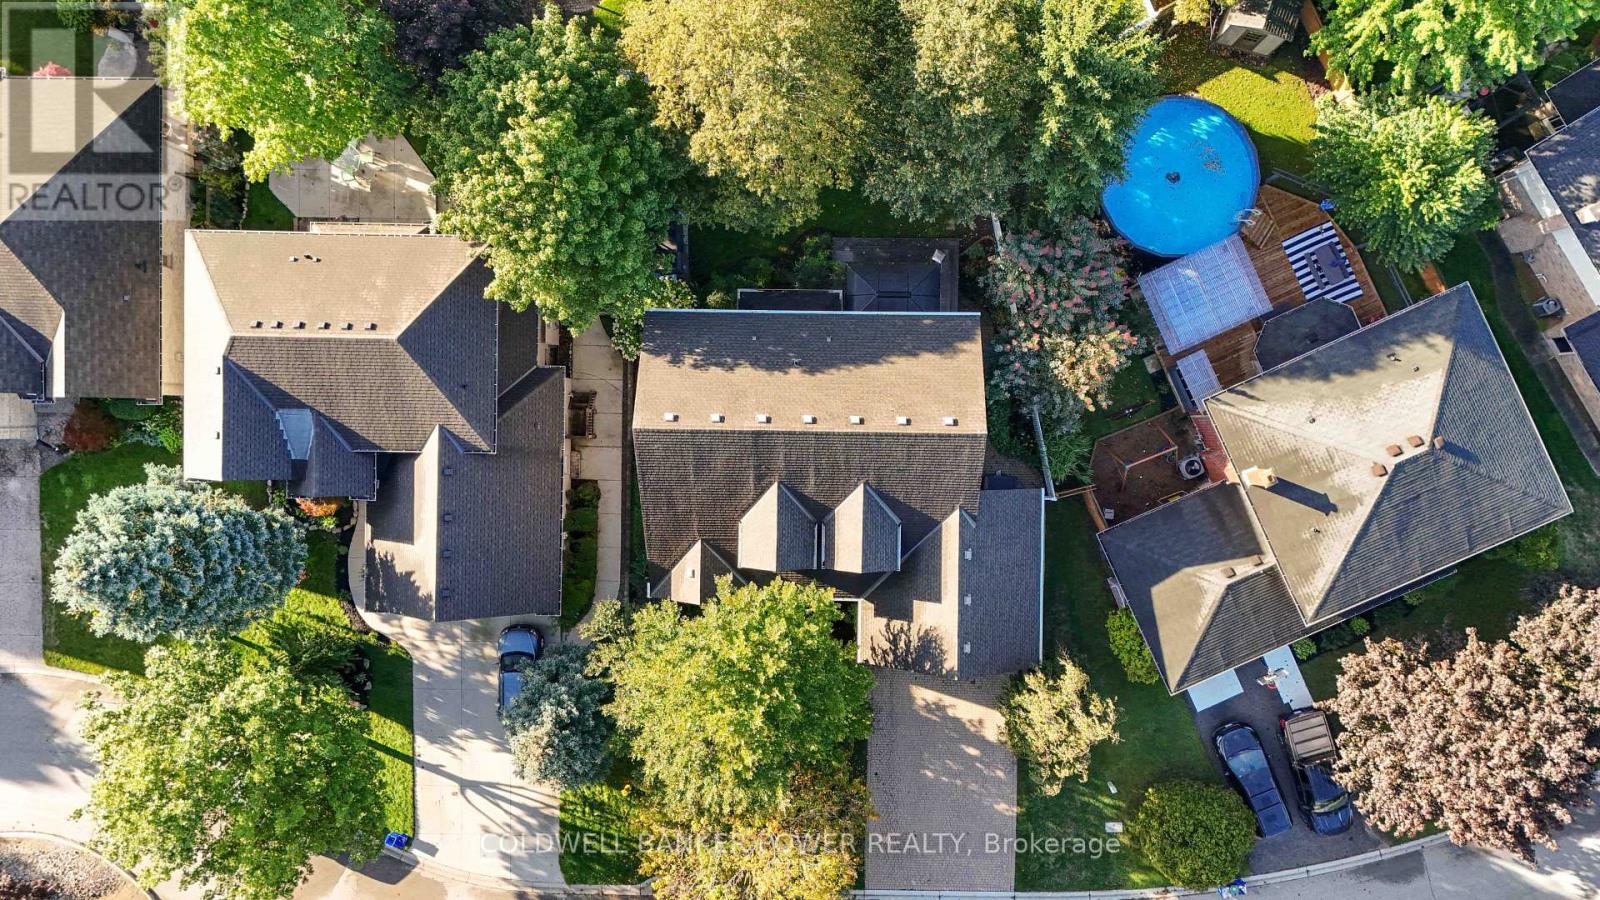
19 September Lane.
London South (south K), ON
$999,900
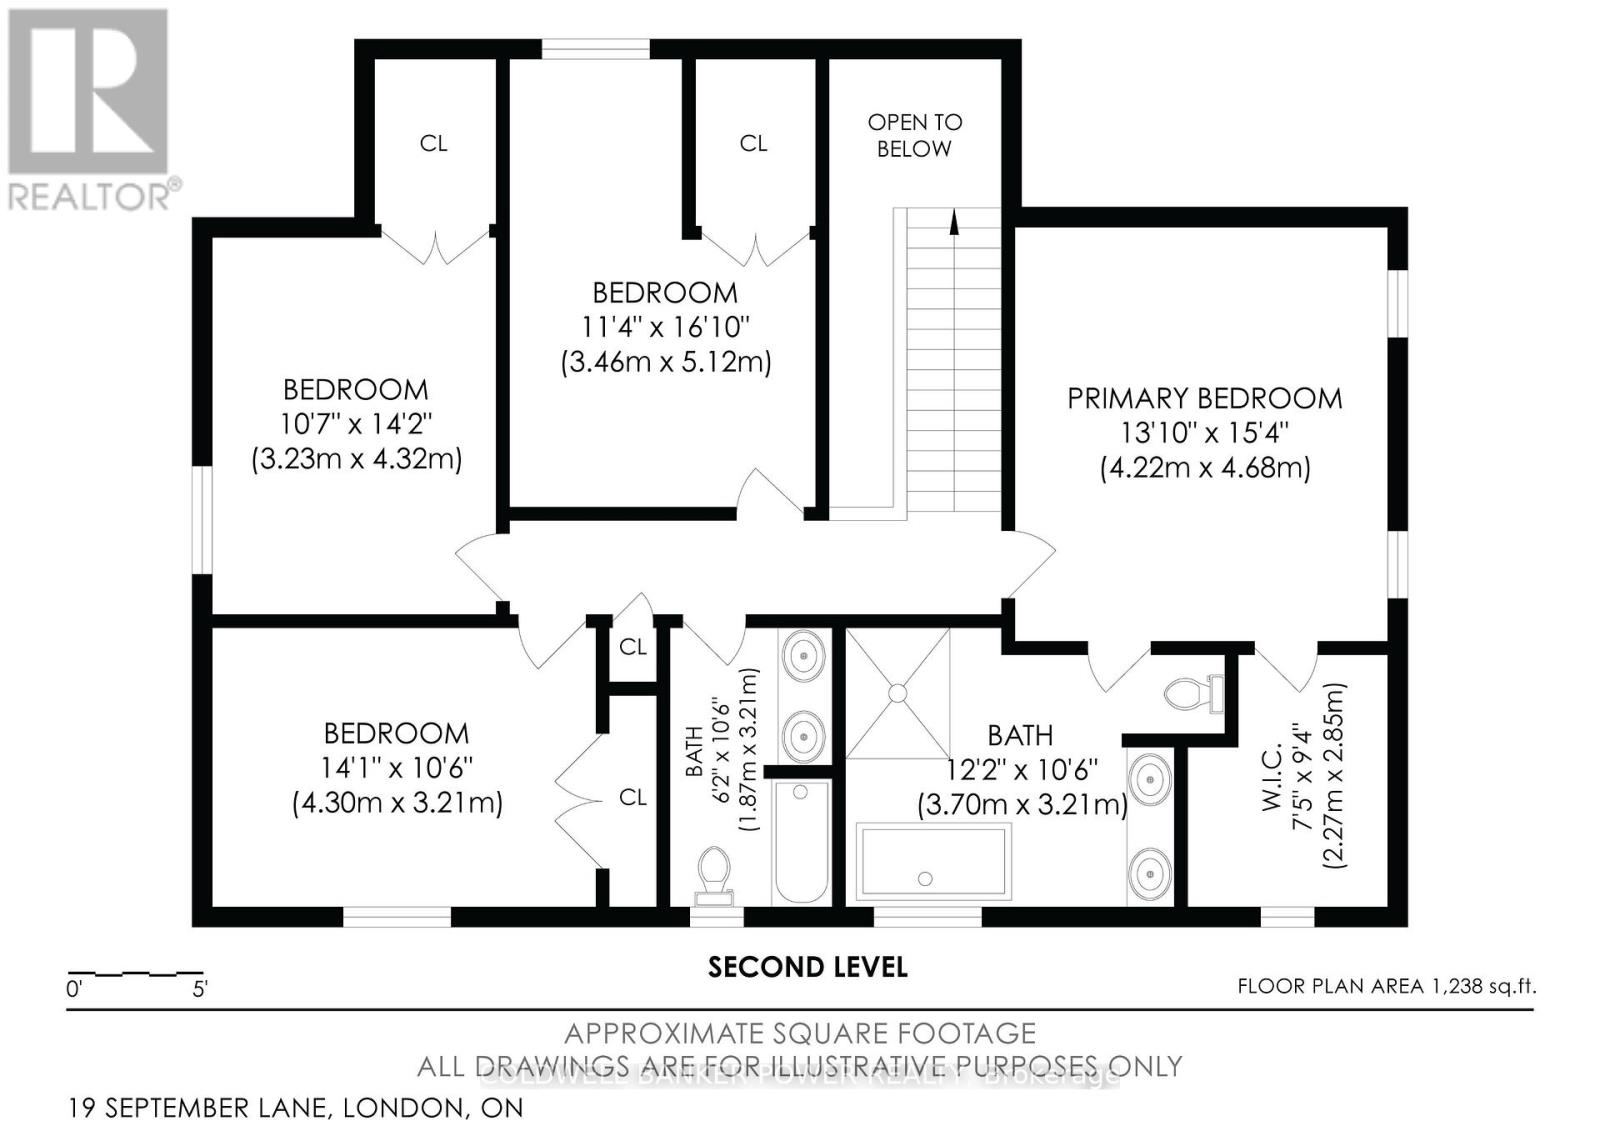
4 Bedrooms
3 + 1 Bathrooms
2500 SQ/FT
2 Stories
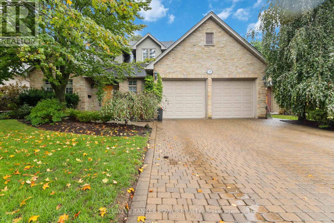
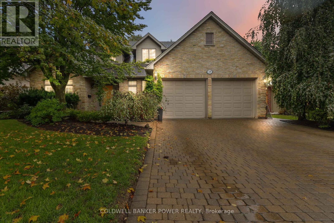
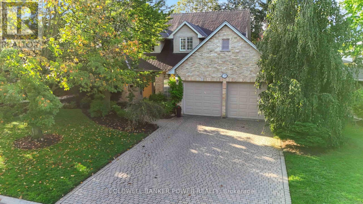
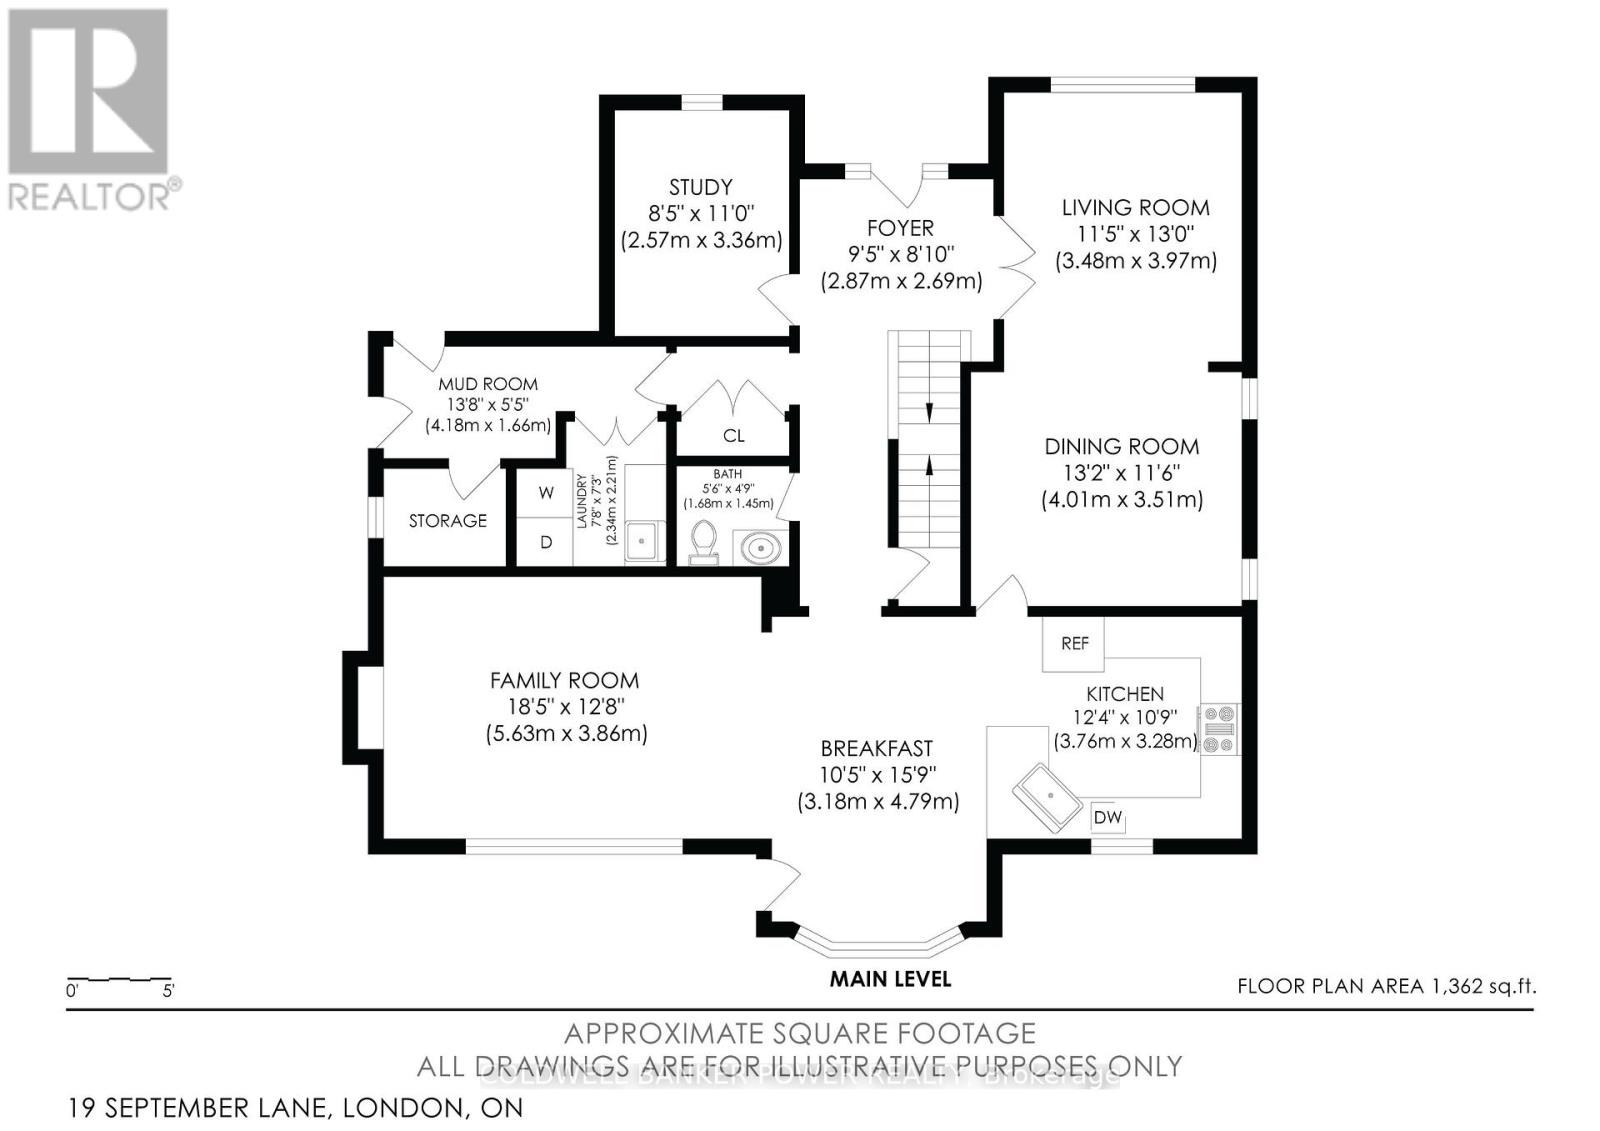
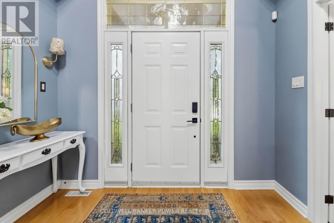
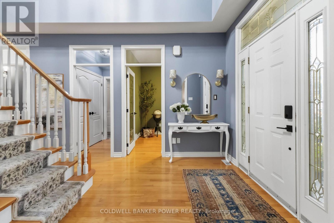
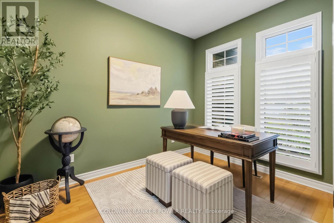
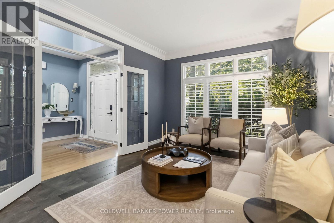
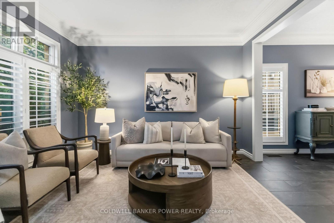
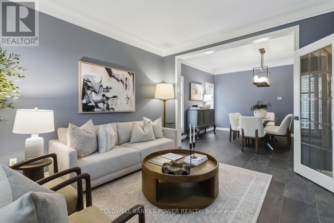
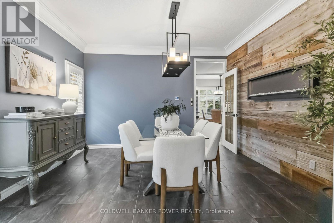
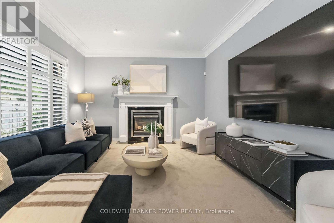
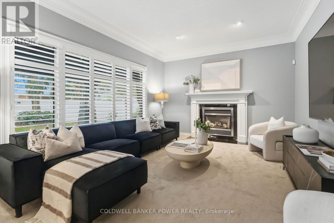
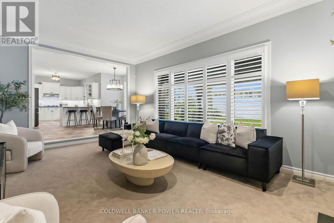
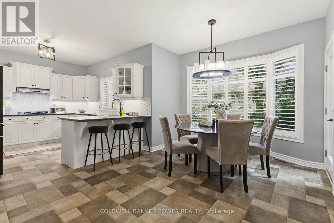
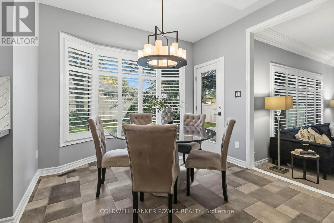
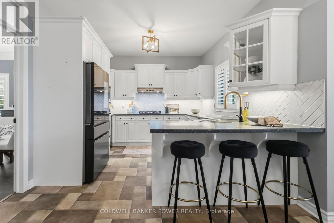
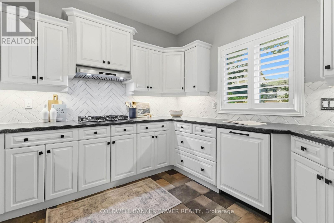
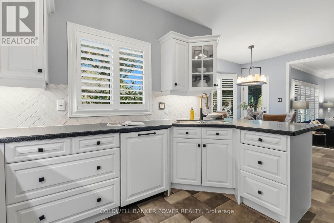
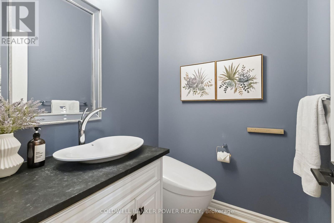
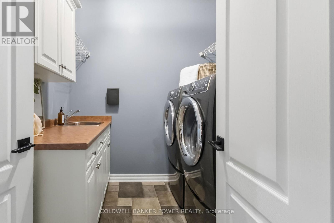
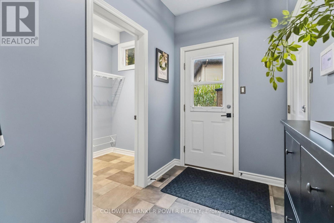
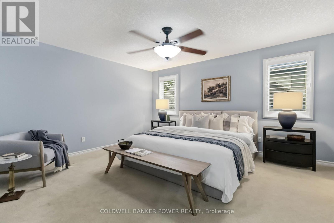
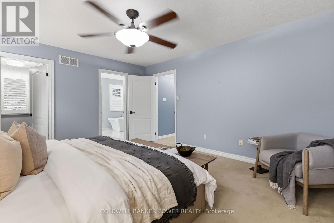
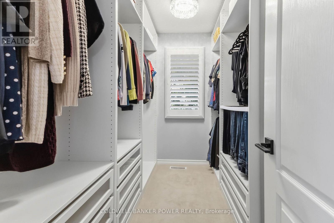
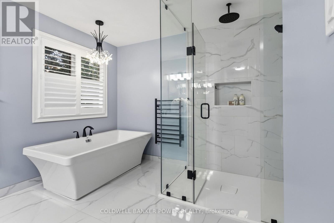
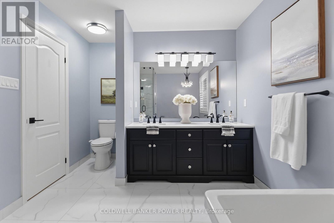
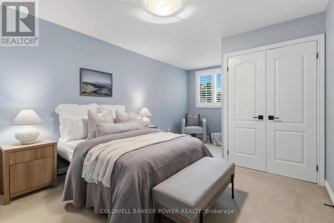
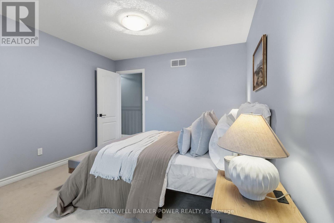
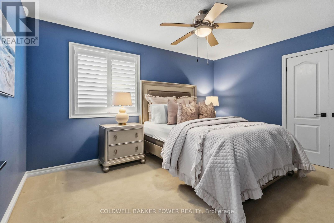
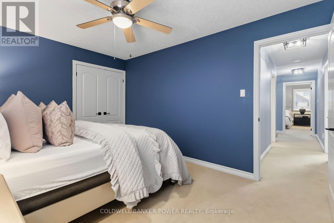
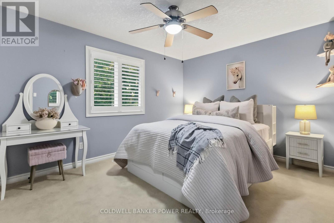
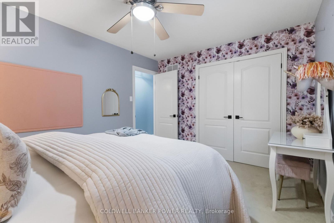
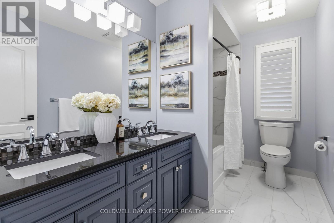
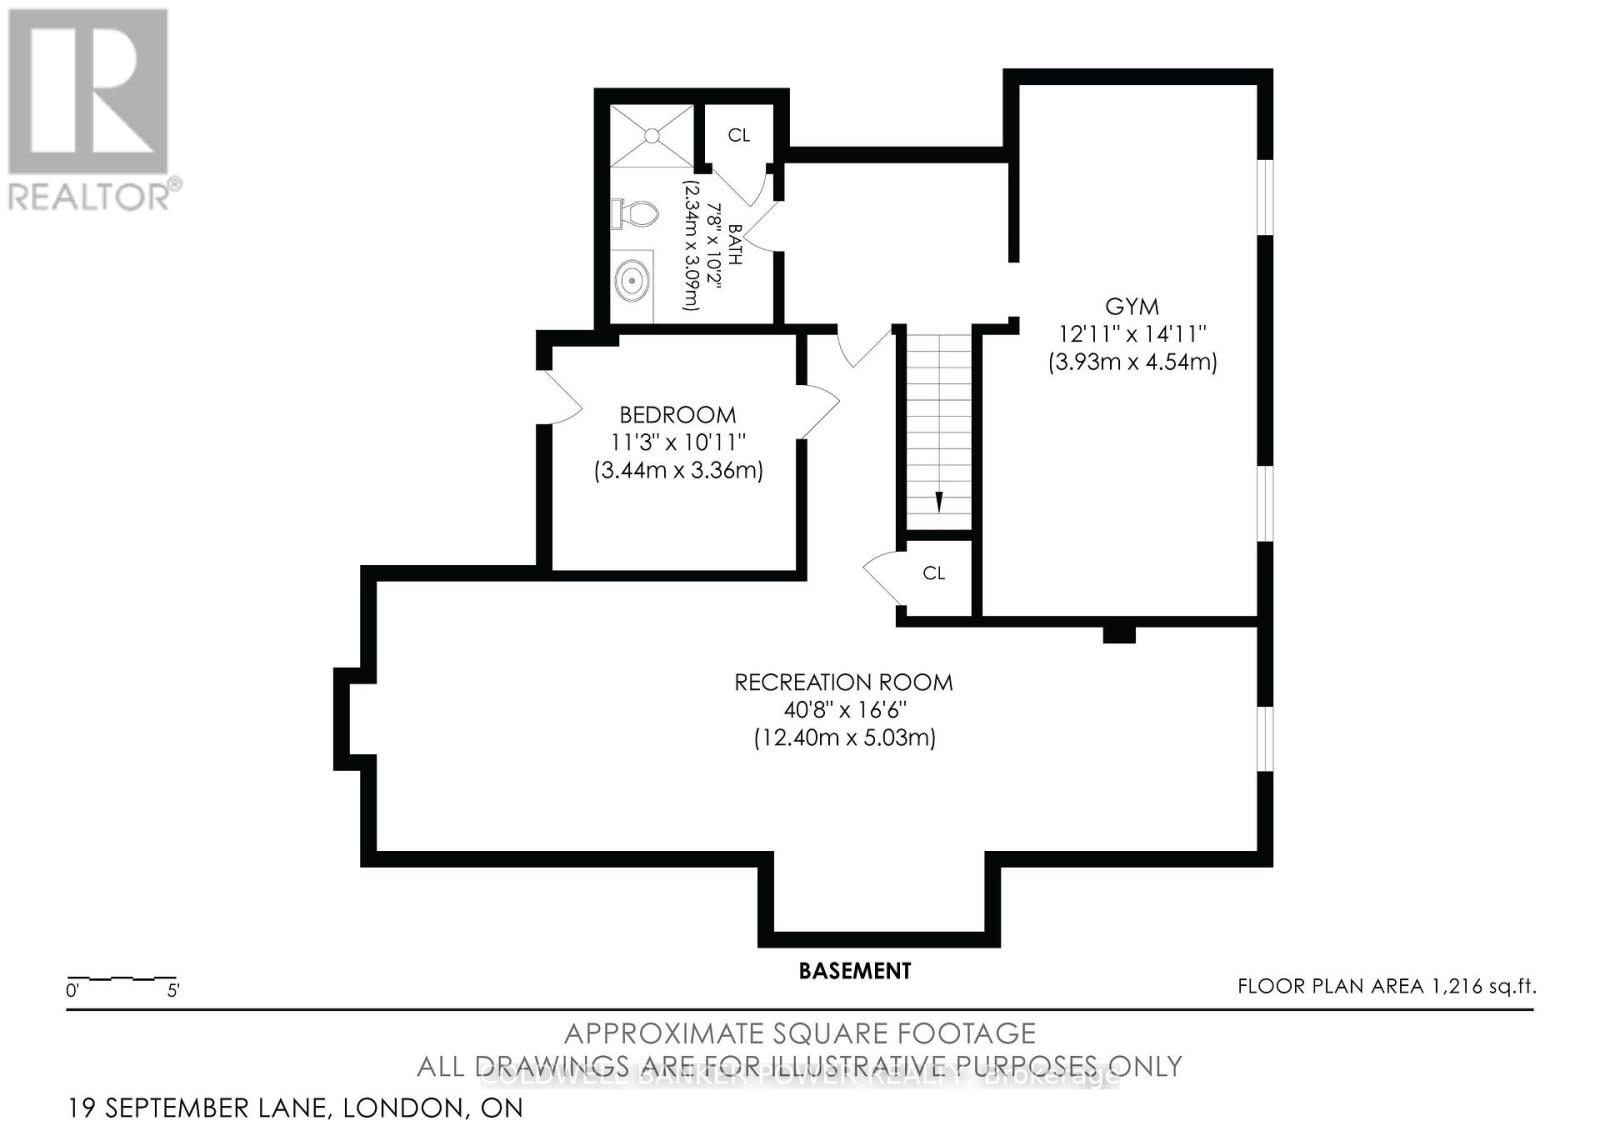
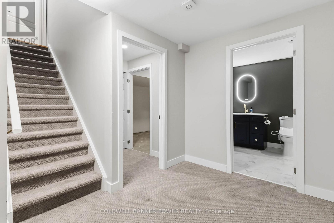
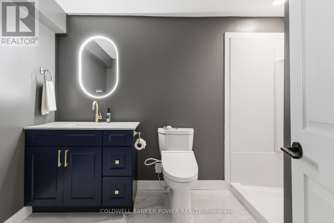
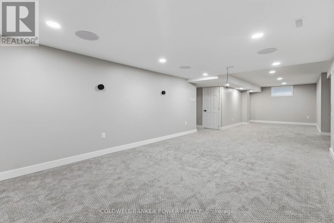
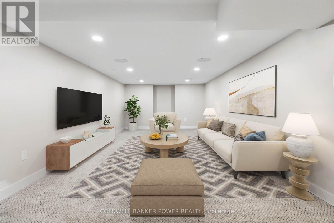
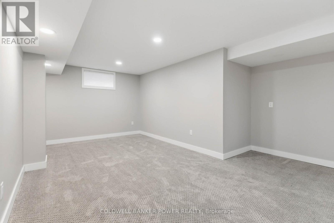
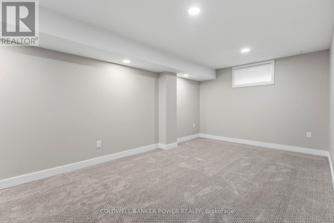
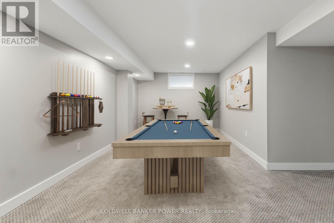
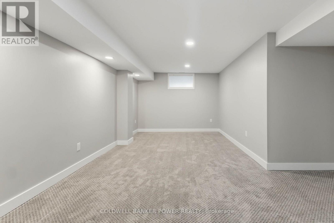
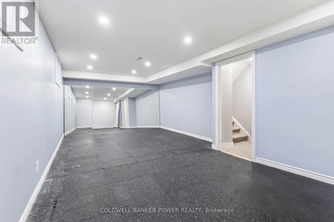
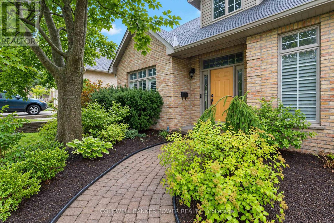
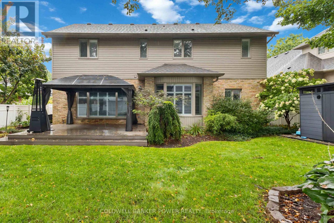
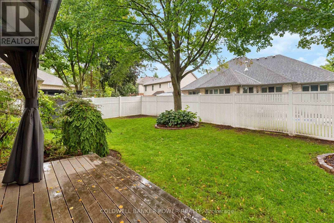
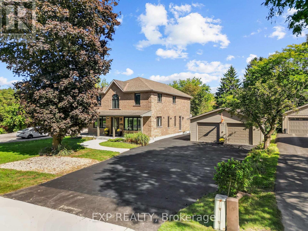
Meticulously appointed and OVERSIZED executive home in much sough after Byron neighbourhood and walking distance to the highly rated Byron Somerset Elementary School. Situated on a quiet court and featuring OVER 3,900 square feet of finished space including a fully finished lower level, 4 beautifully updated bathrooms, white updated kitchen with built in appliances, breakfast bar and large eating area. formal living and dining room. Large composite deck off kitchen overlooking fully fenced yard. MAIN FLOOR DEN which is rare in this neighbourhood. Main floor laundry. Walk in closet on main...plenty of storage space. Fantastic spacious floor plan with open concept kitchen and family room which features gas fireplace. Huge lower level with newer bathroom, rec room and finished exercise room. Heated forced air gas in garage. Just move in and enjoy! (id:58067)
Meticulously appointed and OVERSIZED executive home in much sough after Byron neighbourhood and walking distance to the highly rated Byron Somerset Elementary School. Situated on a quiet court and featuring OVER 3,900 square feet of finished space including a fully finished lower level, 4 beautifully updated bathrooms, white updated kitchen ...
MLS # :
X13765846City :
London South (south K)Property Type :
Single FamilyTitle :
FreeholdBasement :
Full (Finished)Lot Size :
73 ft ,9 i x 103 ft ,3Lot Area :
73.8 x 103.3 FT ; 73.82(F) x 103.56 x 50.14(R) x 1Heating/Cooling :
Forced air Natural gas / Central air conditioningDays on Market :
15 days
19 September Lane. London South (south K), ON
$999,900
Photo Gallery
Google Maps
Listed by Coldwell Banker Power Realty
1 Bedroom Properties 2 Bedroom Properties 3 Bedroom Properties 4+ Bedroom Properties Homes for sale in Hamilton Homes for sale in Windsor Homes for sale in St. Thomas Homes for sale in London Homes for sale in Kitchener Homes for sale in Niagara Falls Homes for sale in Burlington Homes for sale in Waterloo For sale under $300,000 For sale under $400,000 For sale under $500,000 For sale under $600,000 For sale under $700,000