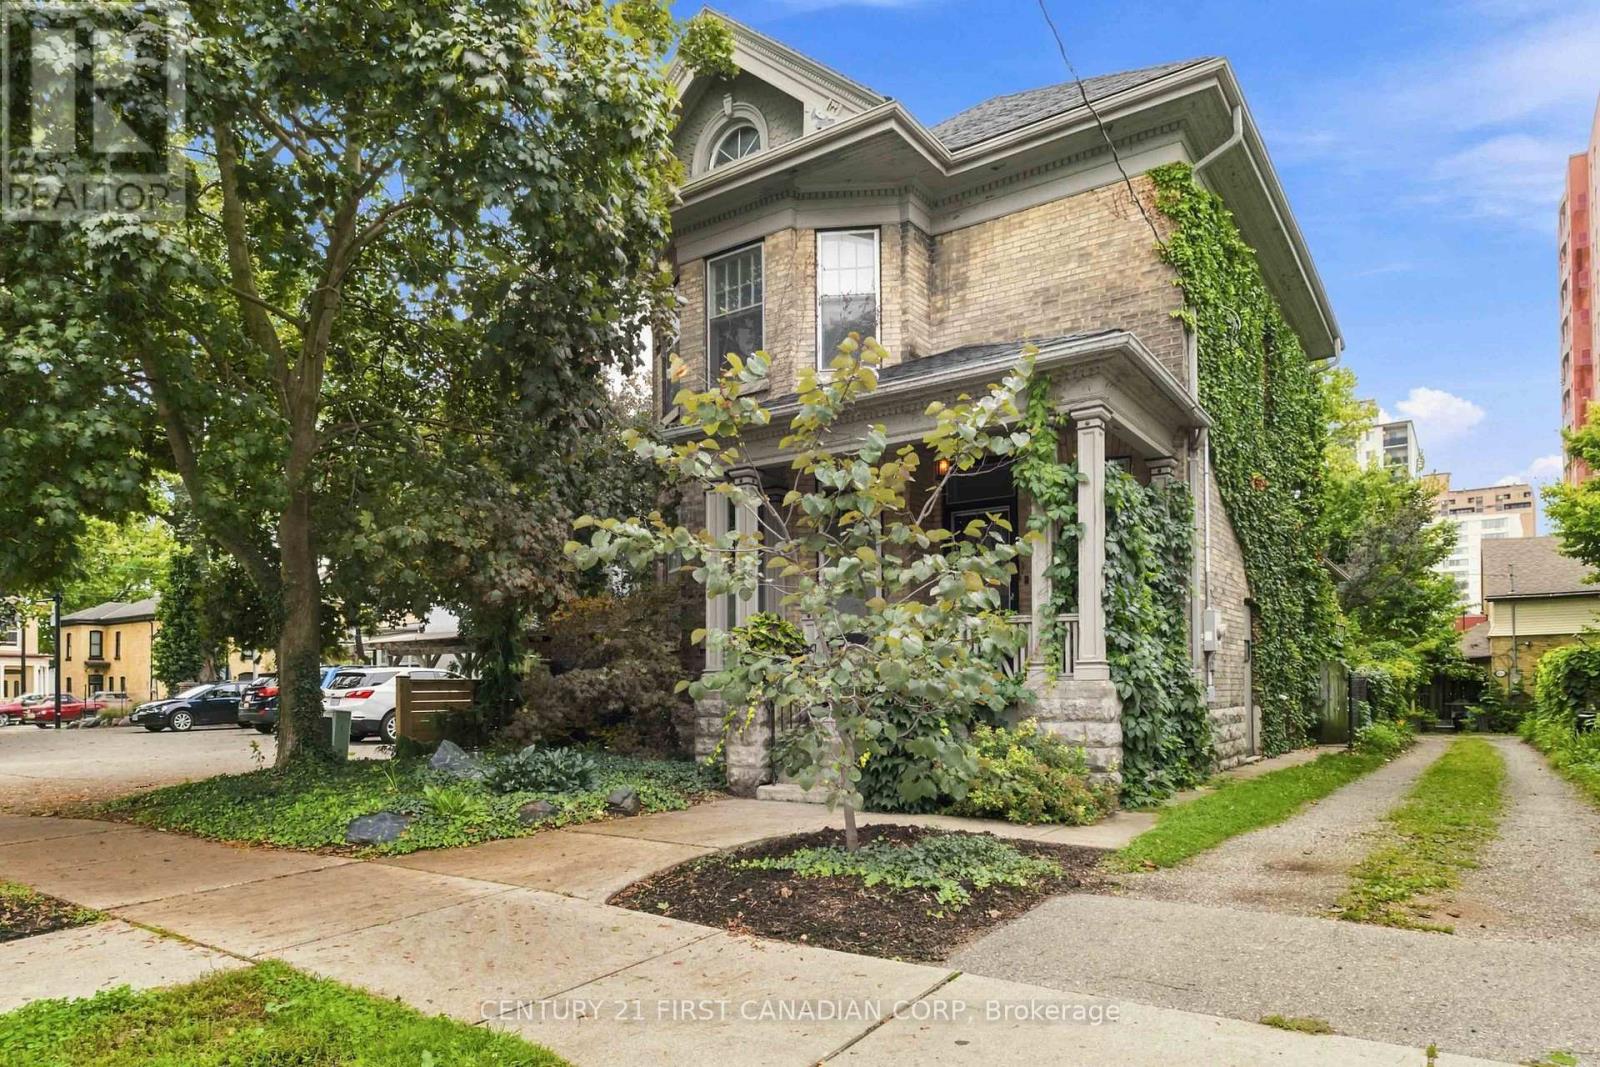


367 Maitland Street.
London East (east K), ON
$479,900
3 Bedrooms
1 + 1 Bathrooms
2000 SQ/FT
2.5 Stories
Welcome to 367 Maitland Street, a charming all-brick 2-storey home with a finished loft, private backyard and approximately 2,100 sq. ft. of above-grade living space in central London. Offering character, generous room sizes and flexible living space, this home is ideal for families, professionals or anyone looking for the convenience of central living. The main floor features high ceilings, a bright living room with an operational gas fireplace and plenty of windows, plus an oversized dining room ideal for entertaining. The updated kitchen features handcrafted white cabinetry, transoms and countertops, while the cozy rear den/family room offers direct access to the private deck and fully fenced backyard. A powder room completes the main level. Upstairs are three comfortable bedrooms, including a spacious primary with walk-in closet, plus a 4-piece bathroom with handcrafted vanity and countertop. A finished loft with two skylights provides versatile additional space for a playroom, office, recreation room or potential fourth bedroom.The approximately 635 sq. ft. unfinished basement features a separate entrance, laundry, concrete floors and good ceiling height, offering excellent potential to expand the home's living space. Enjoy the private fenced backyard, updated fencing, deck and custom-built 6' x 8' shed completed in 2025. Updates include furnace & A/C (2013), roof (2015), hardwood flooring (2014), kitchen & powder room flooring (2023), second-floor carpet, hallway & bedroom laminate (2022), bathroom tile (2016), handcrafted bathroom vanity/countertop (2019), handcrafted kitchen cabinetry/transoms/countertops (2018), south-side fence (2024) and finished attic/loft (2003). Close to downtown London, schools, parks, shopping, restaurants, transit, trails and the Thames River, with convenient access to major roadways and the 401. (id:58067)
Welcome to 367 Maitland Street, a charming all-brick 2-storey home with a finished loft, private backyard and approximately 2,100 sq. ft. of above-grade living space in central London. Offering character, generous room sizes and flexible living space, this home is ideal for families, professionals or anyone looking for the convenience of central ...
MLS # :
X13766050City :
London East (east K)Property Type :
Single FamilyTitle :
FreeholdBasement :
Full, N/A (Unfinished)Parking :
No GarageLot Size :
35 ft x 91 ft ,2 iLot Area :
35 x 91.2 FTHeating/Cooling :
Baseboard heaters, Forced air Natural gas / Central air conditioningDays on Market :
1 days
367 Maitland Street. London East (east K), ON
$479,900
Photo Gallery
Google Maps
Listed by Century 21 First Canadian Corp
1 Bedroom Properties 2 Bedroom Properties 3 Bedroom Properties 4+ Bedroom Properties Homes for sale in Hamilton Homes for sale in Windsor Homes for sale in St. Thomas Homes for sale in London Homes for sale in Kitchener Homes for sale in Niagara Falls Homes for sale in Burlington Homes for sale in Waterloo For sale under $300,000 For sale under $400,000 For sale under $500,000 For sale under $600,000 For sale under $700,000