












7038 Clayton Walk.
London South (south V), ON
$1,249,900
5 Bedrooms
3 + 1 Bathrooms
3000 SQ/FT
1.5 Stories
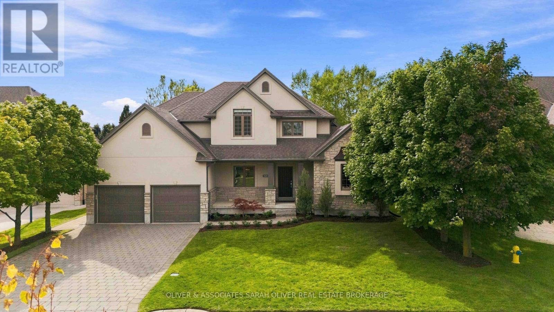
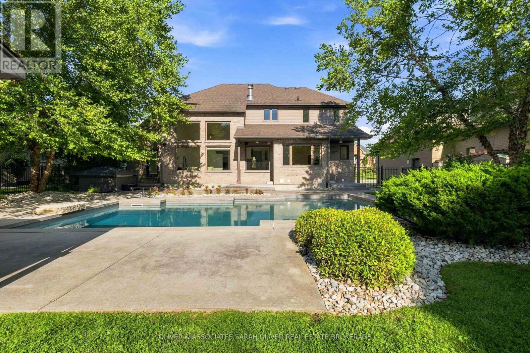
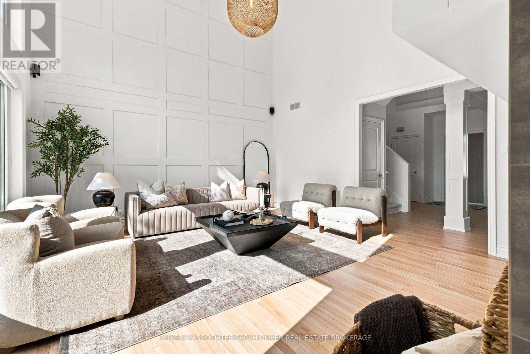
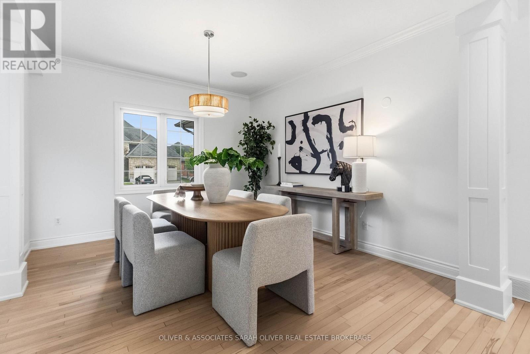
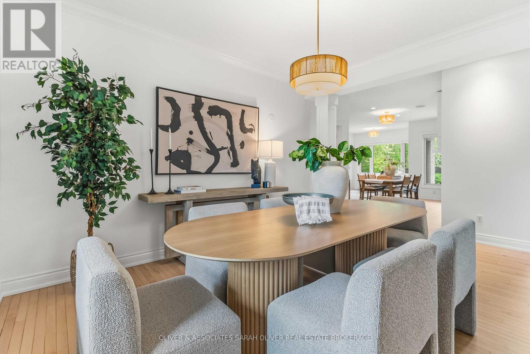
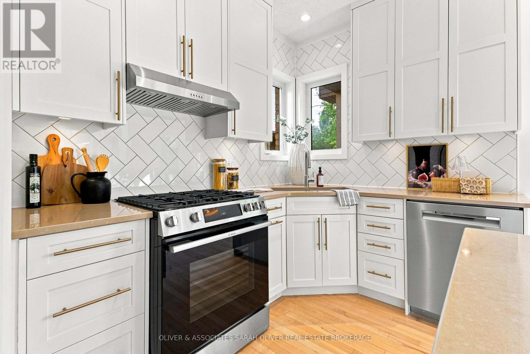
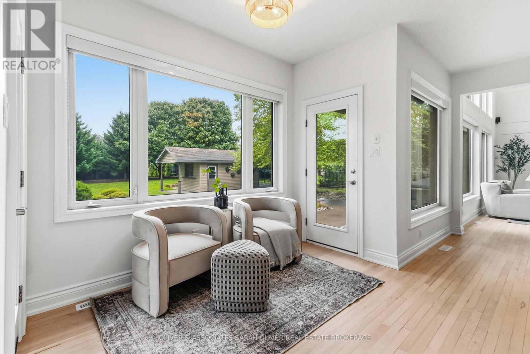
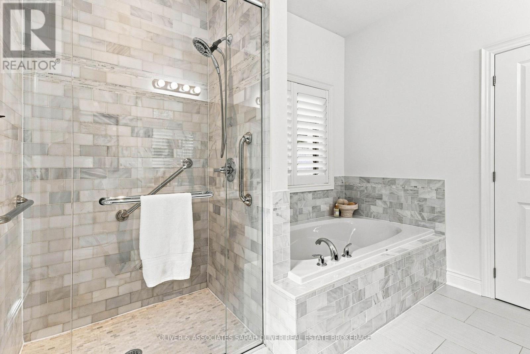
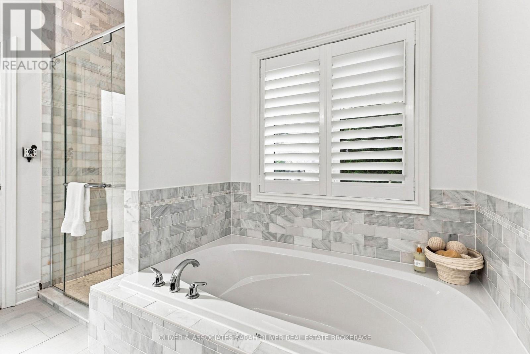
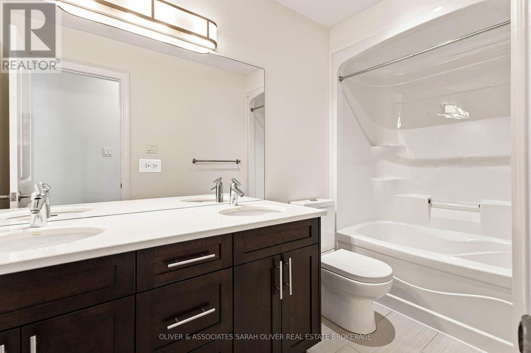
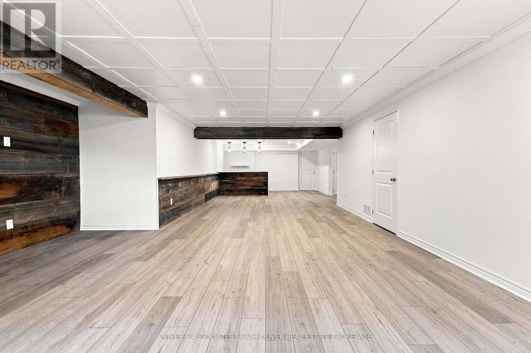
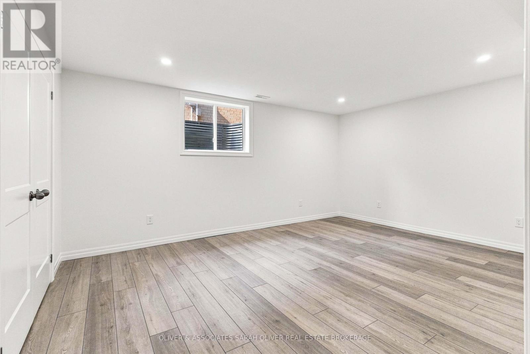
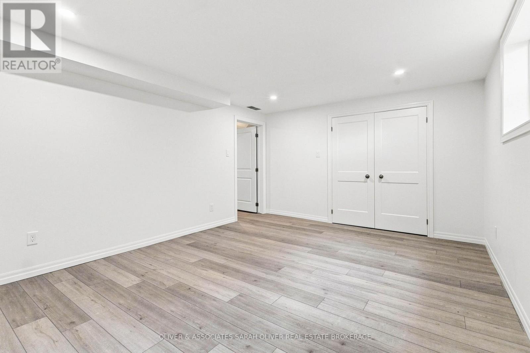
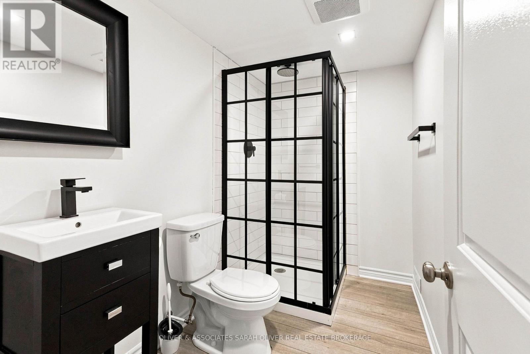
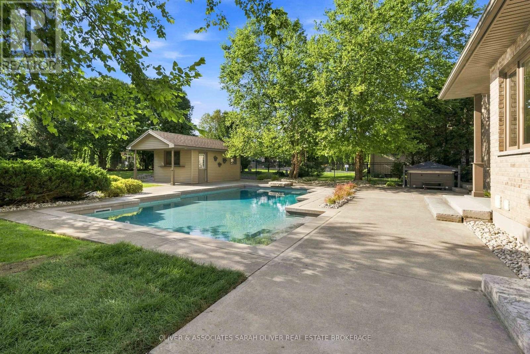
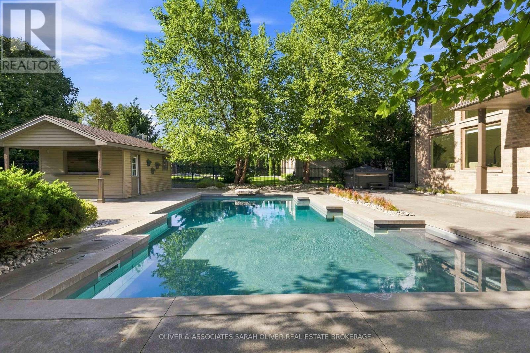
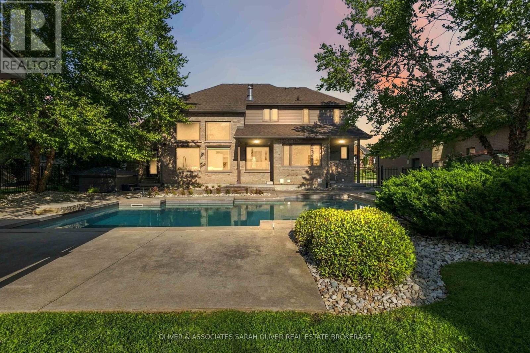
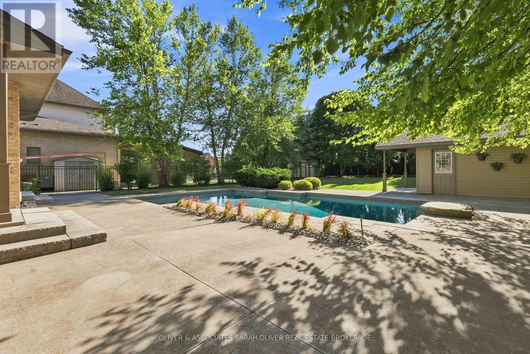
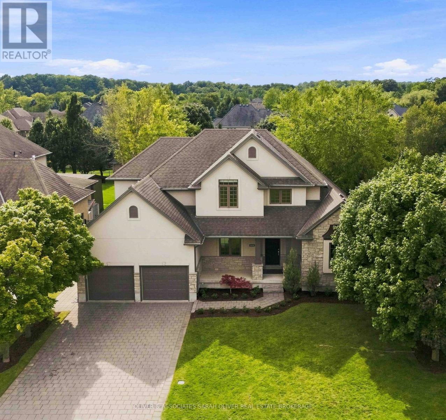
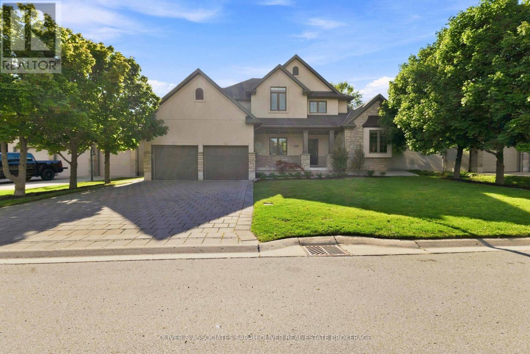
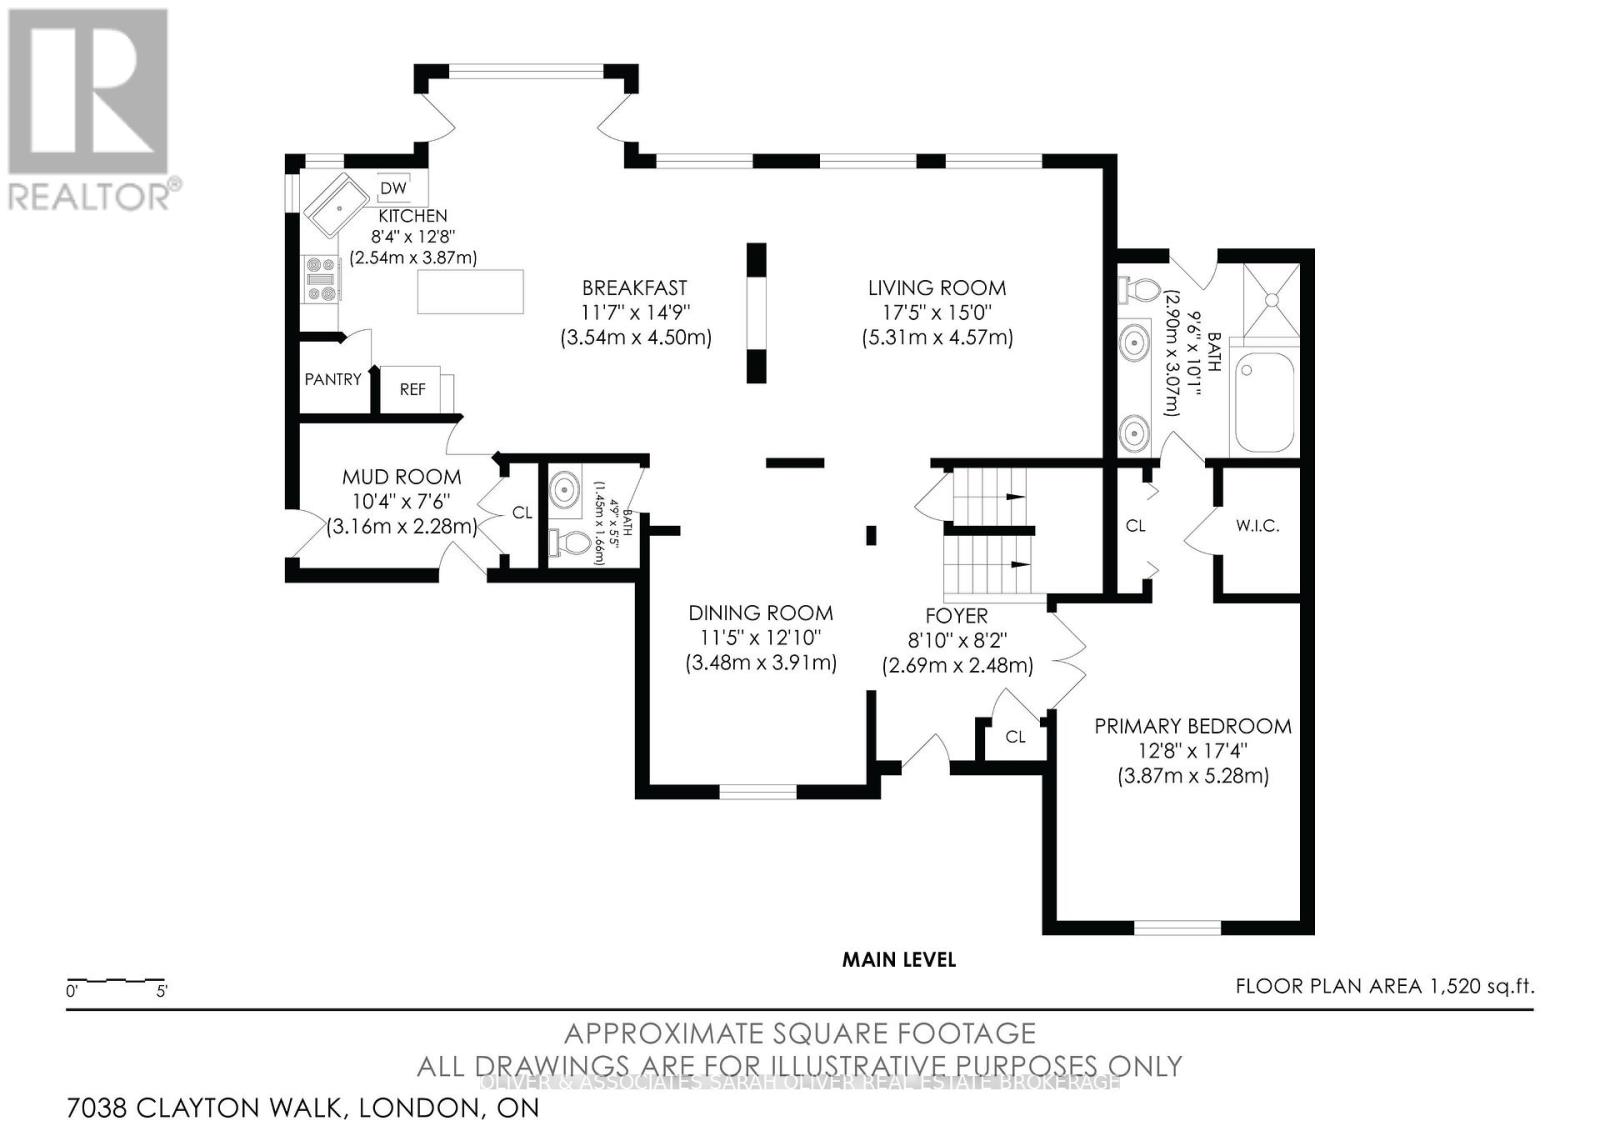
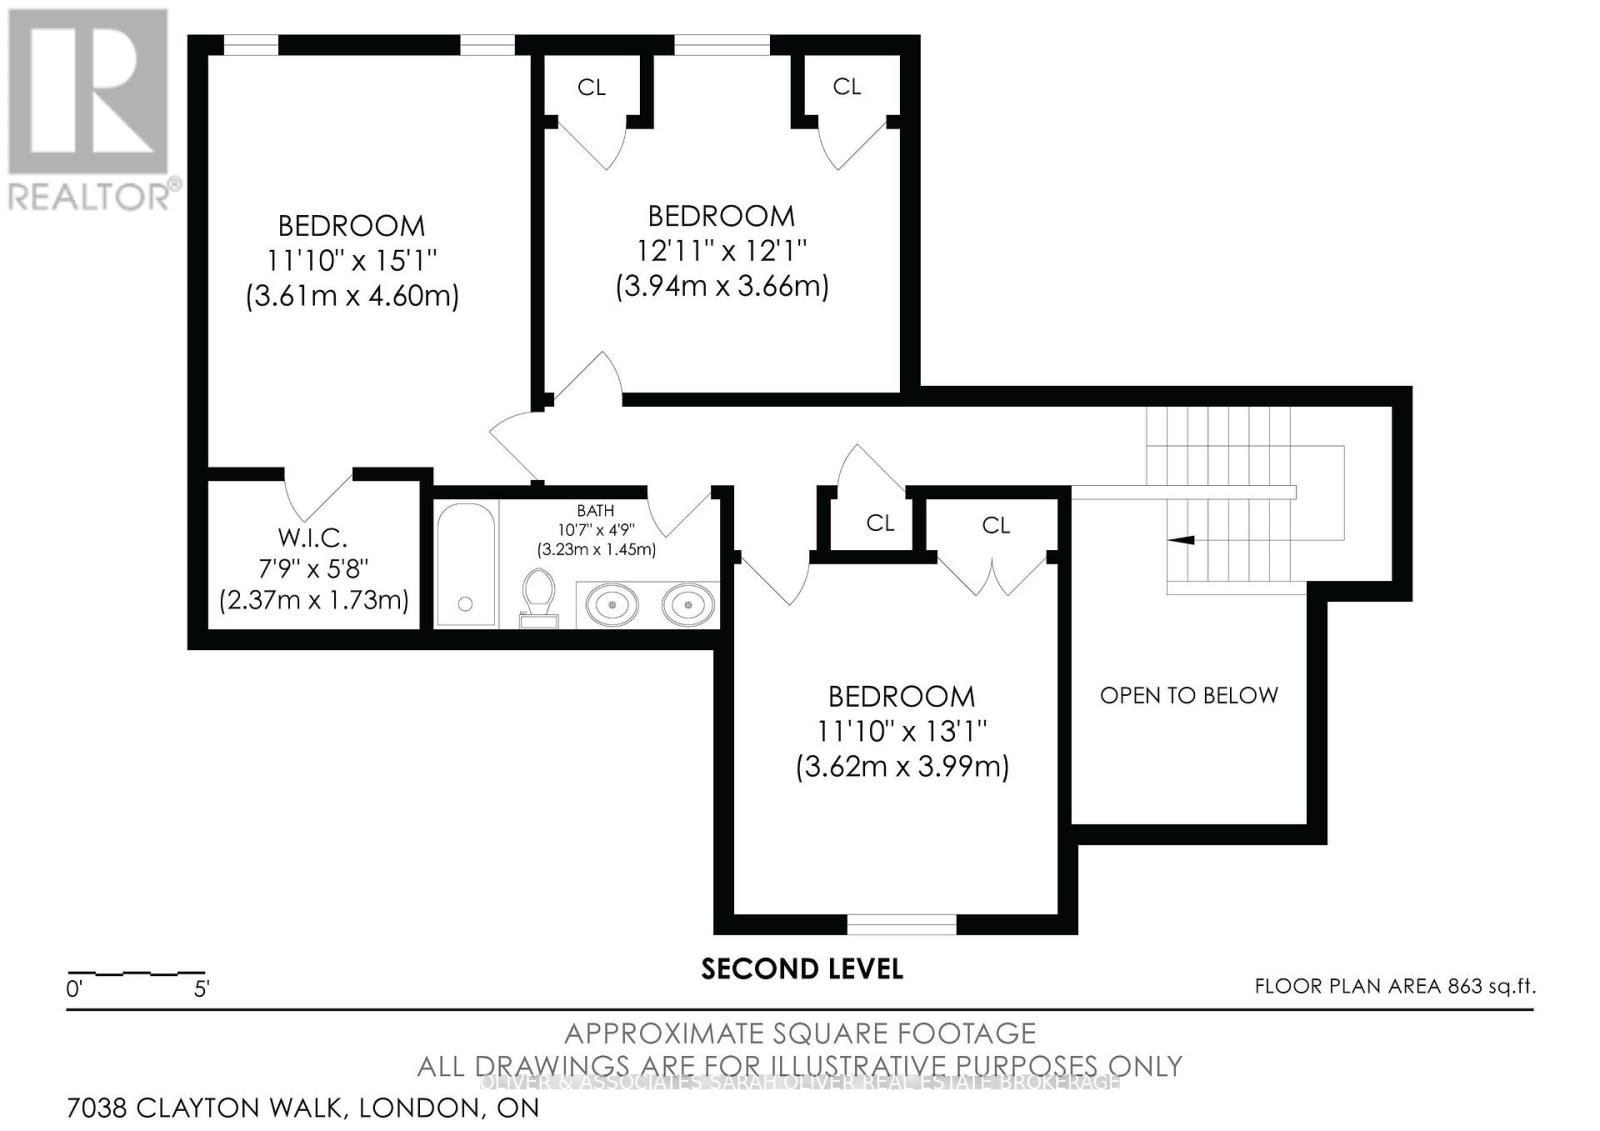
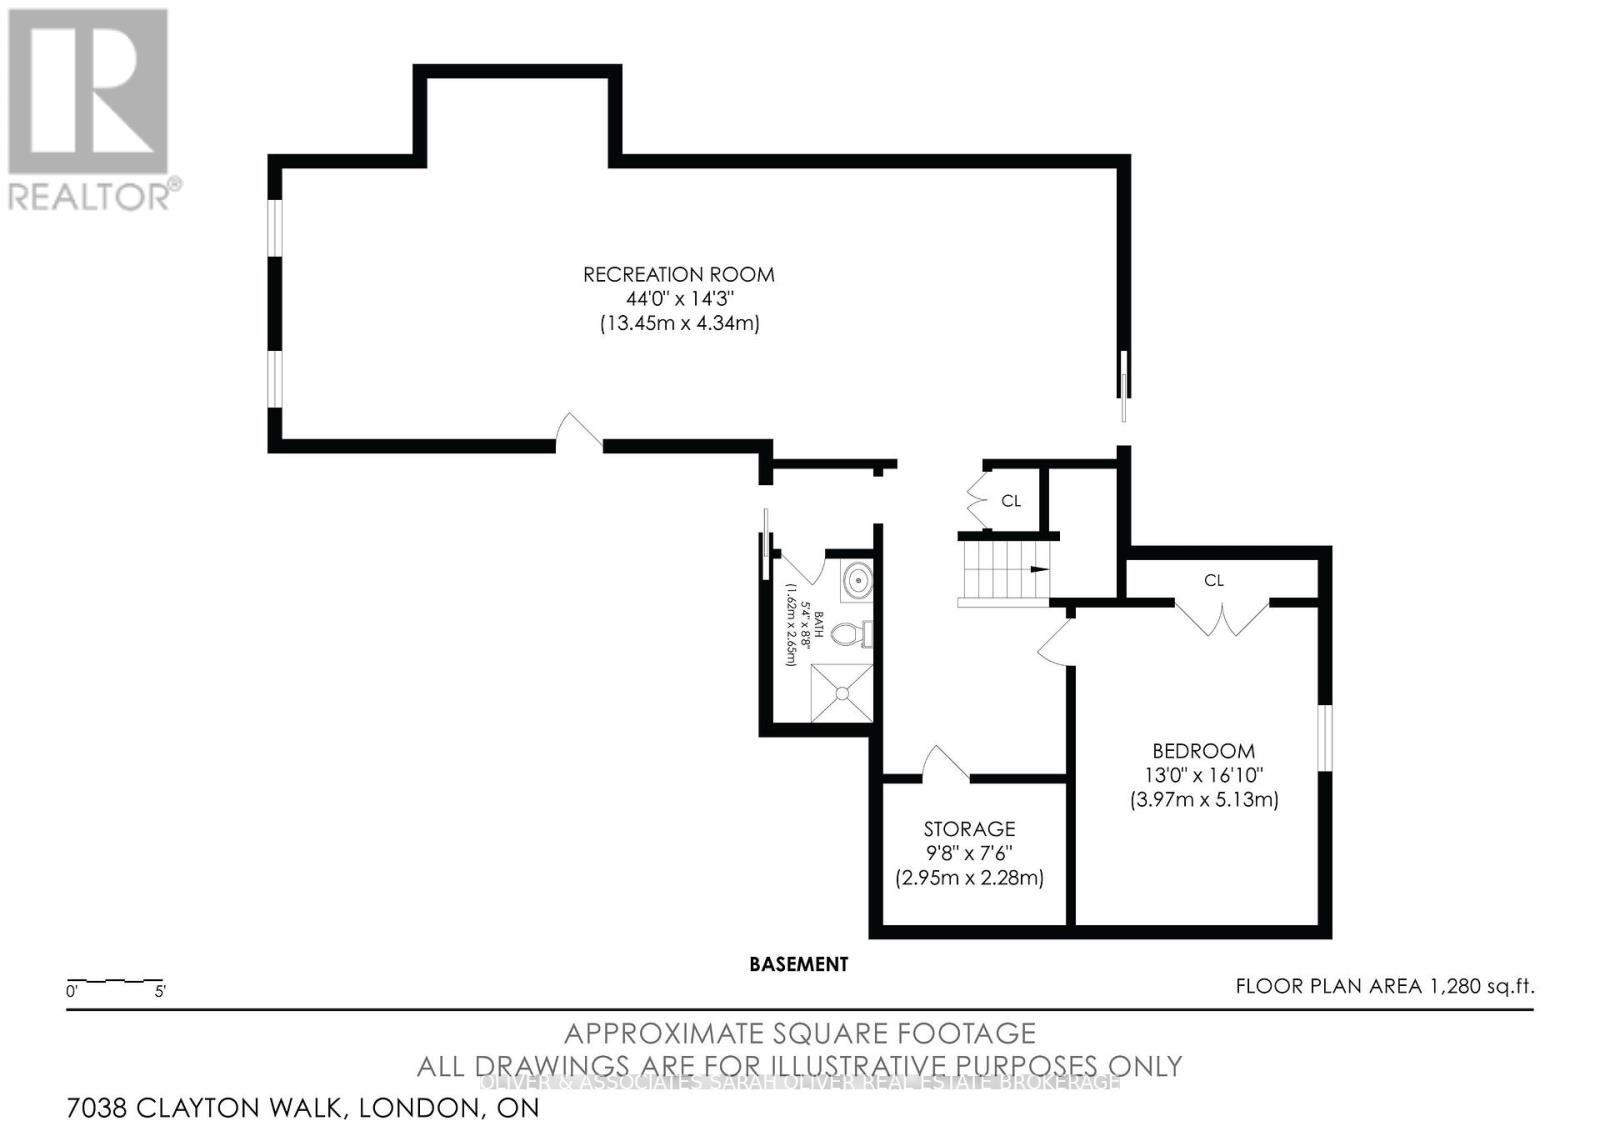
This beautifully designed bungaloft has a luxury coastal-inspired feel, this home offers the ease of ranch-style living with a main-floor primary suite, while providing plenty of space for family and friends. This Bungaloft offers a stunning MAIN FLOOR PRIMARY BEDROOM with luxury ensuite. Quality Built Custom Bridlewood Home on a 75X135 Private lot with designer inground POOL, cabana with bathroom, hot tub and plenty of lush lawn area to enjoy. Over 4000 sq ft of finished space on 3 levels ( 3157 sq ft above grade) The main floor layout boasts a breathtaking 2 storey great room with soaring ceilings and windows overlooking the incredible backyard. A beautifully appointed white kitchen blends timeless style with coastal feel, Elegant gold tone hardware adds warmth, large centre island and generous pantry, spacious dinette and cozy coffee nook. You will love the classic formal dining room for special occasions and entertaining. Convenient Main Floor Laundry room with door to side yard. Three additional bedrooms upstairs create a comfortable retreat for children or guests, while the fully finished lower level, complete with an additional bedroom, and bathroom offers even more space. Surrounded by a beautiful neighbourhood with walking trails and nature close by, the setting feels peaceful and removed while still offering convenient access to Highways 401 and 402.Relaxed, refined and made for entertaining, this is a home and a lifestyle where family, friends and resort-style ranch living come together. (id:58067)
This beautifully designed bungaloft has a luxury coastal-inspired feel, this home offers the ease of ranch-style living with a main-floor primary suite, while providing plenty of space for family and friends. This Bungaloft offers a stunning MAIN FLOOR PRIMARY BEDROOM with luxury ensuite. Quality Built Custom Bridlewood Home on a 75X135 Private ...
MLS # :
X13769038City :
London South (south V)Property Type :
Single FamilyTitle :
FreeholdBasement :
Full (Finished)Lot Size :
75 ft ,6 i x 164 ftLot Area :
75.5 x 164 FTHeating/Cooling :
Forced air Natural gas / Central air conditioningDays on Market :
4 days
7038 Clayton Walk. London South (south V), ON
$1,249,900
Photo Gallery
Google Maps
Listed by Oliver & Associates Sarah Oliver Real Estate Brokerage
1 Bedroom Properties 2 Bedroom Properties 3 Bedroom Properties 4+ Bedroom Properties Homes for sale in Hamilton Homes for sale in Windsor Homes for sale in St. Thomas Homes for sale in London Homes for sale in Kitchener Homes for sale in Niagara Falls Homes for sale in Burlington Homes for sale in Waterloo For sale under $300,000 For sale under $400,000 For sale under $500,000 For sale under $600,000 For sale under $700,000