39 The Ridgeway Street.
London South (south F), ON
$499,000
4 Bedrooms
1 + 1 Bathrooms
1100 SQ/FT
1.5 Stories
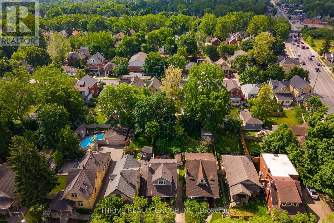
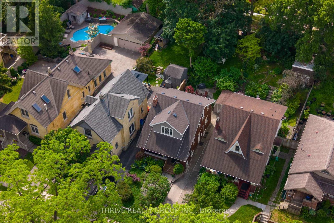
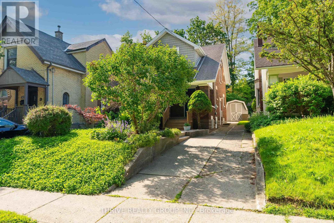
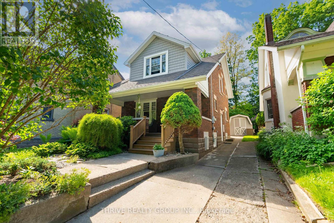
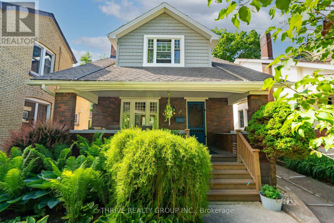
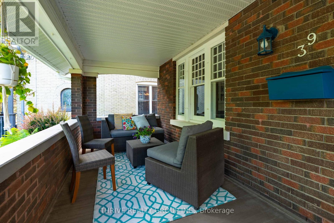
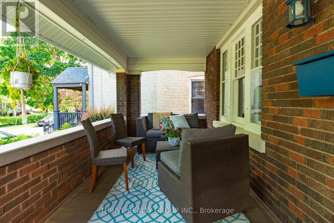
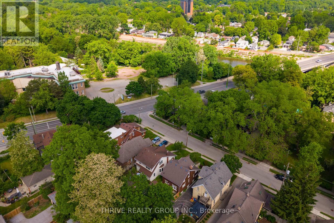
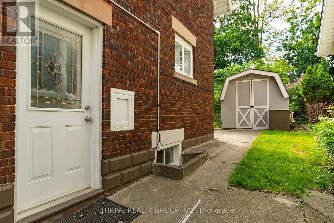
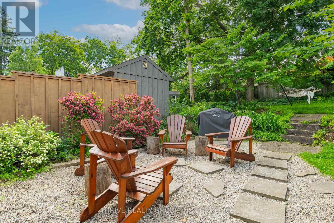
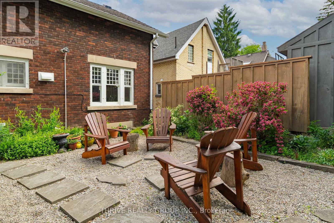
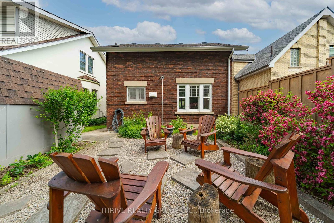
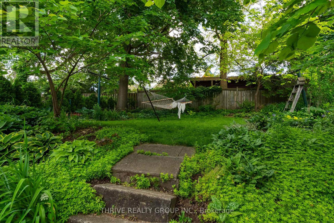
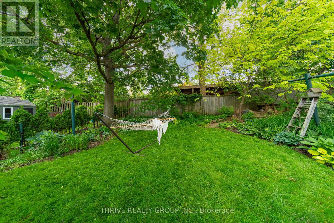
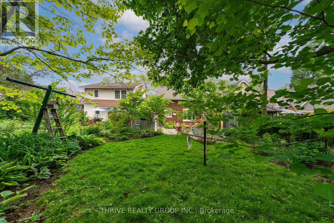
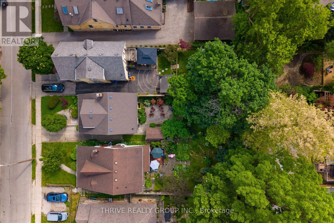
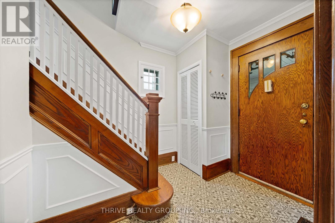
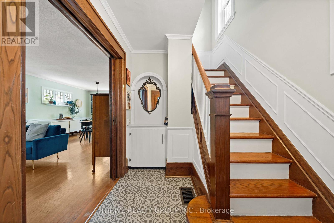
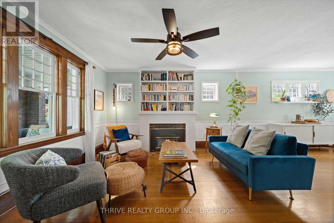
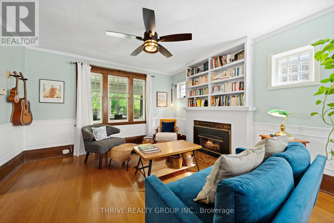
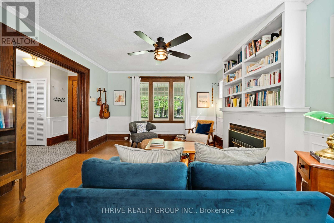
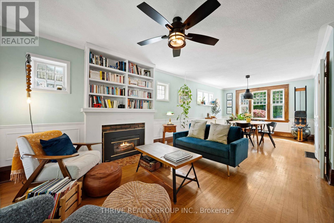
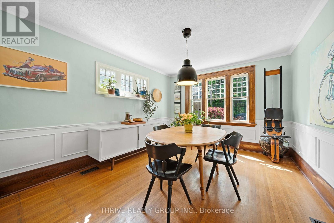
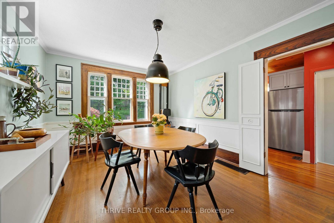
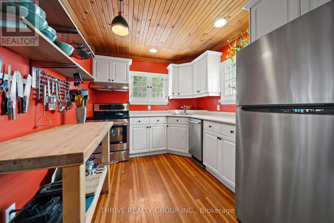
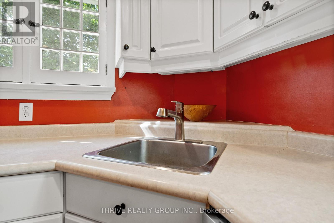
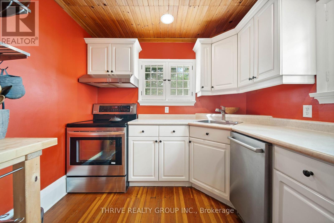
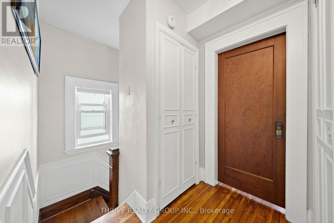
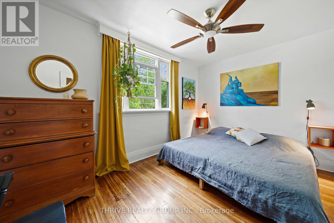
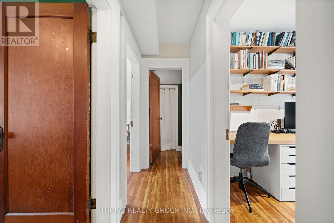
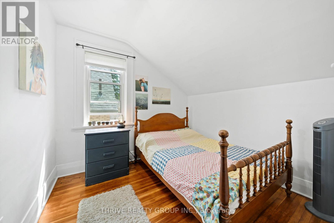
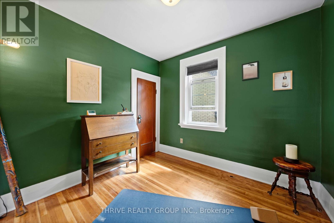
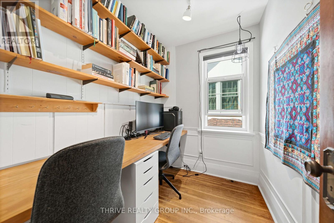
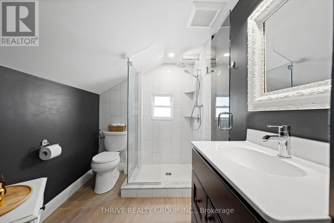
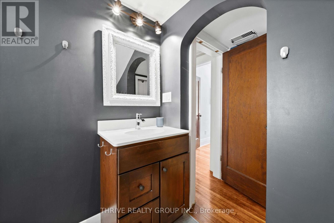
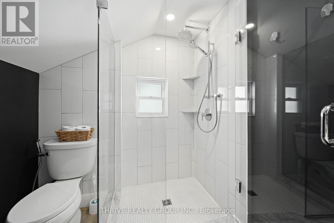
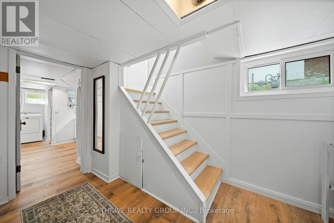
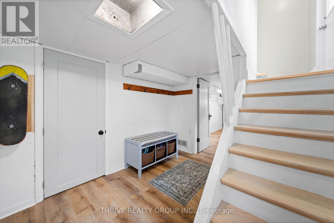
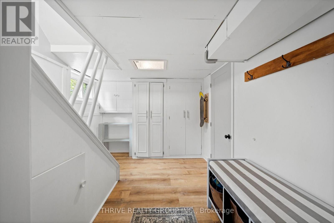
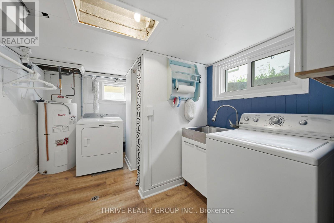
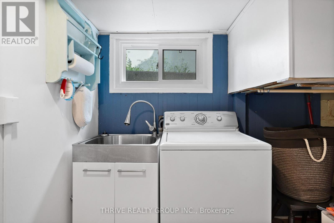
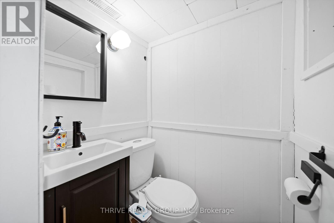
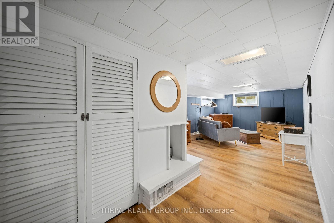
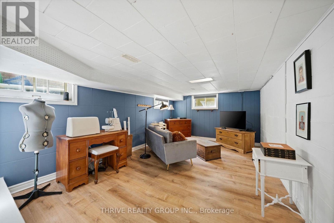
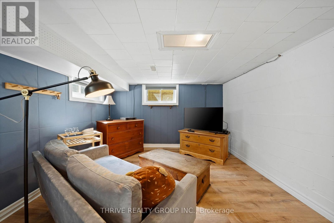
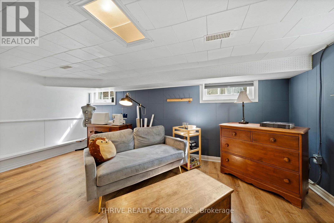
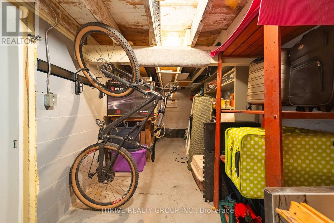
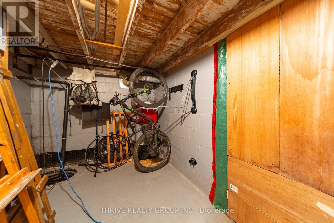
Welcome to a home that captures exactly what people love about Old South, timeless character, mature surroundings and a location that puts you close to the heart of the neighbourhood. Inside, original details give the home its personality, including hardwood floors, beautiful woodwork and pocket doors, while thoughtful updates over the years have made it comfortable for modern living.The main floor offers inviting living and dining spaces, with a gas fireplace creating a cozy focal point in the living room, plus an eat-in kitchen and plenty of natural light. Upstairs, you'll find three bedrooms plus a bonus room, ideal for a home office, nursery or creative space. The lower level adds additional finished living space, while the large covered front porch might just become your favourite spot for morning coffee, evening drinks or catching up with neighbours.Behind the charm is an extensive list of improvements, including electrical updates (2014), attic and exterior wall insulation (2015), updated plumbing (2017), a fully remodelled bathroom (2017), upper-level and select basement windows (2018), exterior siding, soffits and gutters (2019), and a new furnace and gas fireplace insert (2020). More recently, the home has seen basement stair and flooring updates (2022), a new shed roof (2023), front stairs and fresh paint throughout (2024), relevelled exterior concrete pads (2025), and a new fridge (2026). The main roof was completed in 2013 with 35-year shingles.With two-car parking, central air, and a sump pump, this is an Old South home where much of the behind-the-scenes work has already been taken care of! Full of character, thoughtfully maintained and ready for its next chapter. (id:58067)
Welcome to a home that captures exactly what people love about Old South, timeless character, mature surroundings and a location that puts you close to the heart of the neighbourhood. Inside, original details give the home its personality, including hardwood floors, beautiful woodwork and pocket doors, while thoughtful updates over the years have ...
MLS # :
X13779548City :
London South (south F)Property Type :
Single FamilyTitle :
FreeholdBasement :
Full (Finished)Parking :
No GarageLot Size :
33 ft x 132 ftLot Area :
33 x 132 FTHeating/Cooling :
Forced air Natural gas / Central air conditioningDays on Market :
1 days
39 The Ridgeway Street. London South (south F), ON
$499,000
Photo Gallery
Google Maps
Listed by Thrive Realty Group Inc.

1 Bedroom Properties 2 Bedroom Properties 3 Bedroom Properties 4+ Bedroom Properties Homes for sale in Hamilton Homes for sale in Windsor Homes for sale in St. Thomas Homes for sale in London Homes for sale in Kitchener Homes for sale in Niagara Falls Homes for sale in Burlington Homes for sale in Waterloo For sale under $300,000 For sale under $400,000 For sale under $500,000 For sale under $600,000 For sale under $700,000