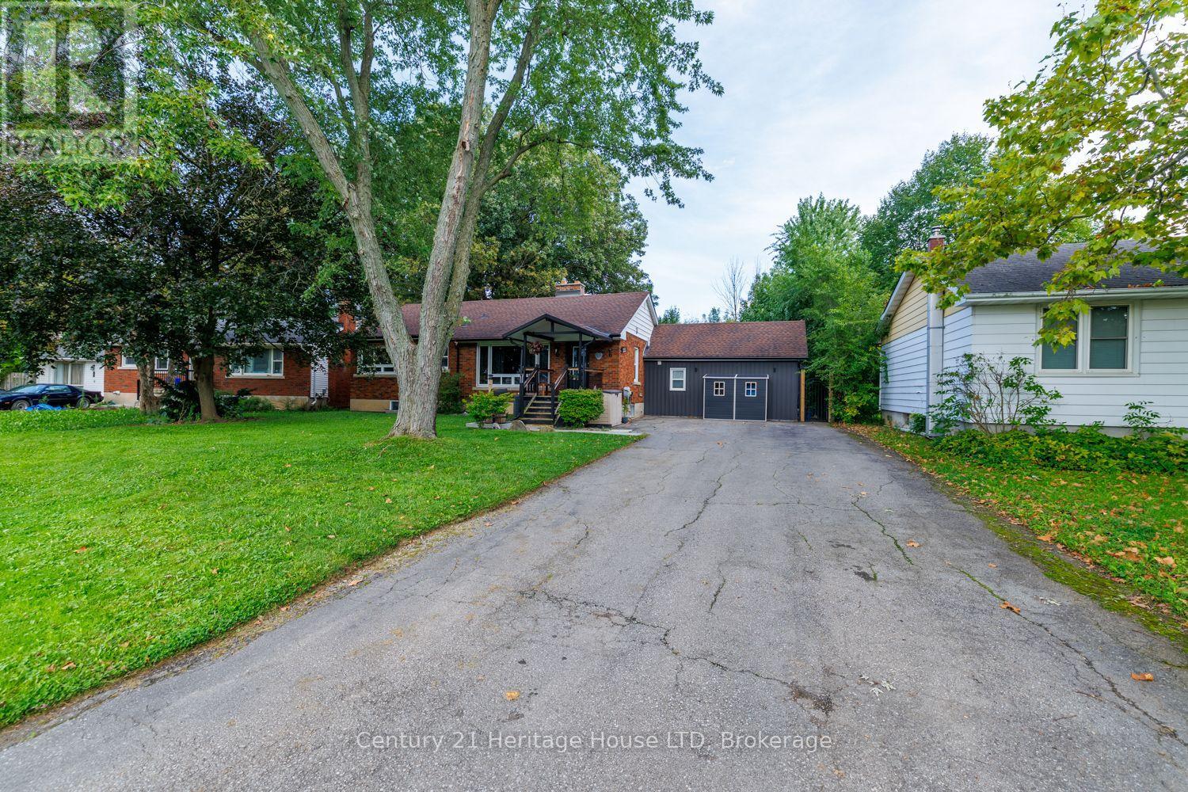
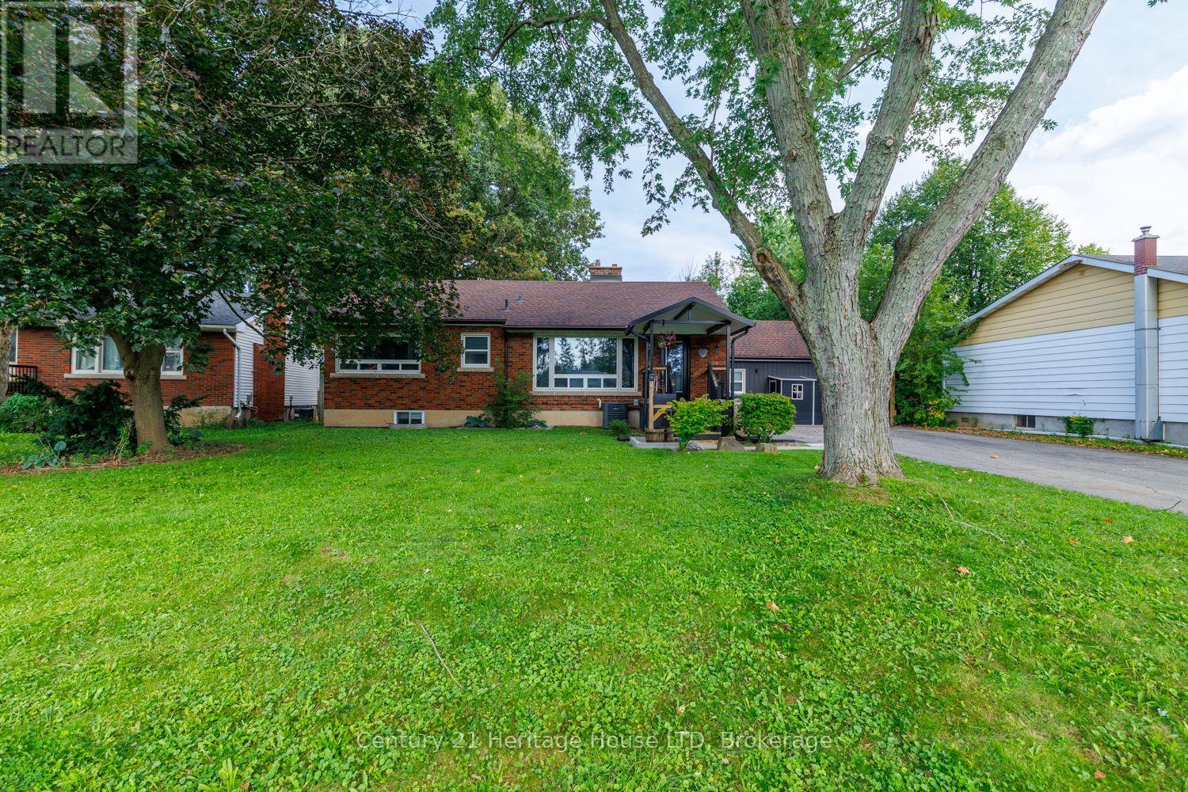
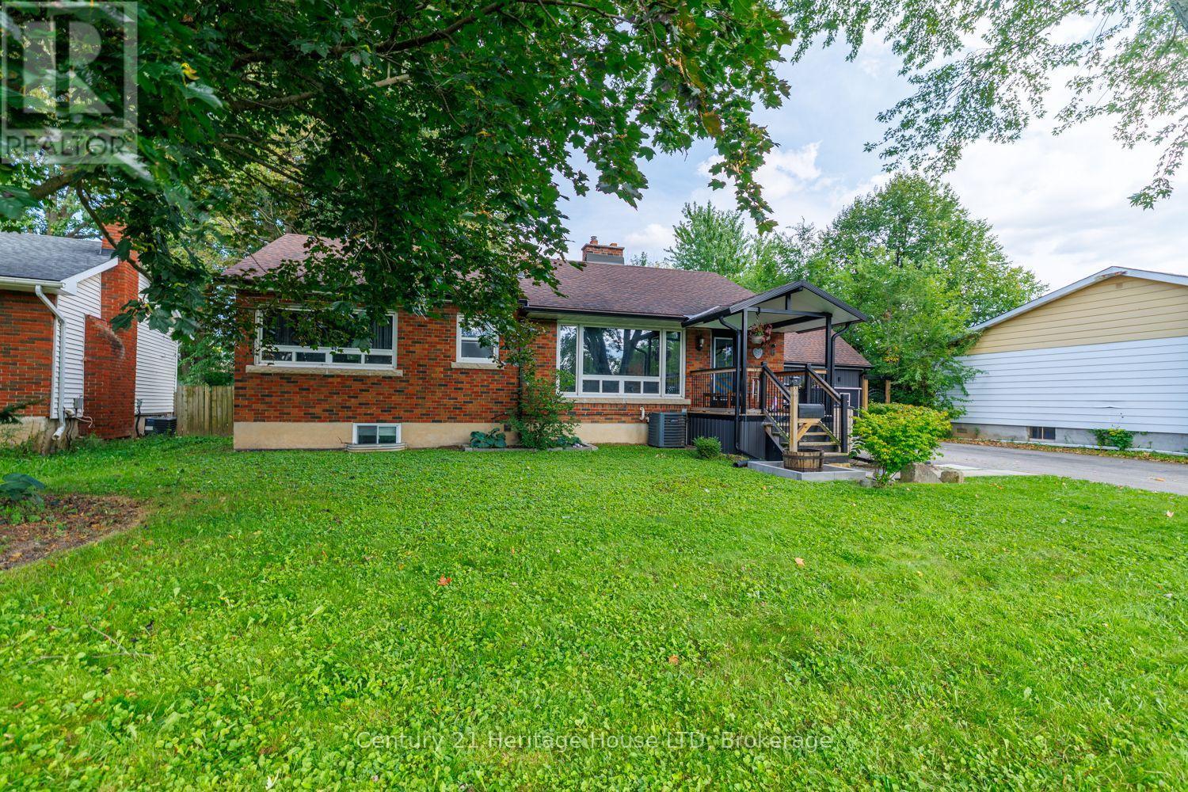
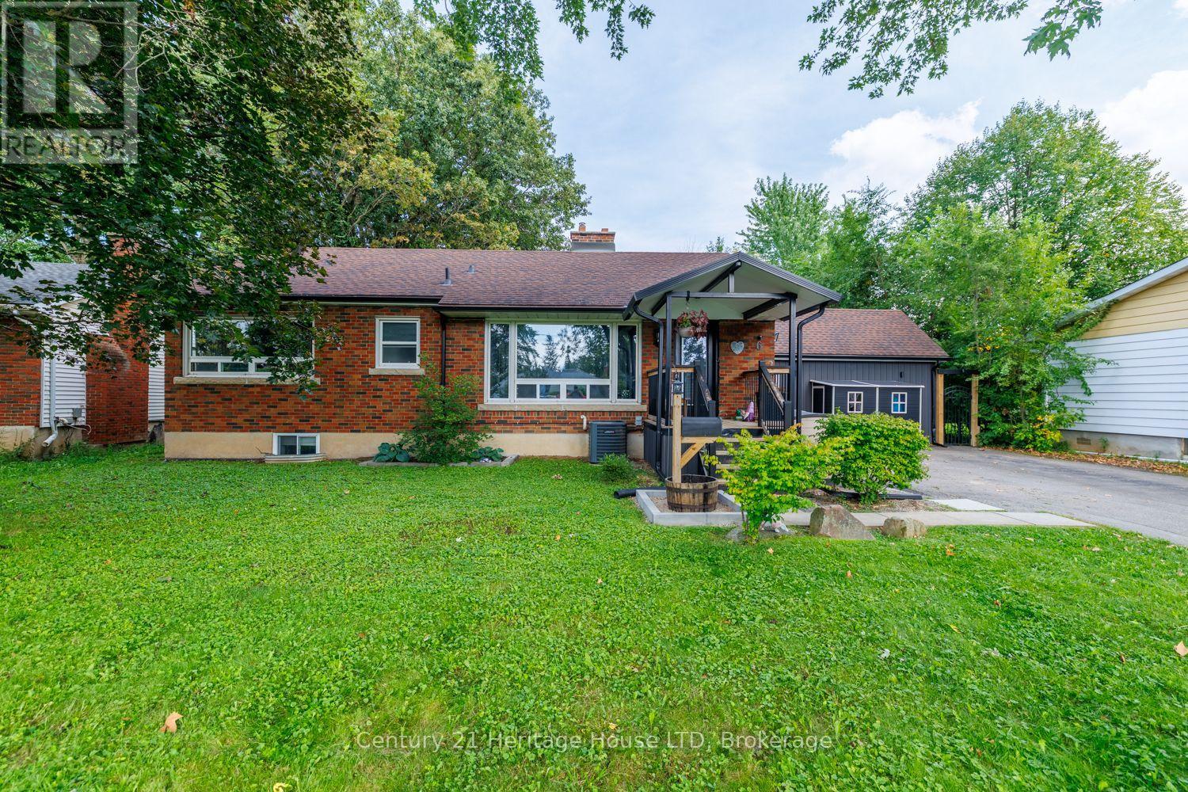
6 Greenock Circle.
St. Catharines (western Hill), ON
$695,500
5 Bedrooms
3 Bathrooms
1500 SQ/FT
1 Stories
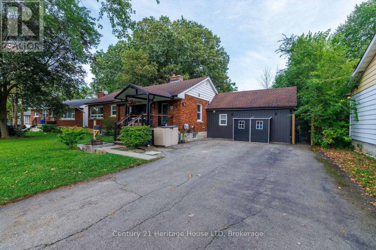
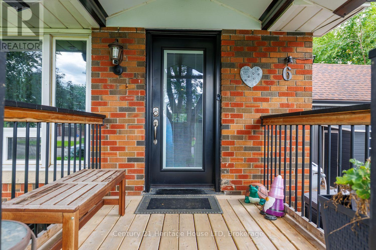
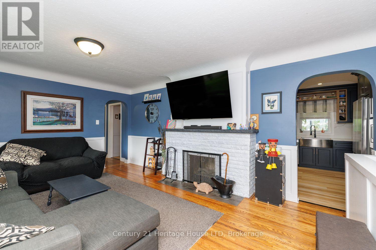
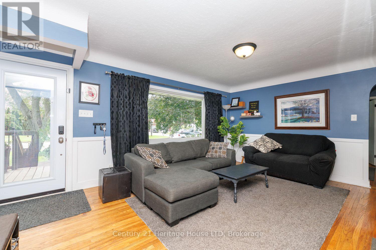
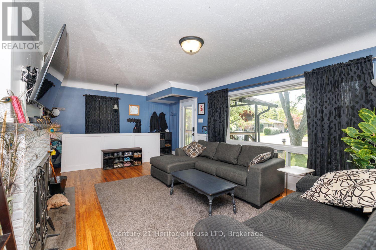
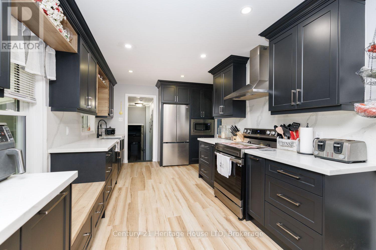
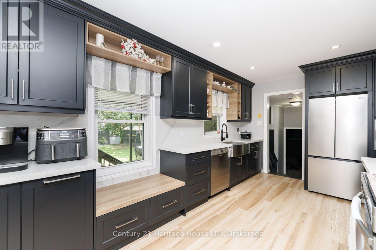
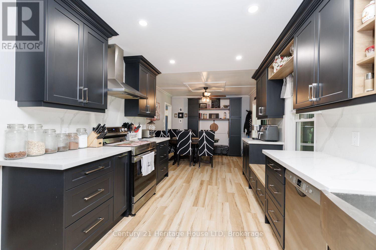
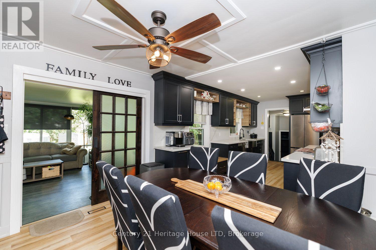
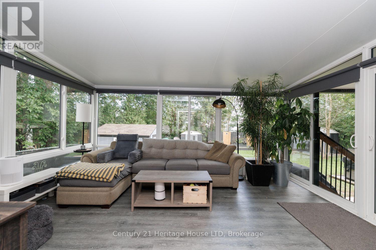
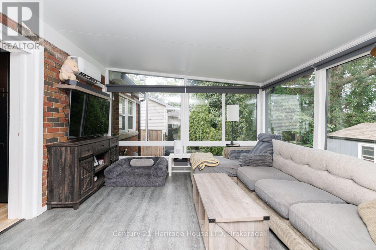
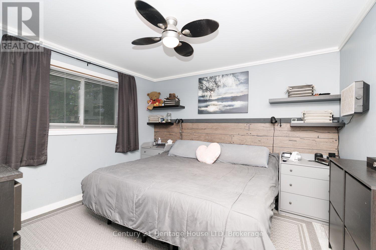
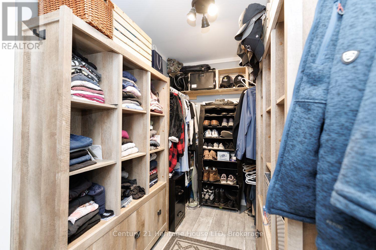
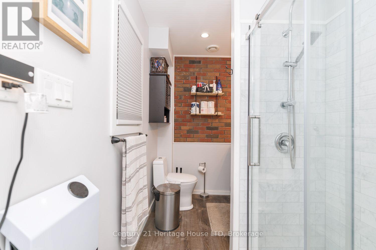
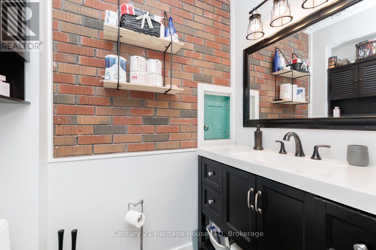
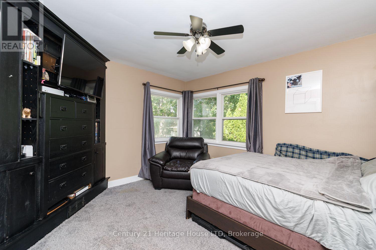
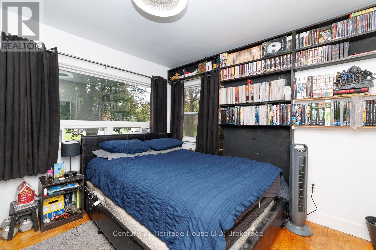
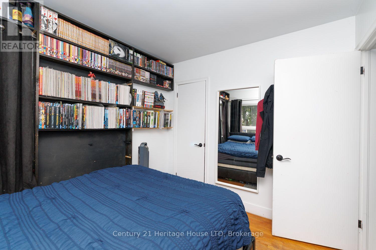
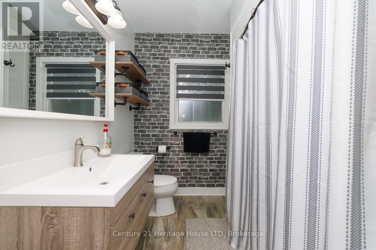
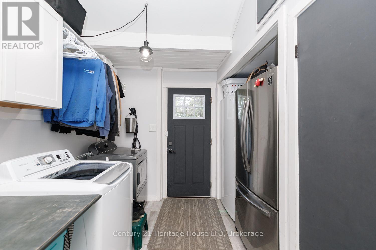
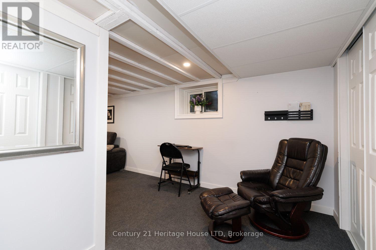
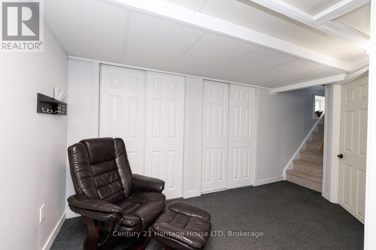
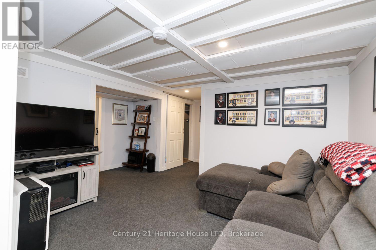
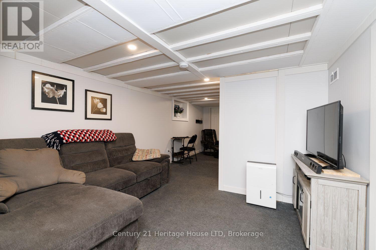
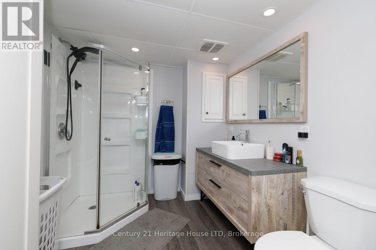
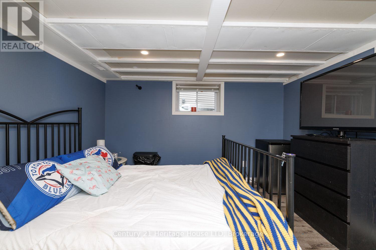
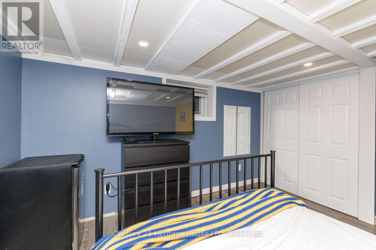
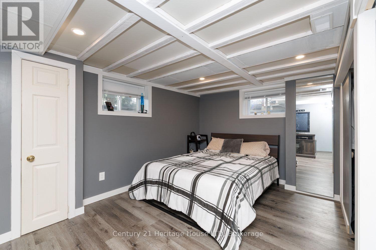
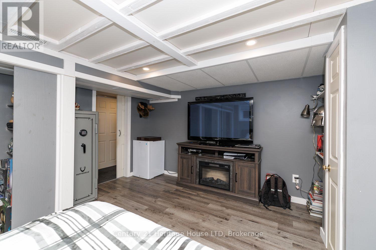
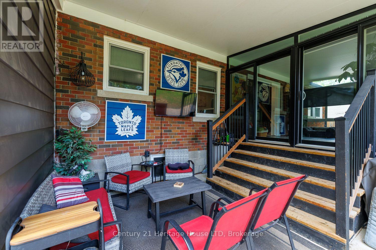
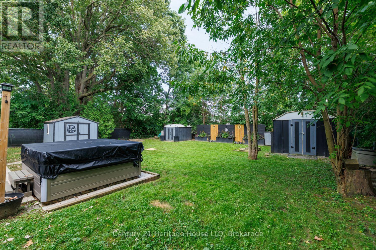
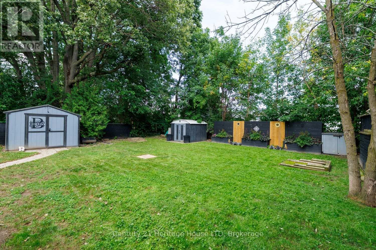
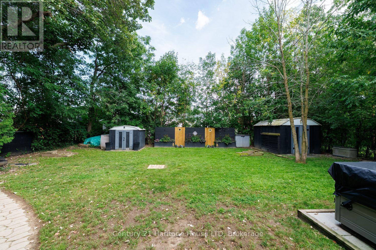
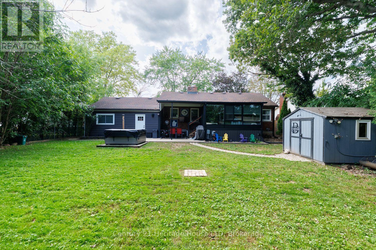
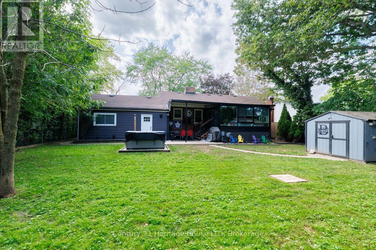
Welcome to this sprawling, updated bungalow situated on a quiet, family-friendly circle. Offering 3+2 bedrooms, 3 full bathrooms, and a fully finished basement, this home combines thoughtful design with exceptional functionality for growing families. The main level opens into a bright living room anchored by rich hardwood floors and a massive picture window that floods the space with natural light. At the heart of the home, the fully renovated chef's kitchen features sleek quartz countertops, modern cabinetry, an oversized sink, and premium stainless steel appliances. Step directly from the kitchen into a year-round, 4-season sunroom equipped with a dedicated mini-split system for climate-controlled heating and cooling. This bright retreat overlooks a large, private backyard complete with a covered concrete patio, relaxing salt water hot tub, and three storage sheds (one is insulated & has hydro). The main floor primary suite boasts a spacious walk-in closet and an updated 3-piece ensuite. Two additional bedrooms, an updated 4-piece bath, and a dedicated main-floor laundry room with ample storage completes the main level. Downstairs, the fully finished basement greatly expands your living space. Featuring a family rec room, 3-piece bathroom, two additional large bedrooms, and abundant extra storage. Updates include: 200 amp panel updated 2022, salt water hot tub 2022, sunroom and front porch 2020, upgraded attic insulation 2025, and many more updates! (id:58067)
Welcome to this sprawling, updated bungalow situated on a quiet, family-friendly circle. Offering 3+2 bedrooms, 3 full bathrooms, and a fully finished basement, this home combines thoughtful design with exceptional functionality for growing families. The main level opens into a bright living room anchored by rich hardwood floors and a massive ...
MLS # :
X13781102City :
St. Catharines (western Hill)Property Type :
Single FamilyStyle :
Bungalow HouseTitle :
FreeholdBasement :
Full (Finished)Parking :
No GarageLot Size :
70 ft x 141 ftLot Area :
70 x 141 FTHeating/Cooling :
Forced air Natural gas / Central air conditioningDays on Market :
1 days
6 Greenock Circle. St. Catharines (western Hill), ON
$695,500
Photo Gallery
Google Maps
Listed by Century 21 Heritage House Ltd

1 Bedroom Properties 2 Bedroom Properties 3 Bedroom Properties 4+ Bedroom Properties Homes for sale in Hamilton Homes for sale in Windsor Homes for sale in St. Thomas Homes for sale in London Homes for sale in Kitchener Homes for sale in Niagara Falls Homes for sale in Burlington Homes for sale in Waterloo For sale under $300,000 For sale under $400,000 For sale under $500,000 For sale under $600,000 For sale under $700,000