92 Dereham Drive.
Tillsonburg, ON
$672,500
3 Bedrooms
3 Bathrooms
1100 SQ/FT
1 Stories
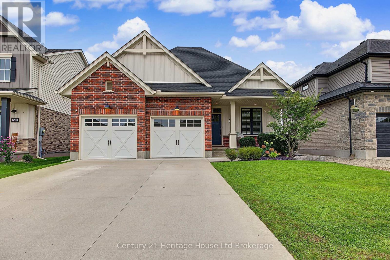
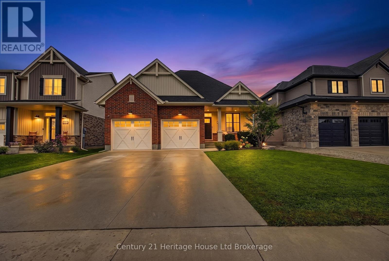
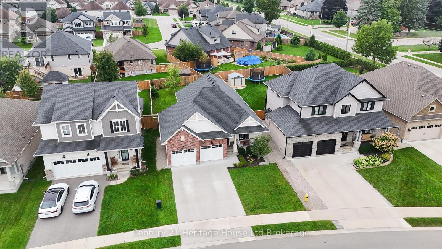
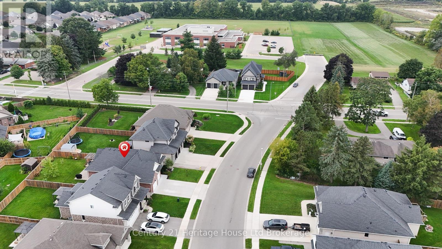
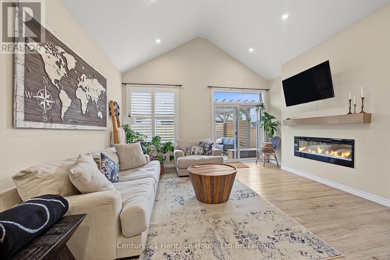
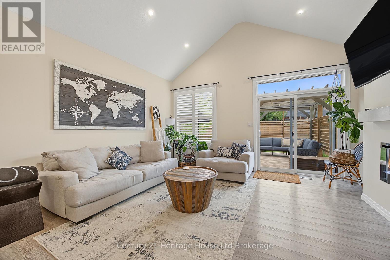
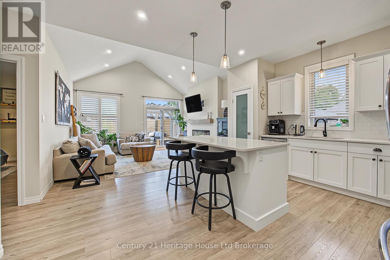
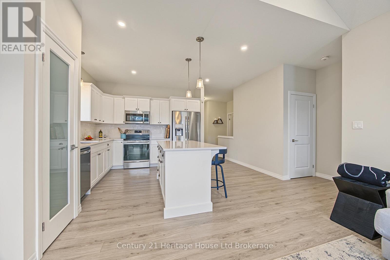
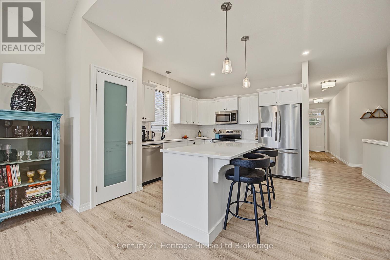
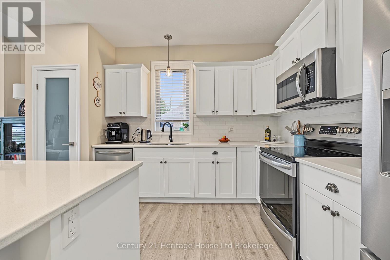
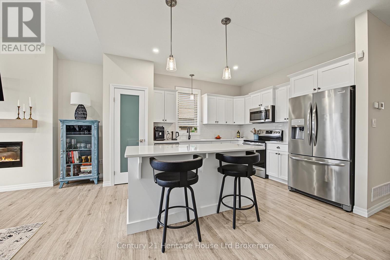
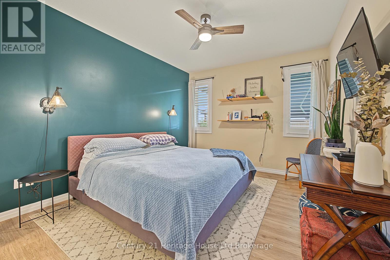
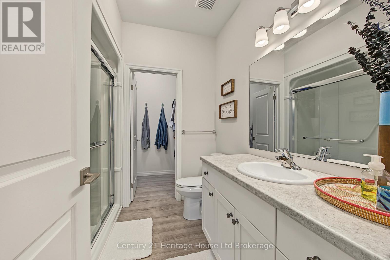
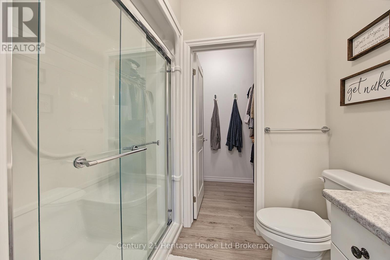
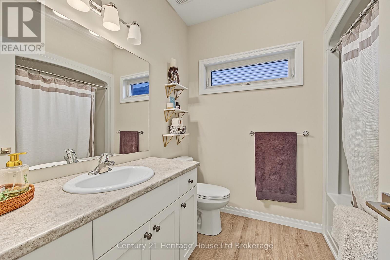
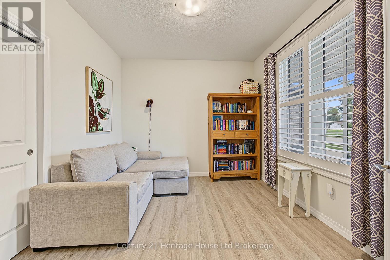
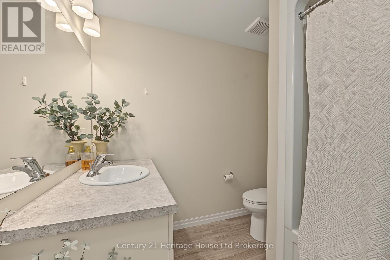
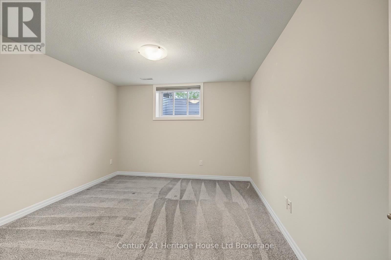
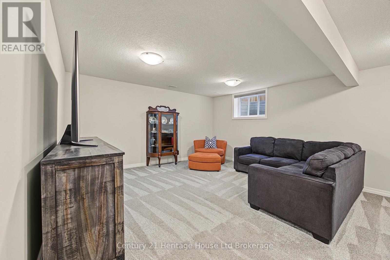
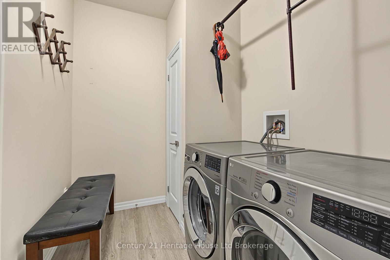
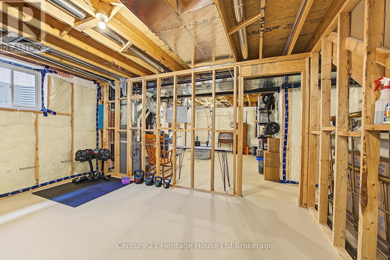
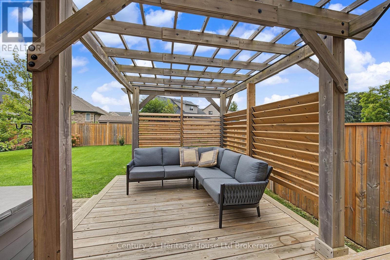
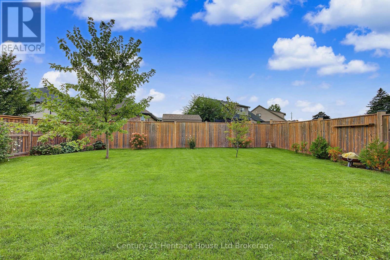
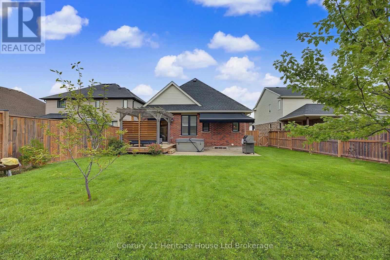
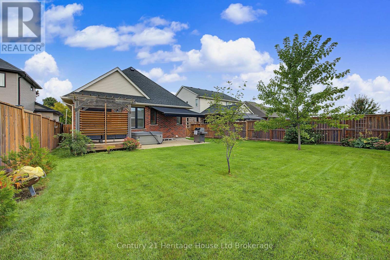
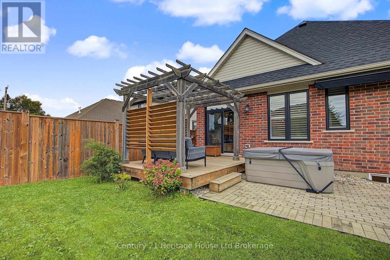
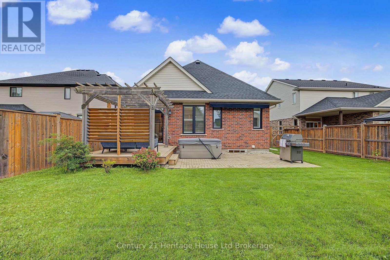
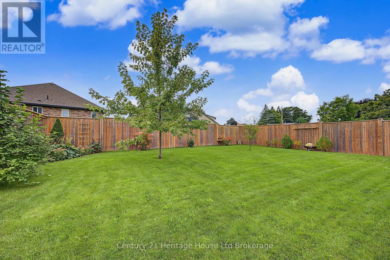
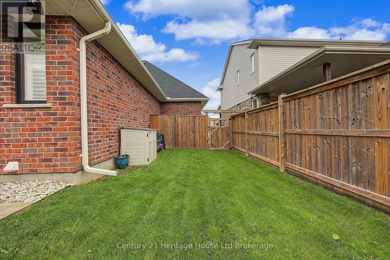
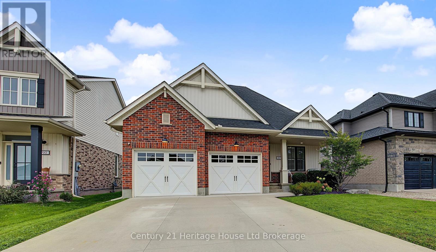
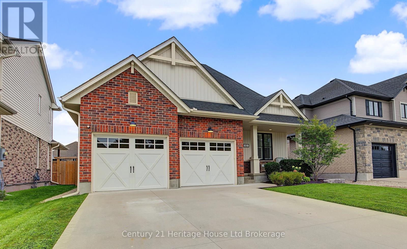
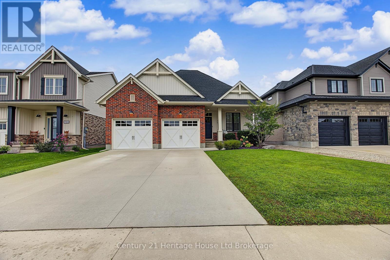
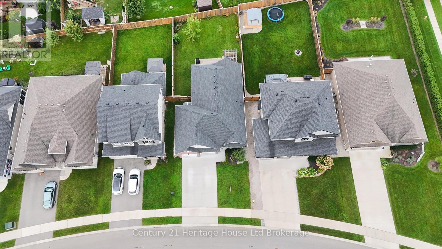
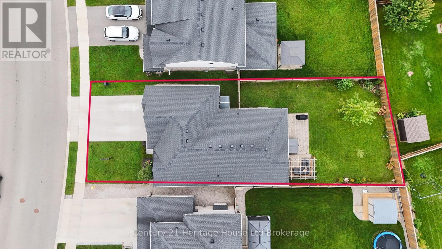
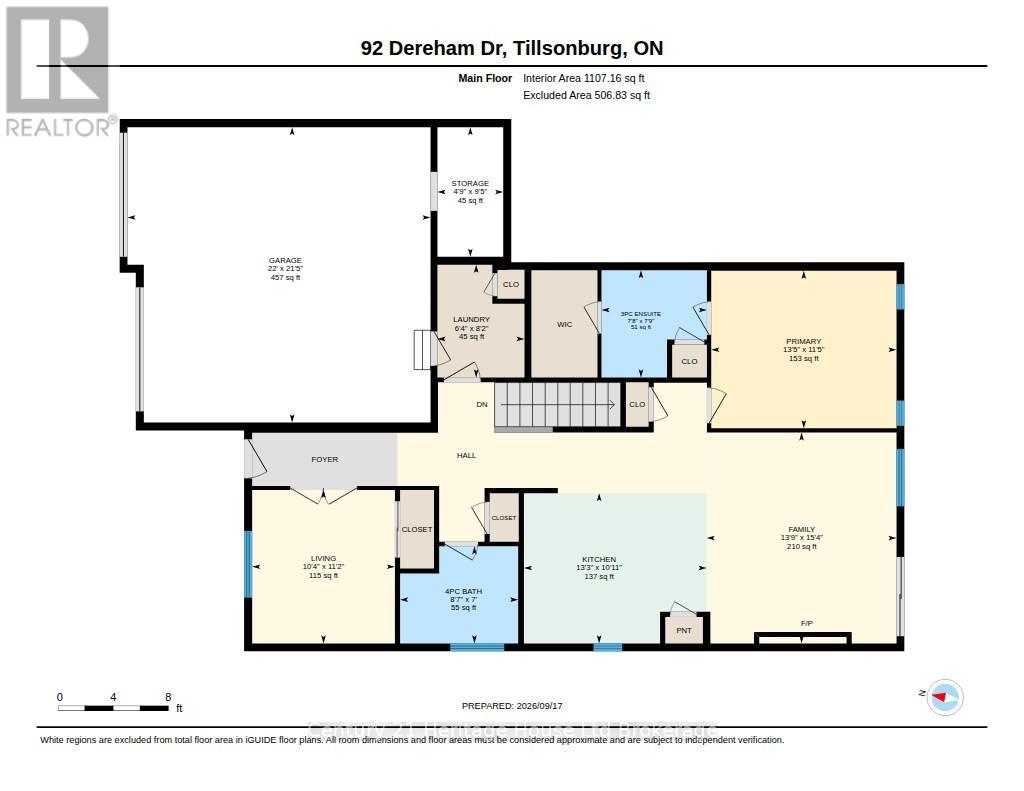
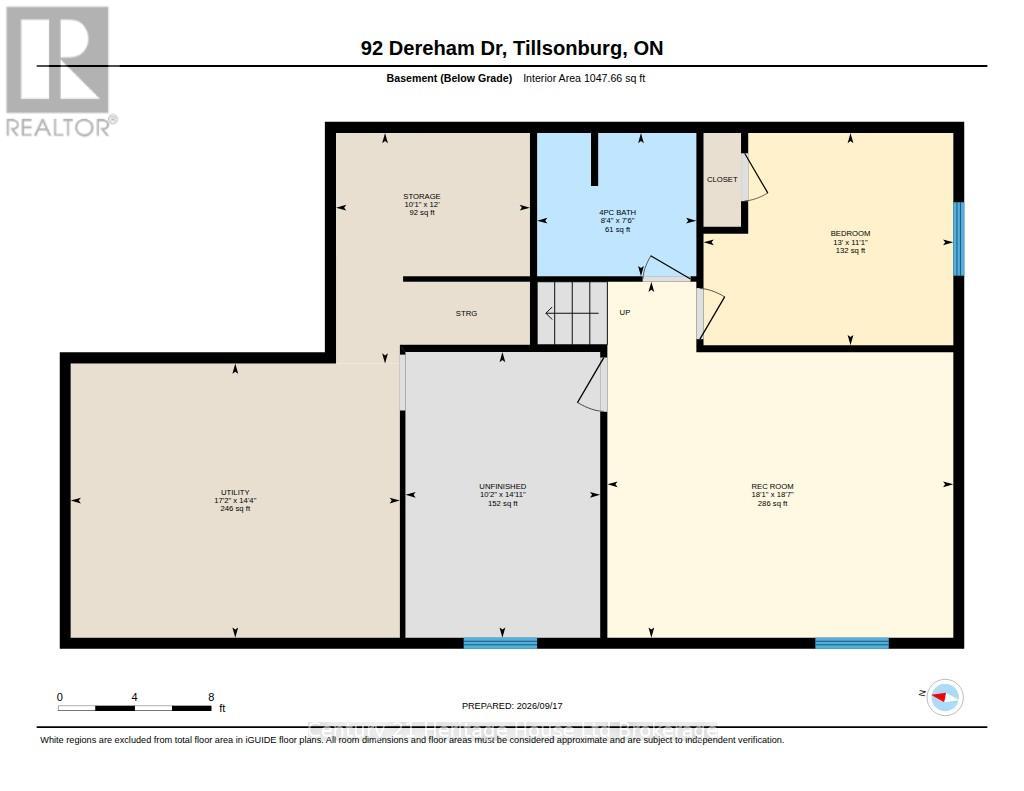
Impressive All-Brick Bungalow in a Desirable Location! This 5-year-old +/- former model home offers the perfect blend of style, comfort and functionality, with excellent curb appeal and a location directly across the road from Westfield Public School. Step inside to a bright and inviting open-concept main floor featuring beautiful cathedral ceilings and a spacious living room complete with a stylish fireplace and walkout access to the rear yard. The kitchen is sure to impress with quartz countertops, a centre island, pantry space, attractive backsplash, plenty of cabinetry and excellent space for entertaining. The main-floor primary bedroom is a private retreat with a walk-in closet and 4-piece ensuite, while convenient main-floor laundry adds to the home's practical design. The finished lower level provides even more living space with a generous family room, additional bedroom and 4-piece bathroom, plus lots of storage for all the extras. The full 2-car garage is another standout feature, offering plenty of room for vehicles along with additional storage space perfect for a workbench, tires, tools or storage. Outside, the fully fenced backyard has been beautifully landscaped and thoughtfully designed with a deck, gas BBQ line, patio area and bonus awning, creating a great setting for relaxing, entertaining or enjoying the outdoors. Pride of ownership is evident throughout this well-kept home, which offers attractive finishes, a functional layout and outstanding overall appeal. A fantastic opportunity to own a quality bungalow in a great location, with a short walk to Westfield Public School. (id:58067)
Impressive All-Brick Bungalow in a Desirable Location! This 5-year-old +/- former model home offers the perfect blend of style, comfort and functionality, with excellent curb appeal and a location directly across the road from Westfield Public School. Step inside to a bright and inviting open-concept main floor featuring beautiful cathedral ...
MLS # :
X13796928City :
TillsonburgProperty Type :
Single FamilyStyle :
Bungalow HouseTitle :
FreeholdBasement :
Full (Partially finished)Lot Size :
47 ft ,2 i x 132 ft ,10Lot Area :
47.2 x 132.9 FT ; West Side 132.88 ft East Side 12Heating/Cooling :
Forced air Natural gas / Central air conditioning, Air exchangerDays on Market :
0 days
92 Dereham Drive. Tillsonburg, ON
$672,500
Photo Gallery
Google Maps
Listed by Century 21 Heritage House Ltd Brokerage
1 Bedroom Properties 2 Bedroom Properties 3 Bedroom Properties 4+ Bedroom Properties Homes for sale in Hamilton Homes for sale in Windsor Homes for sale in St. Thomas Homes for sale in London Homes for sale in Kitchener Homes for sale in Niagara Falls Homes for sale in Burlington Homes for sale in Waterloo For sale under $300,000 For sale under $400,000 For sale under $500,000 For sale under $600,000 For sale under $700,000