53 Pearson Road.
Welland (cooks Mills), ON
$699,900
4 Bedrooms
1 Bathrooms
1100 SQ/FT
1 Stories
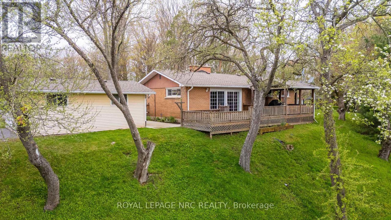
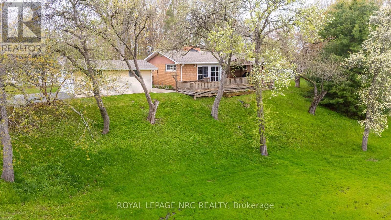
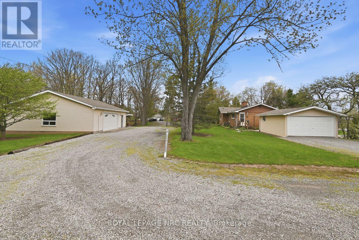
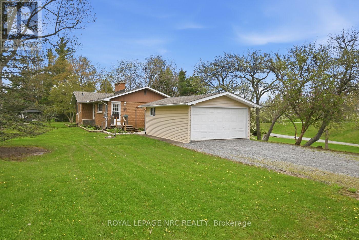
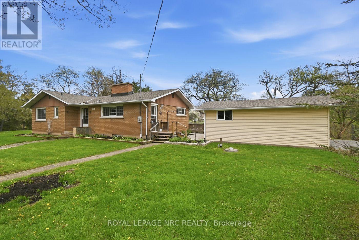
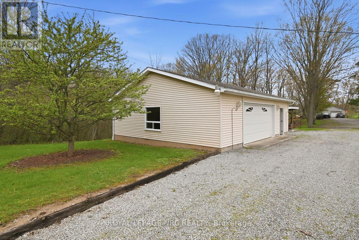
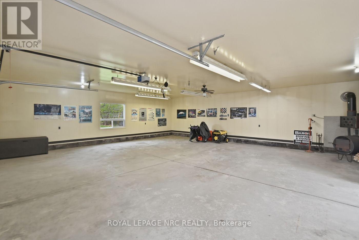
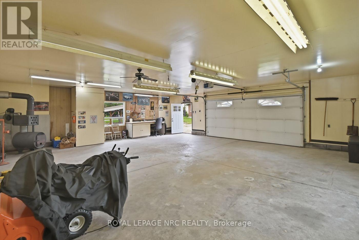
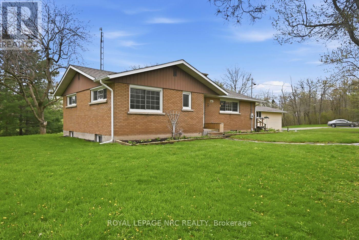
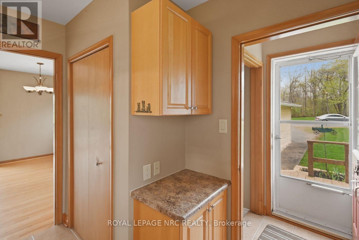
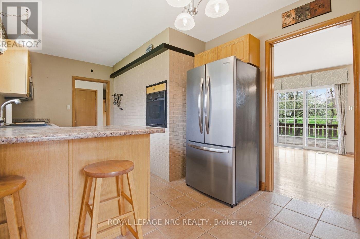
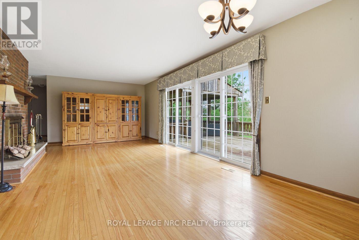
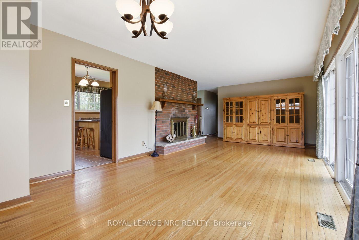
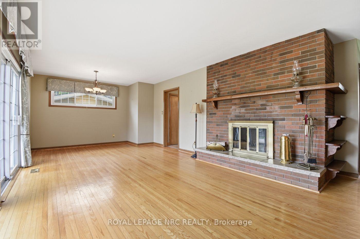
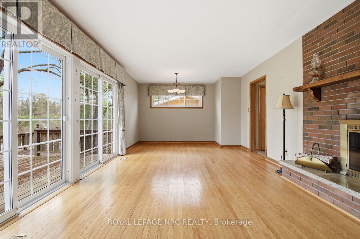
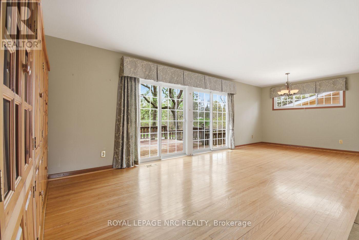
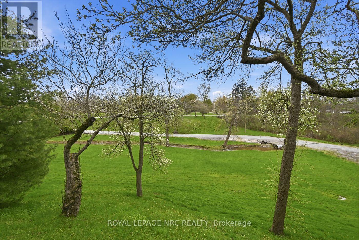
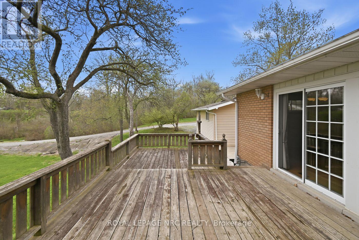
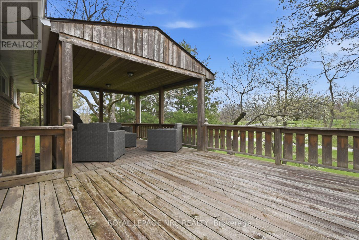
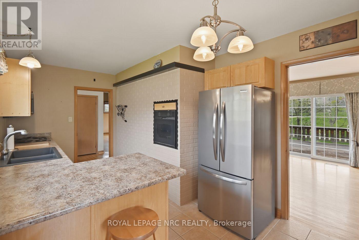
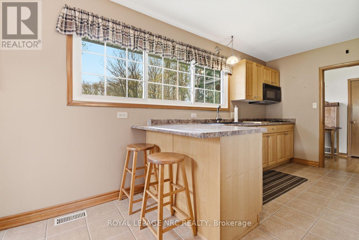
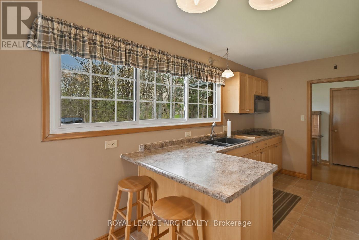
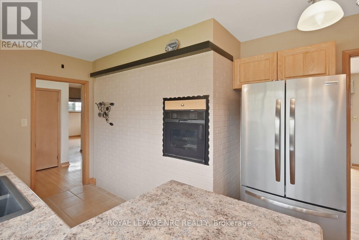
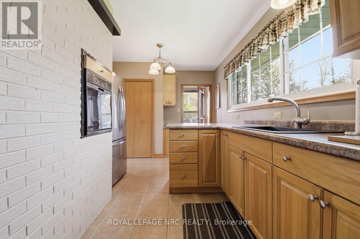
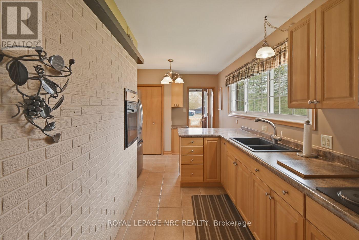
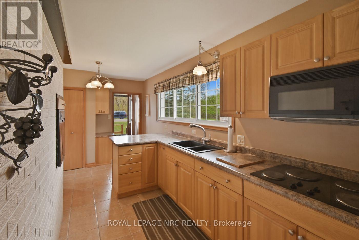
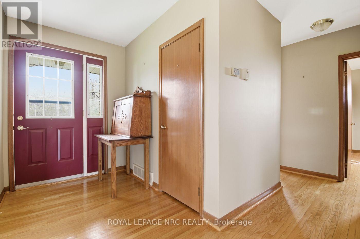
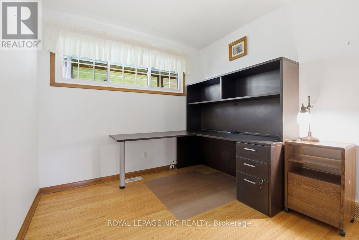
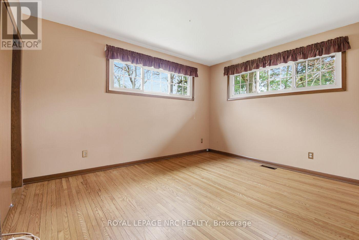
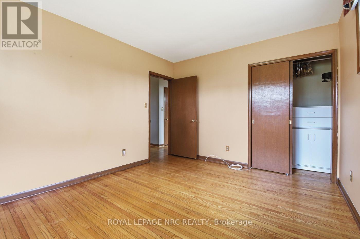
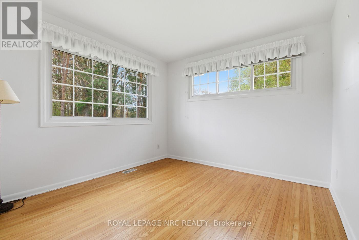
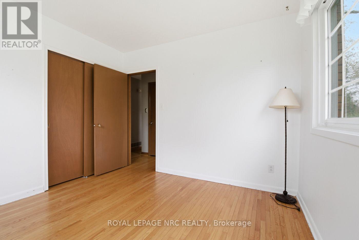
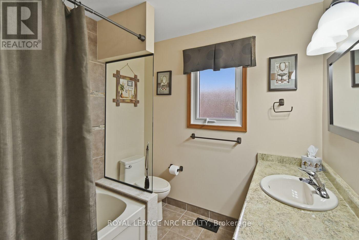
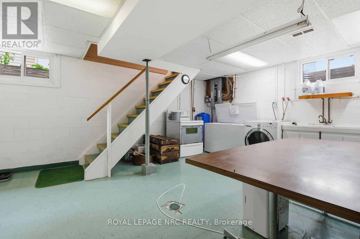
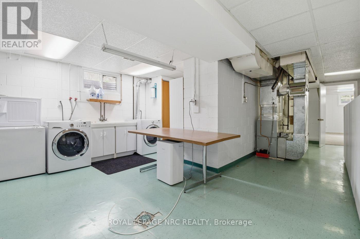
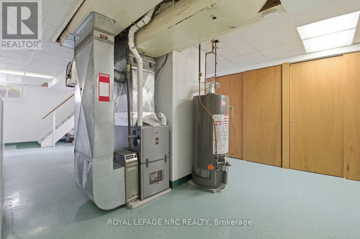
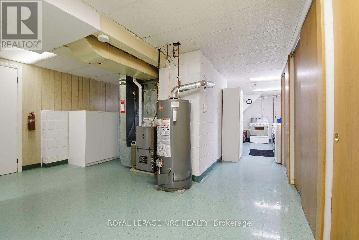
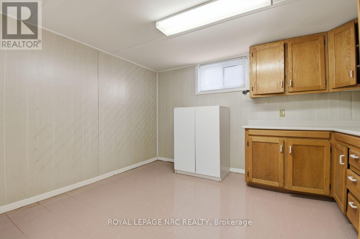
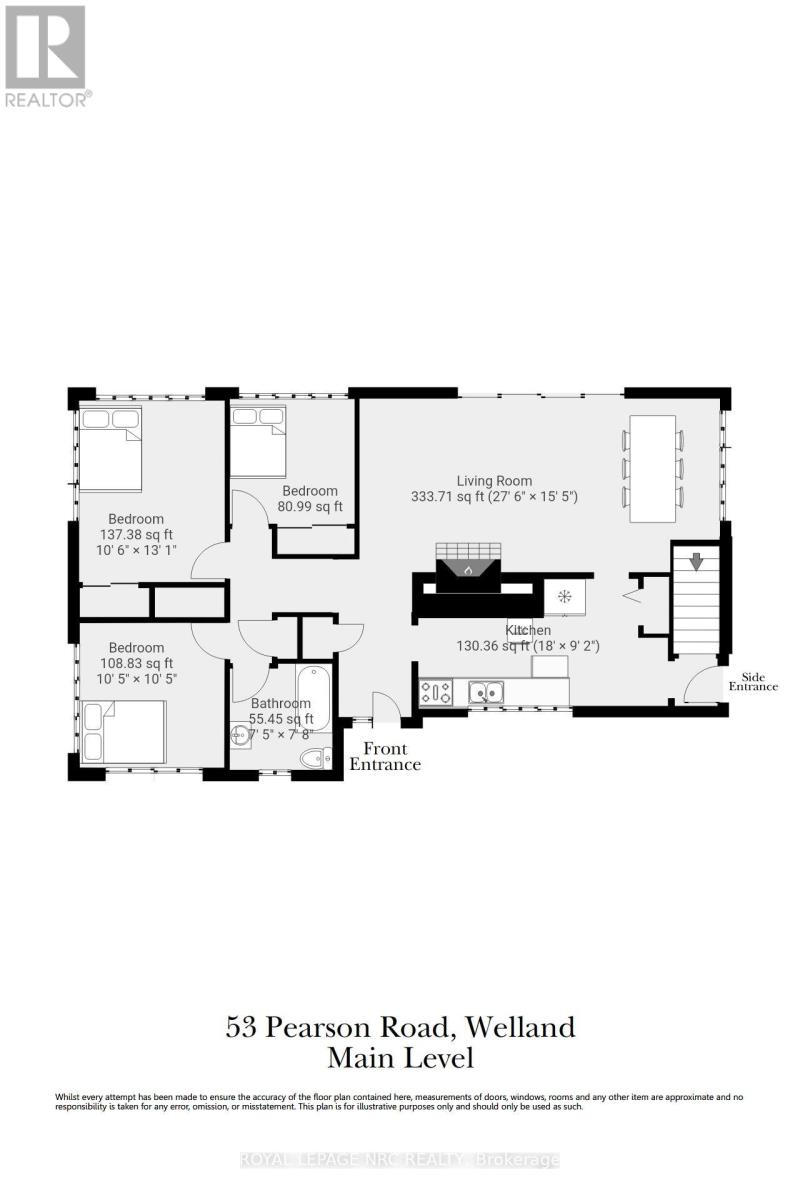
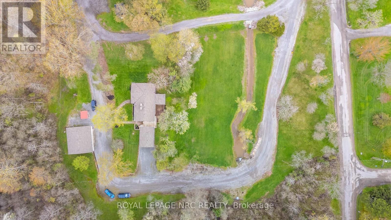
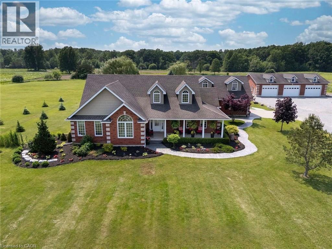
LOCATION, LOCATION, LOCATION! Welcome to beautiful Cooks Mills and Pearson Road! This gorgeous 1.25-acre private property is nestled at the top of a small hill, overlooking a peaceful valley and small stream. NO REAR NEIGHBOURS! Enjoy the privacy, beautiful views, and spacious yard this property has to offer. This charming brick bungalow features a bright galley-style kitchen with built-in oven, microwave, range top, double sink, and cottage-style windows overlooking the forest. The spacious living/dining room offers beautiful hardwood flooring, a wood-burning fireplace, lots of natural light, and patio doors leading to the deck overlook the front valley. Three bedrooms, all with hardwood flooring, and a 4-piece bath with deep tub complete the main level. A huge deck, partially covered, provides the perfect space for entertaining or relaxing. Gas BBQ and patio furniture are included, with a hot tub hookup available. The expansive front yard is perfect for the kids to enjoy year-round-rolling down the hill in summer and tobogganing in winter! BONUS-TWO GARAGES! One garage, approximately 30' x 34', features concrete floors, hydro, water, workbench, double doors, and garage door opener-an ideal workshop or man cave! The other garage is approximately 16' x 24'.Updates include roof (approx. 2024), furnace & central air (approx. 2020), septic tank (approx. 10 years), 200-amp service, and newer cistern pump. Property has a cistern plus a well for outdoor watering; well has not been used for approx. 2 years... A rare opportunity to enjoy privacy, space, nature, and country living! (id:58067)
LOCATION, LOCATION, LOCATION! Welcome to beautiful Cooks Mills and Pearson Road! This gorgeous 1.25-acre private property is nestled at the top of a small hill, overlooking a peaceful valley and small stream. NO REAR NEIGHBOURS! Enjoy the privacy, beautiful views, and spacious yard this property has to offer. This charming brick bungalow features ...
MLS # :
X13808064City :
Welland (cooks Mills)Property Type :
Single FamilyStyle :
Bungalow HouseTitle :
FreeholdBasement :
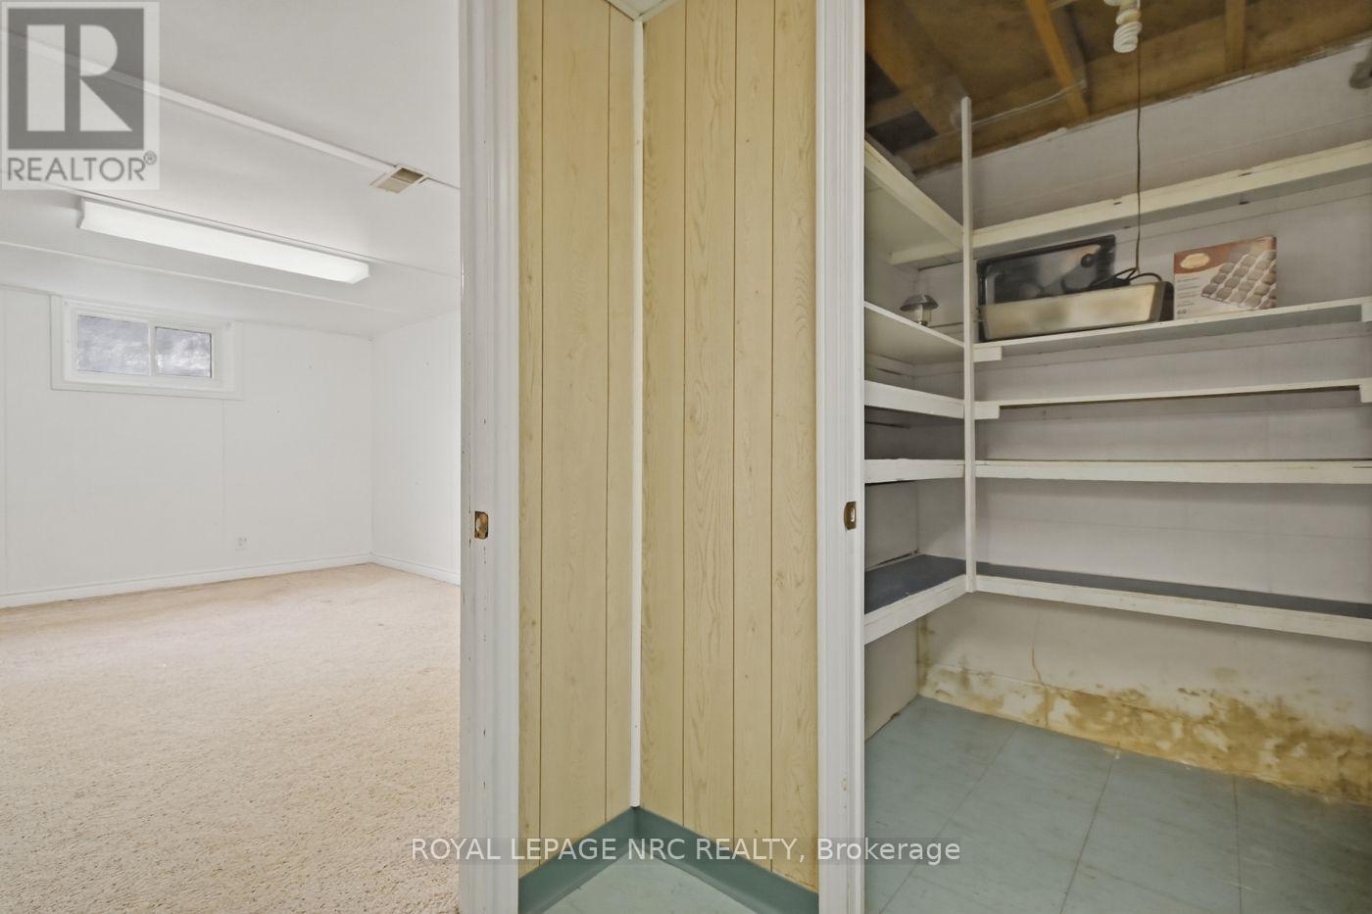
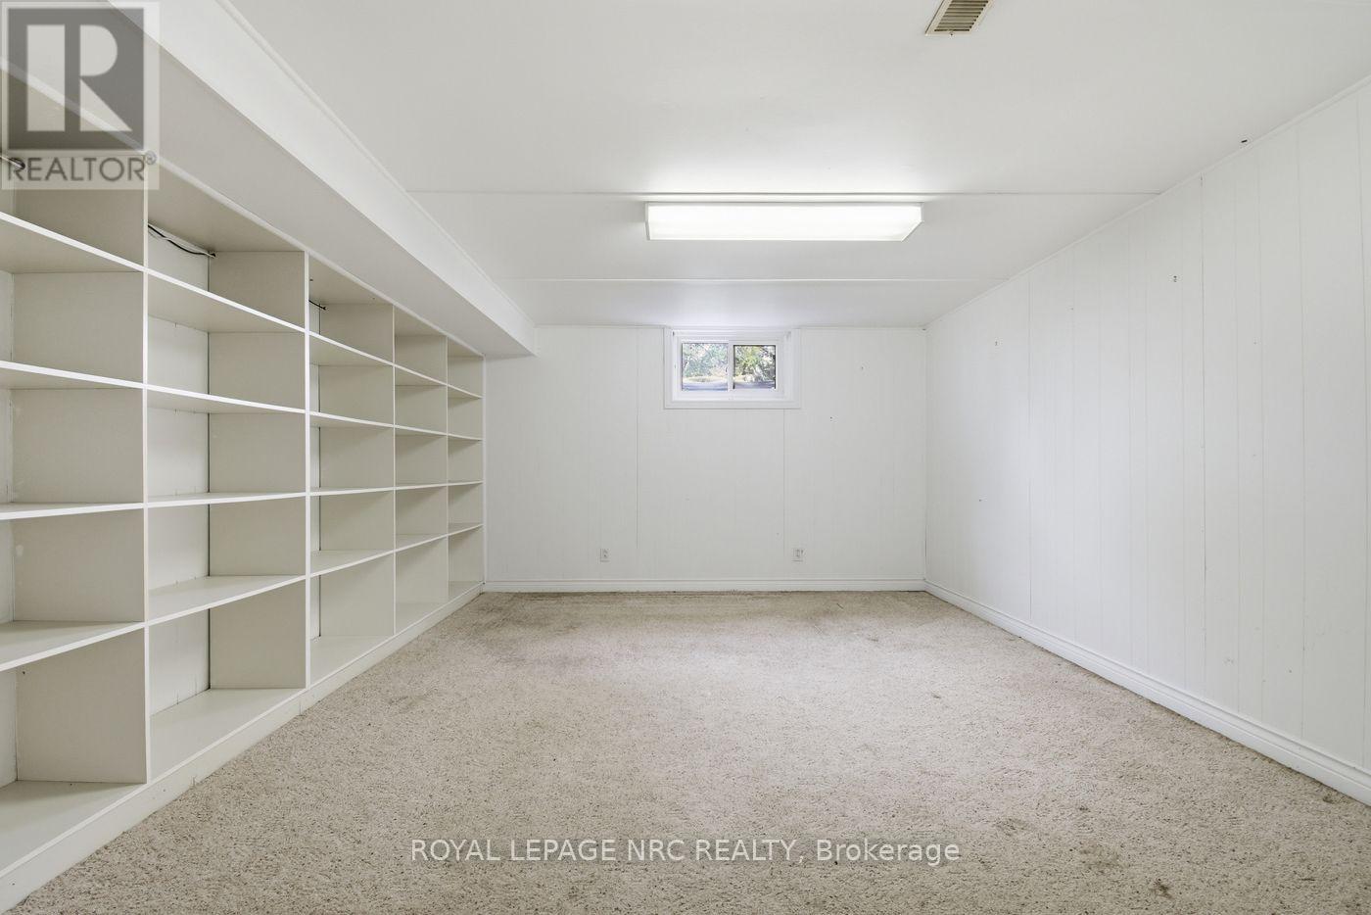
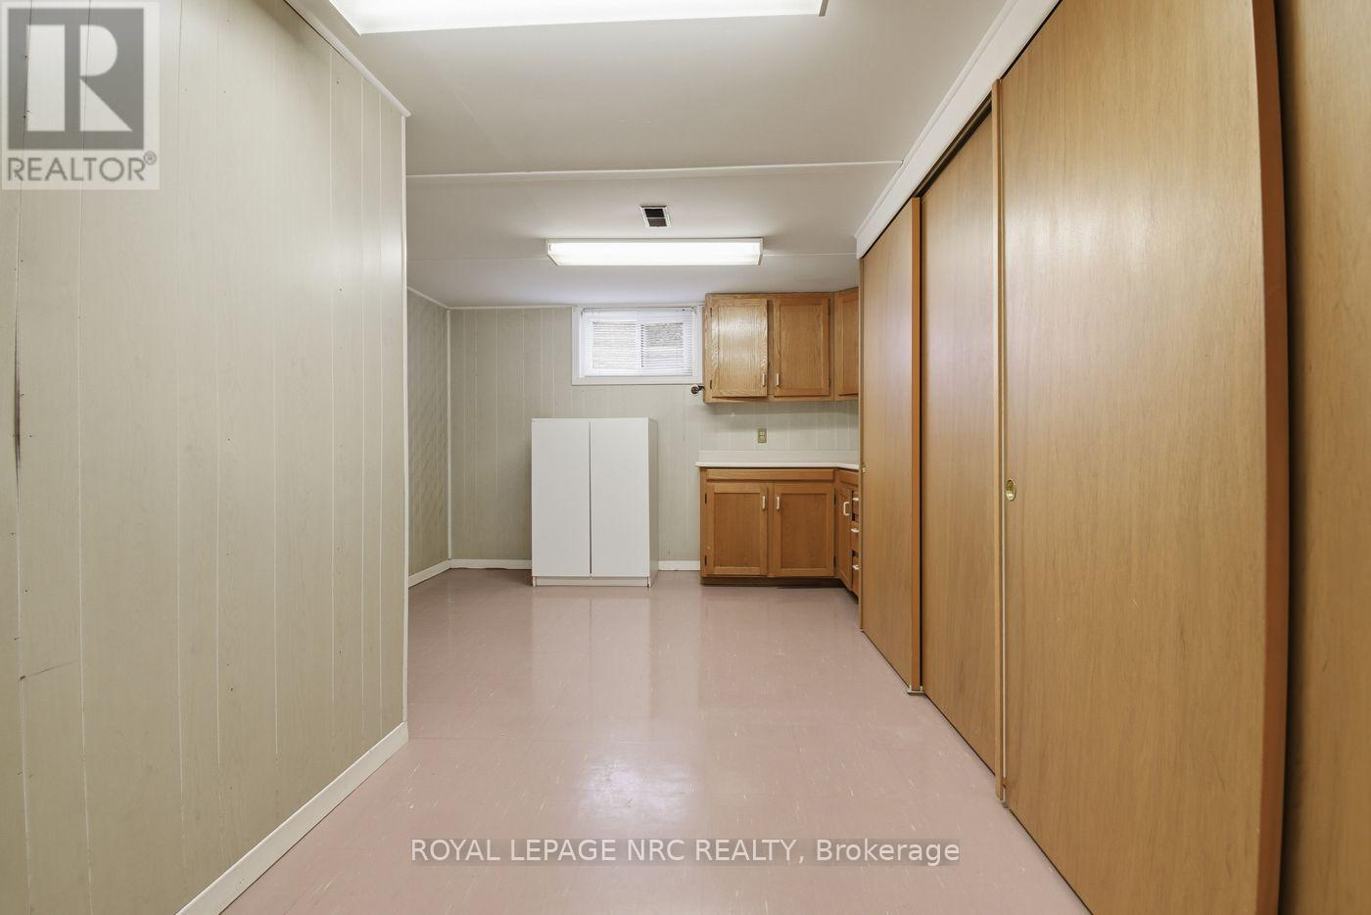
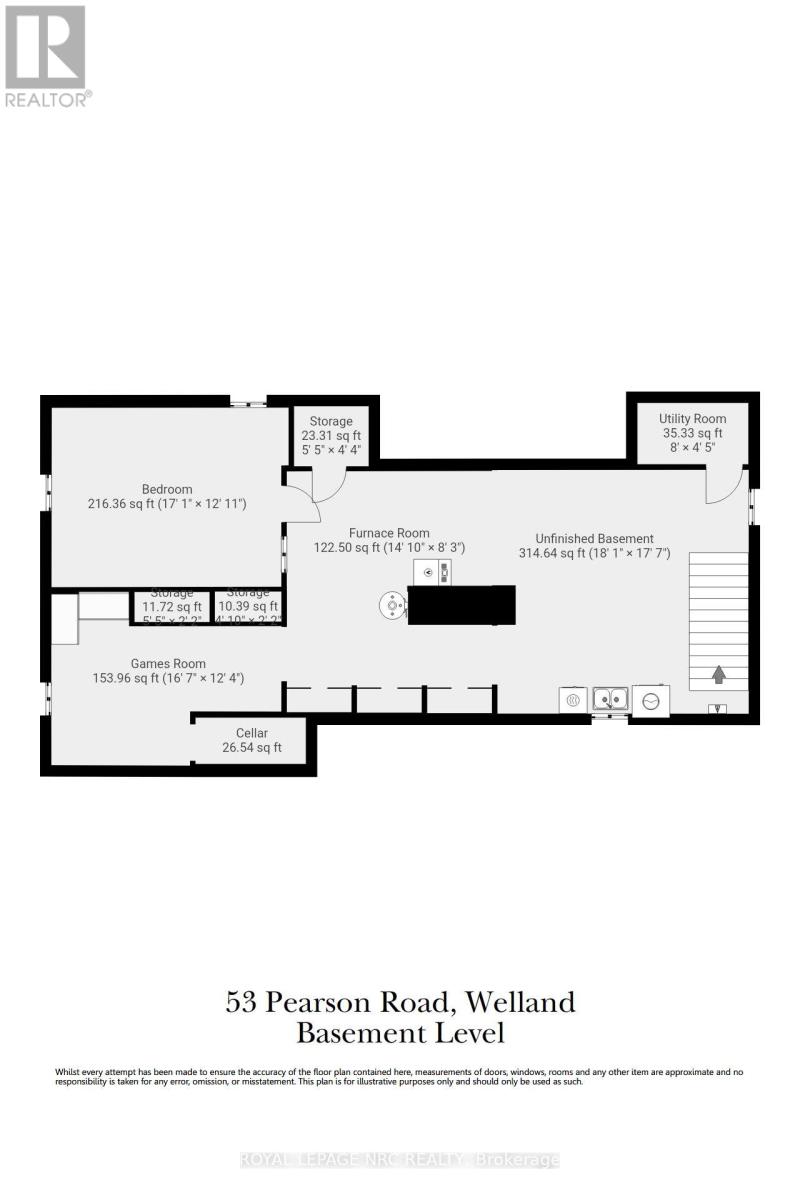
Partial (Partially finished)Lot Size :
150 ft x 366 ft ,7Lot Area :
150 x 366.6 FTHeating/Cooling :
Forced air Natural gas / Central air conditioningDays on Market :
15 days
53 Pearson Road. Welland (cooks Mills), ON
$699,900
Photo Gallery
Google Maps
Listed by Royal Lepage Nrc Realty
1 Bedroom Properties 2 Bedroom Properties 3 Bedroom Properties 4+ Bedroom Properties Homes for sale in Hamilton Homes for sale in Windsor Homes for sale in St. Thomas Homes for sale in London Homes for sale in Kitchener Homes for sale in Niagara Falls Homes for sale in Burlington Homes for sale in Waterloo For sale under $300,000 For sale under $400,000 For sale under $500,000 For sale under $600,000 For sale under $700,000