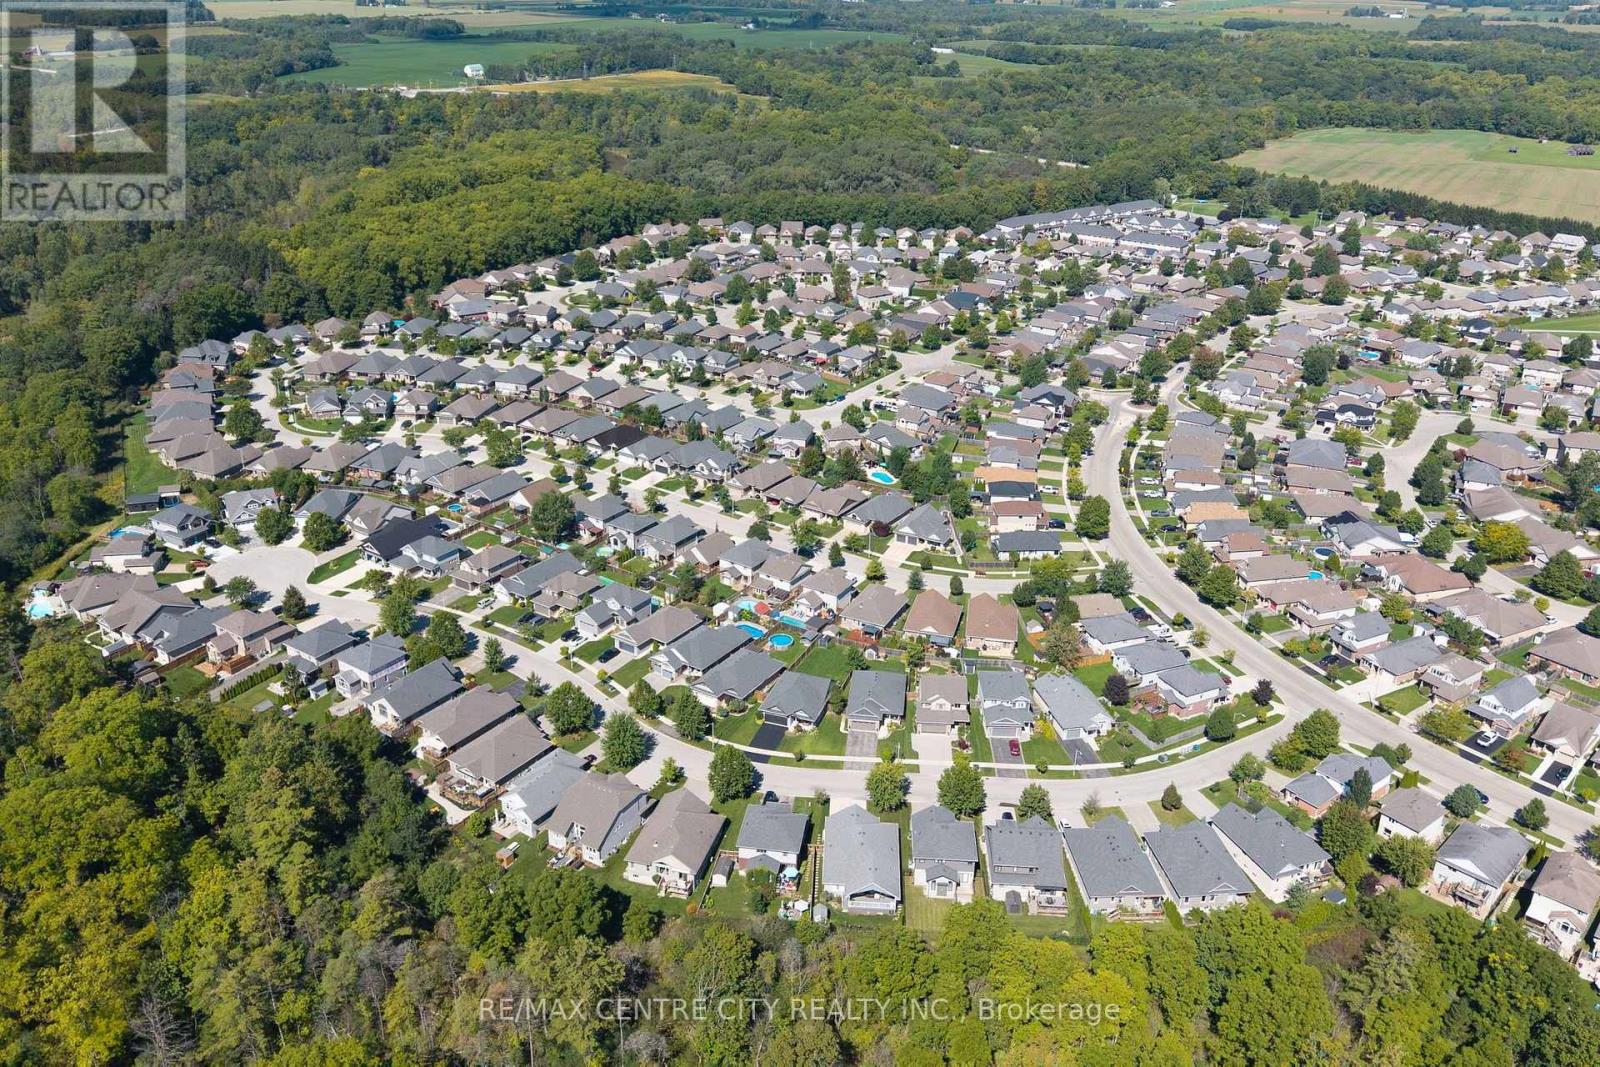
108 Westlake Drive.
St. Thomas, ON
$649,000
4 Bedrooms
3 Bathrooms
1100 SQ/FT
1 Stories
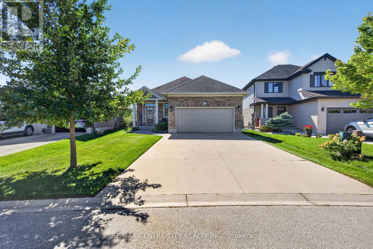
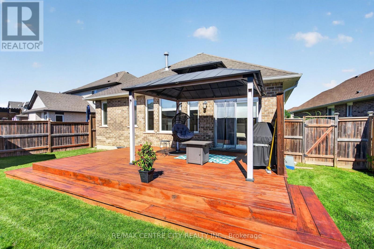
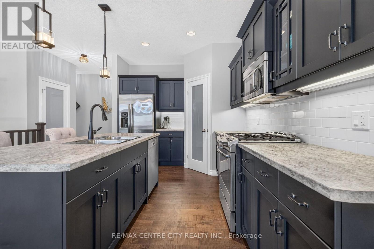
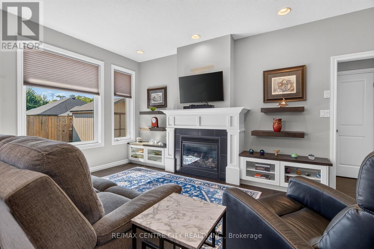
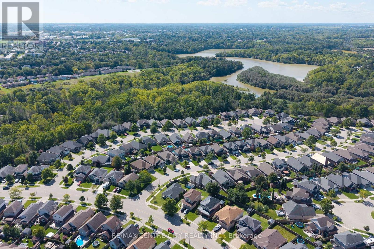
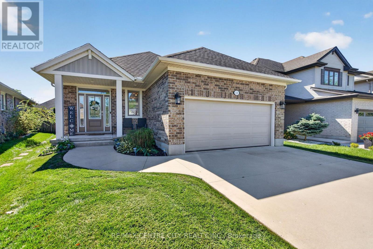
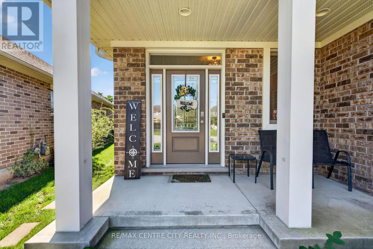
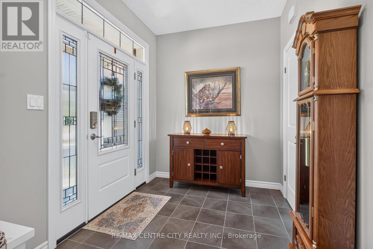
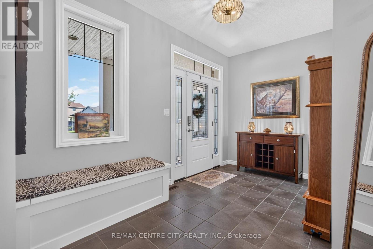
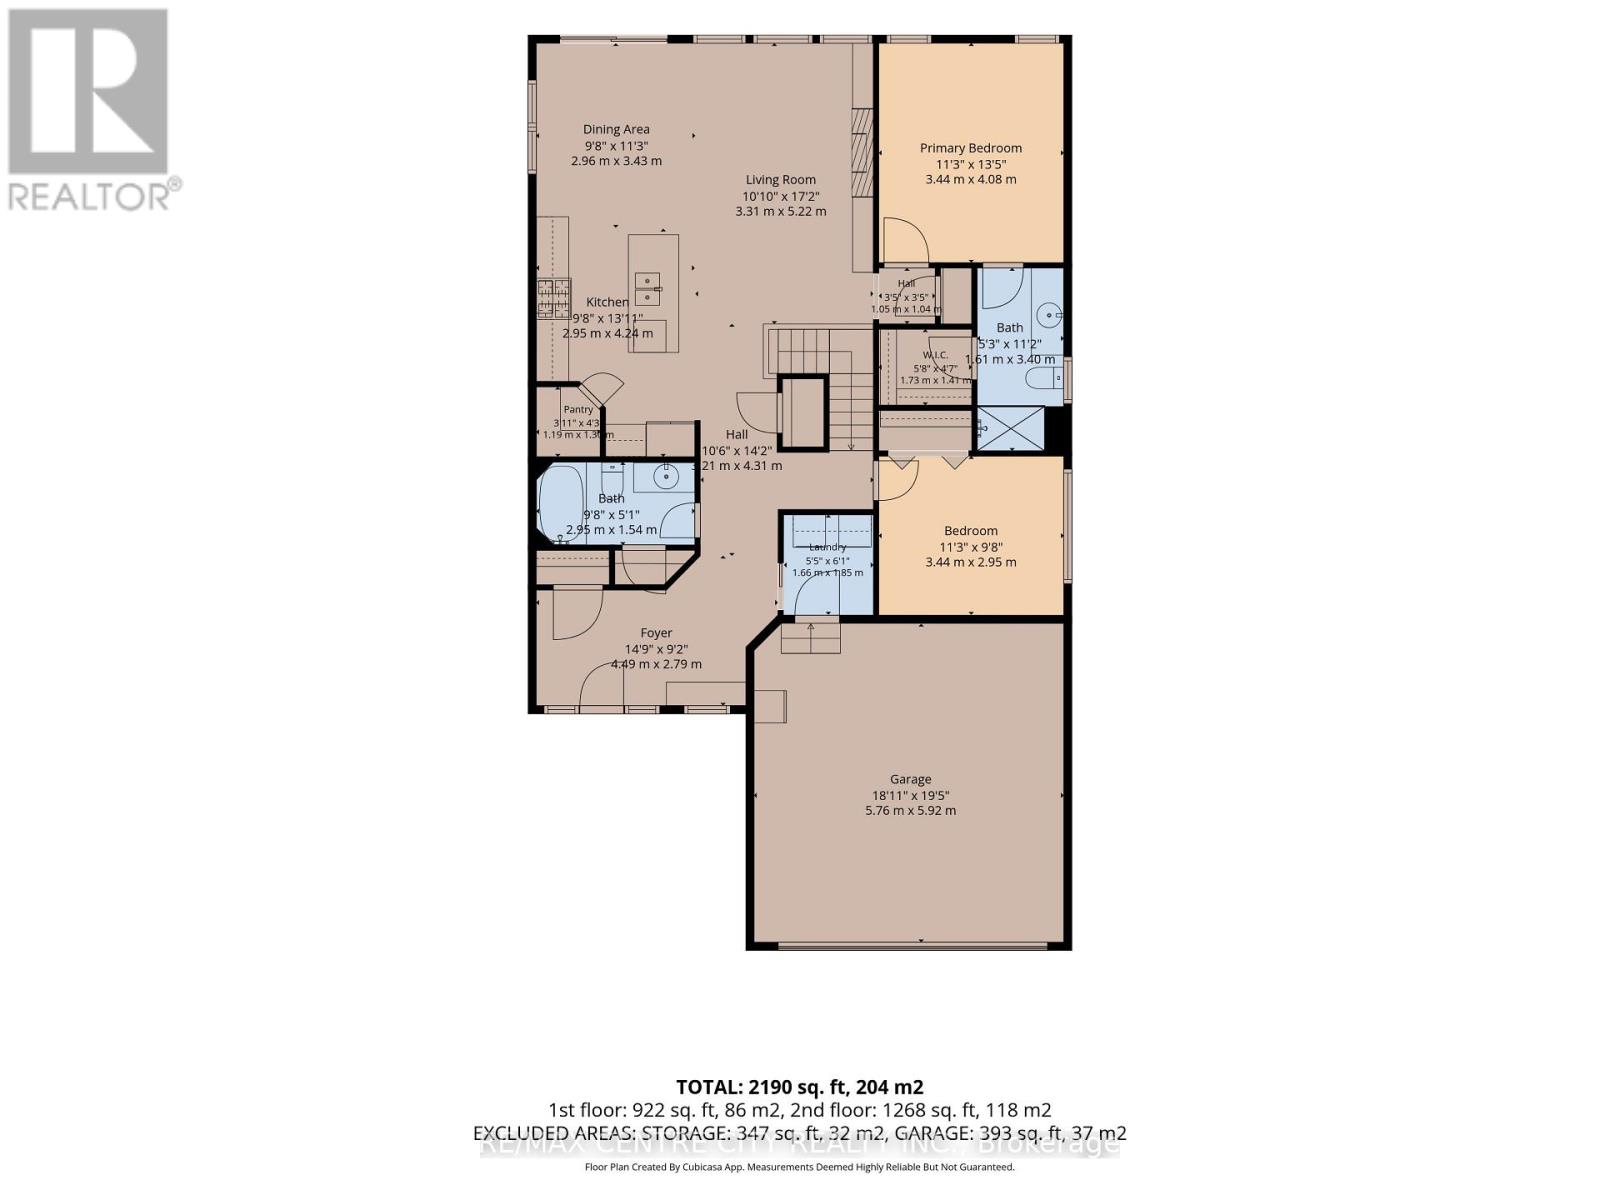
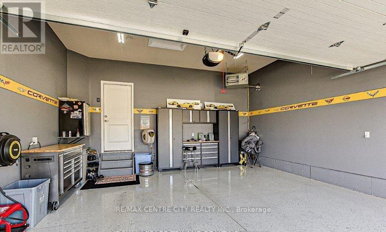
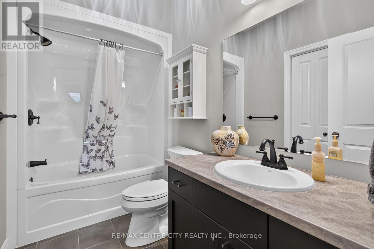
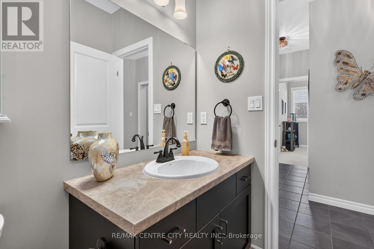
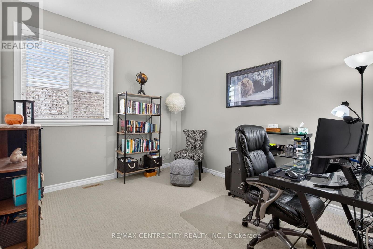
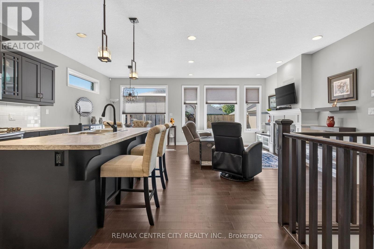
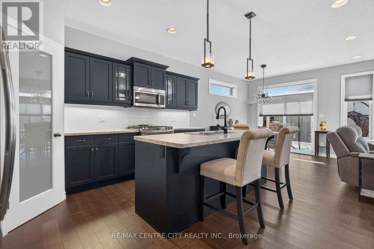
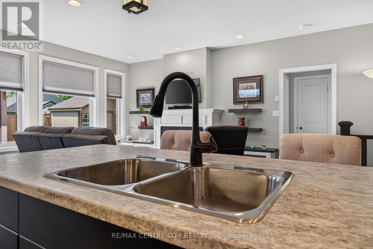
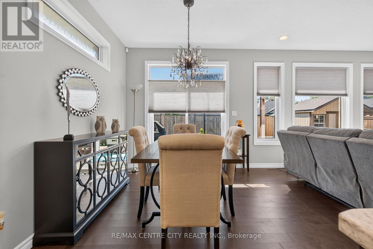
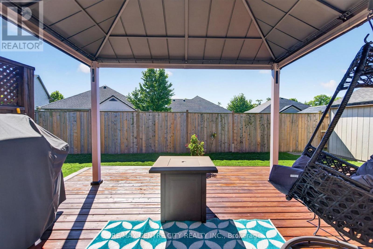
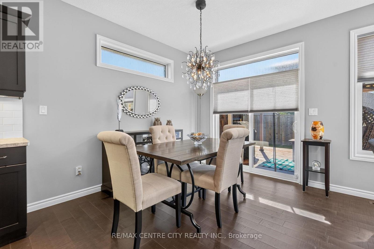
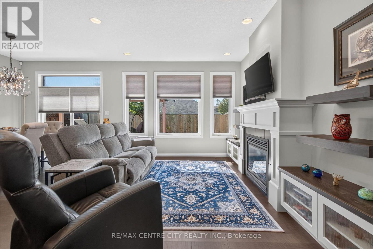
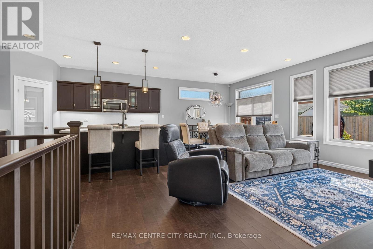
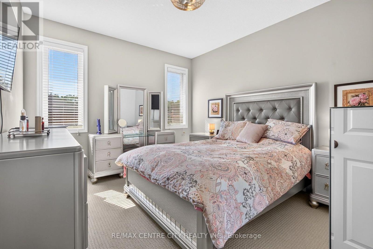
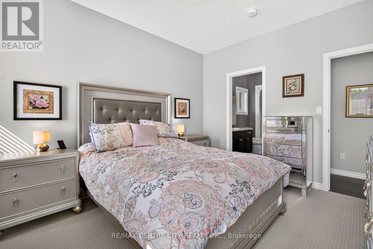
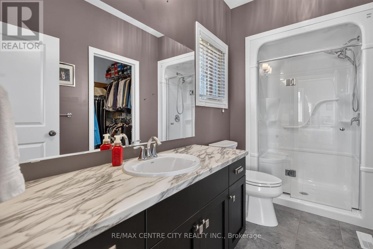
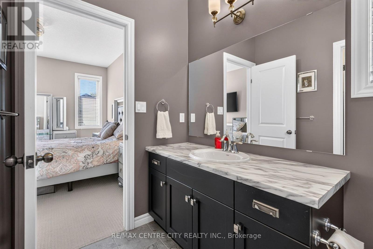
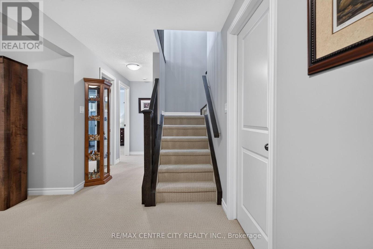
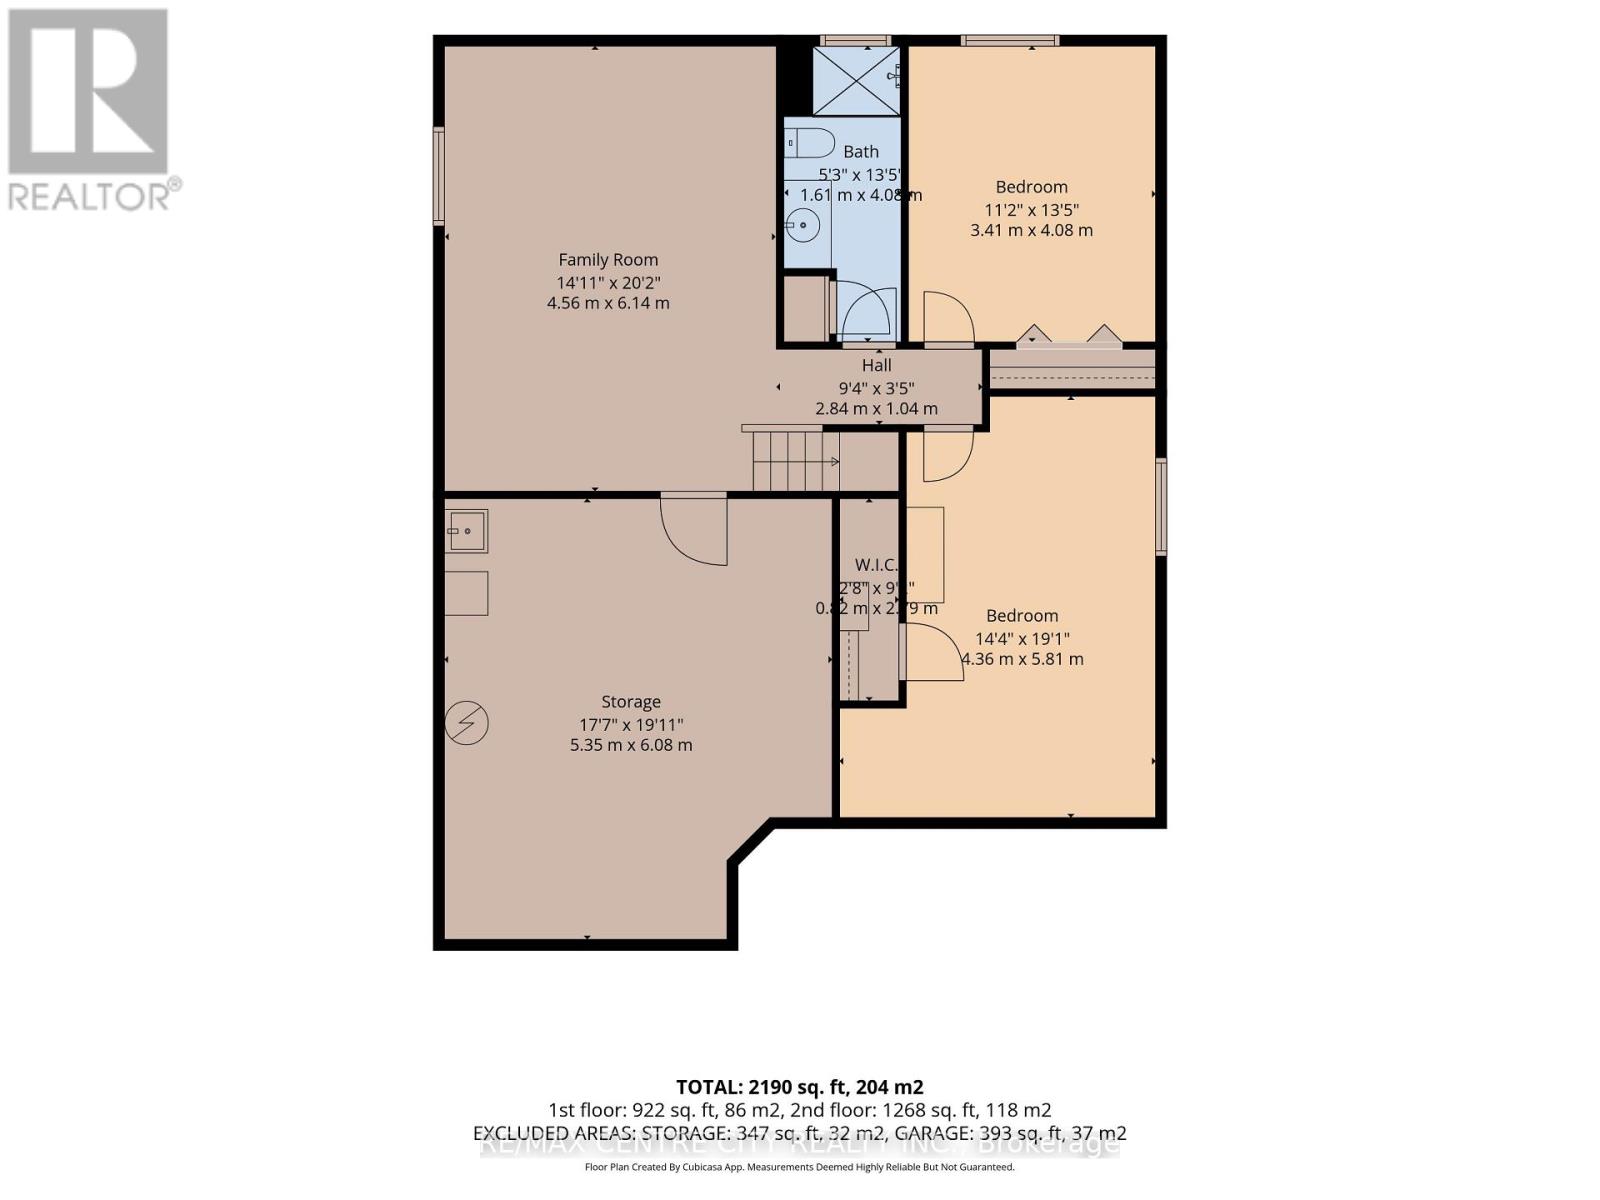
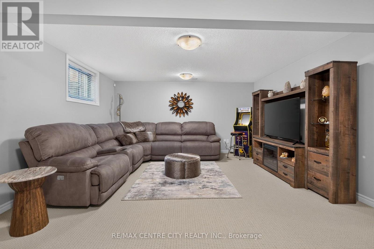
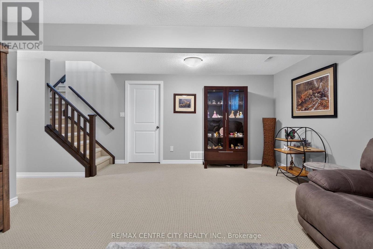
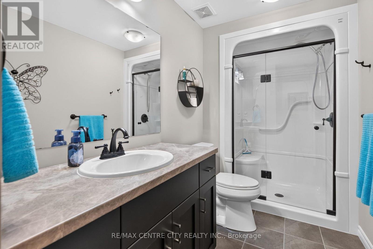
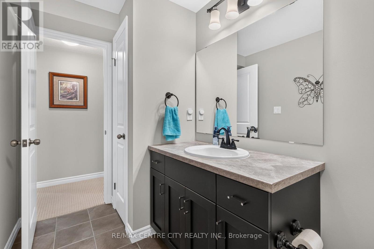
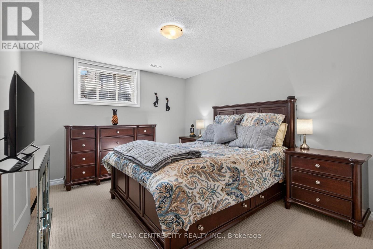
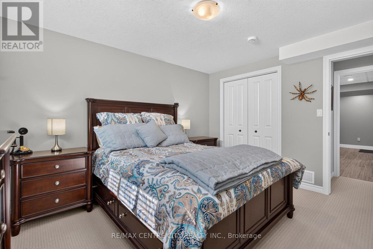
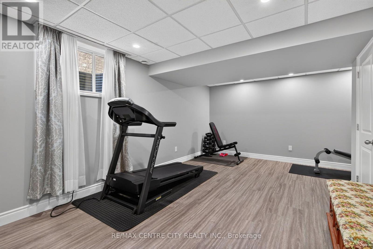
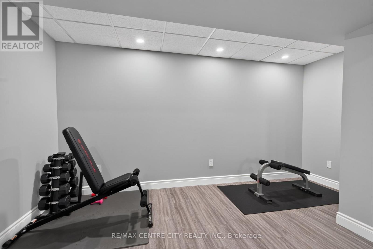
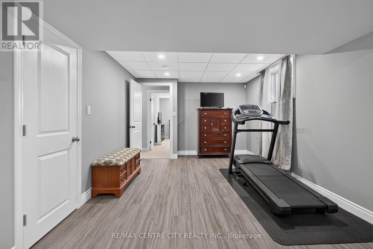
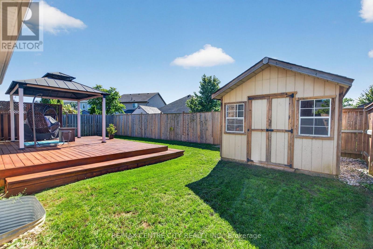
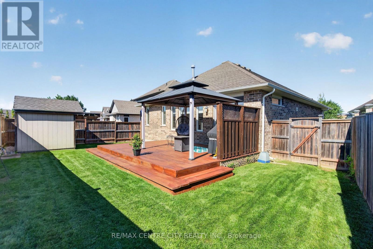
Welcome to 108 Westlake Drive in the highly desirable Dalewood Meadows community! Nestled in a peaceful, quiet neighbourhood surrounded by the natural beauty of the Dalewood Conservation Area, this beautifully maintained all-brick bungalow offers an ideal combination of comfort, space and convenience, with easy access to London, the 401 and the upcoming Volkswagen EV battery plant in St. Thomas. Featuring 2+2 bedrooms and 3 full bathrooms, this home offers a bright, open-concept main floor with 9-foot ceilings, hardwood and ceramic flooring, and a cozy gas fireplace. The fully finished lower level provides excellent additional living space, bedrooms and plenty of storage, making it ideal for families, guests, a home office , Gym or recreation space. Outside, enjoy a fully fenced backyard designed for both entertaining and relaxing, featuring a spacious deck, gazebo and shed. Whether hosting guests or enjoying a quiet evening outdoors, this inviting space is ready to enjoy, with a gas line for the BBQ and wiring in place for a hot tub. The double-wide concrete driveway provides parking for four vehicles and leads to the attached 2-car garage, featuring a gas heater and durable epoxy flooring - an ideal setup for the hobbyist or anyone looking for a great year-round workspace. Located close to walking and mountain biking trails, parks and everyday amenities, this home offers a wonderful opportunity to enjoy a peaceful neighbourhood surrounded by nature while remaining conveniently close to the city. With its peaceful setting, thoughtful features and convenient location, this is a home you won't want to miss - a must-see! (id:58067)
Welcome to 108 Westlake Drive in the highly desirable Dalewood Meadows community! Nestled in a peaceful, quiet neighbourhood surrounded by the natural beauty of the Dalewood Conservation Area, this beautifully maintained all-brick bungalow offers an ideal combination of comfort, space and convenience, with easy access to London, the 401 and the ...
MLS # :
X13813900City :
St. ThomasProperty Type :
Single FamilyStyle :
Bungalow HouseTitle :
FreeholdBasement :
Full (Finished)Lot Size :
36 ft ,7 i x 108 ft ,7Lot Area :
36.6 x 108.6 FTHeating/Cooling :
Forced air Natural gas / Central air conditioningDays on Market :
4 days
108 Westlake Drive. St. Thomas, ON
$649,000
Photo Gallery
Google Maps
Listed by Re/max Centre City Realty Inc.

1 Bedroom Properties 2 Bedroom Properties 3 Bedroom Properties 4+ Bedroom Properties Homes for sale in Hamilton Homes for sale in Windsor Homes for sale in St. Thomas Homes for sale in London Homes for sale in Kitchener Homes for sale in Niagara Falls Homes for sale in Burlington Homes for sale in Waterloo For sale under $300,000 For sale under $400,000 For sale under $500,000 For sale under $600,000 For sale under $700,000