1643 Upper West Avenue.
London South (south B), ON
$1,150,000
4 Bedrooms
3 + 1 Bathrooms
2500 SQ/FT
2 Stories
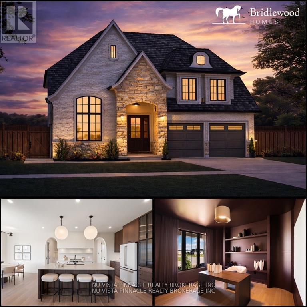
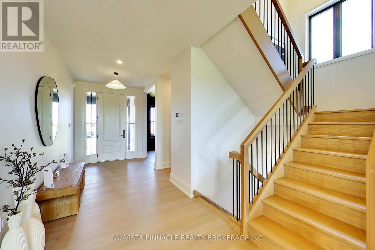
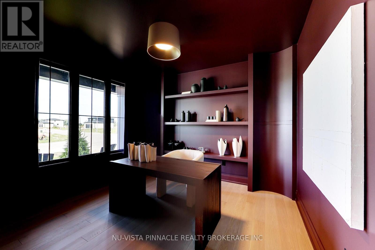
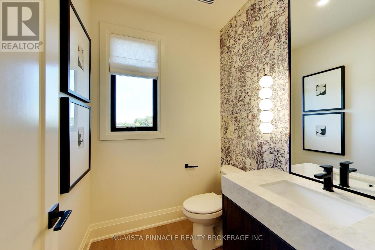
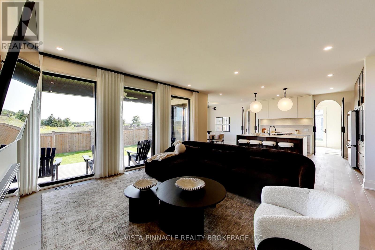
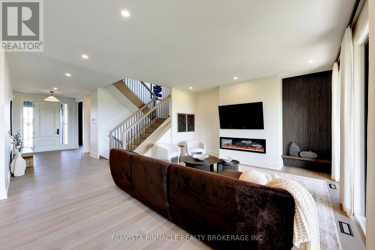
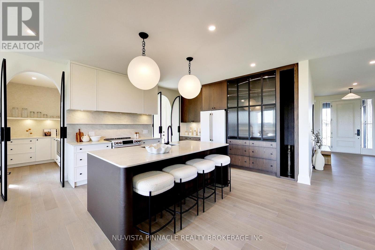
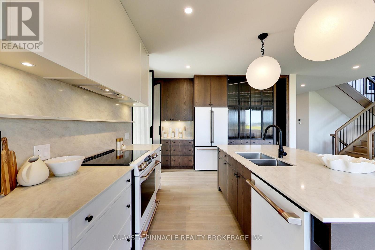
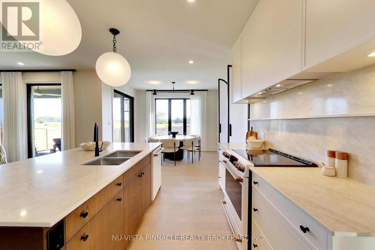
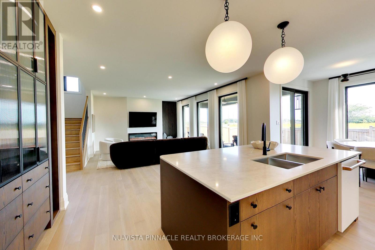
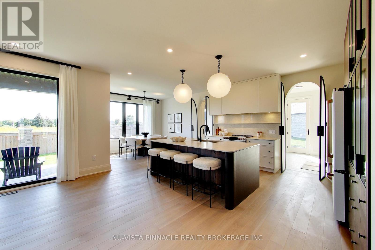
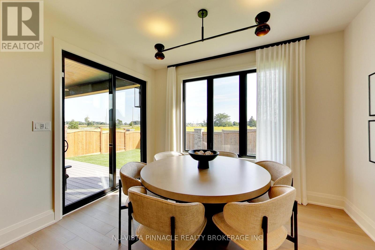
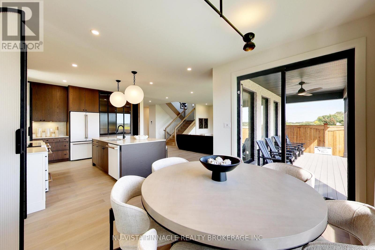
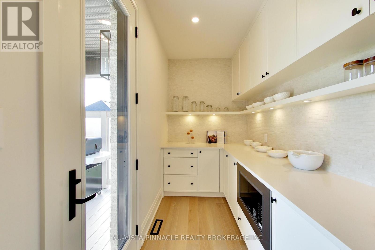
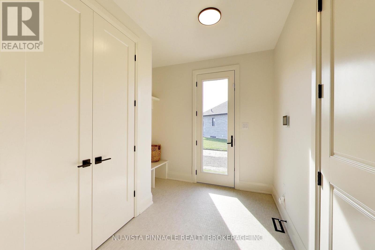
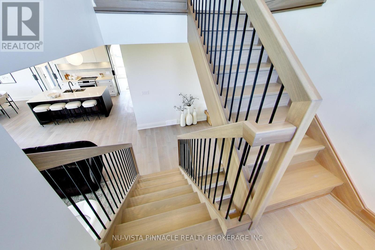
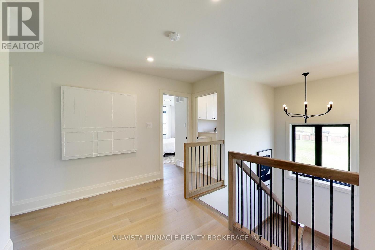
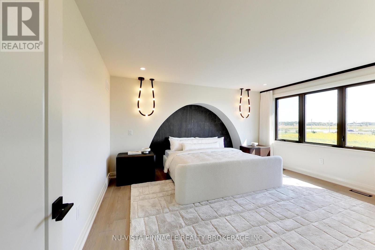
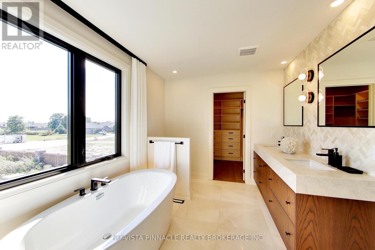
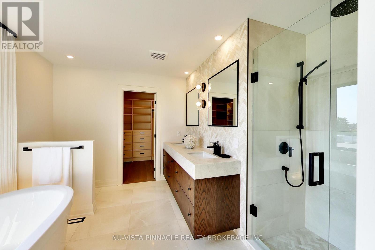
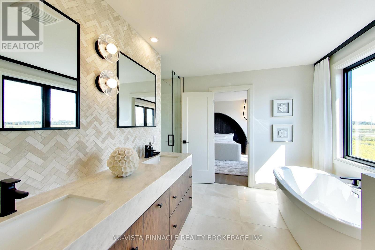
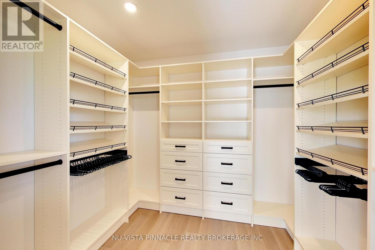
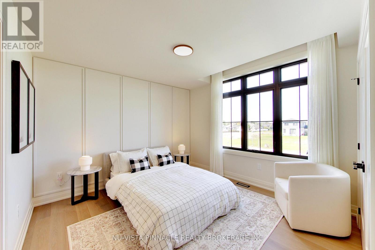
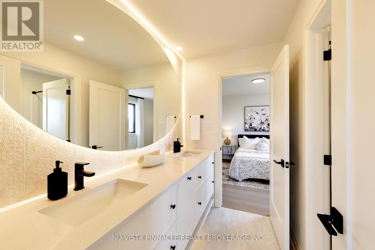
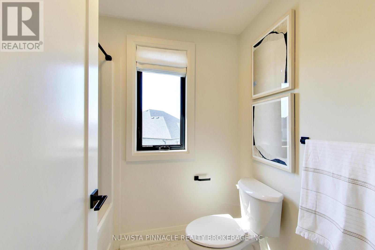
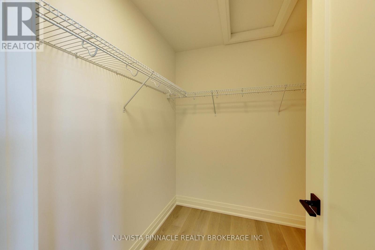
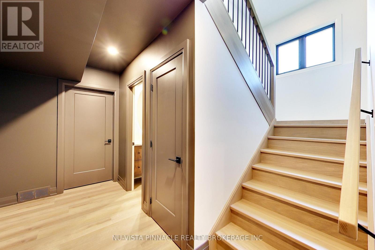
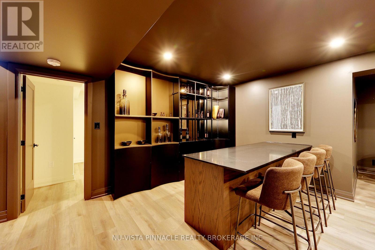
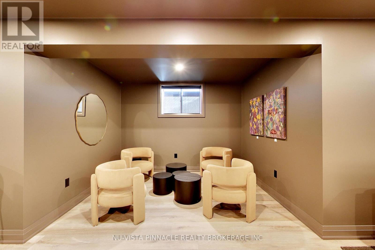
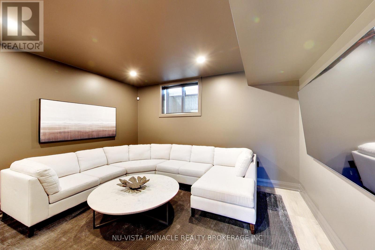
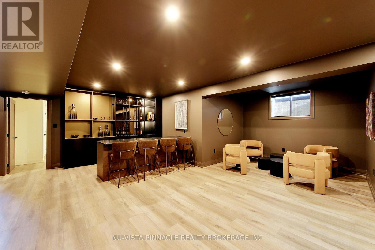
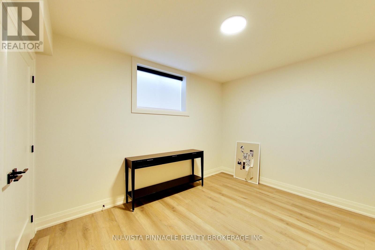
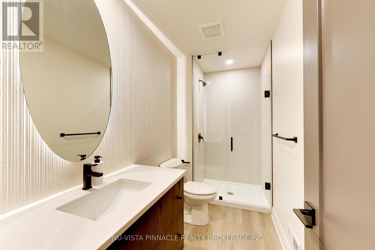
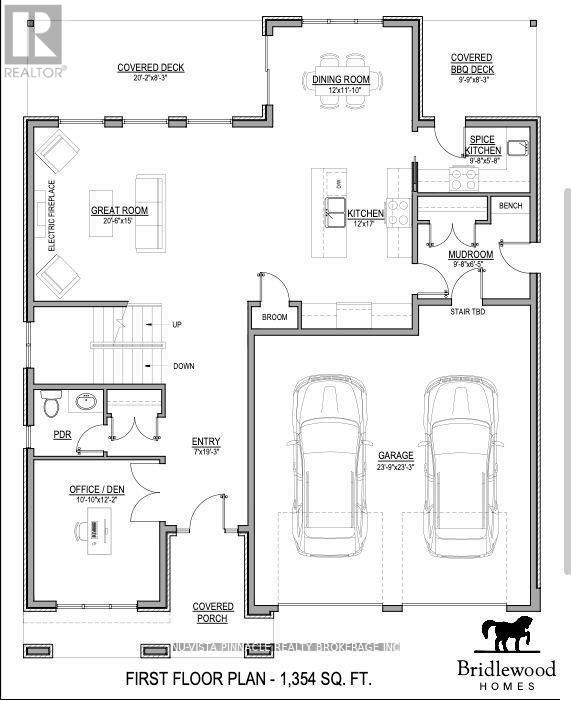
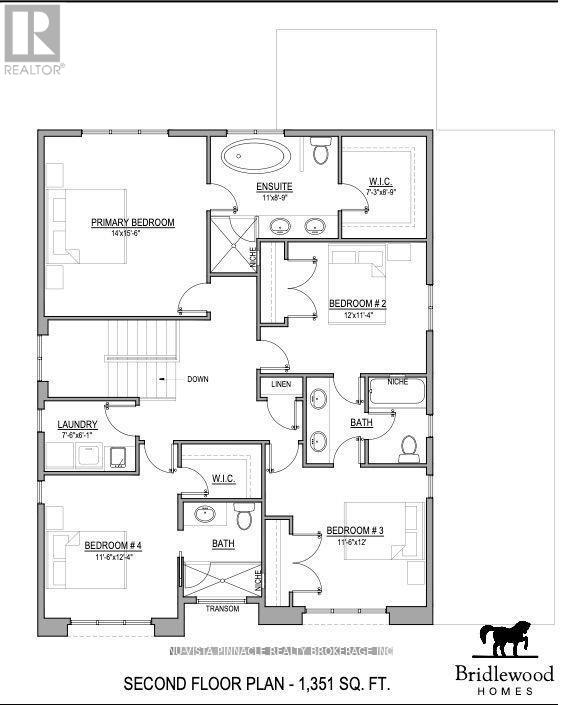
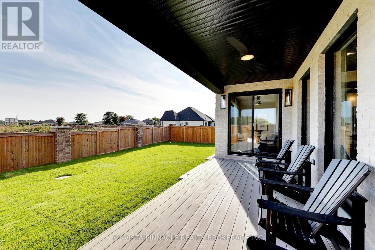
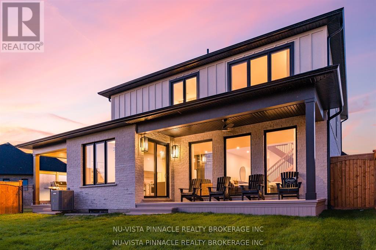
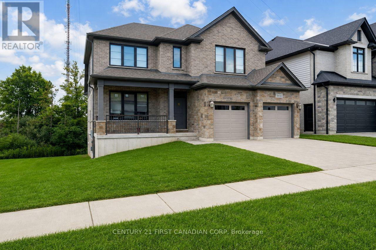
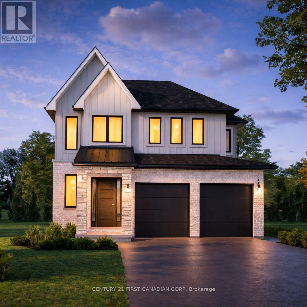
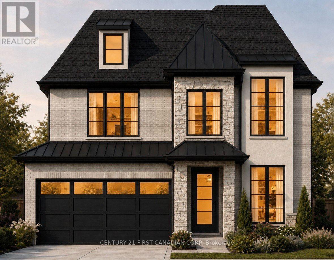
Located in the desirable Riverbend community and within walking distance of the new Riverbend Public School, scheduled to open in September 2027, this thoughtfully designed home offers exceptional flow, functionality, and flexibility throughout. The main floor features everything today's buyers are looking for, including a private office, spacious great room, chef-inspired kitchen with elegant arched openings, dedicated dining area, and a full spice kitchen. Upstairs, you'll find four generously sized bedrooms, three bathrooms, and the convenience of a second-floor laundry room. Situated on a premium 47' lot, this home offers an excellent opportunity to personalize select finishes and features to suit your style. Pricing reflects standard finishes; some upgrades may be shown in the attached photos. Interior photos are from Bridlewood Homes' previous Lottery Dream Home in Sarnia and are provided for illustration purposes only. Purchase price reflects the anticipated 2026 HST rebates, subject to applicable eligibility requirements and government rules. (id:58067)
Located in the desirable Riverbend community and within walking distance of the new Riverbend Public School, scheduled to open in September 2027, this thoughtfully designed home offers exceptional flow, functionality, and flexibility throughout. The main floor features everything today's buyers are looking for, including a private office, spacious ...
MLS # :
X13819194City :
London South (south B)Property Type :
Single FamilyTitle :
FreeholdBasement :
PartialLot Size :
46 ft ,7 i x 117 ft ,7Lot Area :
46.6 x 117.6 FTHeating/Cooling :
Forced air Natural gas / Central air conditioningDays on Market :
24 days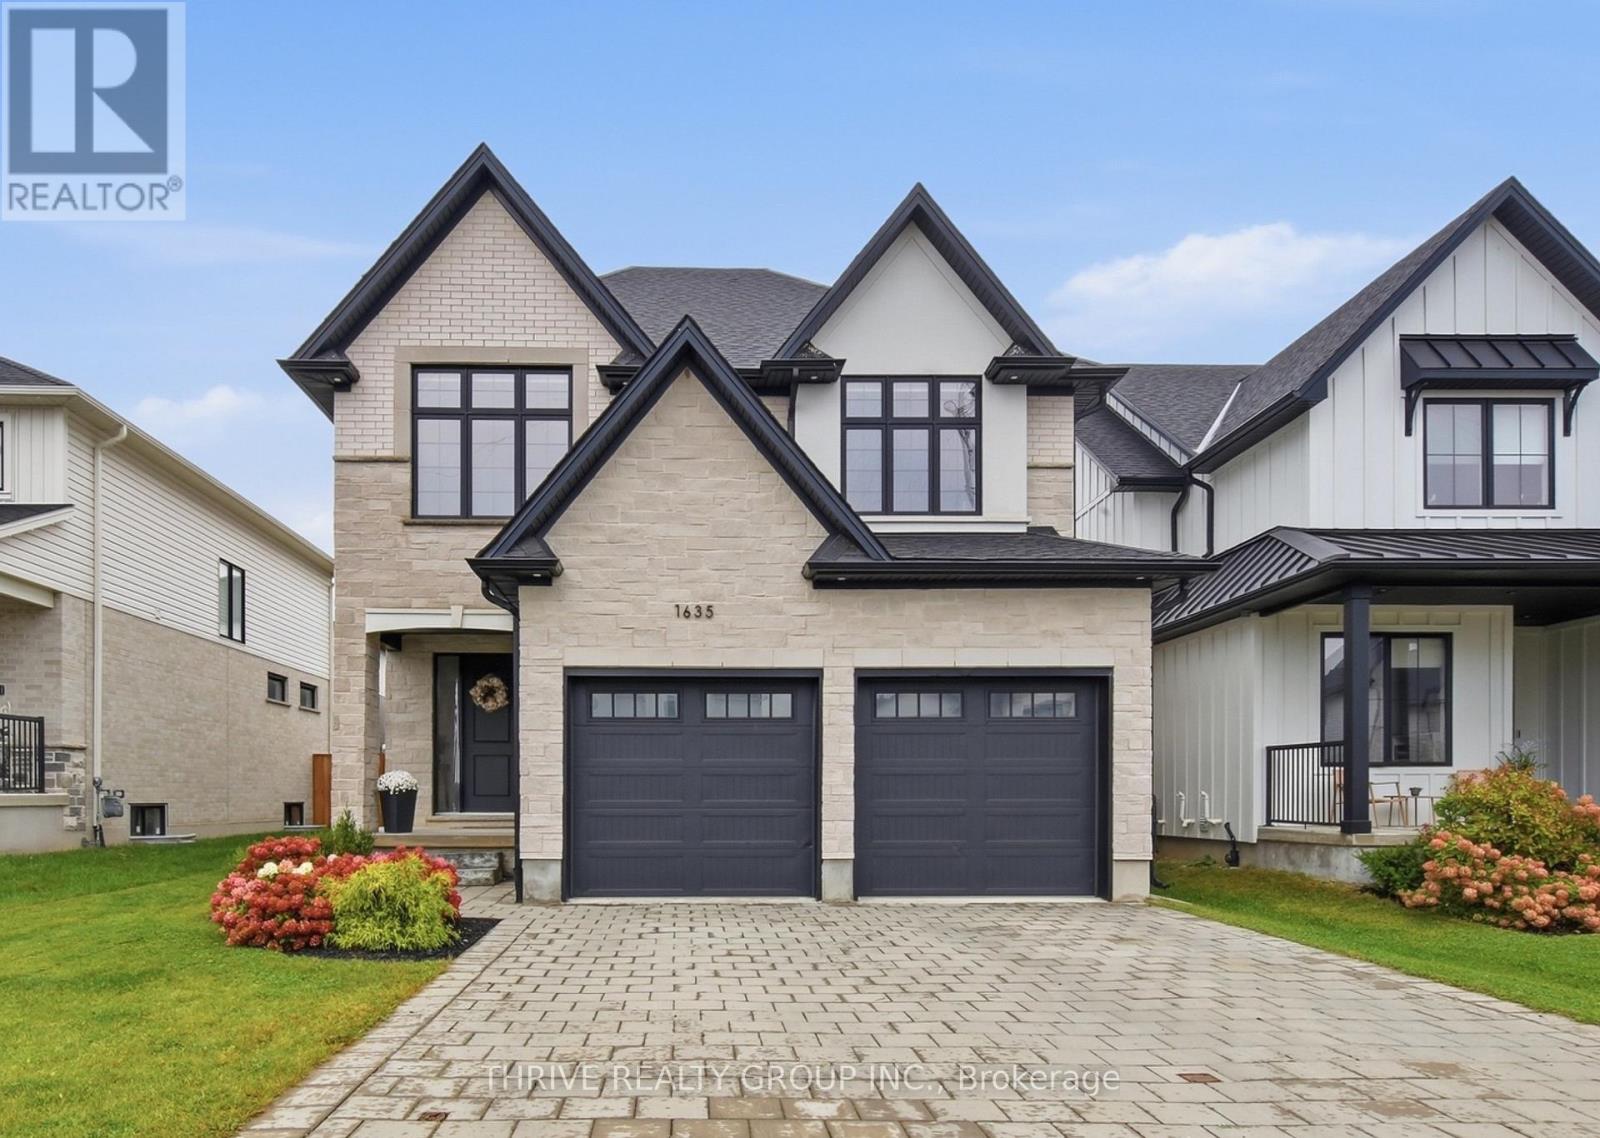
1 Bedroom Properties 2 Bedroom Properties 3 Bedroom Properties 4+ Bedroom Properties Homes for sale in Hamilton Homes for sale in Windsor Homes for sale in St. Thomas Homes for sale in London Homes for sale in Kitchener Homes for sale in Niagara Falls Homes for sale in Burlington Homes for sale in Waterloo For sale under $300,000 For sale under $400,000 For sale under $500,000 For sale under $600,000 For sale under $700,000