42 Farmington Crescent.
London South (south L), ON
$649,900
4 Bedrooms
3 Bathrooms
1100 SQ/FT
1 Stories
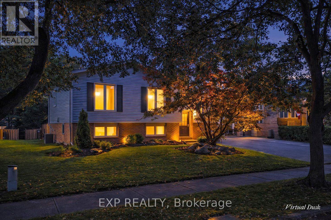
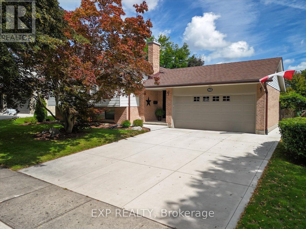
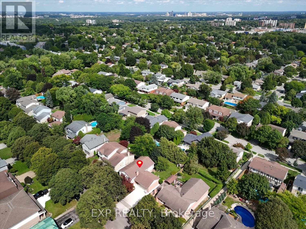
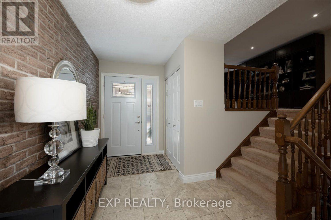
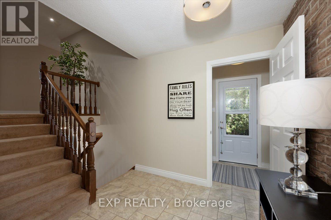
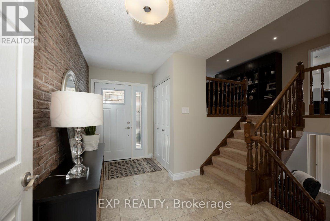
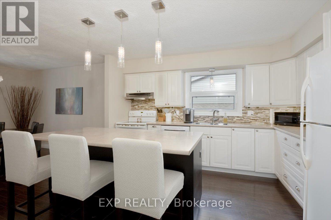
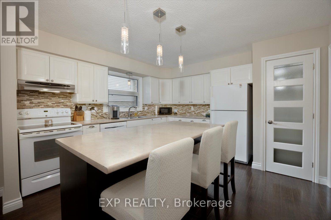
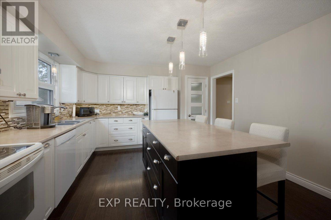
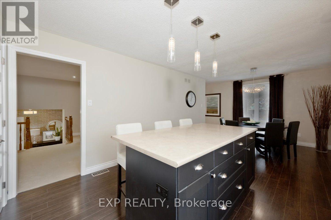
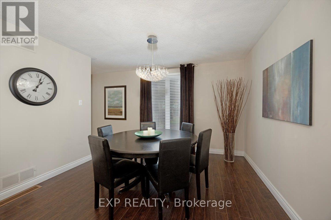
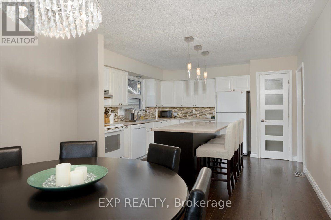
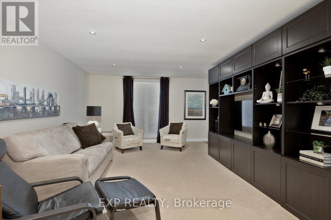
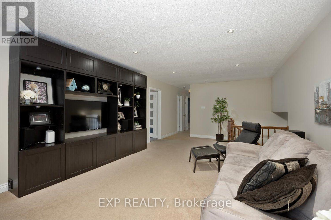
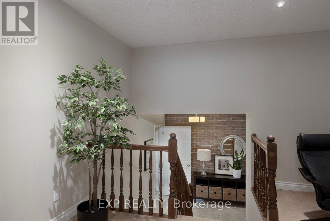
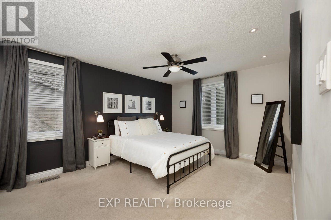
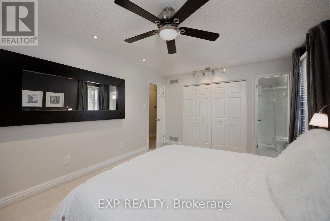
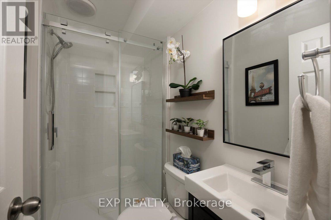
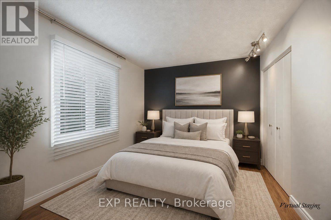
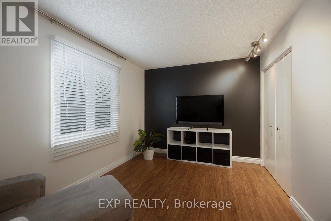
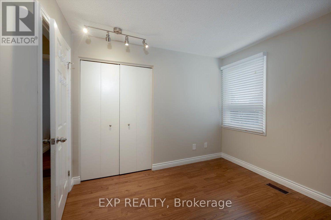
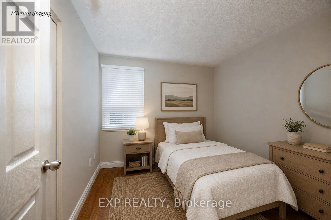
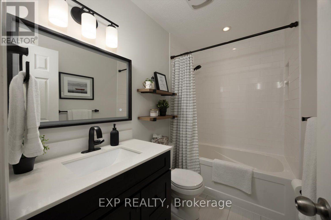
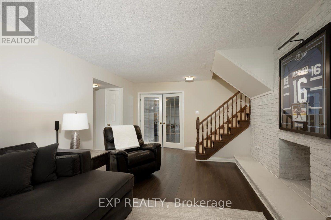
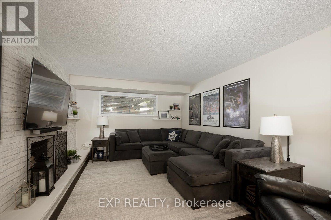
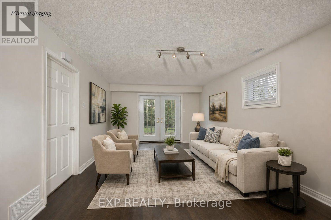
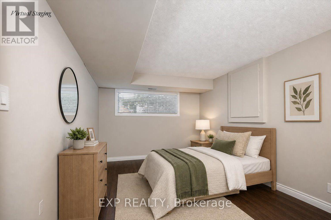
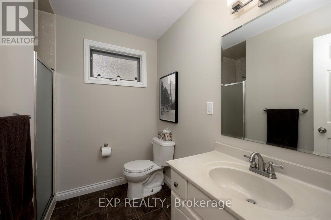
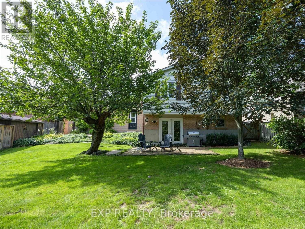
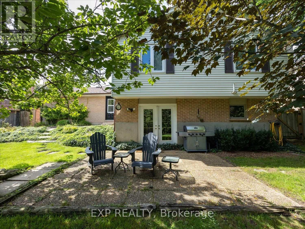
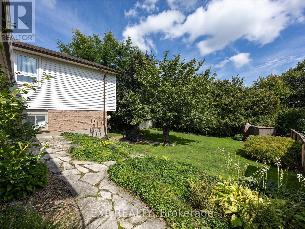
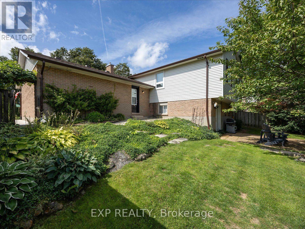
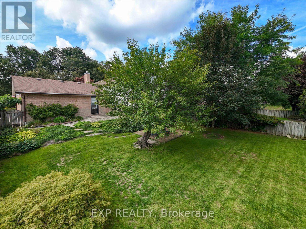
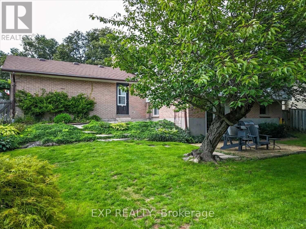
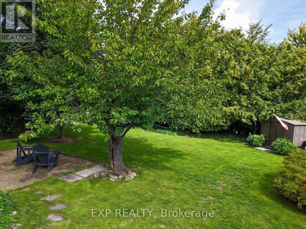
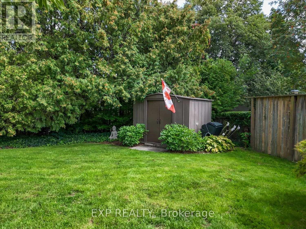
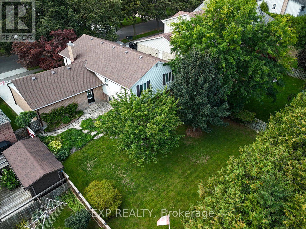
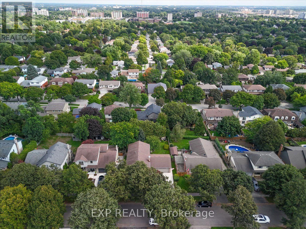
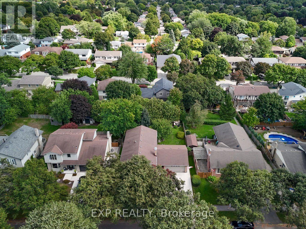
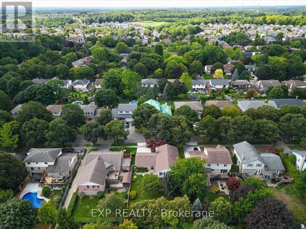
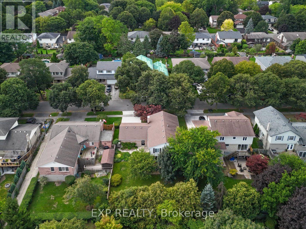
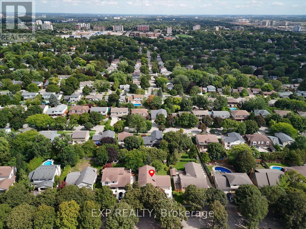
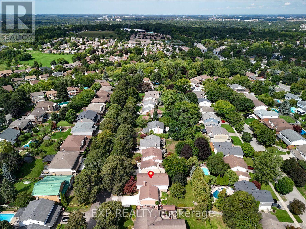
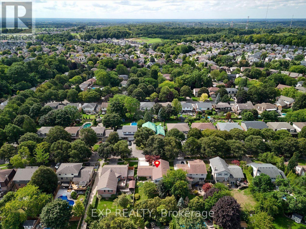
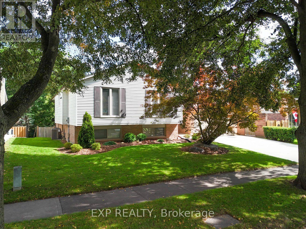
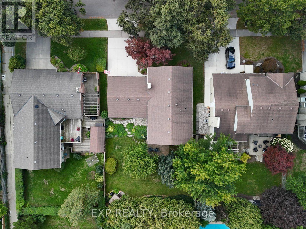
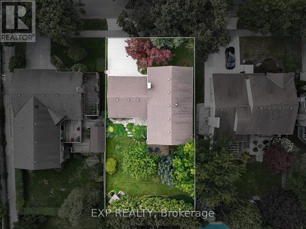
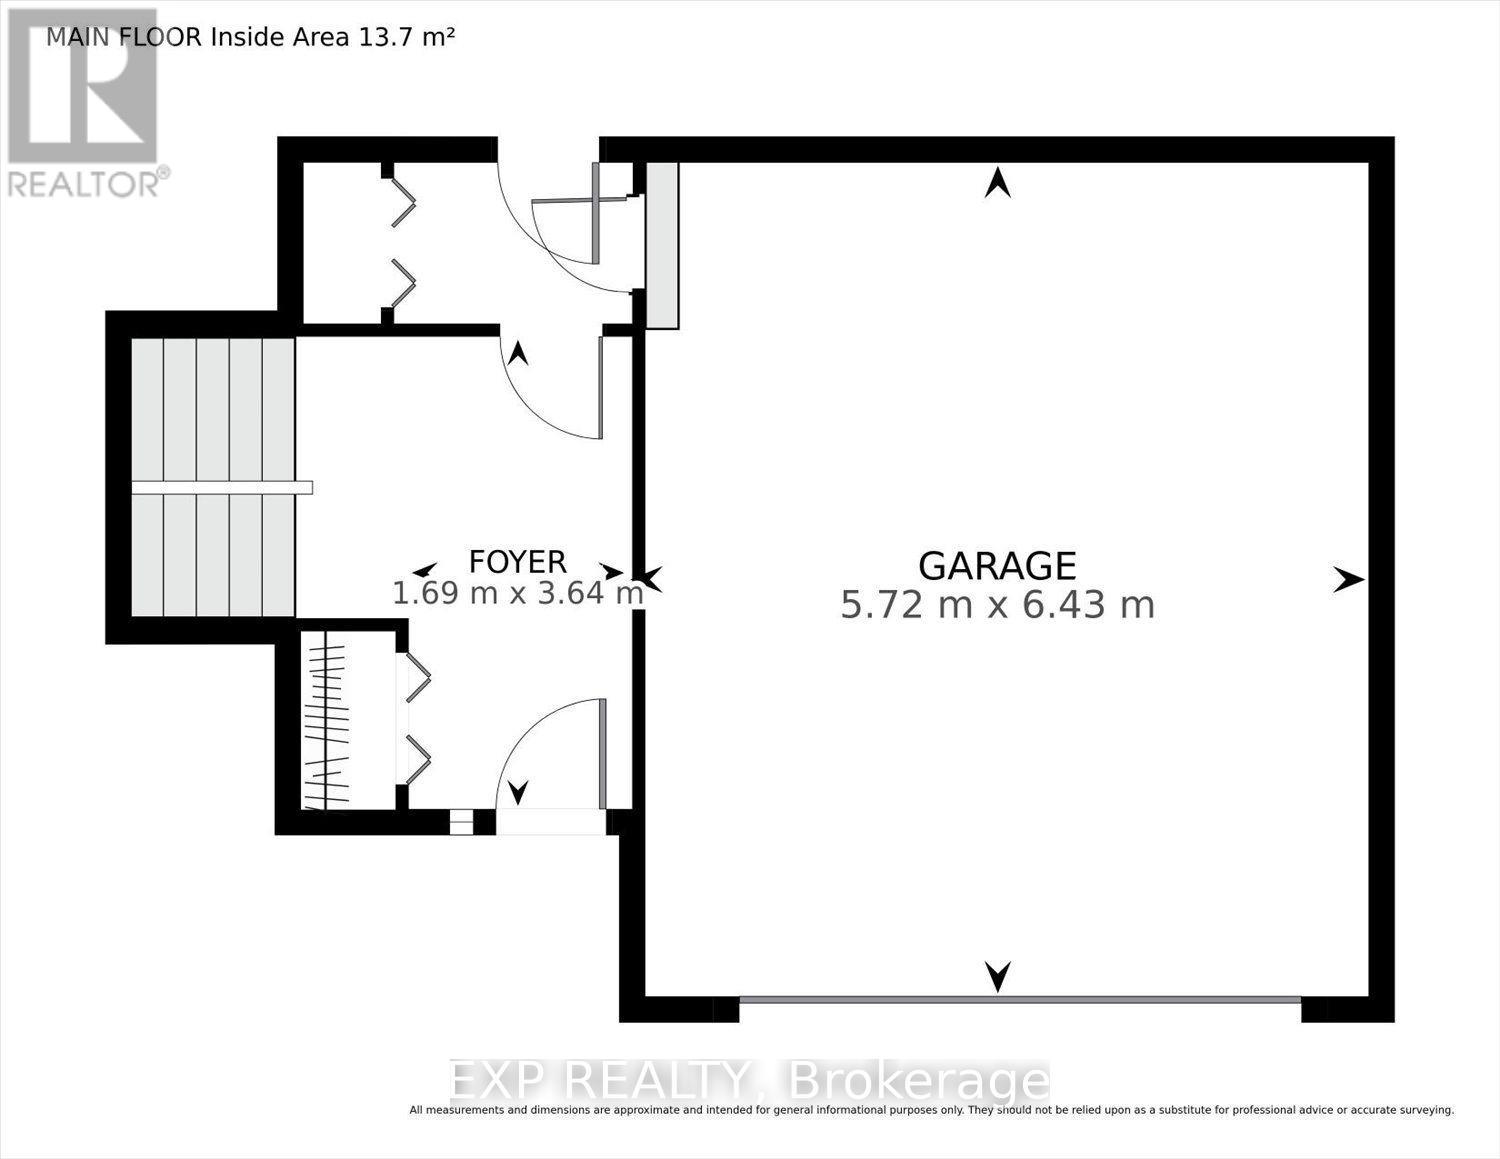
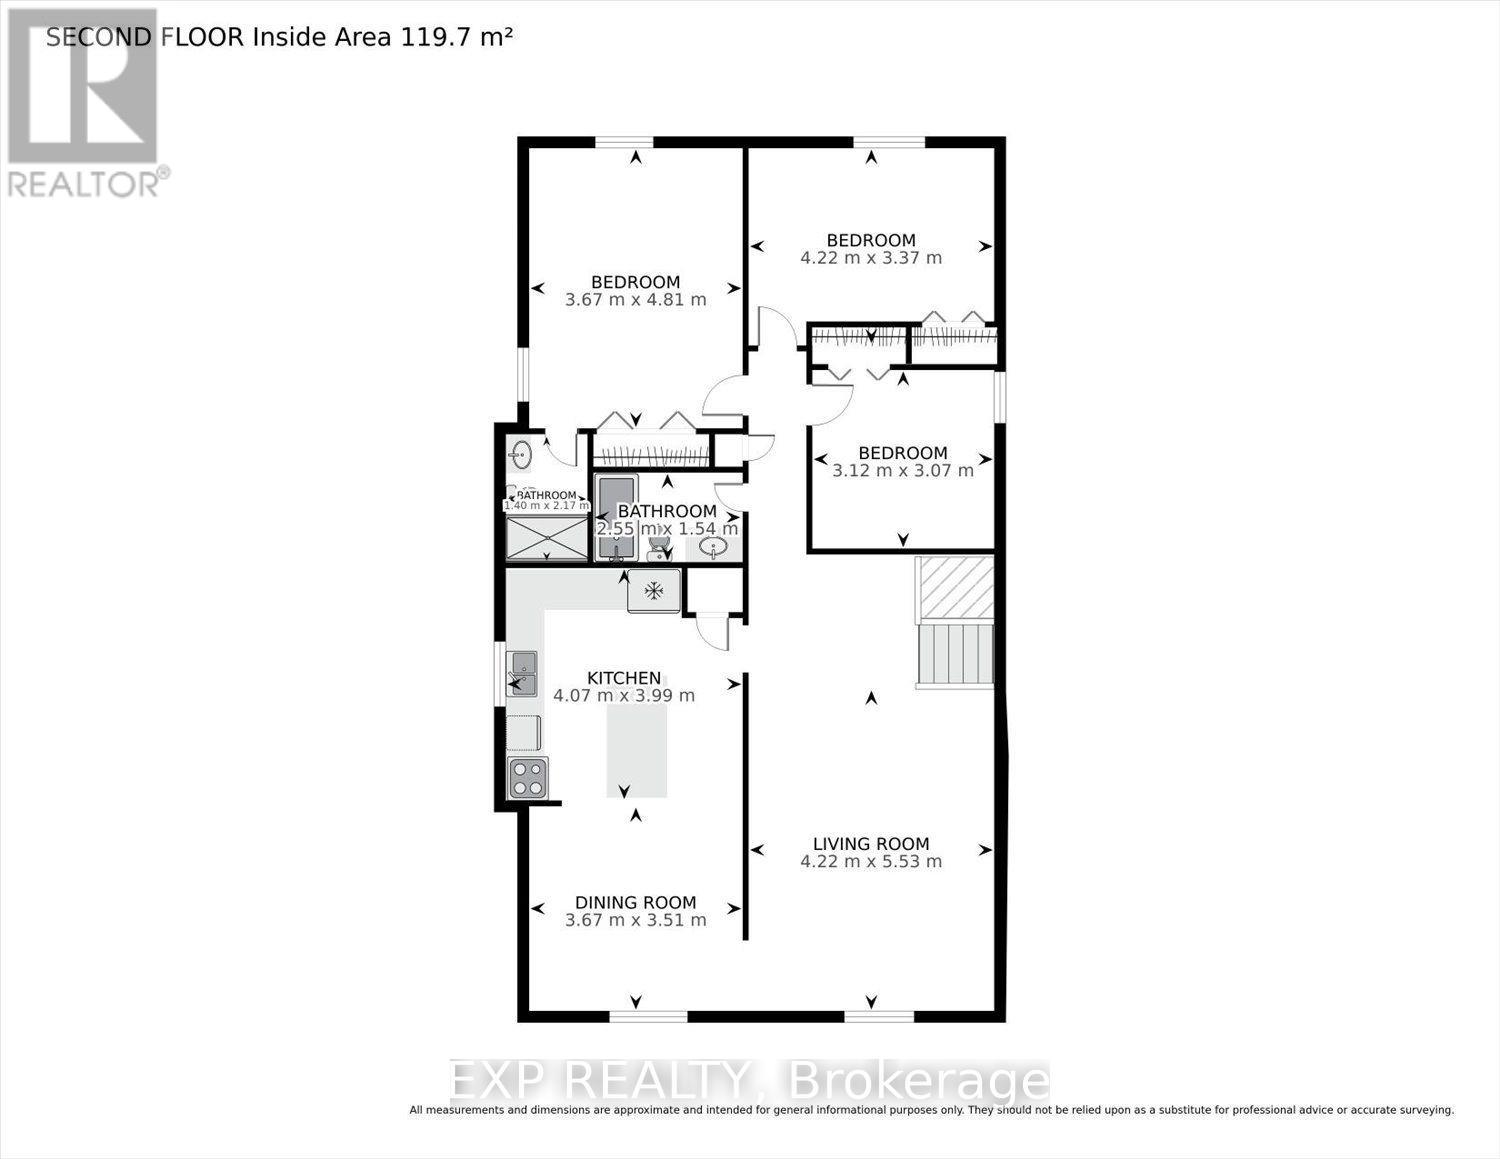
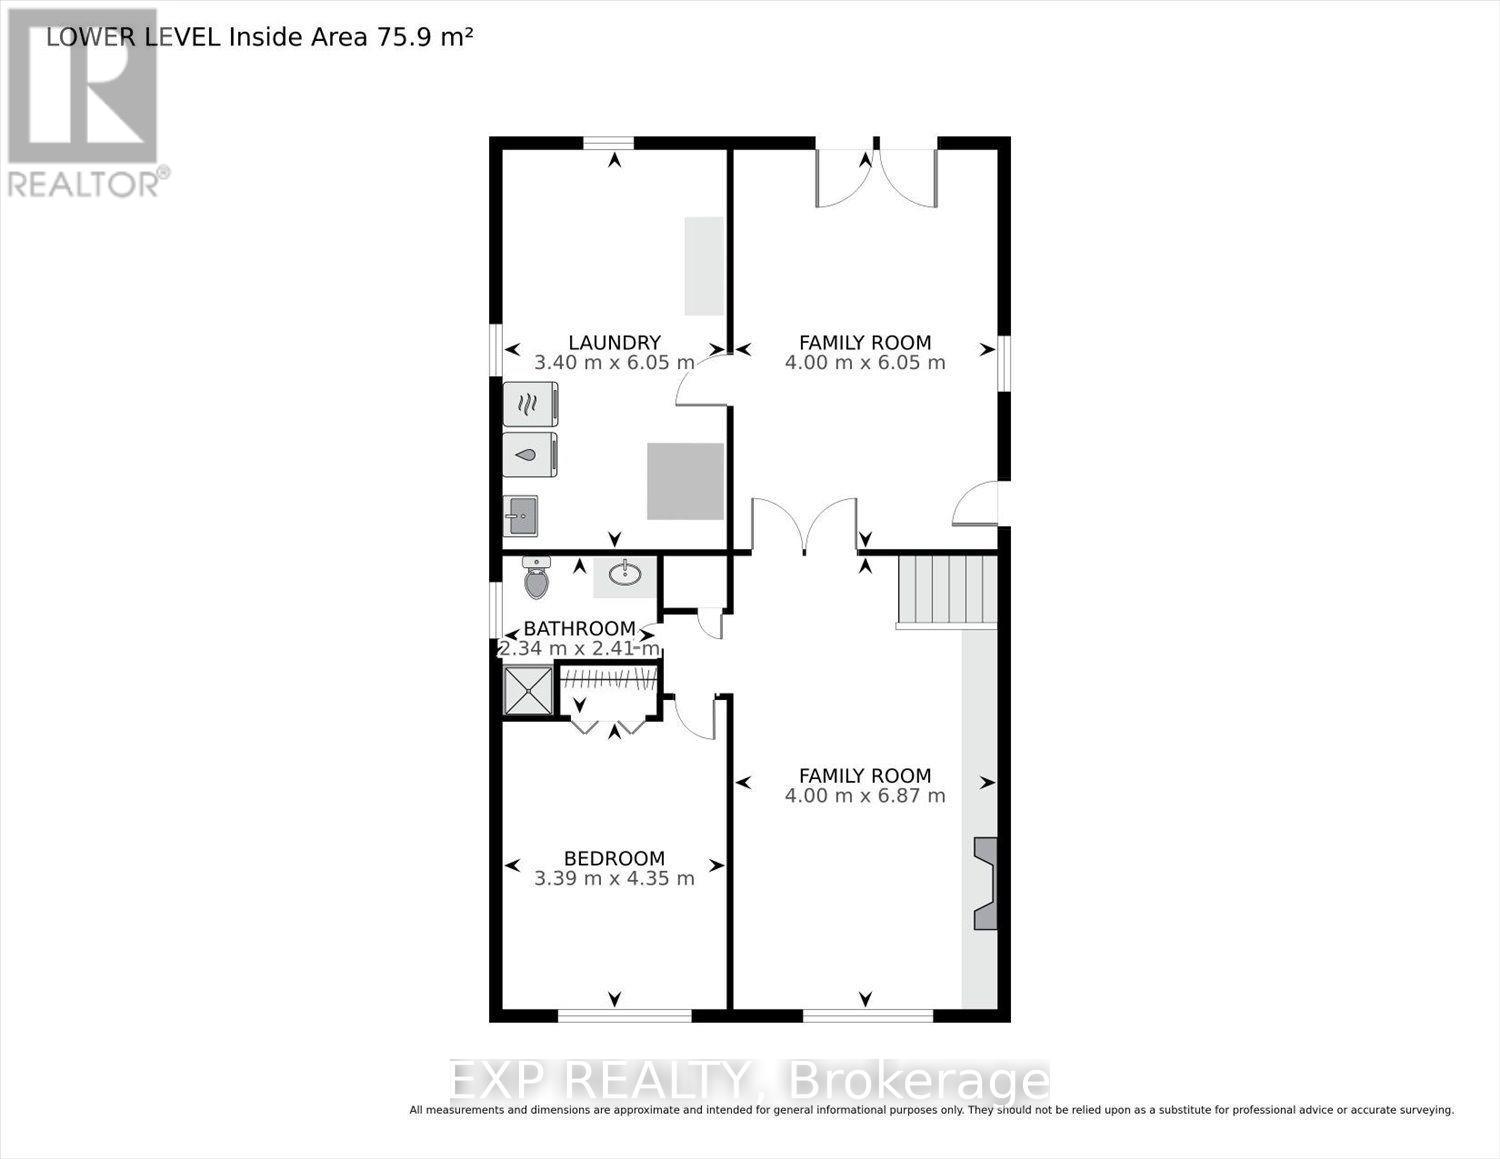
Welcome to 42 Farmington Crescent, a beautifully maintained raised ranch in the established Westmount neighbourhood of London. Offering generous living space, thoughtful updates and a mature private setting, this home offers the space and flexibility needed for comfortable everyday living. The main level welcomes you with a spacious foyer featuring a striking brick accent wall and hardwood staircase, setting the tone for the warm and inviting spaces beyond. The updated kitchen features crisp white cabinetry, a tiled backsplash, large centre island with seating and plenty of workspace, opening naturally into the dining area. Floor-to-ceiling windows draw an abundance of natural light into both the living and dining rooms, while the living room is anchored by a full wall of custom built-in cabinetry and shelving, providing both character and functionality. Upstairs, the generous primary bedroom offers its own private ensuite, while two additional bedrooms provide comfortable space for family, guests or a home office. The main bathroom and ensuite were updated in 2020. The finished walk-out lower level extends the living space with a large recreation room, additional living area, fourth bedroom, full bathroom and laundry. French doors add character and help define the living spaces, while the utility room offers additional convenience with a sink and owned tankless water heater. Outside, a newer concrete driveway provides parking for four vehicles in addition to the two-car attached garage. The fenced backyard is a standout feature, surrounded by mature trees and established landscaping that create a peaceful sense of privacy. With plenty of room to relax, gather or enjoy the outdoors, it offers a natural extension of the home's living space. Located in desirable Westmount, close to shopping, restaurants, schools, parks, recreation and everyday amenities, 42 Farmington Crescent offers the space, setting and convenience to make yourself at home. (id:58067)
Welcome to 42 Farmington Crescent, a beautifully maintained raised ranch in the established Westmount neighbourhood of London. Offering generous living space, thoughtful updates and a mature private setting, this home offers the space and flexibility needed for comfortable everyday living. The main level welcomes you with a spacious foyer ...
MLS # :
X13826642City :
London South (south L)Property Type :
Single FamilyStyle :
Raised bungalow HouseTitle :
FreeholdBasement :
Full (Finished)Lot Size :
63 ft x 120 ftLot Area :
63 x 120 FT|under 1/2 acreHeating/Cooling :
Forced air Wood / Central air conditioningDays on Market :
1 days
42 Farmington Crescent. London South (south L), ON
$649,900
Photo Gallery
Google Maps
Listed by Exp Realty

1 Bedroom Properties 2 Bedroom Properties 3 Bedroom Properties 4+ Bedroom Properties Homes for sale in Hamilton Homes for sale in Windsor Homes for sale in St. Thomas Homes for sale in London Homes for sale in Kitchener Homes for sale in Niagara Falls Homes for sale in Burlington Homes for sale in Waterloo For sale under $300,000 For sale under $400,000 For sale under $500,000 For sale under $600,000 For sale under $700,000