850 Teakwood Lane.
London North (north M), ON
$769,900
4 Bedrooms
2 + 1 Bathrooms
2500 SQ/FT
2 Stories
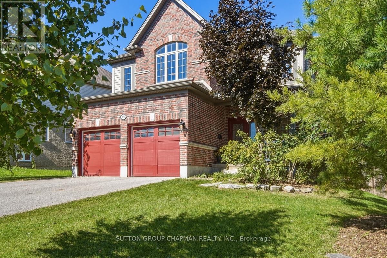
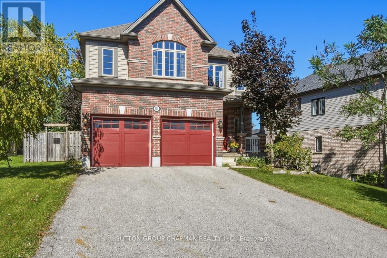
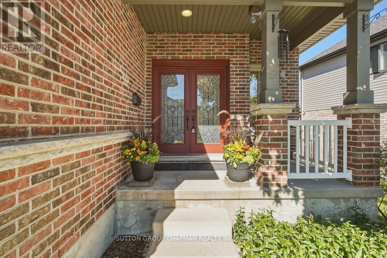
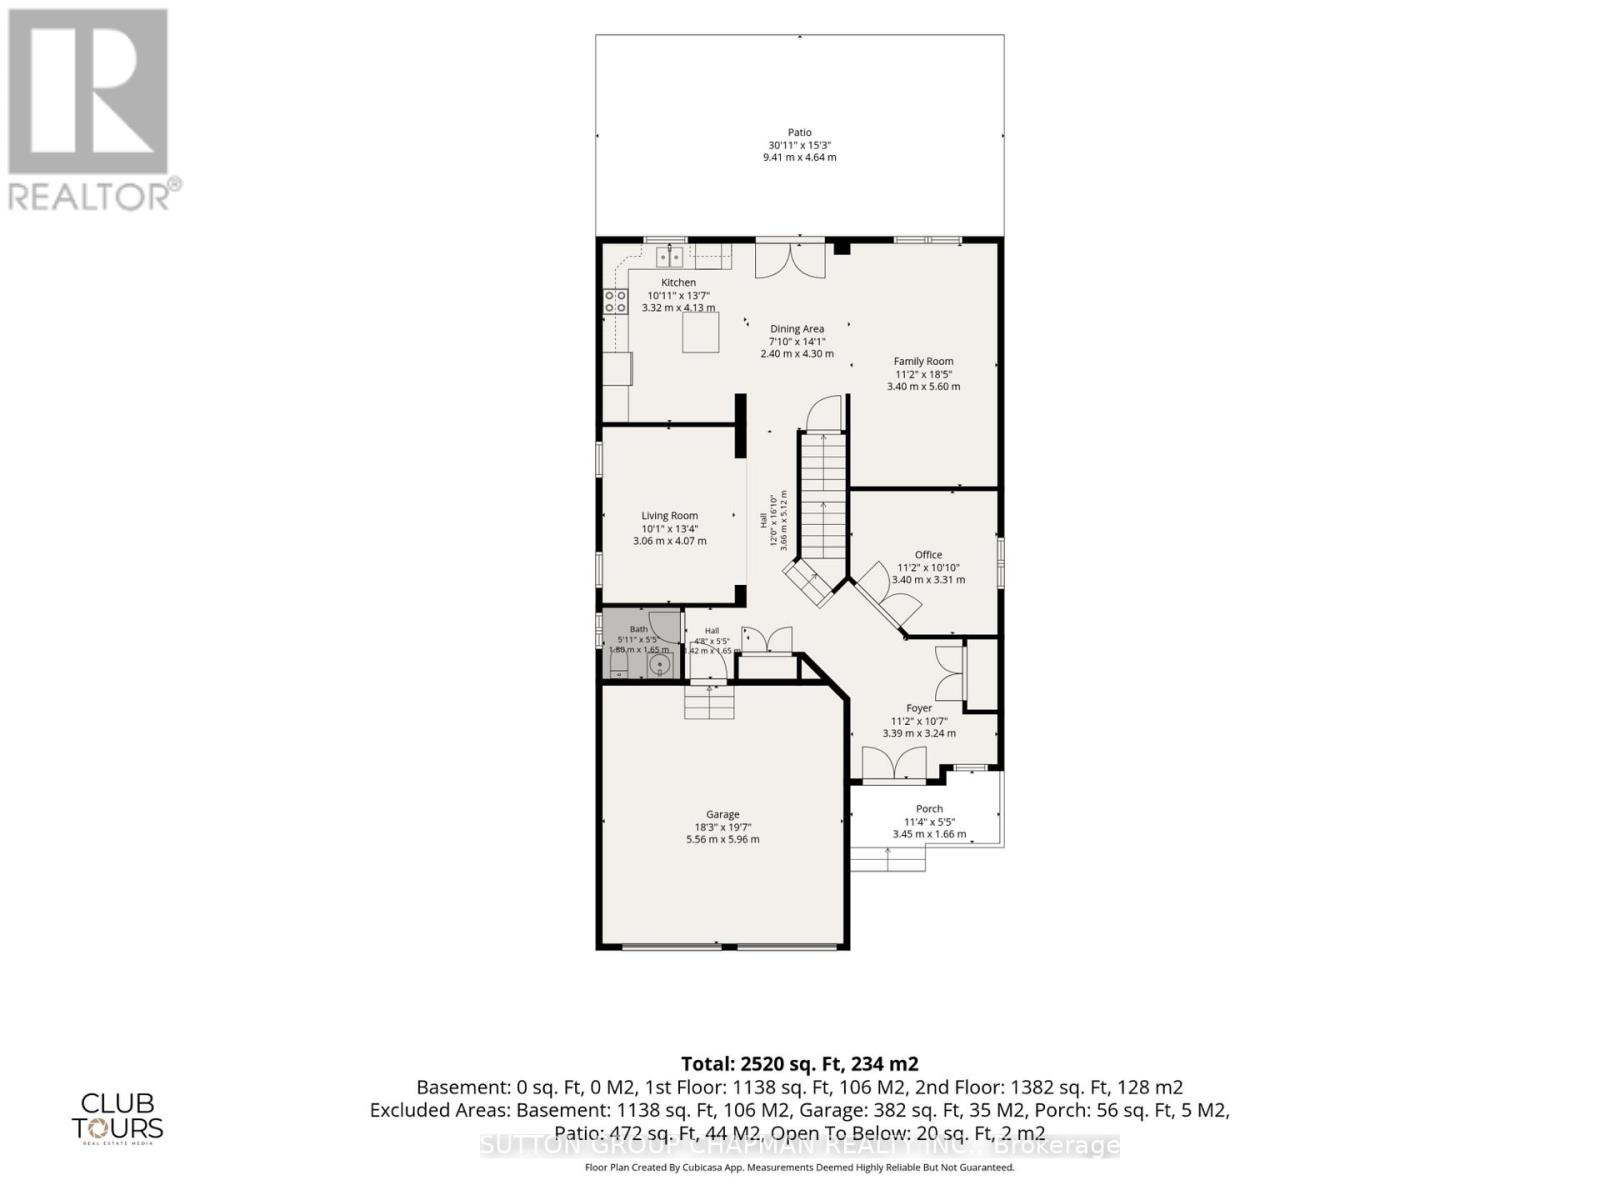
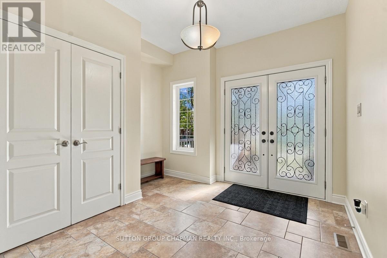
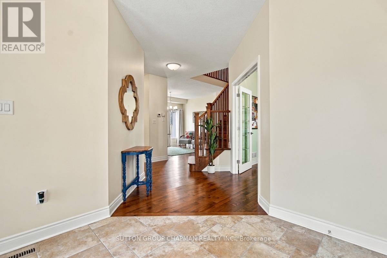
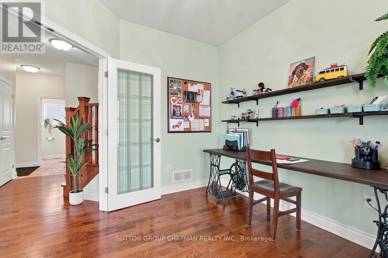
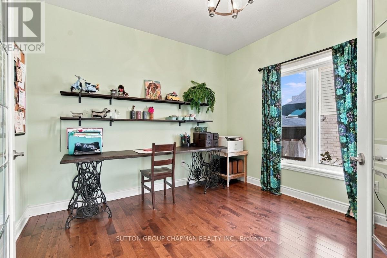
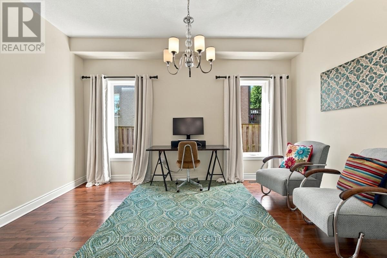
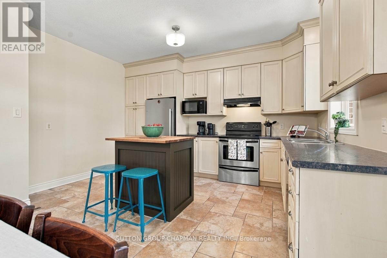
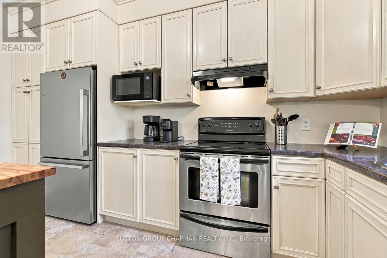
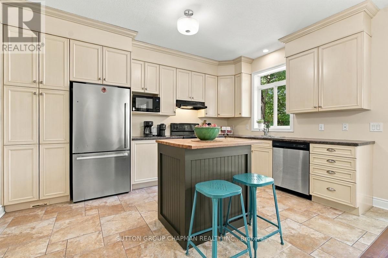
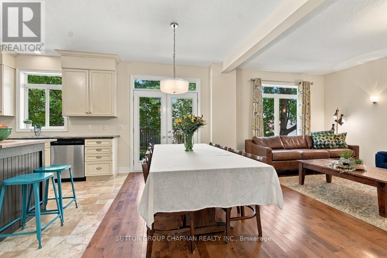
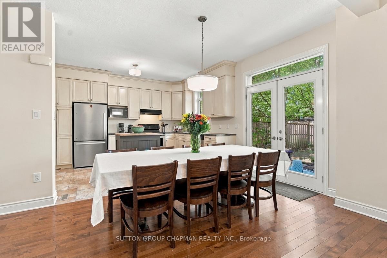
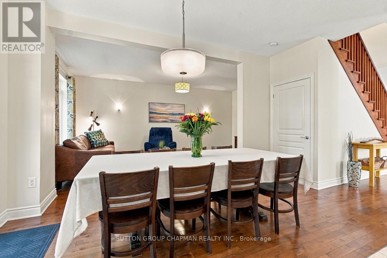
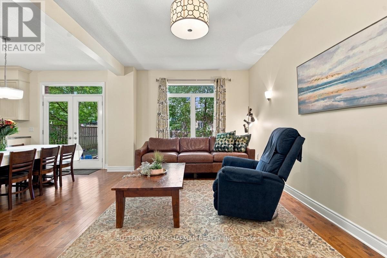
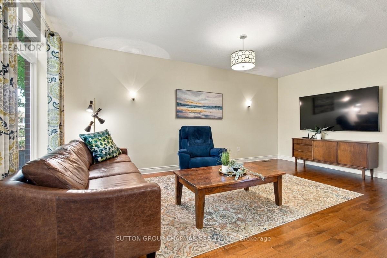
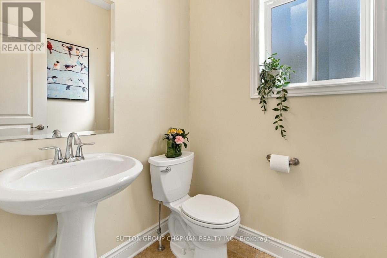
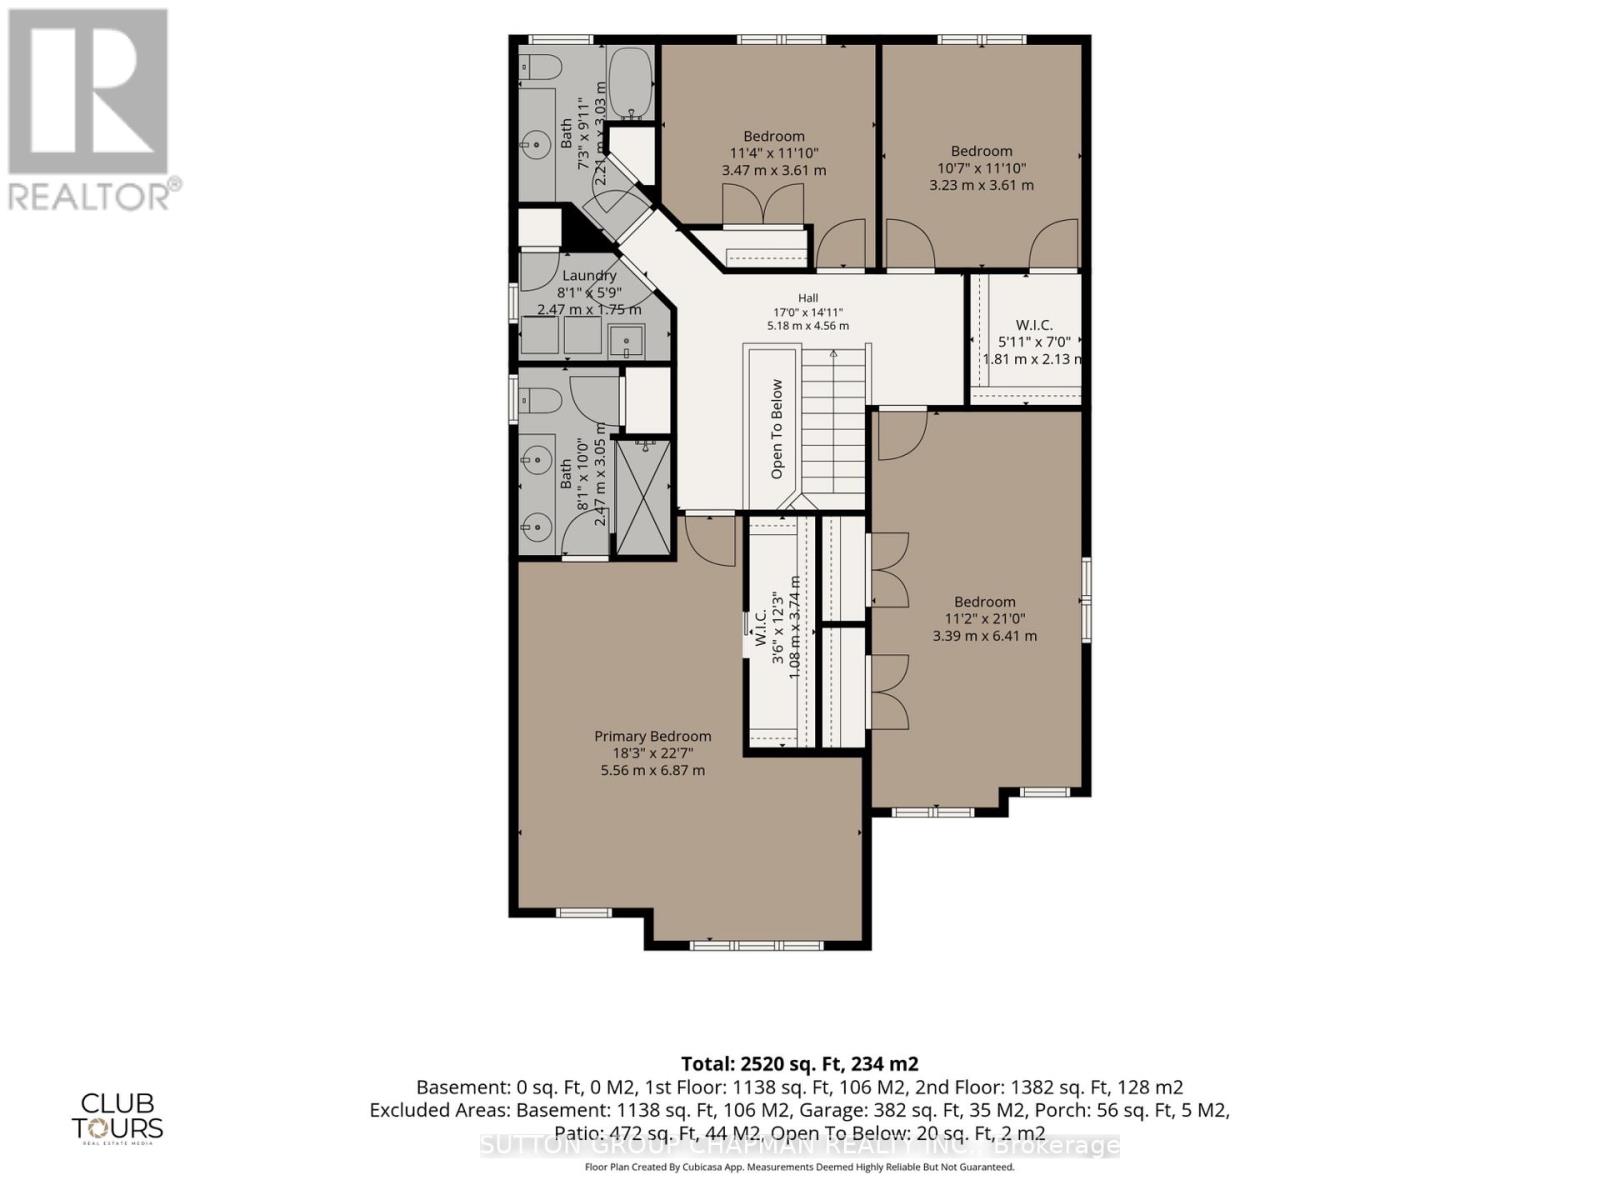
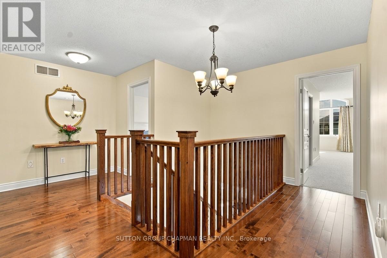
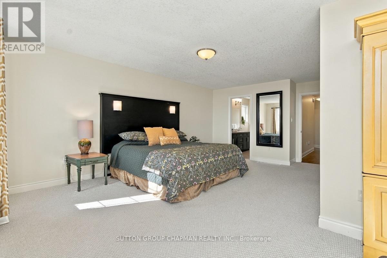
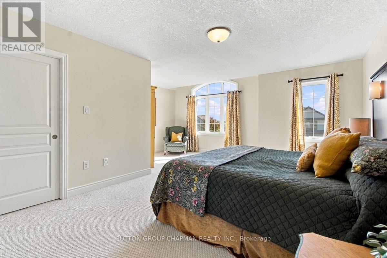
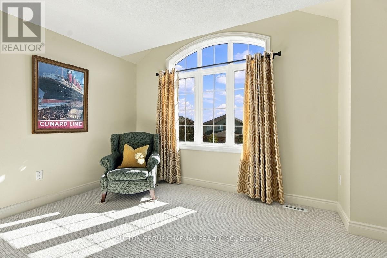
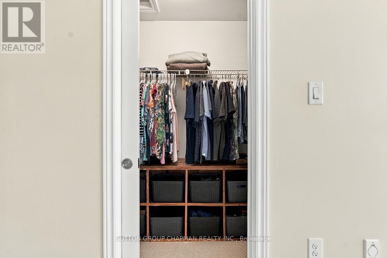
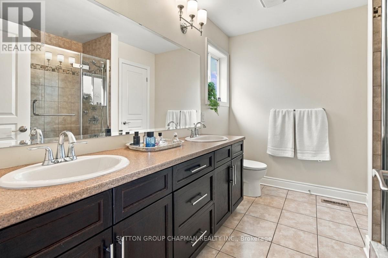
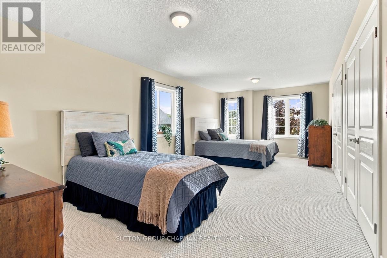
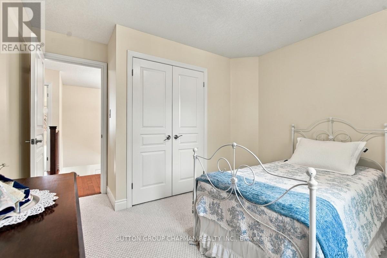
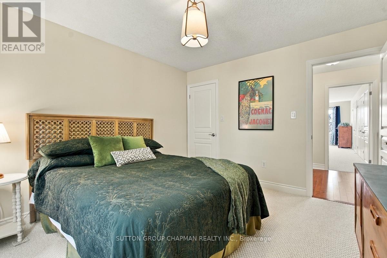
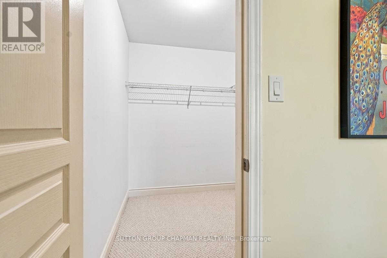
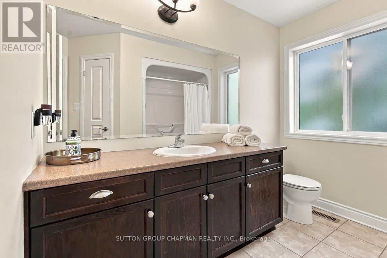
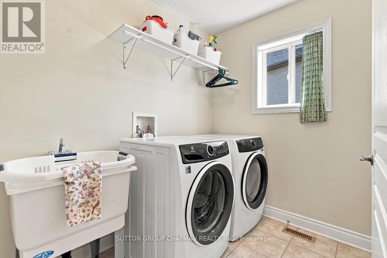
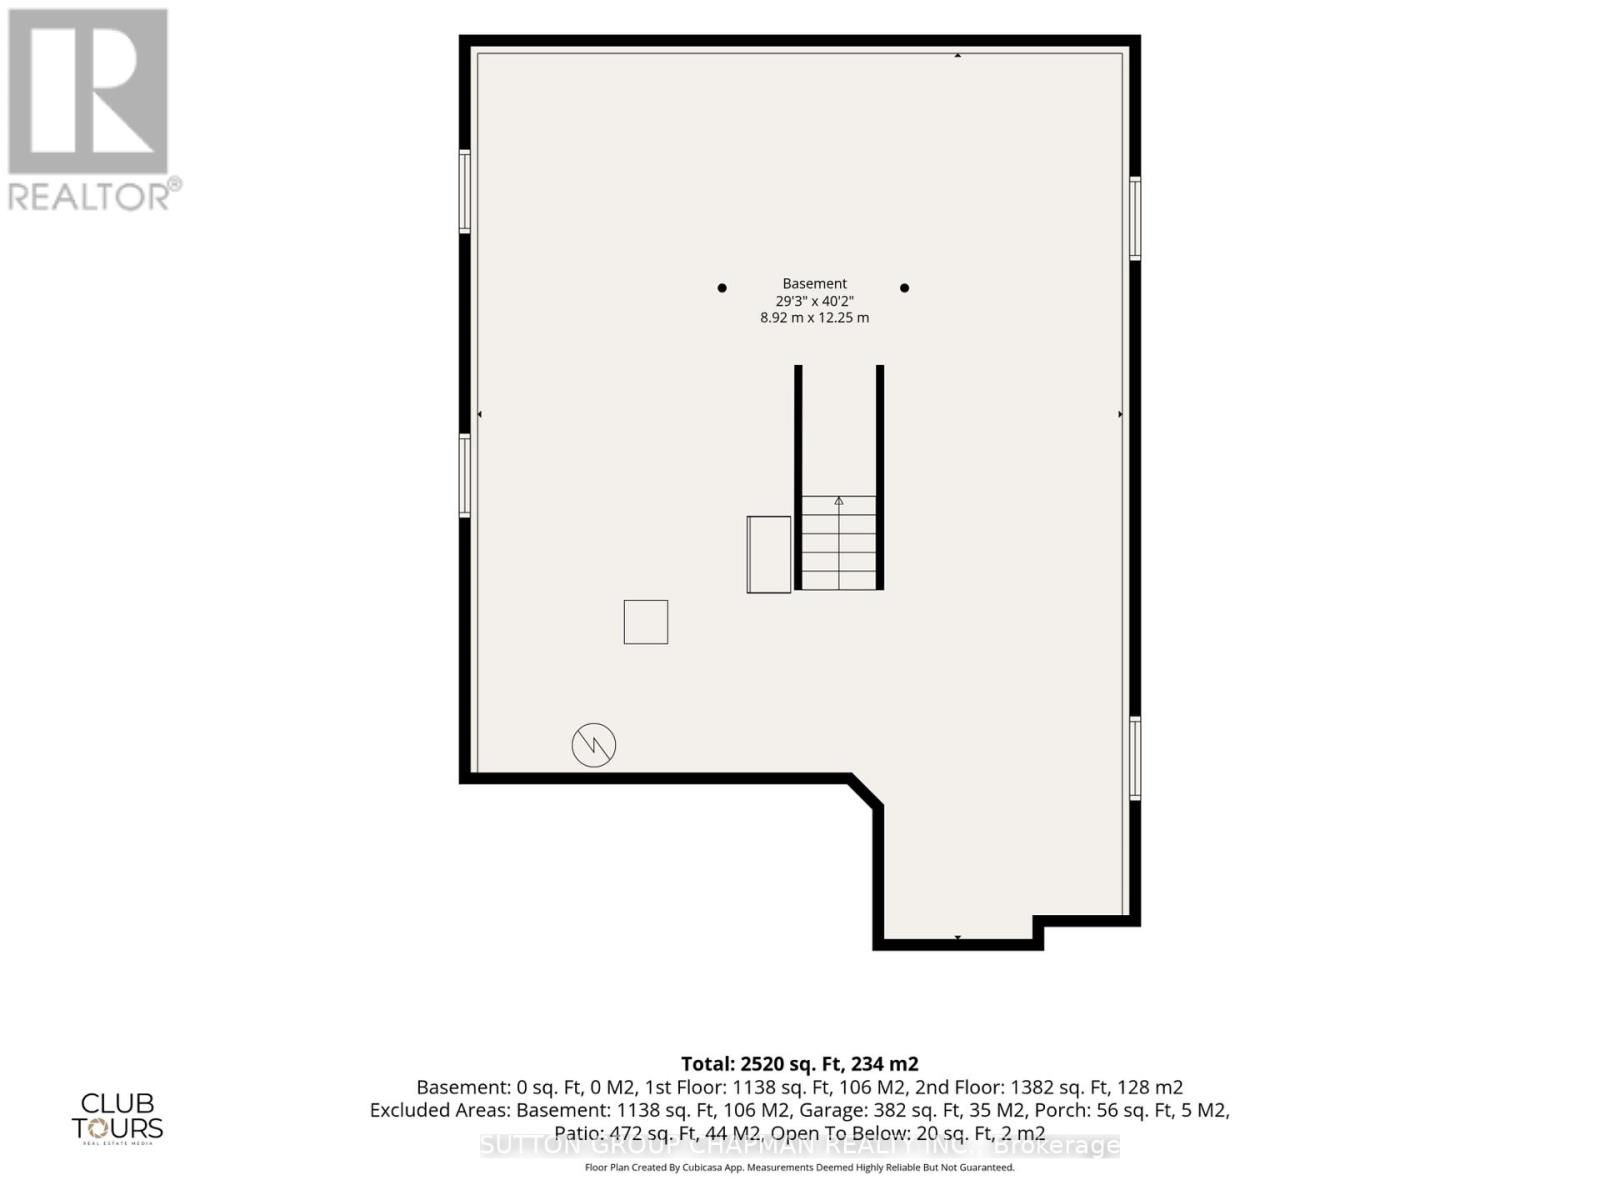
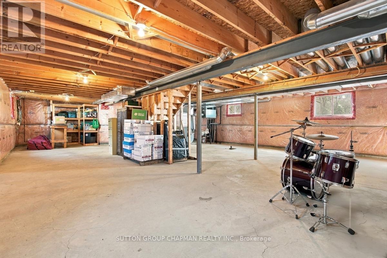
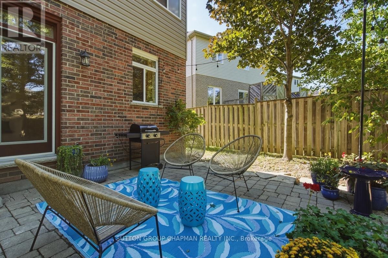
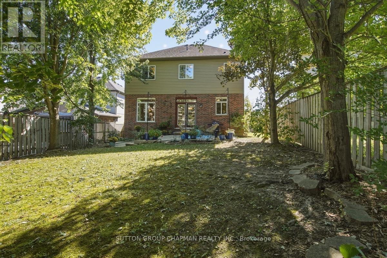
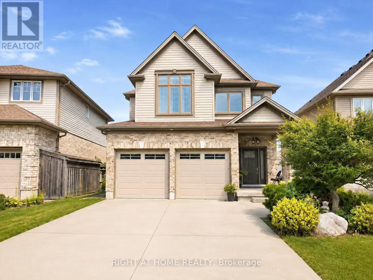
Welcome to 850 Teakwood Lane, a spacious and beautifully maintained family home situated on an impressive nearly 70' x 127' lot in desirable Northwest London. Offering approximately 2,750 sq. ft. of above-grade living space, this 4-bedroom, 3-bathroom home provides an exceptional amount of room for growing families, multi-generational living, or those looking for flexible work-from-home space. The main level features a bright and functional layout with a dedicated office, living room, and an open-concept kitchen, dining and family room designed for everyday living and entertaining. The kitchen offers upgraded floor-to-ceiling wood cabinetry, generous workspace and views of the treed backyard, with a new refrigerator and dishwasher adding everyday convenience. Step outside to enjoy the private backyard and two-level natural stone patio - an inviting setting for relaxing or entertaining. Upstairs, you'll find four generously sized bedrooms, including an expansive primary retreat with a separate sitting nook and ensuite featuring a large walk-in shower. The additional bedrooms offer excellent closet space, while the conveniently located upper-level laundry room includes a brand-new washer and dryer. The unfinished basement offers plenty of additional space and the opportunity to customize it to suit your needs, whether you envision a recreation room, home gym, additional living space or storage. Outside, the wide driveway accommodates four vehicles in addition to the attached double-car garage. Located on a quiet residential street close to Western University, schools, shopping, dining, Costco, the Canada Games Aquatic Centre, Masonville and downtown London, 850 Teakwood Lane combines space, versatility and convenience in a sought-after Northwest London neighbourhood. (id:58067)
Welcome to 850 Teakwood Lane, a spacious and beautifully maintained family home situated on an impressive nearly 70' x 127' lot in desirable Northwest London. Offering approximately 2,750 sq. ft. of above-grade living space, this 4-bedroom, 3-bathroom home provides an exceptional amount of room for growing families, multi-generational living, or ...
MLS # :
X13827964City :
London North (north M)Property Type :
Single FamilyTitle :
FreeholdBasement :
N/A (Unfinished)Lot Size :
69 ft ,6 i x 127 ftLot Area :
69.5 x 127 FTHeating/Cooling :
Forced air Natural gas / Central air conditioning, Ventilation systemDays on Market :
9 days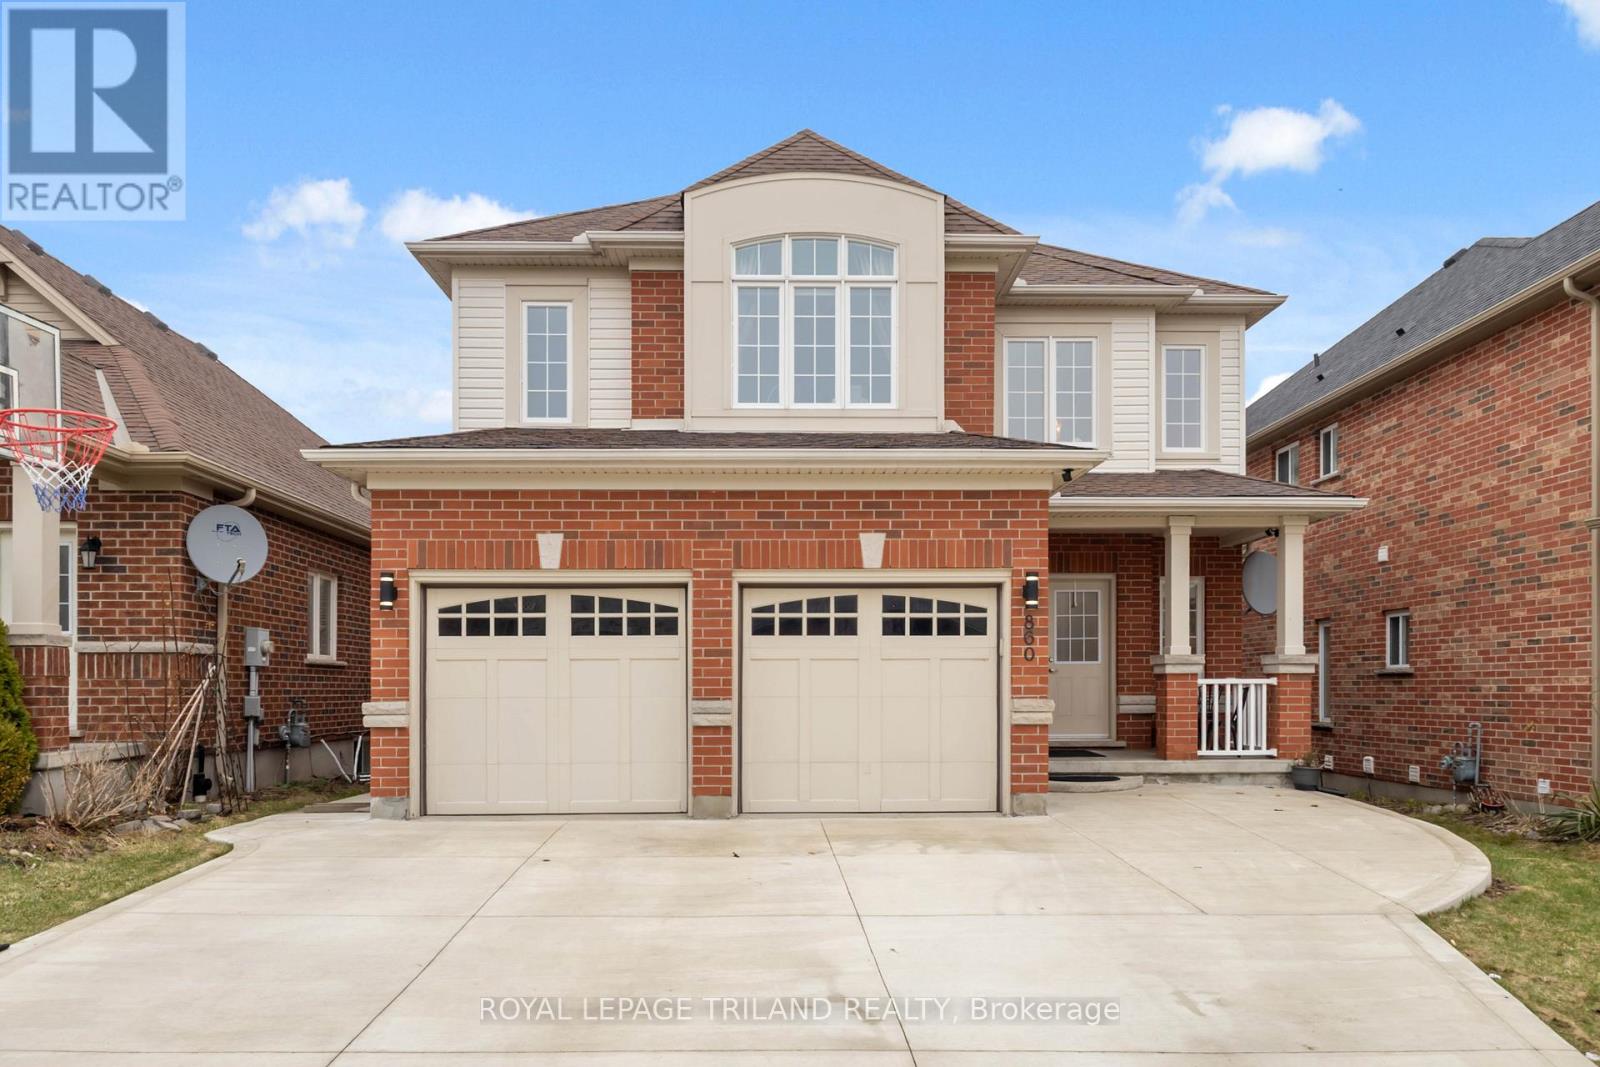
1 Bedroom Properties 2 Bedroom Properties 3 Bedroom Properties 4+ Bedroom Properties Homes for sale in Hamilton Homes for sale in Windsor Homes for sale in St. Thomas Homes for sale in London Homes for sale in Kitchener Homes for sale in Niagara Falls Homes for sale in Burlington Homes for sale in Waterloo For sale under $300,000 For sale under $400,000 For sale under $500,000 For sale under $600,000 For sale under $700,000