6247 Balmoral Avenue.
Niagara Falls (morrison), ON
$589,000
5 Bedrooms
2 + 1 Bathrooms
1100 SQ/FT
1 Stories
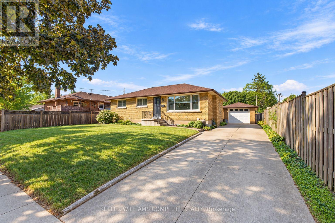
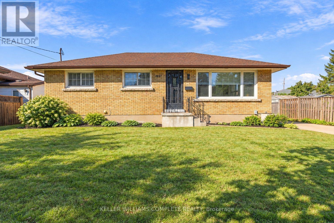
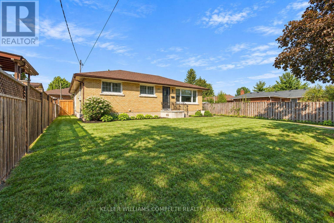
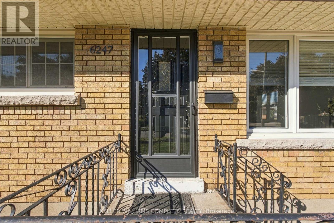
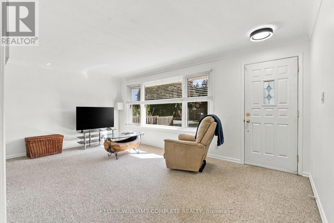
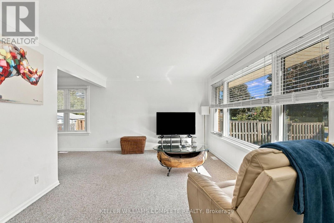
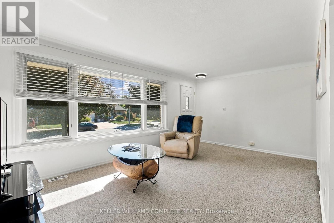
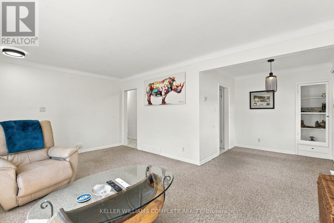
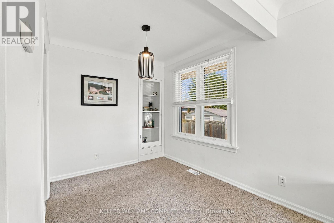
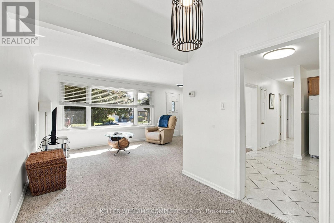
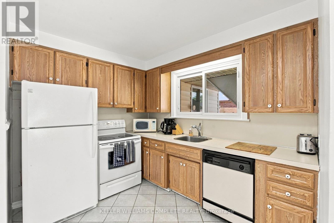
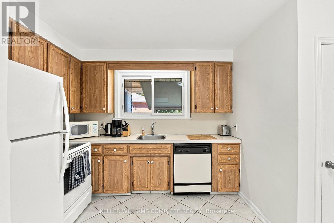
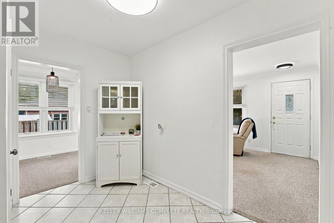
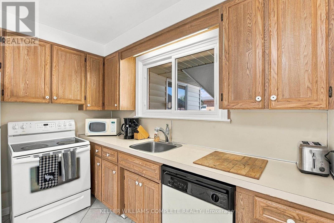
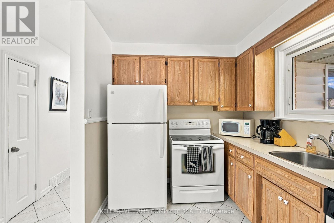
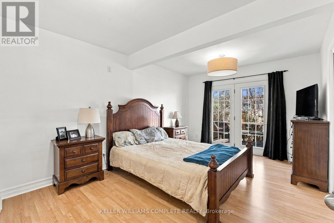
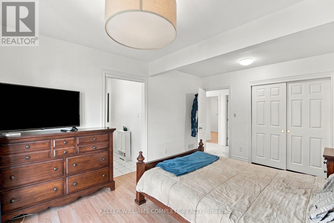
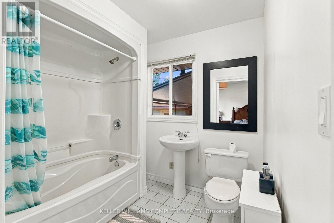
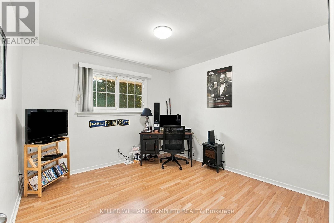
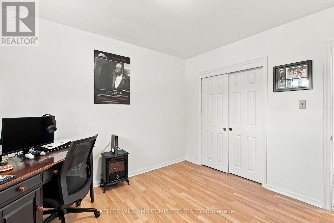
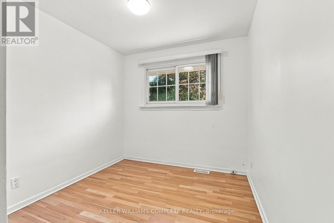
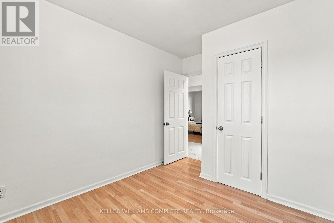
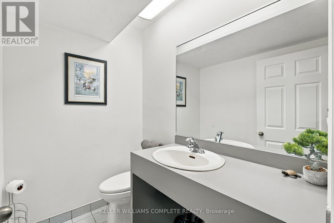
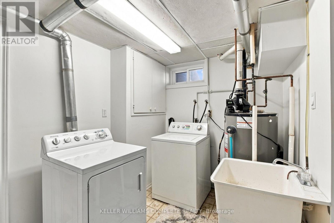
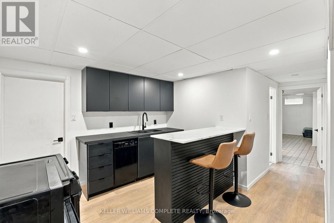
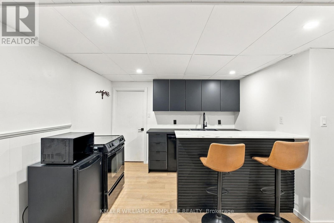
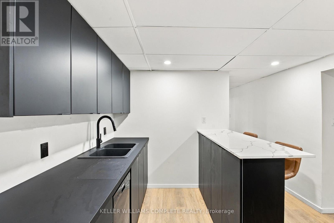
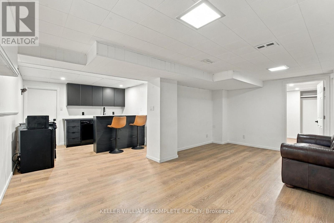
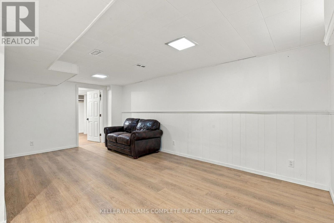
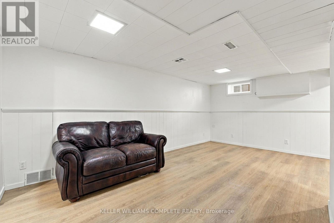
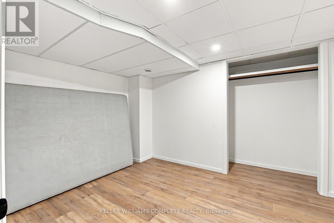
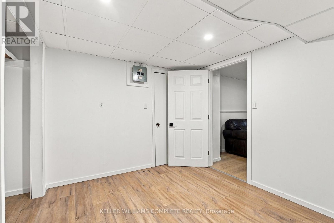
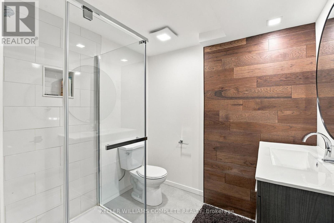
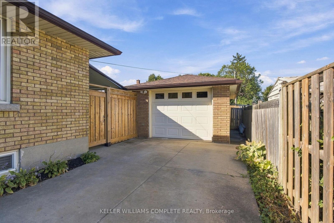
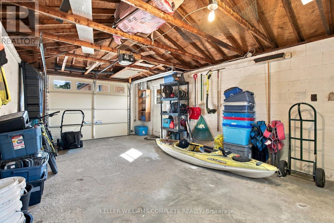
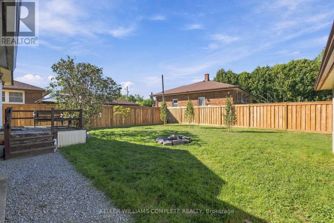
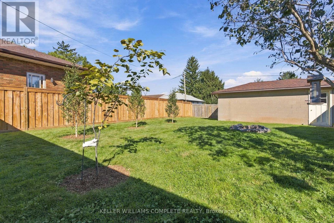
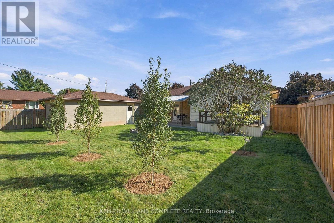
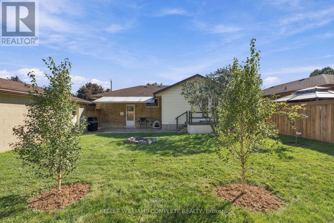
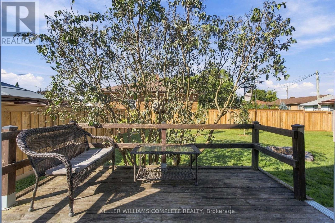
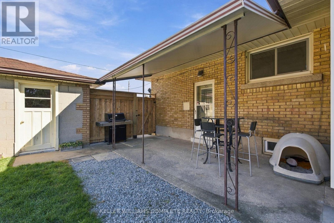
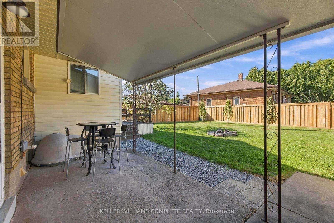
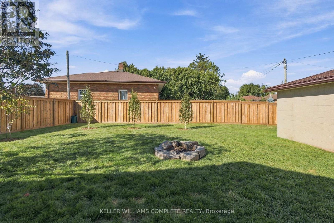
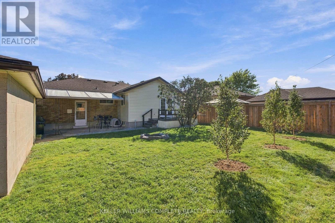
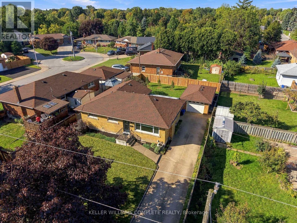
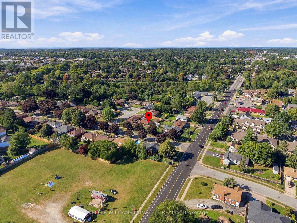
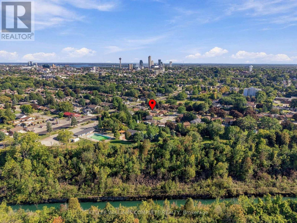
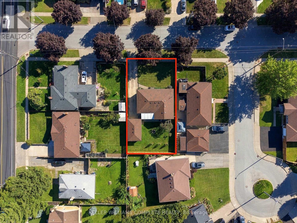
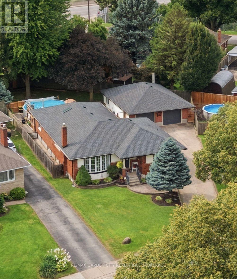
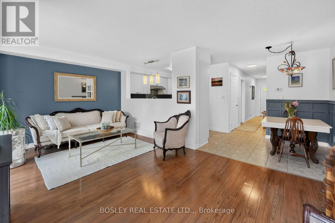
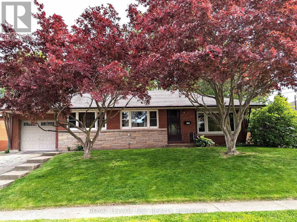
Welcome to 6247 Balmoral Avenue. Ideally situated in an established Niagara Falls neighbourhood, close to Balmoral Park, schools, shopping, restaurants, public transit and the many amenities of Lundy's Lane, with convenient access to major routes and everything Niagara Falls has to offer.This all-brick bungalow offers a spacious and versatile layout with an in-law suite, making it a great option for families, multi-generational living or those looking for additional living space. Conveniently located close to schools, parks, shopping, public transit and everyday amenities, this home combines a quiet residential setting with easy access to everything Niagara Falls has to offer. Step inside to a bright and welcoming living room featuring large windows overlooking the front yard and allowing plenty of natural light to fill the space. The traditional floor plan flows into the dining area and then into the kitchen, offering plenty of cabinetry and a kitchen sink overlooking the backyard. The main level features three bedrooms, including a spacious primary bedroom complete with its own ensuite and patio doors providing direct access to the backyard patio. Two additional bedrooms and a convenient two-piece bathroom complete the main floor. Downstairs, the nicely updated lower level provides excellent additional living space and in-law potential. Here you will find a large rec room/living area, a second kitchen, two additional rooms and a spacious bathroom featuring a stand-up shower. The flexible lower-level layout offers plenty of possibilities for extended family, guests, a home office or additional recreational space. Outside, enjoy a fully fenced and private backyard with plenty of room to relax, entertain or enjoy the warmer months. A detached garage provides valuable additional storage space. (id:58067)
Welcome to 6247 Balmoral Avenue. Ideally situated in an established Niagara Falls neighbourhood, close to Balmoral Park, schools, shopping, restaurants, public transit and the many amenities of Lundy's Lane, with convenient access to major routes and everything Niagara Falls has to offer.This all-brick bungalow offers a spacious and versatile ...
MLS # :
X13842964City :
Niagara Falls (morrison)Property Type :
Single FamilyStyle :
Bungalow HouseTitle :
FreeholdBasement :
N/A (Finished)Lot Size :
60 ft x 110 ftLot Area :
60 x 110 FTHeating/Cooling :
Forced air Natural gas / Central air conditioningDays on Market :
4 days
6247 Balmoral Avenue. Niagara Falls (morrison), ON
$589,000
Photo Gallery
Google Maps
Listed by Keller Williams Complete Realty

1 Bedroom Properties 2 Bedroom Properties 3 Bedroom Properties 4+ Bedroom Properties Homes for sale in Hamilton Homes for sale in Windsor Homes for sale in St. Thomas Homes for sale in London Homes for sale in Kitchener Homes for sale in Niagara Falls Homes for sale in Burlington Homes for sale in Waterloo For sale under $300,000 For sale under $400,000 For sale under $500,000 For sale under $600,000 For sale under $700,000