17 Applewood Lane.
London South (south N), ON
$579,900
3 Bedrooms
1 + 1 Bathrooms
1500 SQ/FT
1 Stories
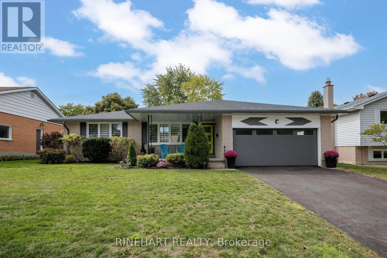
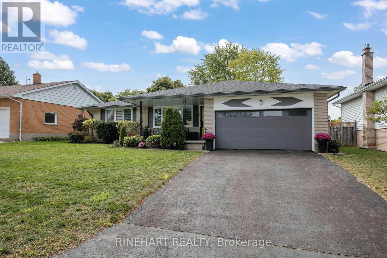
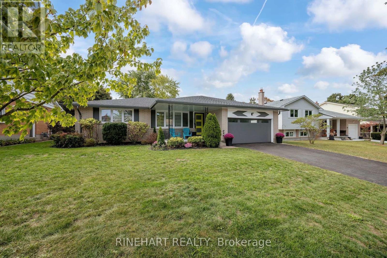
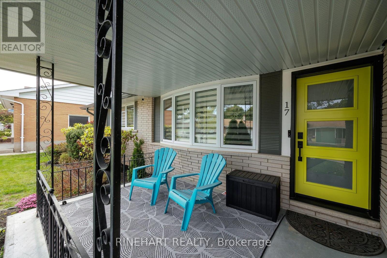
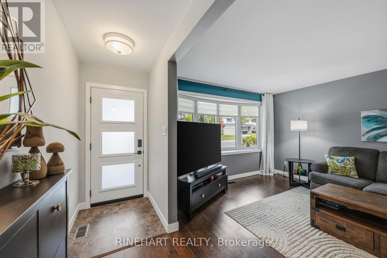
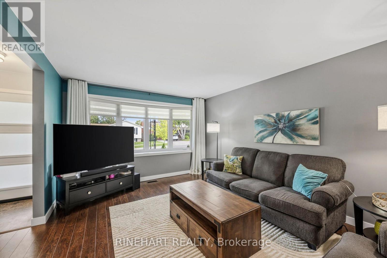
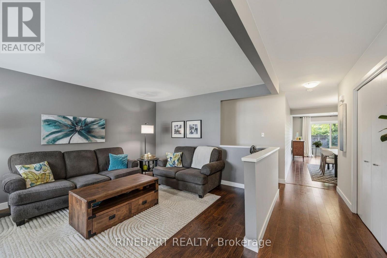
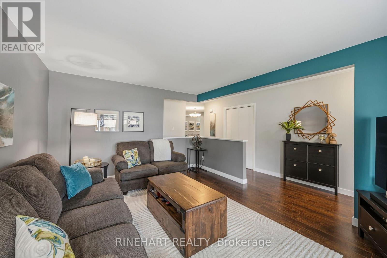
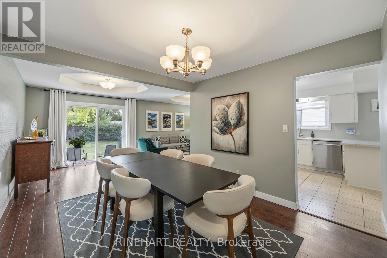
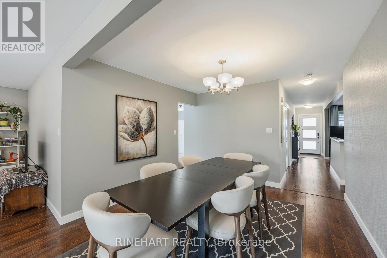
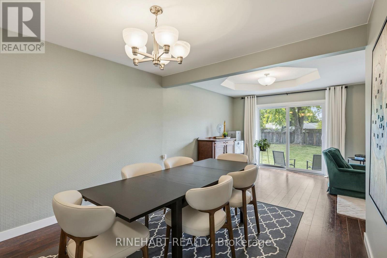
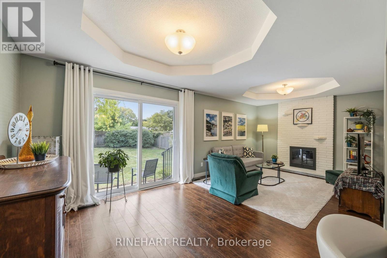
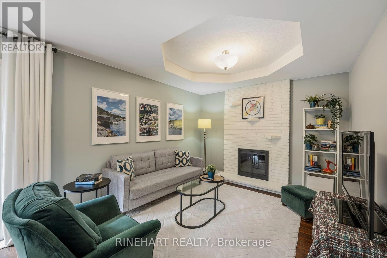
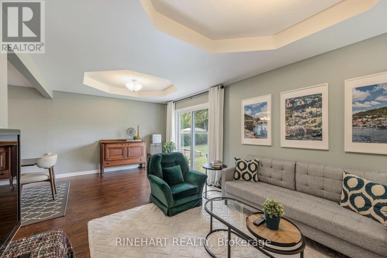
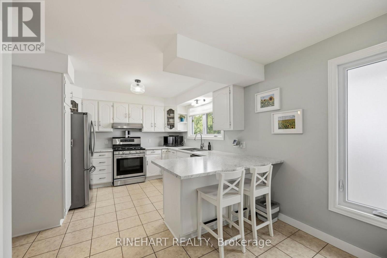
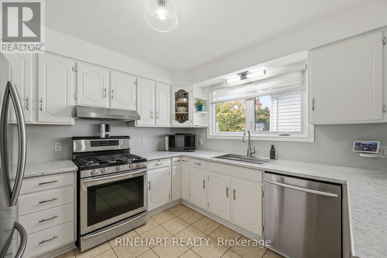
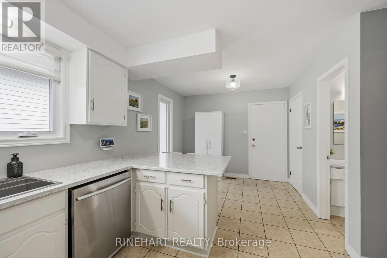
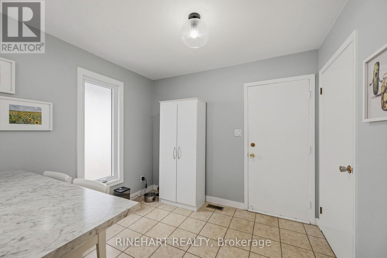
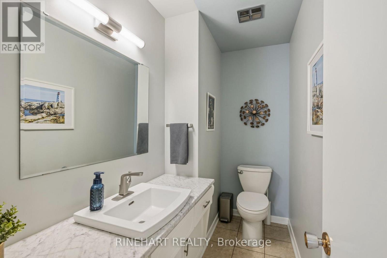
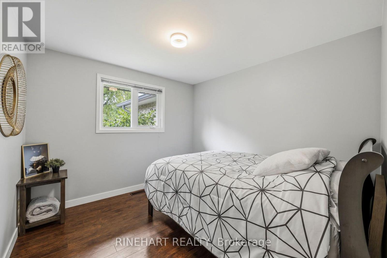
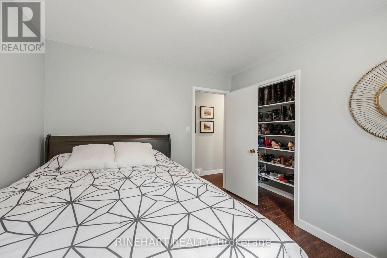
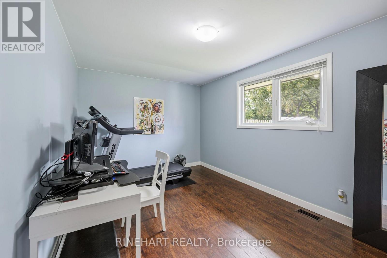
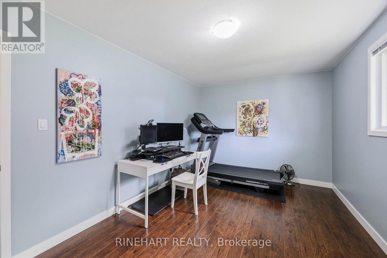
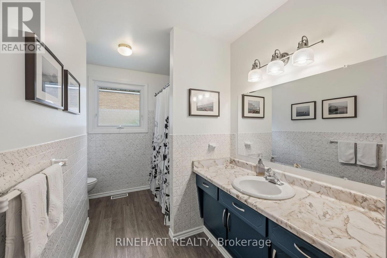
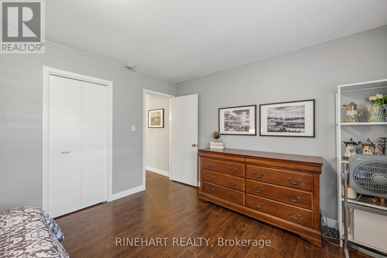
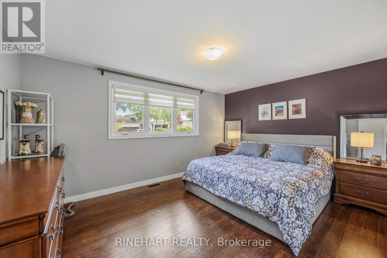
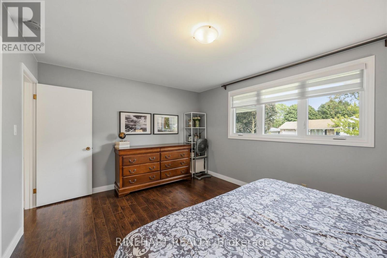
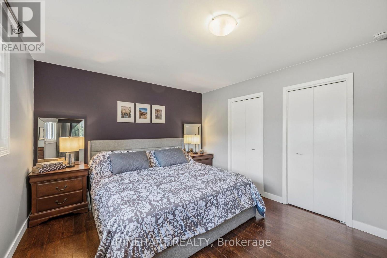
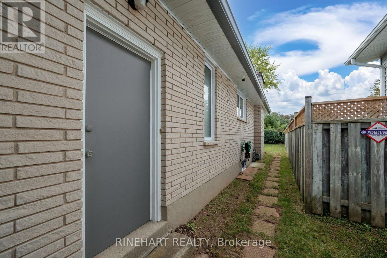
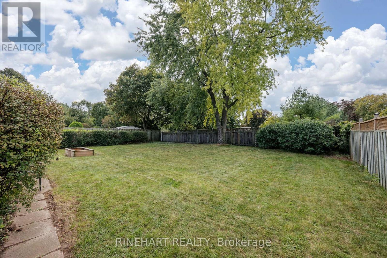
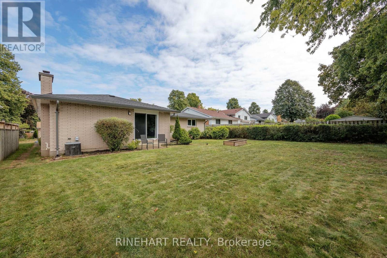
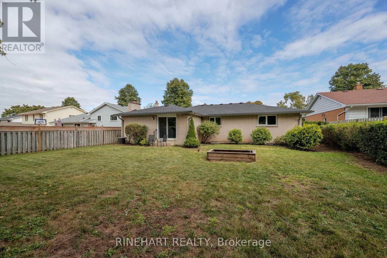
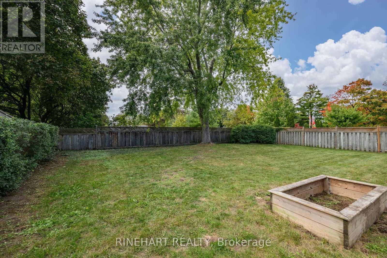
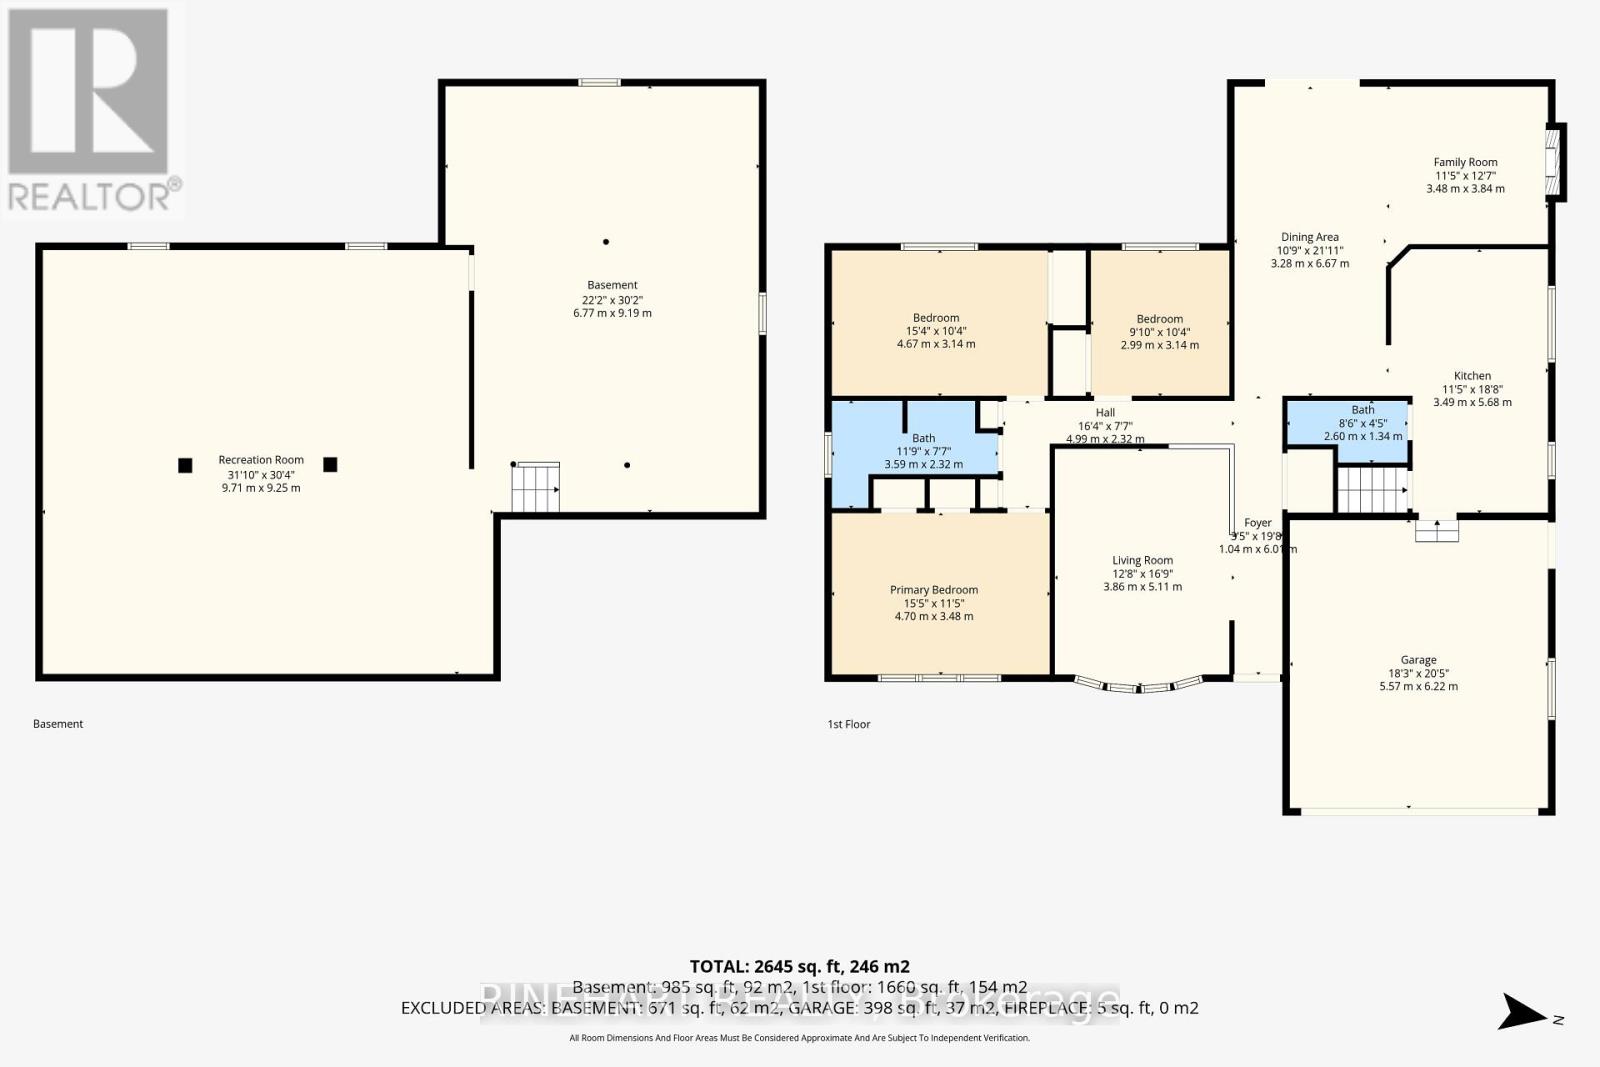
Located in London's established Berkshire Village neighbourhood, this 3 bedroom, 2 bathroom bungalow offers generous living space, a double garage, a large backyard and an impressive list of recent improvements.Major updates include new 50 year shingles with a transferable warranty in 2025, along with new soffit, fascia, eavestroughs and downspouts. New baseboards were also installed throughout the bedrooms, hallways and common areas. Additional improvements include custom window coverings in the kitchen, living room and primary bedroom in 2023, new kitchen windows, a steel front door, doorbell camera and garage door opener in 2022, and a new garage door in 2020.Inside, the bright front living room features large windows and warm flooring, while the generous dining area connects to a second living space with a wood burning fireplace. The kitchen offers white cabinetry, stainless steel appliances, a gas stove and breakfast bar. Patio doors from the family room lead directly to the backyard, creating an easy flow for everyday living and entertaining. Set apart from the main gathering spaces are three bedrooms, including a spacious primary, along with a 4 piece bathroom and convenient separate 2 piece bathroom. The expansive unfinished basement provides plenty of open space for hobbies, storage or future plans, along with dedicated laundry and utility areas. Outside, the backyard is framed by mature trees and established hedges, with plenty of room for gardening, playing or entertaining. A gas BBQ connection adds convenience, while the large covered front porch offers a comfortable place to sit back and unwind. Close to restaurants, shopping, Springbank Park and the Thames Valley Parkway, with convenient access to Highways 402 and 401, this home combines the space and character of an established neighbourhood with easy access to everyday amenities and some of London's best outdoor spaces. recreation nearby! (id:58067)
Located in London's established Berkshire Village neighbourhood, this 3 bedroom, 2 bathroom bungalow offers generous living space, a double garage, a large backyard and an impressive list of recent improvements.Major updates include new 50 year shingles with a transferable warranty in 2025, along with new soffit, fascia, eavestroughs and ...
MLS # :
X13844498City :
London South (south N)Property Type :
Single FamilyStyle :
Bungalow HouseTitle :
FreeholdBasement :
Full (Unfinished)Lot Size :
65 ft x 120 ftLot Area :
65 x 120 FT ; 120.32ft x 65.16ft x 120.31ft x 65Heating/Cooling :
Forced air Natural gas / Central air conditioningDays on Market :
10 days
17 Applewood Lane. London South (south N), ON
$579,900
Photo Gallery
Google Maps
Listed by Rinehart Realty
1 Bedroom Properties 2 Bedroom Properties 3 Bedroom Properties 4+ Bedroom Properties Homes for sale in Hamilton Homes for sale in Windsor Homes for sale in St. Thomas Homes for sale in London Homes for sale in Kitchener Homes for sale in Niagara Falls Homes for sale in Burlington Homes for sale in Waterloo For sale under $300,000 For sale under $400,000 For sale under $500,000 For sale under $600,000 For sale under $700,000