82 South Edgeware Road.
St. Thomas, ON
$474,900
4 Bedrooms
2 Bathrooms
1100 SQ/FT
1 Stories
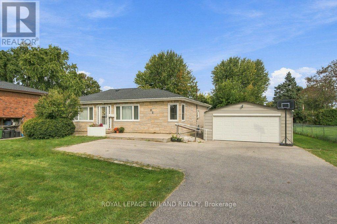
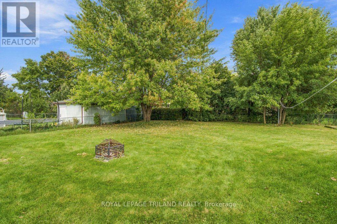
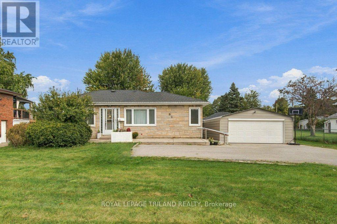
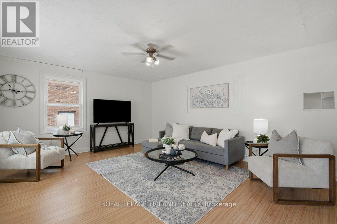
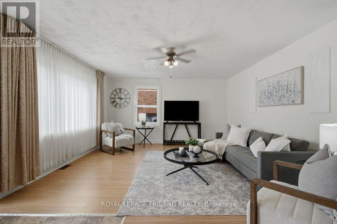
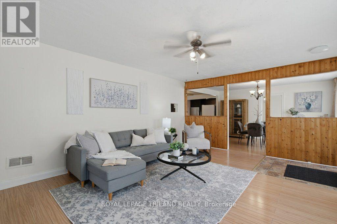
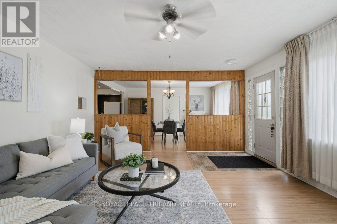
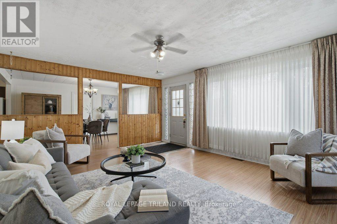
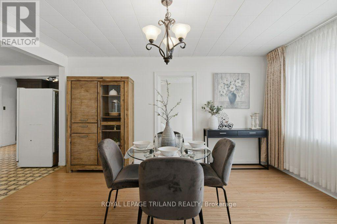
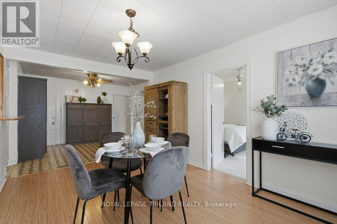
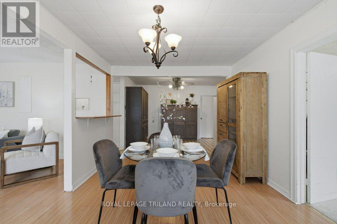
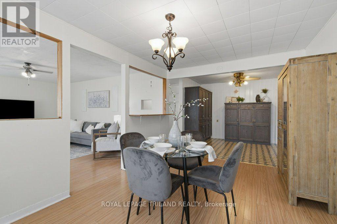
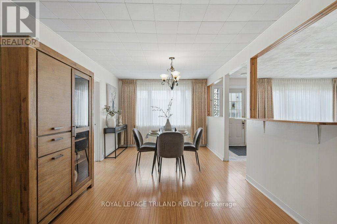
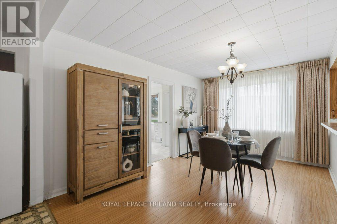
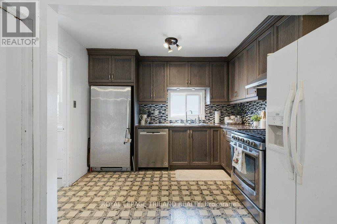
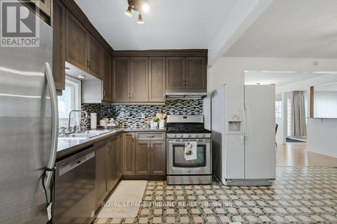
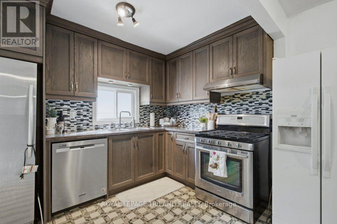
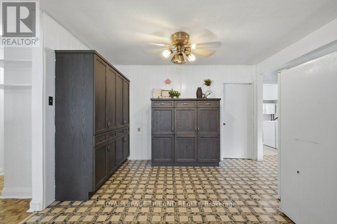
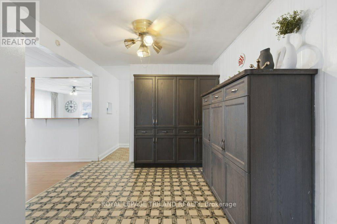
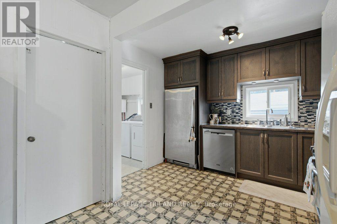
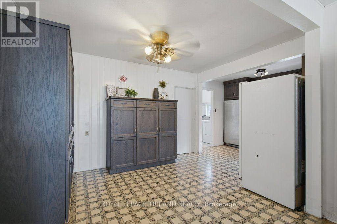
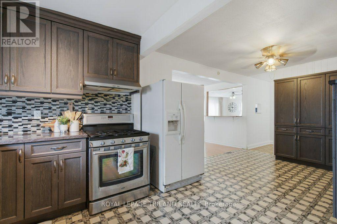
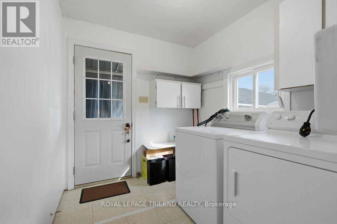
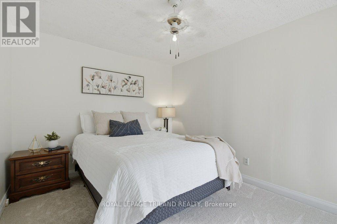
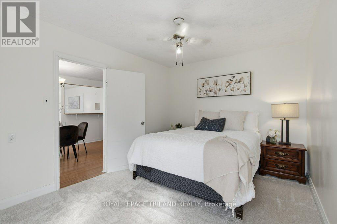
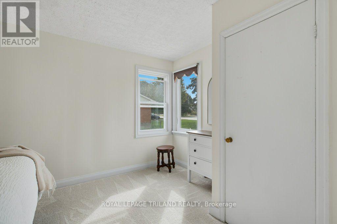
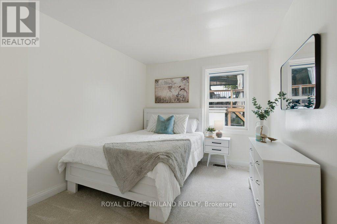
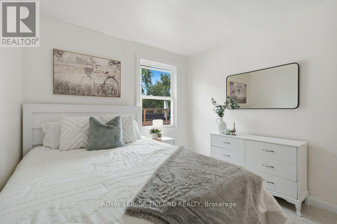
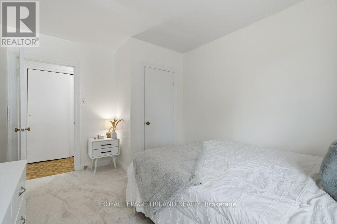
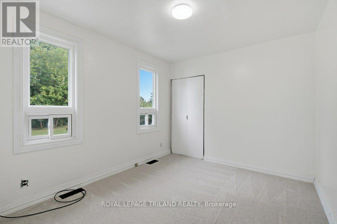
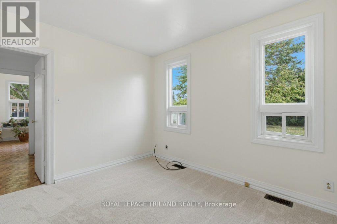
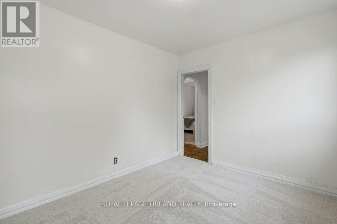
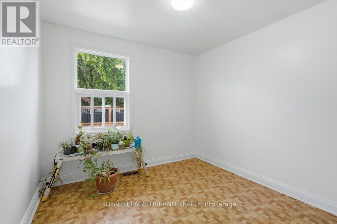
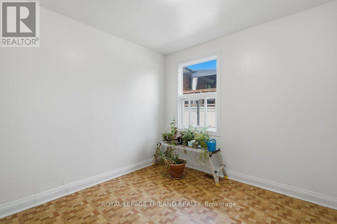
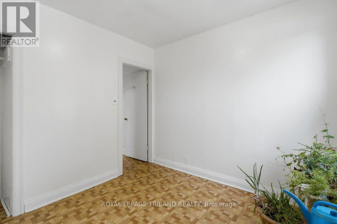
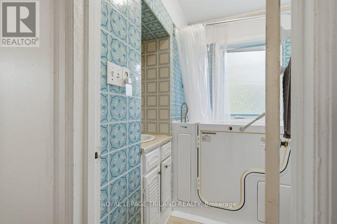
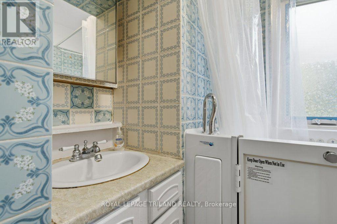
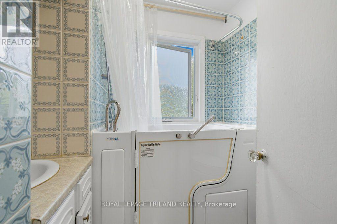
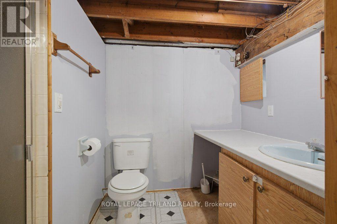
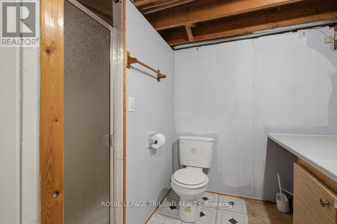
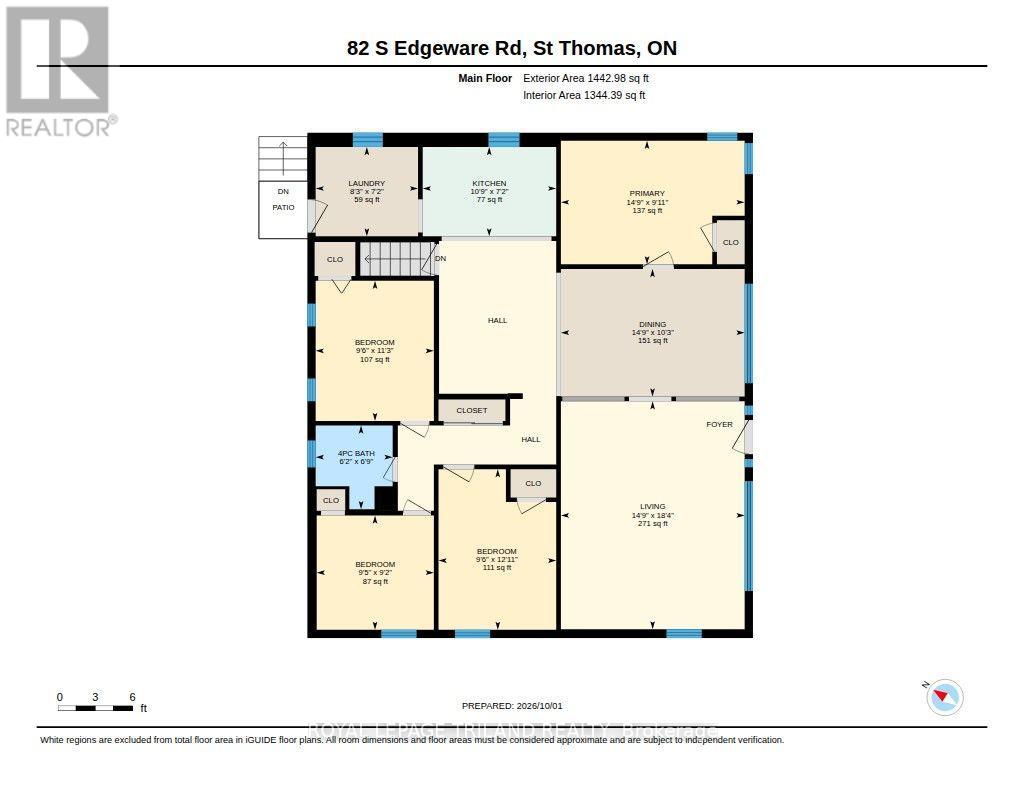
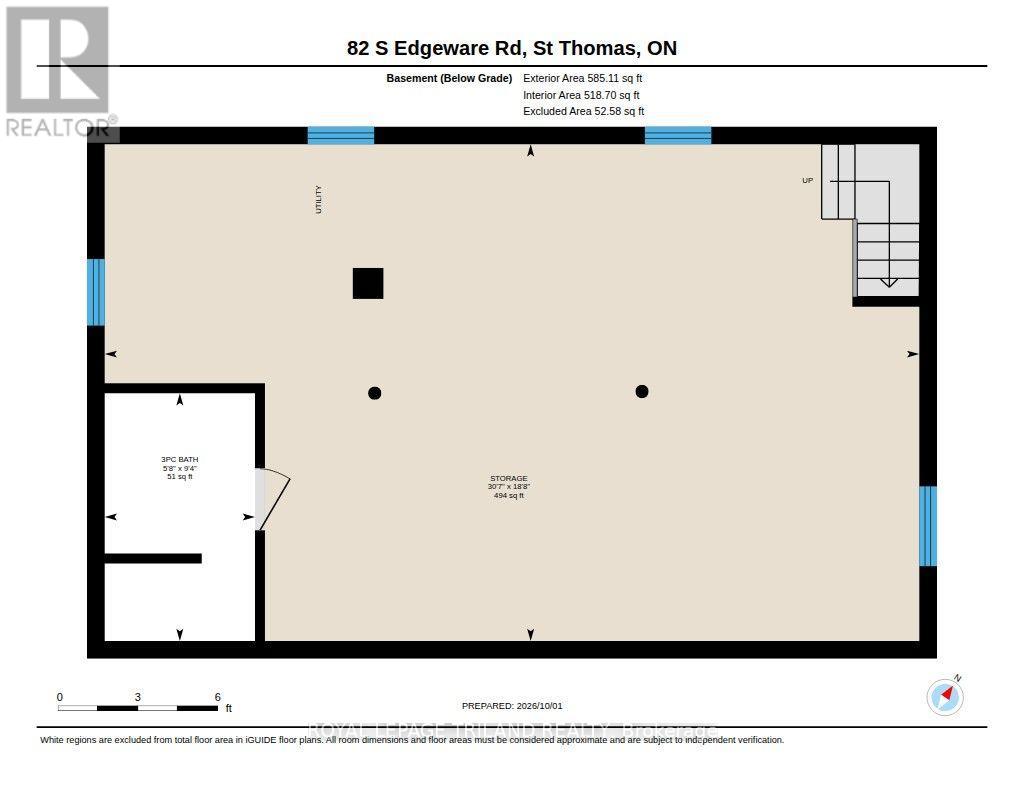
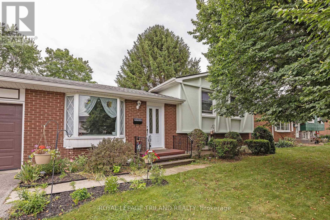
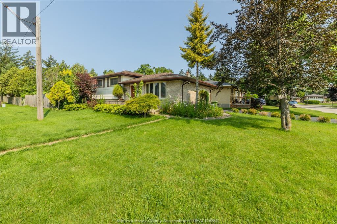
Set on an impressive 86 x 183 ft lot in North St. Thomas, this brick ranch offers room to make it your own. A spacious double driveway leads to a detached metal double garage and workshop, while the fenced backyard provides plenty of outdoor space. Enjoy easy access to London, Dalewood Conservation Area, Locke Public School and 1Password Park, with its sports fields, basketball courts, splash pad, playground and paved walking trails. Inside, a large front window brightens the living room. The main floor also features laminate flooring, a dining room, and a spacious kitchen with pantry and built-in cabinetry. The adjacent mudroom and laundry room offers access to the backyard. A bedroom that could serve as a home office sits off the dining area, with three additional bedrooms at the back of the home. The bathroom includes a walk-in tub and shower unit. Downstairs, the lower level is ready for your plans and ideas and includes a bathroom with a shower ready for your personal touch. Updates include main floor windows, carpet, furnace (2026) and central air conditioning. With room to grow, create and enjoy, this property is ready for its next chapter. (id:58067)
Set on an impressive 86 x 183 ft lot in North St. Thomas, this brick ranch offers room to make it your own. A spacious double driveway leads to a detached metal double garage and workshop, while the fenced backyard provides plenty of outdoor space. Enjoy easy access to London, Dalewood Conservation Area, Locke Public School and 1Password Park, ...
MLS # :
X13847728City :
St. ThomasProperty Type :
Single FamilyStyle :
Bungalow HouseTitle :
FreeholdBasement :
N/A (Unfinished)Lot Size :
86 ft ,10 x 183 ftLot Area :
86.9 x 183 FTHeating/Cooling :
Forced air Natural gas / Central air conditioningDays on Market :
2 days
82 South Edgeware Road. St. Thomas, ON
$474,900
Photo Gallery
Google Maps
Listed by Royal Lepage Triland Realty

1 Bedroom Properties 2 Bedroom Properties 3 Bedroom Properties 4+ Bedroom Properties Homes for sale in Hamilton Homes for sale in Windsor Homes for sale in St. Thomas Homes for sale in London Homes for sale in Kitchener Homes for sale in Niagara Falls Homes for sale in Burlington Homes for sale in Waterloo For sale under $300,000 For sale under $400,000 For sale under $500,000 For sale under $600,000 For sale under $700,000