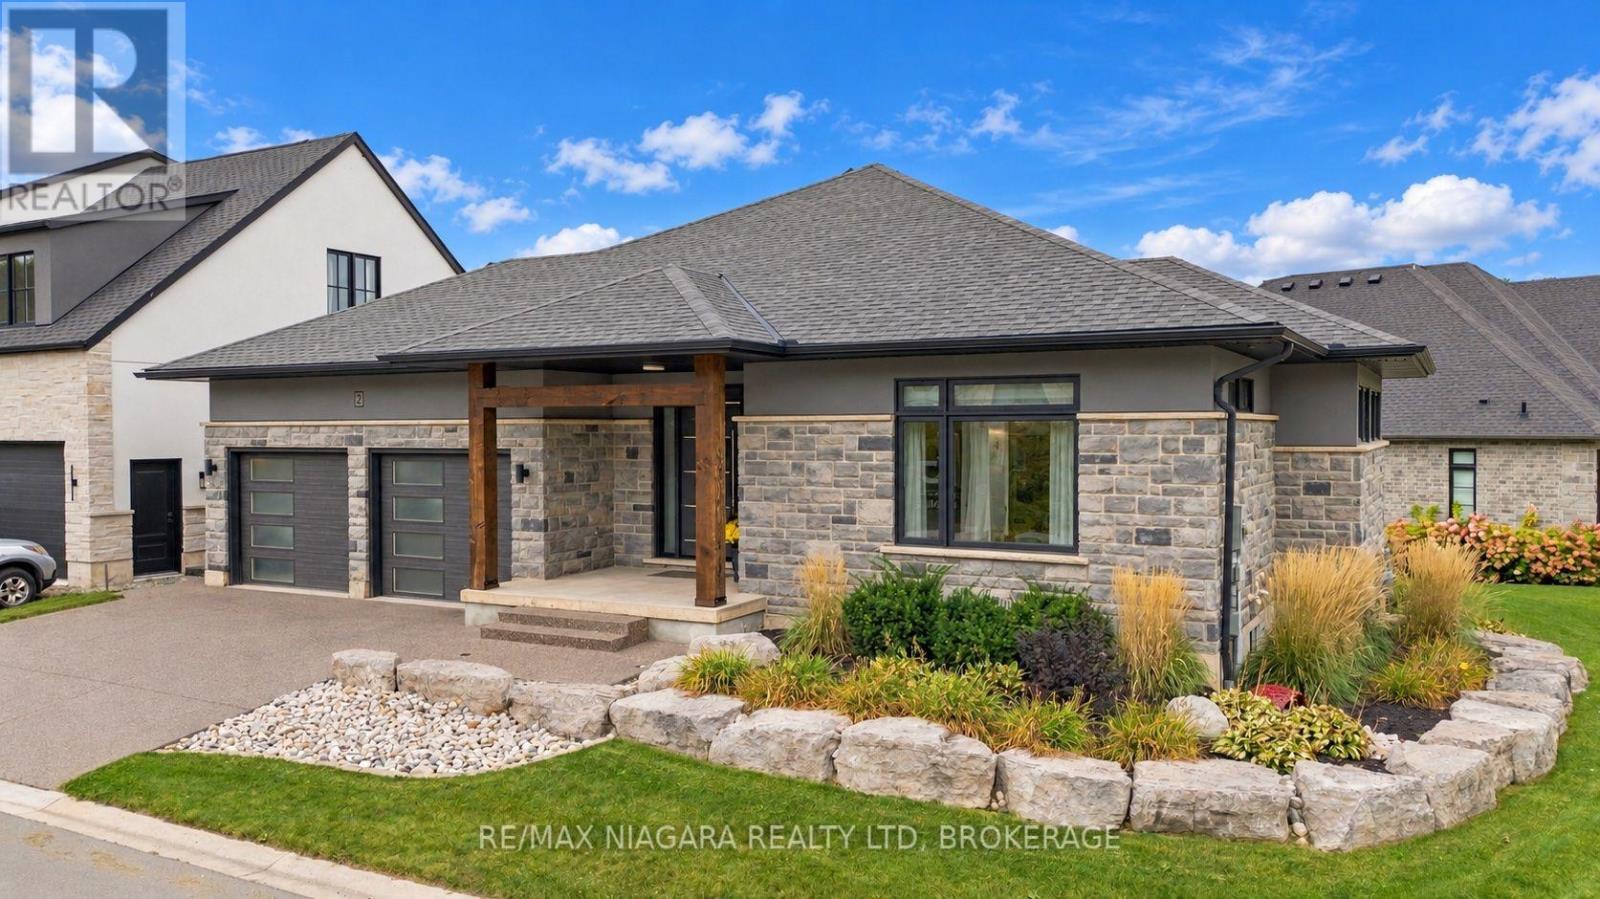
2 Fedorkow Lane.
Niagara-on-the-lake (st. Davids), ON
$1,465,000
4 Bedrooms
3 Bathrooms
1500 SQ/FT
1 Stories
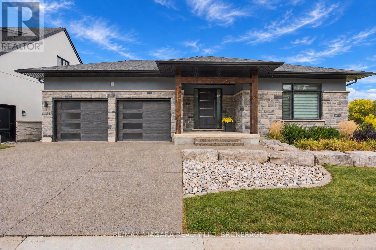
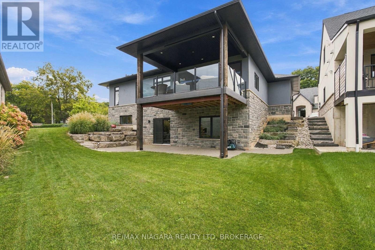
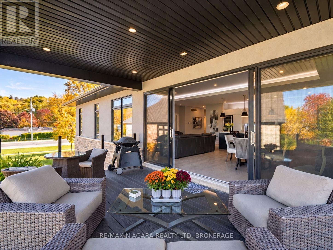
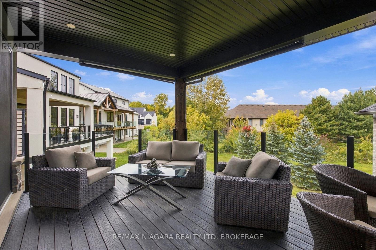
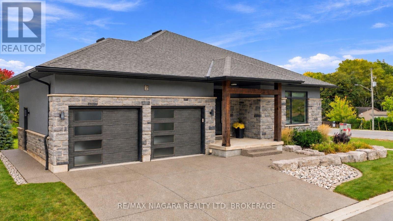
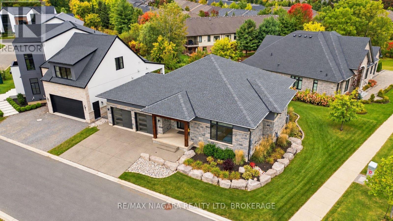
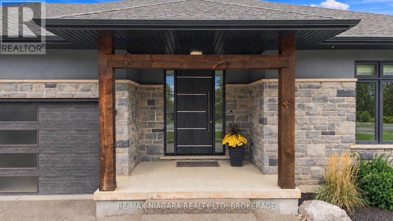
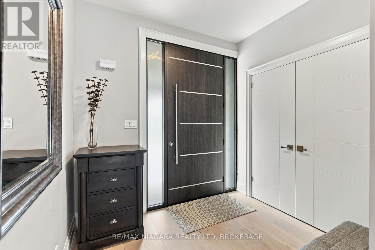
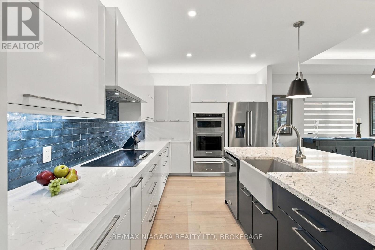
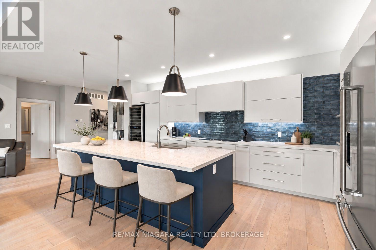
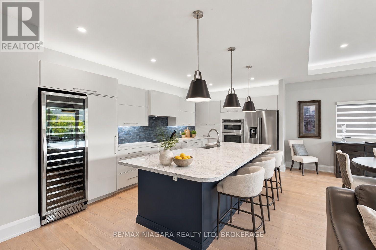
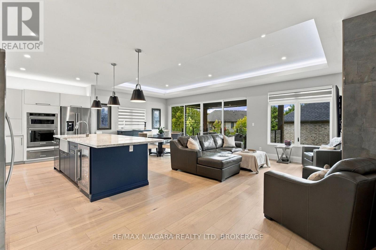
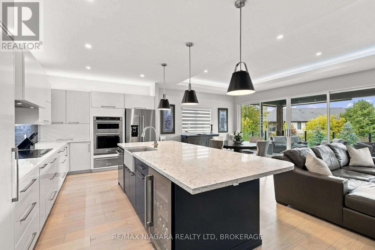
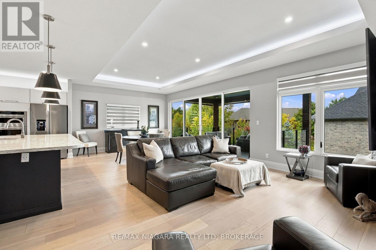
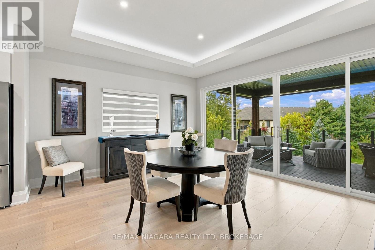
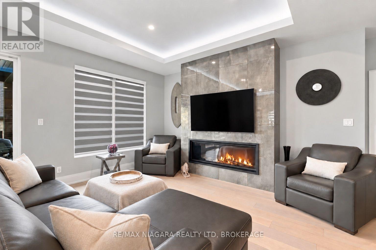
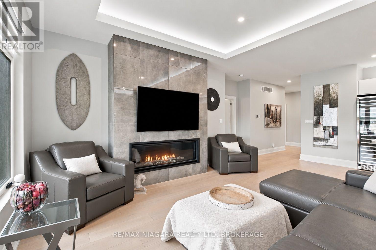
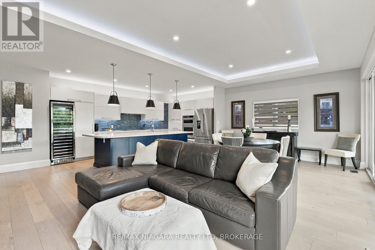
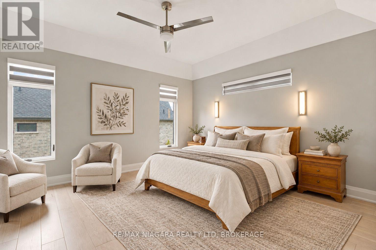
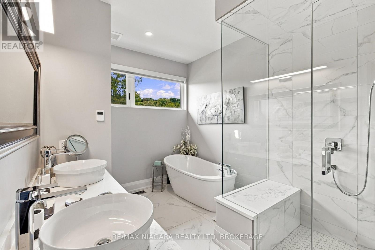
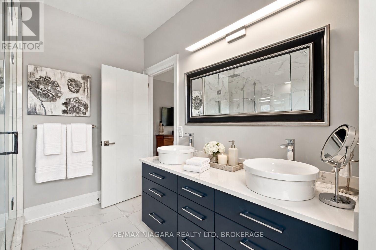
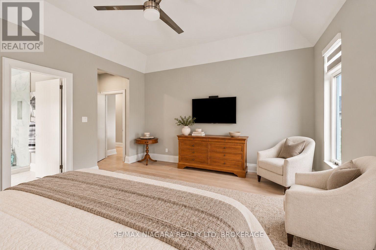
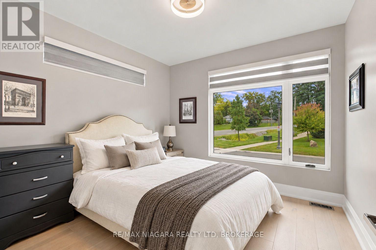
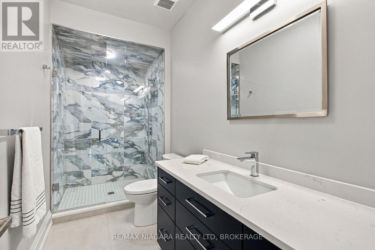
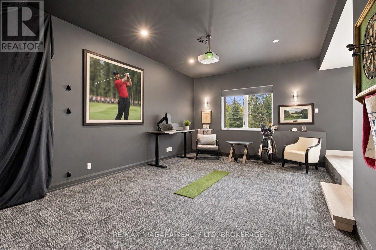
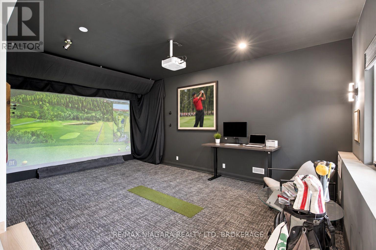
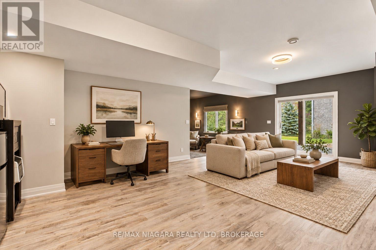
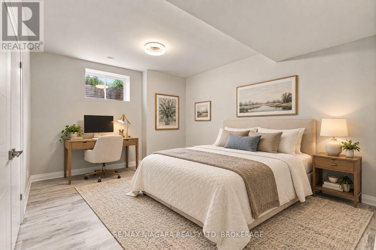
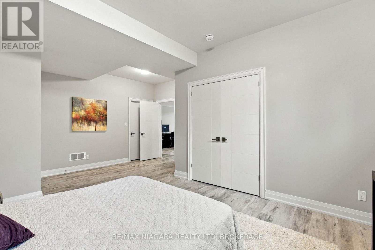
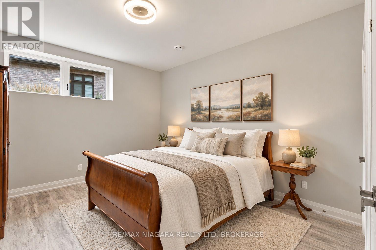
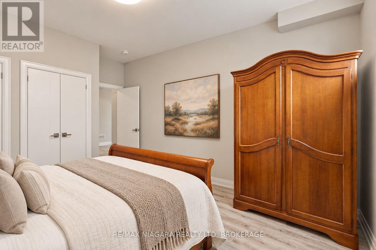
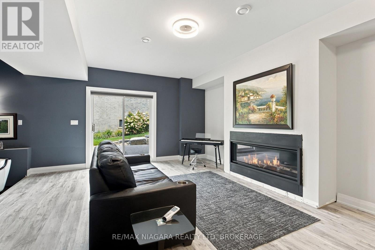
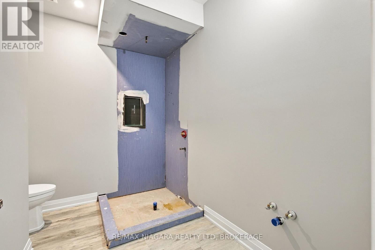
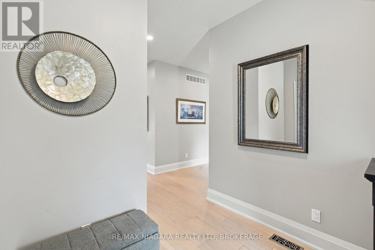
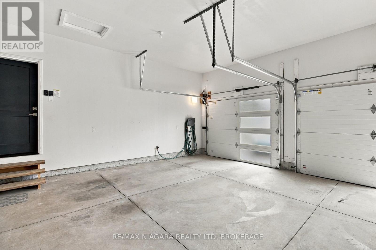
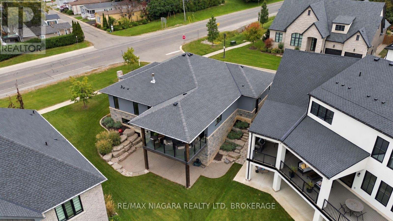
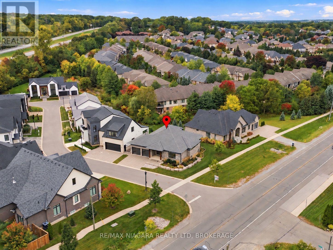
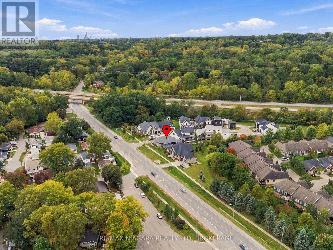
Tucked away on an exclusive cul-de-sac of just nine homes in sought-after St. David's, this spectacular custom bungalow delivers the luxury, design and lifestyle that make Niagara-on-the-Lake such an incredible place to call home. From the moment you arrive, the modern architectural lines, beautifully landscaped property and impressive double garage set the tone for what's inside.The main living space is bright, open and beautifully finished, with soaring ceilings, oversized windows and statement lighting creating an incredible sense of space and natural light. At the heart of the home is a gorgeous chef-inspired kitchen featuring quartz countertops, high-end appliances and a large centre island that naturally becomes the gathering place for family and friends. The kitchen opens effortlessly into the dining and great room areas, with direct access to a covered terrace where you can relax, entertain and take in those beautiful Niagara sunsets.The main level features two generous bedrooms, highlighted by a stunning primary retreat complete with a luxurious spa-like ensuite featuring a freestanding soaker tub, glass shower and double vanity.Downstairs, the fully finished walkout lower level adds another exceptional dimension to the home, offering two additional bedrooms, a full bathroom and incredible recreation space. A dedicated golf simulator and theatre room make this level an entertainer's dream and give you somewhere to enjoy year-round.And the location is hard to beat. You're just steps from The Grist and only minutes from some of Niagara's best wineries, golf courses, walking trails and the shops, restaurants and charm of Old Town Niagara-on-the-Lake.Beautifully designed, exceptionally located and built for both everyday living and entertaining, this is much more than a beautiful home - it's an opportunity to enjoy the Niagara-on-the-Lake lifestyle at its very best. (id:58067)
Tucked away on an exclusive cul-de-sac of just nine homes in sought-after St. David's, this spectacular custom bungalow delivers the luxury, design and lifestyle that make Niagara-on-the-Lake such an incredible place to call home. From the moment you arrive, the modern architectural lines, beautifully landscaped property and impressive double ...
MLS # :
X13852300City :
Niagara-on-the-lake (st. Davids)Property Type :
Single FamilyStyle :
Bungalow OtherBasement :
N/A (Finished), FullLot Size :
68 ft ,1 i x 73 ft ,8 iLot Area :
68.1 x 73.7 FTHeating/Cooling :
Forced air Natural gas / Central air conditioningDays on Market :
2 days
2 Fedorkow Lane. Niagara-on-the-lake (st. Davids), ON
$1,465,000
Photo Gallery
Google Maps
Listed by Re/max Niagara Realty Ltd, Brokerage

1 Bedroom Properties 2 Bedroom Properties 3 Bedroom Properties 4+ Bedroom Properties Homes for sale in Hamilton Homes for sale in Windsor Homes for sale in St. Thomas Homes for sale in London Homes for sale in Kitchener Homes for sale in Niagara Falls Homes for sale in Burlington Homes for sale in Waterloo For sale under $300,000 For sale under $400,000 For sale under $500,000 For sale under $600,000 For sale under $700,000