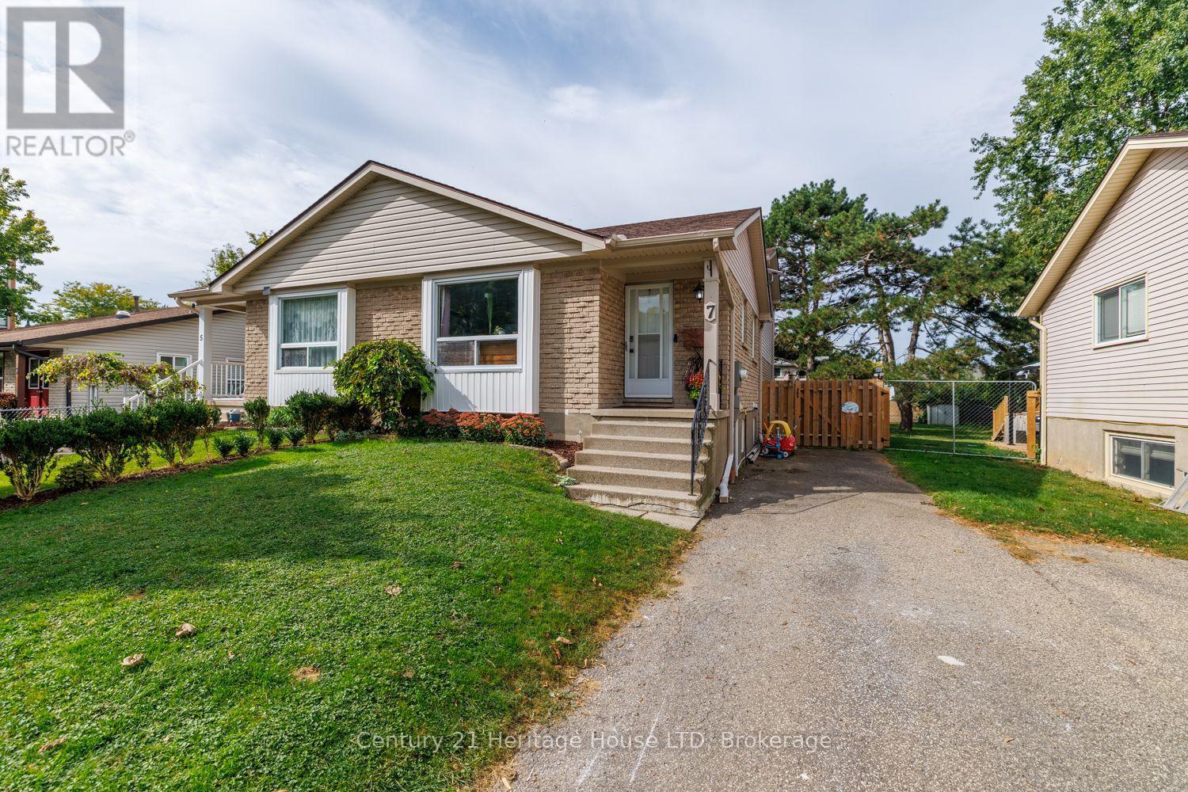
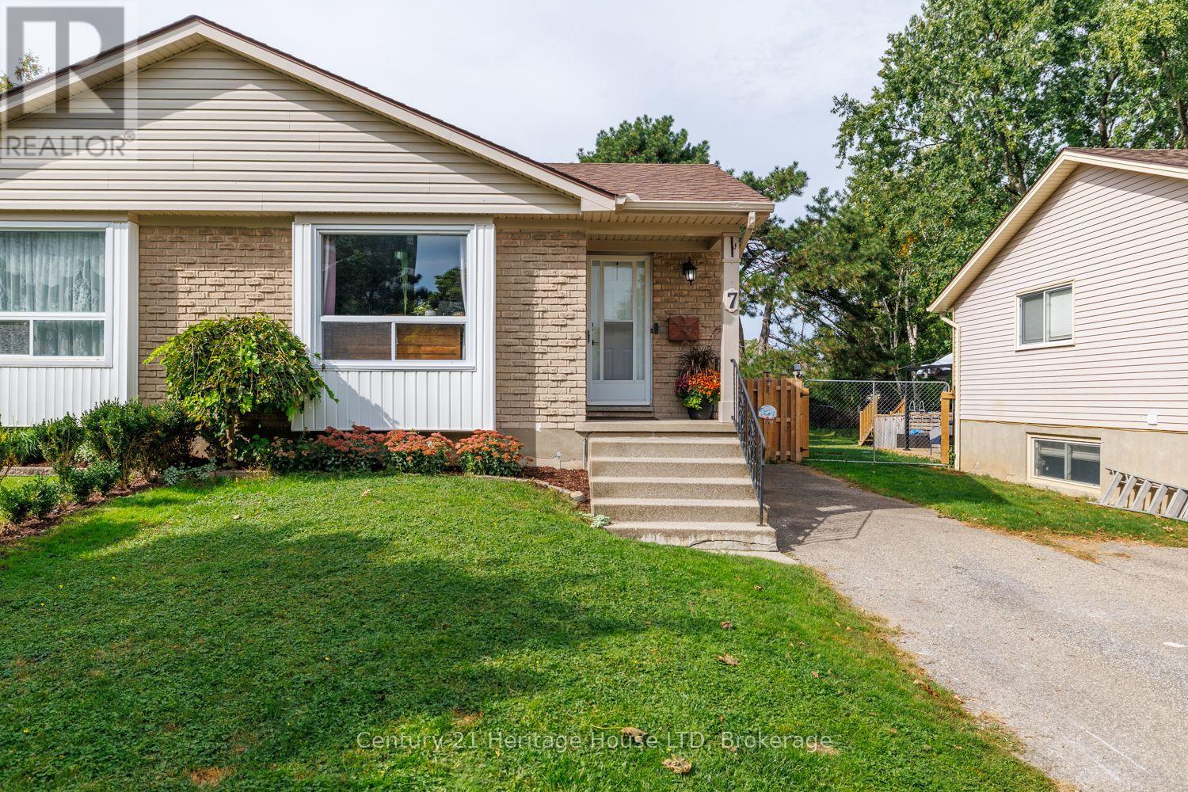
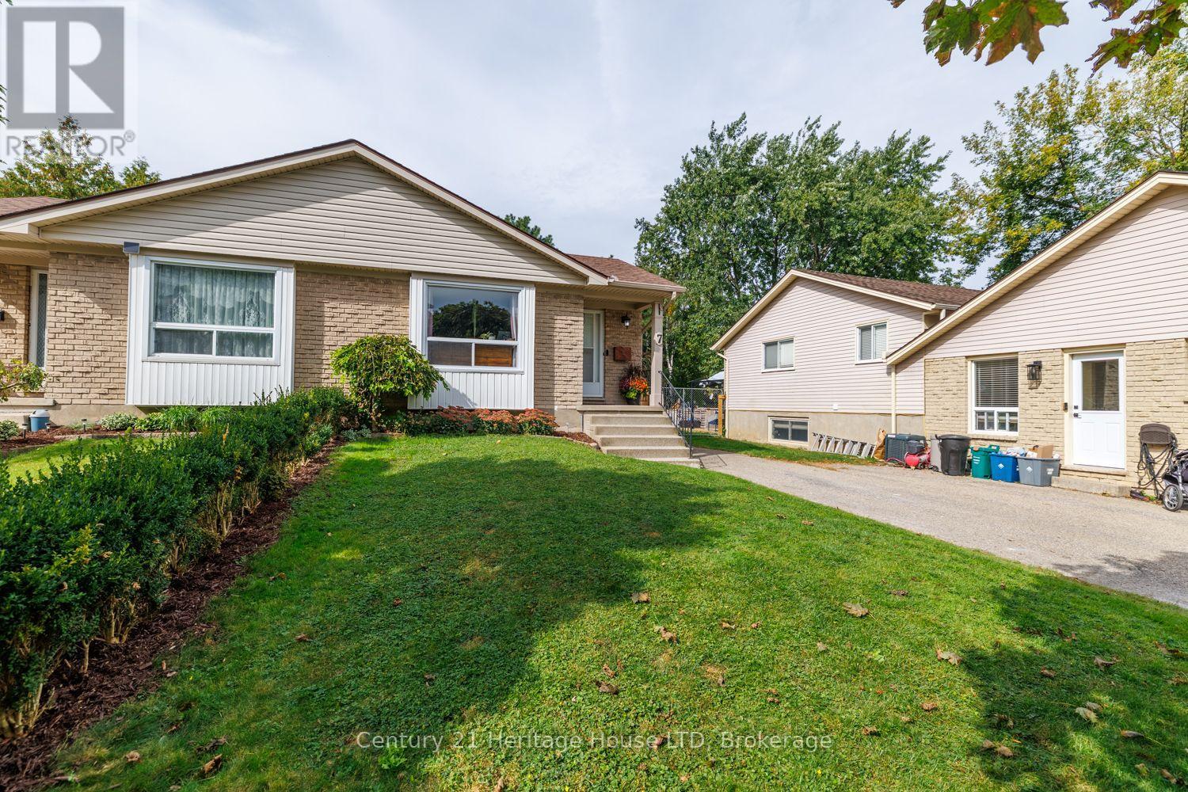
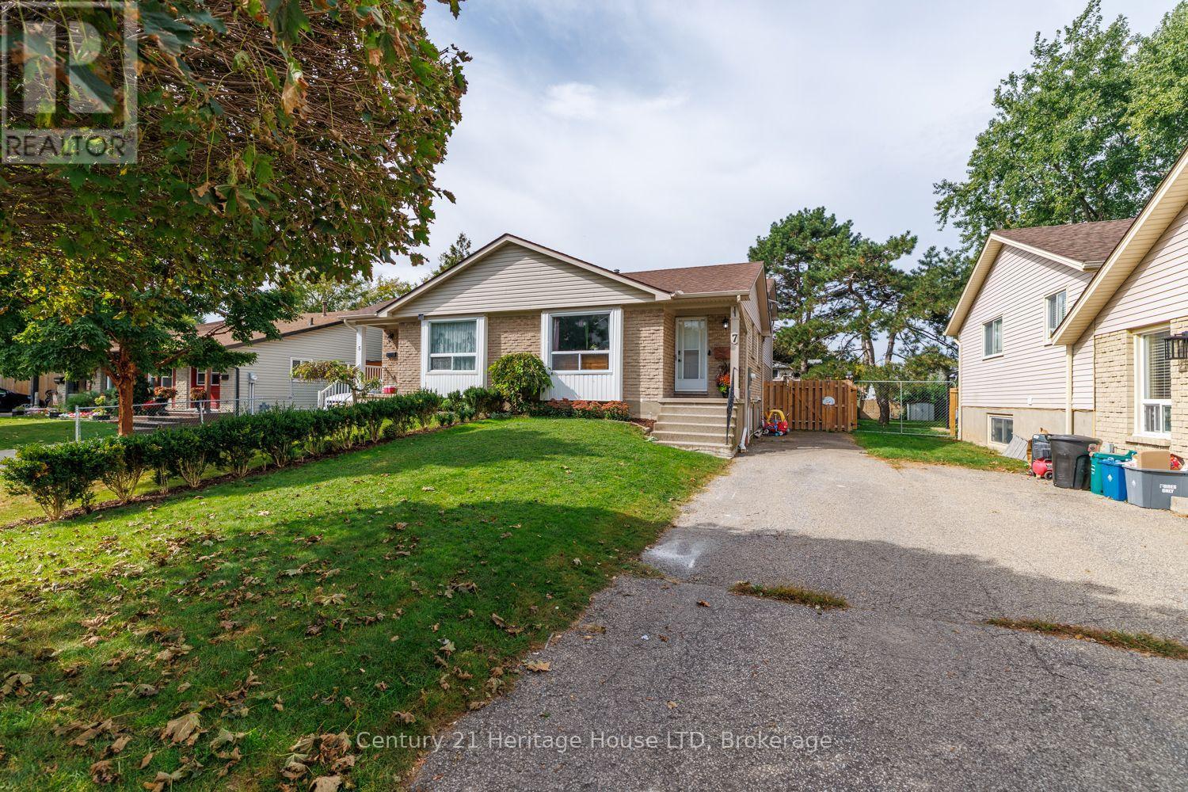
7 Mcnicholl Circle.
St. Catharines (fairview), ON
$539,900
3 Bedrooms
2 Bathrooms
1100 SQ/FT
Stories
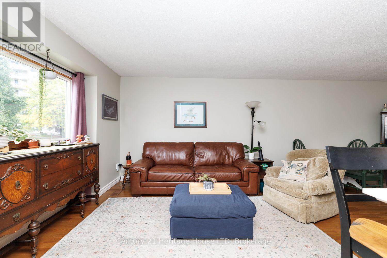
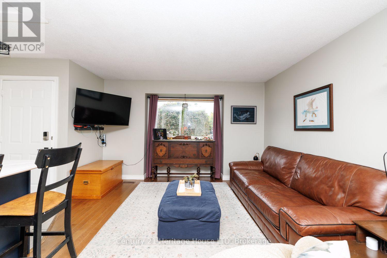
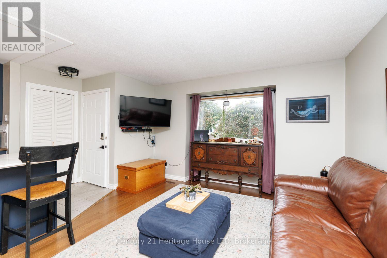
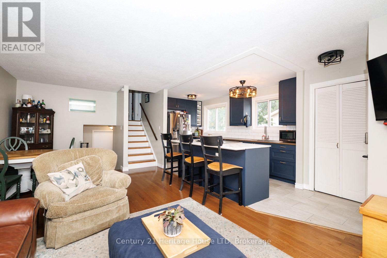
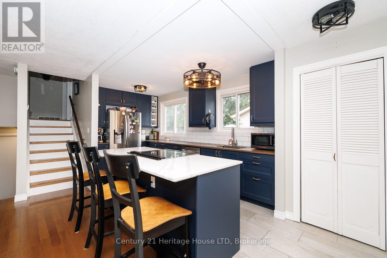
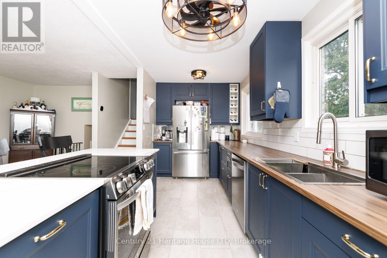
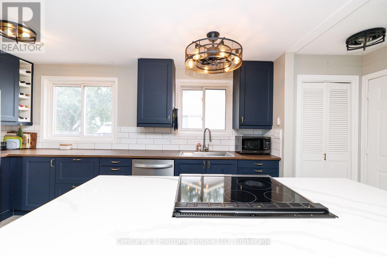
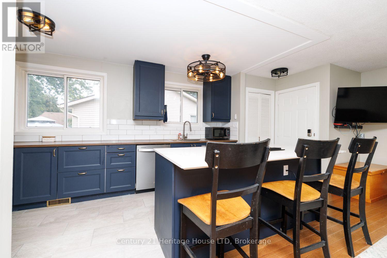
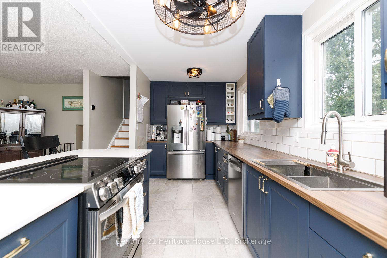
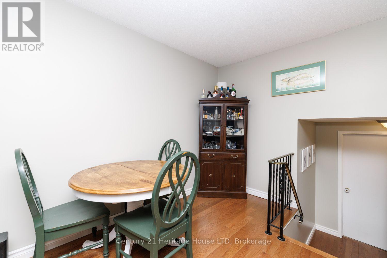
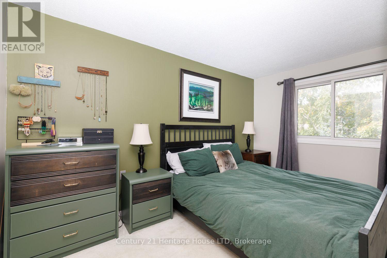
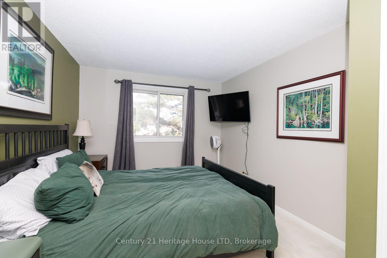
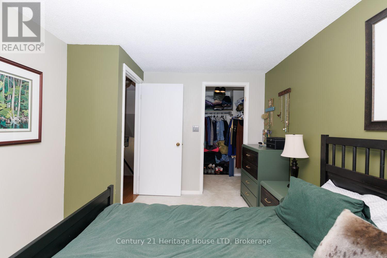
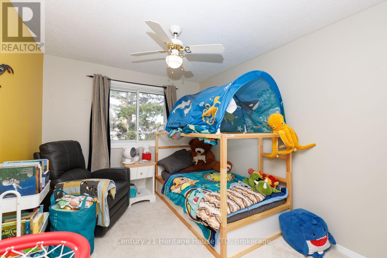
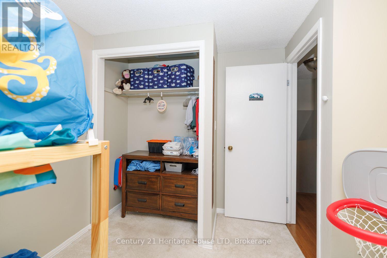
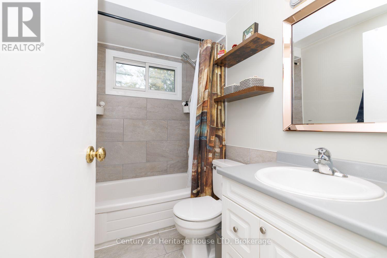
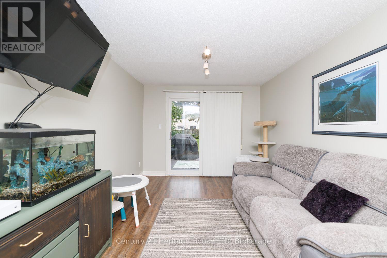
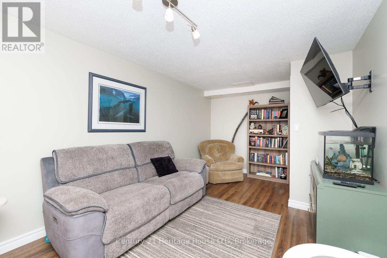
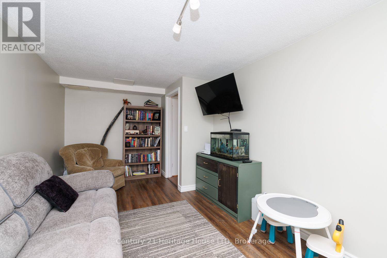
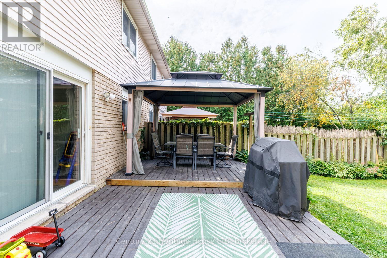
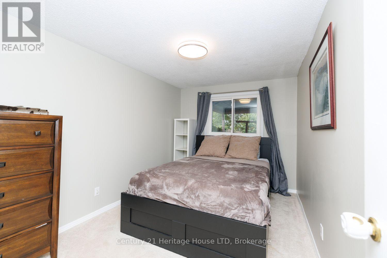
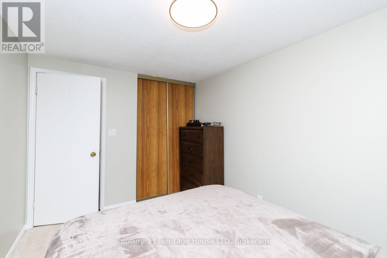
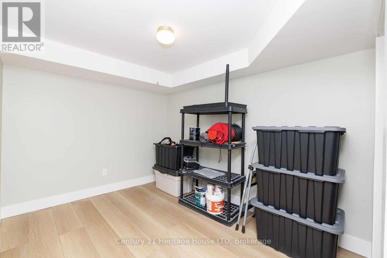
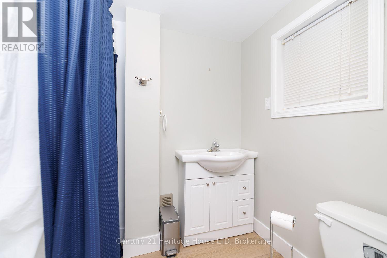
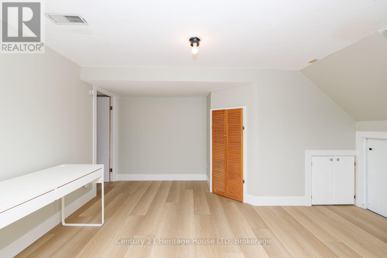
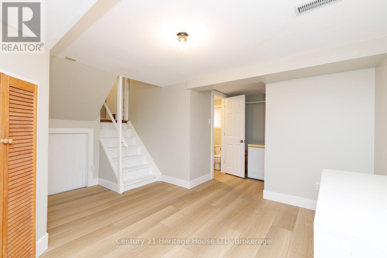
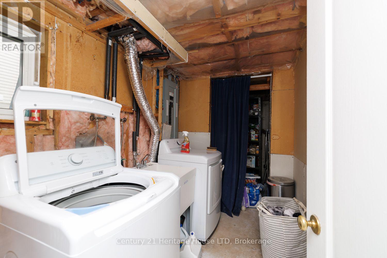
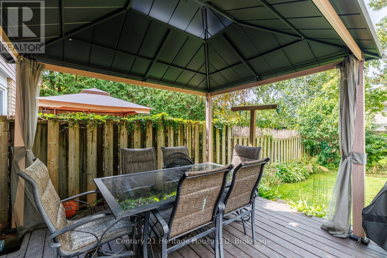
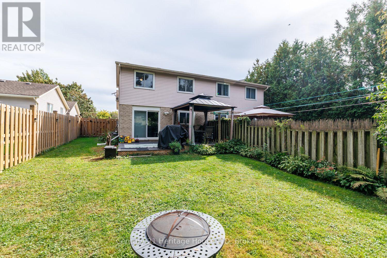
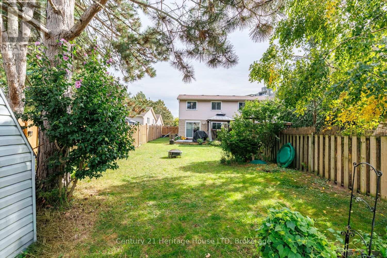
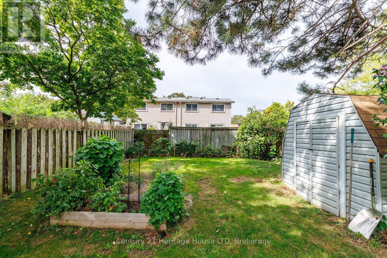
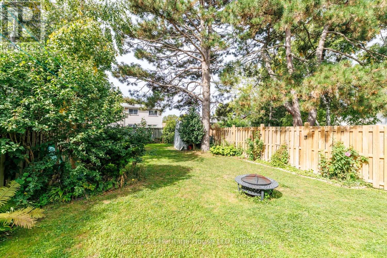
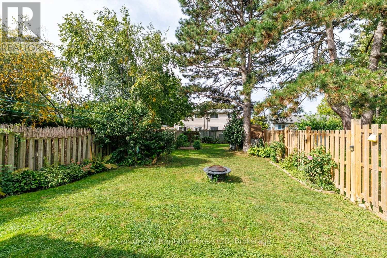
MORE SPACE THAN MEETS THE EYE! This beautifully updated 3-bedroom backsplit semi-detached home offers the space and versatility of a much larger home, with 4 levels of finished living space, a newly updated kitchen, renovated bathrooms, a large private fenced yard and plenty of parking. Located on a quiet, family-friendly court, this home is an excellent choice for first-time buyers, families and commuters looking for space, privacy and value.The bright main level features hardwood flooring in the spacious living and dining areas. The updated open-concept kitchen is designed for everyday family living and entertaining, featuring a large eat-at centre island with quartz countertop, ample cabinetry and generous counter space. The versatile multi-level layout provides excellent separation between living spaces, with 3 large bedrooms plus a bonus lower-level office. The primary bedroom offers a walk-in closet, while both full bathrooms have been renovated and modernized.The lower-level family room features a convenient walk-out to the deck and gazebo overlooking the fully fenced, private 166' deep backyard - an ideal setting for children, pets, gardening and outdoor entertaining. An abundance of off-street parking adds even more convenience, while the crawlspace provides excellent additional storage.Set on a quiet, low-traffic court in a great school district, with easy QEW access for commuters and close proximity to Fairview Mall, public transit, parks and the Kiwanis Aquatics Centre. Move-in ready, spacious and thoughtfully updated - this home offers far more than you might expect from the street! (id:58067)
MORE SPACE THAN MEETS THE EYE! This beautifully updated 3-bedroom backsplit semi-detached home offers the space and versatility of a much larger home, with 4 levels of finished living space, a newly updated kitchen, renovated bathrooms, a large private fenced yard and plenty of parking. Located on a quiet, family-friendly court, this home is an ...
MLS # :
X13853538City :
St. Catharines (fairview)Property Type :
Single FamilyTitle :
FreeholdBasement :
N/A (Finished)Parking :
No GarageLot Size :
30 ft x 166 ftLot Area :
30 x 166 FT|under 1/2 acreHeating/Cooling :
Forced air Natural gas / Central air conditioningDays on Market :
0 days
7 Mcnicholl Circle. St. Catharines (fairview), ON
$539,900
Photo Gallery
Google Maps
Listed by Century 21 Heritage House Ltd
1 Bedroom Properties 2 Bedroom Properties 3 Bedroom Properties 4+ Bedroom Properties Homes for sale in Hamilton Homes for sale in Windsor Homes for sale in St. Thomas Homes for sale in London Homes for sale in Kitchener Homes for sale in Niagara Falls Homes for sale in Burlington Homes for sale in Waterloo For sale under $300,000 For sale under $400,000 For sale under $500,000 For sale under $600,000 For sale under $700,000