
88 Summerlea Avenue.
Welland (n. Welland), ON
$699,000
3 Bedrooms
2 Bathrooms
1100 SQ/FT
1.5 Stories
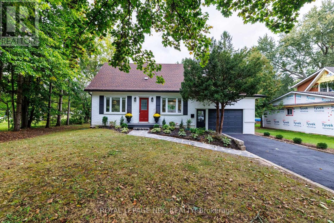
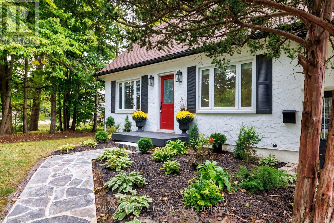
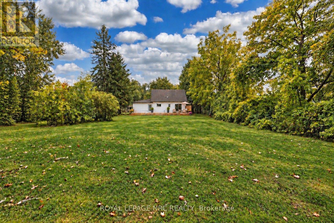
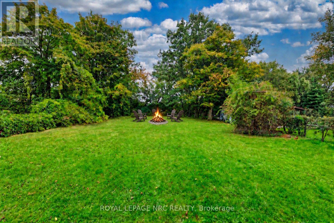
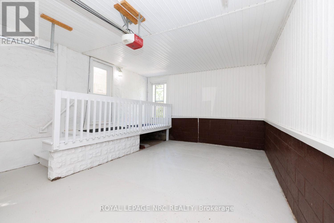
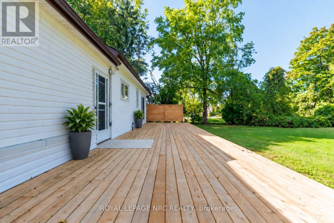
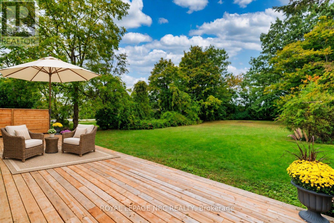
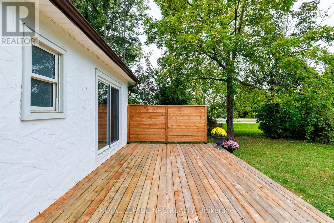
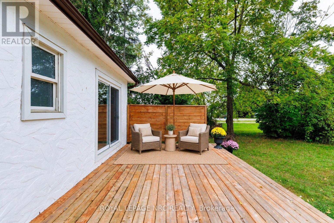
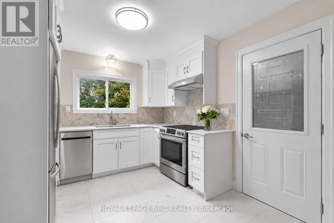
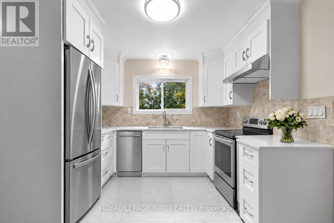
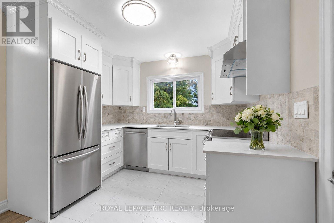
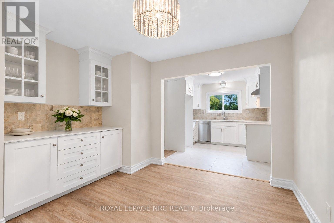
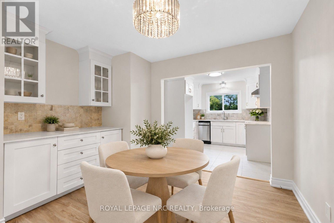
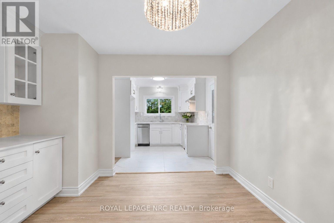
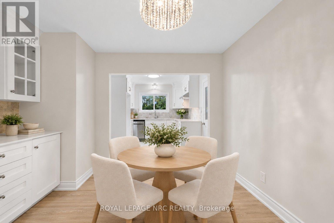
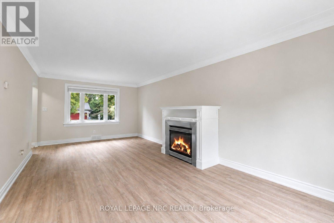
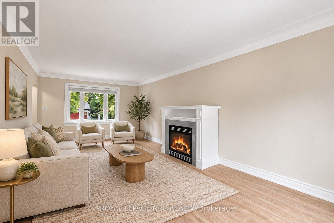
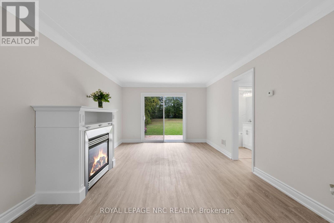
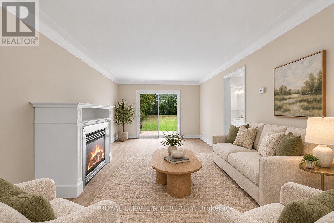
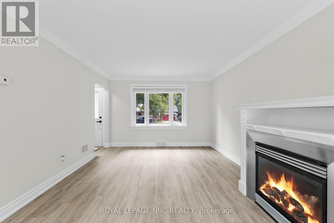
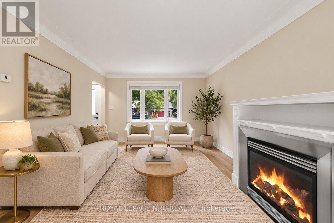
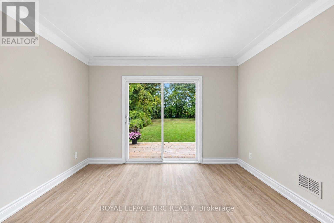
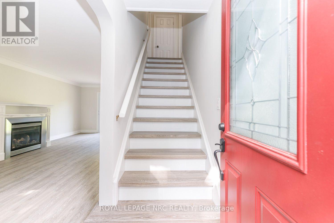
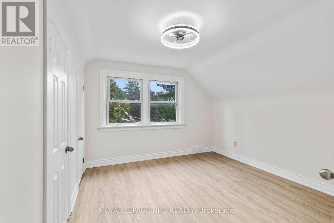
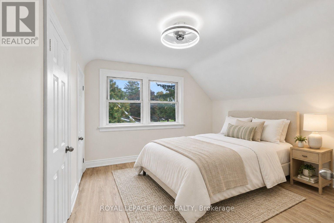
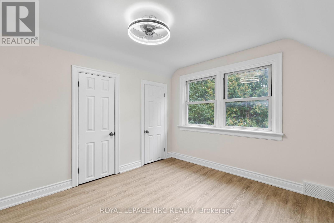
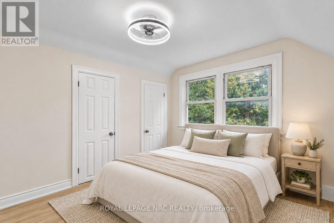
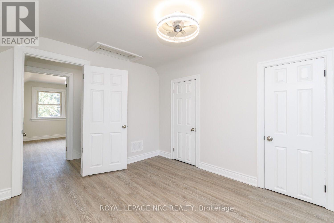
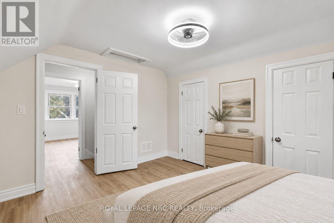
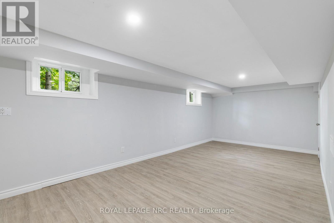
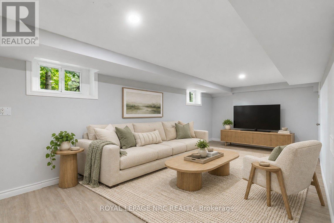
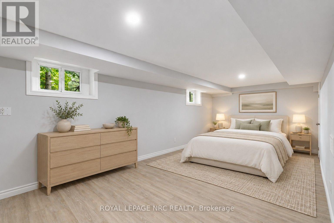
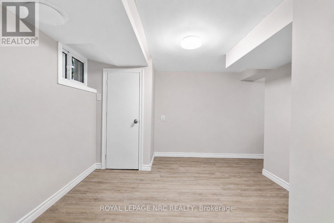
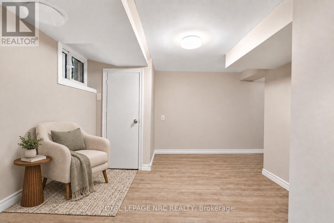
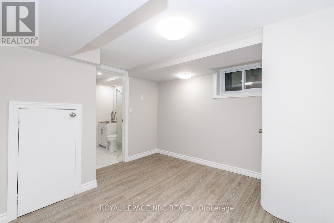
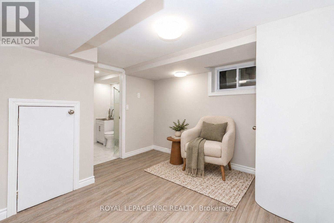
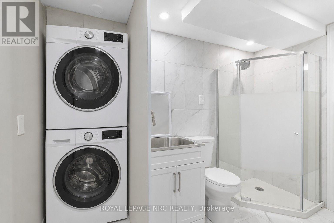
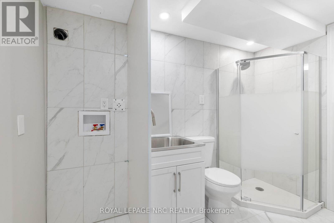
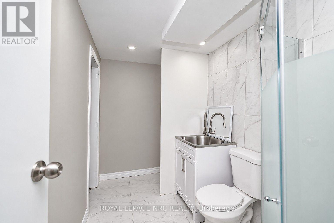
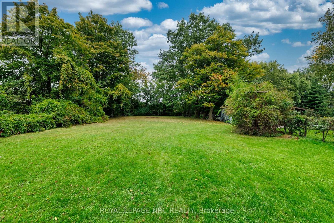
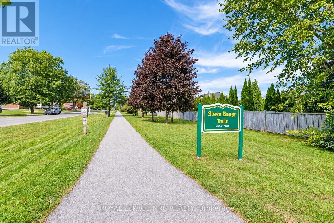
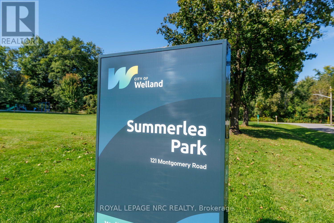
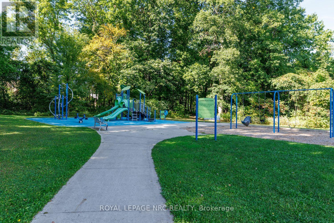
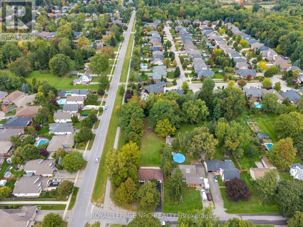
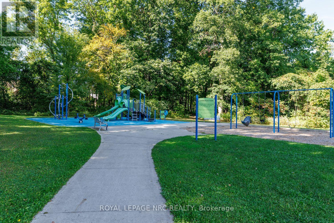
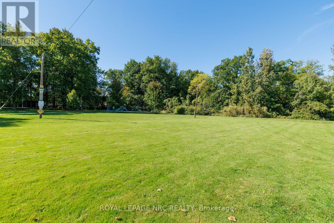
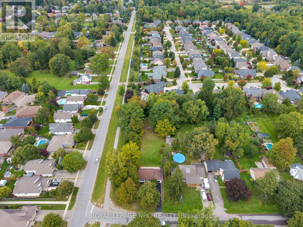
SOMEONE'S LUCKY DAY! WHAT A TRANSFORMATION - WHAT A SETTING! Tucked away at the end of a peaceful dead-end street, directly beside the Steve Bauer Trail, this beautifully reimagined 1.5-storey home sits on a half-acre lot (77.50' x 283') backing onto Timber Creek Estates - with FULL CITY SERVICES! Space to breathe and a little piece of Muskoka, right here in the city. Extensive renovations have transformed all three levels. The brand-new white kitchen shines with quartz counters, marble backsplash, a new sink, dishwasher and window. Oh, and what a view! The adjacent dining room features a quartz servery and built-in cabinetry, perfect for entertaining family and friends. New luxury vinyl plank flooring, fresh paint, updated doors and trim, new stair treads and extensive electrical, lighting and plumbing upgrades complete the transformation. Upstairs, two sizeable bedrooms offer a peaceful retreat. The renovated main-floor four-piece bath features a new tub, glass enclosure, tile, vanity and fixtures. A BRAND-NEW three-piece bath serves the finished lower level, alongside a versatile room with a new walk-in closet and a newly finished laundry area. A new main-floor sliding patio door opens to a rebuilt rear deck spanning nearly 44 feet across the back of the home, overlooking a deep yard with room to garden, play or unwind. A renewed front porch, flagstone walkway, armour-stone garden wall, fresh exterior paint and landscaping add curb appeal. The spacious garage offers parking, storage or hobby space, with steps and a breezeway to the yard. The left driveway provides direct rear-yard access, offering potential for a workshop or garden suite, subject to zoning and municipal approvals. Enjoy morning bike rides and peaceful nature walks along the trail connecting Welland and Fonthill, plus winter skating and summer community events at nearby Summerlea Park. Come for the transformation - fall in love with the setting! It is time for the next chapter to begin (id:58067)
SOMEONE'S LUCKY DAY! WHAT A TRANSFORMATION - WHAT A SETTING! Tucked away at the end of a peaceful dead-end street, directly beside the Steve Bauer Trail, this beautifully reimagined 1.5-storey home sits on a half-acre lot (77.50' x 283') backing onto Timber Creek Estates - with FULL CITY SERVICES! Space to breathe and a little piece of Muskoka, ...
MLS # :
X13854942City :
Welland (n. Welland)Property Type :
Single FamilyTitle :
FreeholdBasement :
N/A (Finished)Lot Size :
77 ft ,8 i x 283 ft ,6Lot Area :
77.7 x 283.5 FT|1/2 - 1.99 acresHeating/Cooling :
Forced air Natural gas / Central air conditioningDays on Market :
8 days
1 Bedroom Properties 2 Bedroom Properties 3 Bedroom Properties 4+ Bedroom Properties Homes for sale in Hamilton Homes for sale in Windsor Homes for sale in St. Thomas Homes for sale in London Homes for sale in Kitchener Homes for sale in Niagara Falls Homes for sale in Burlington Homes for sale in Waterloo For sale under $300,000 For sale under $400,000 For sale under $500,000 For sale under $600,000 For sale under $700,000