114 Hearthside Place.
London East (east I), ON
$529,000
3 Bedrooms
1 + 1 Bathrooms
1100 SQ/FT
2 Stories
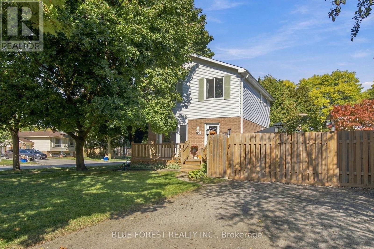
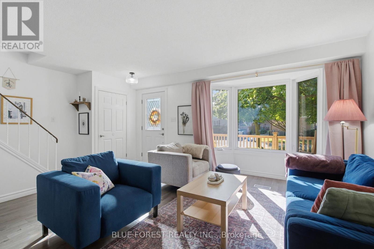
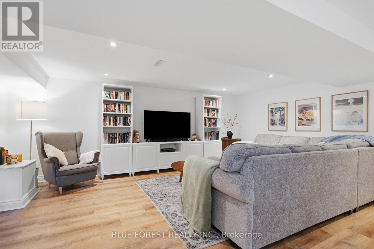
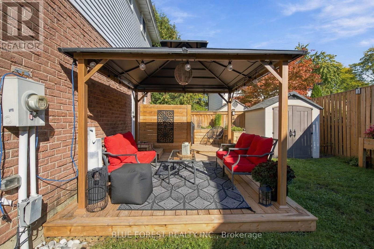
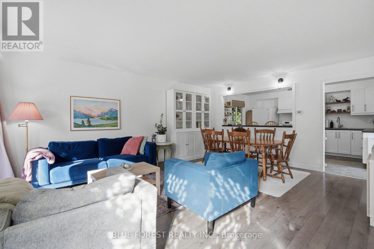
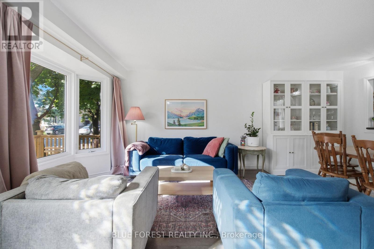
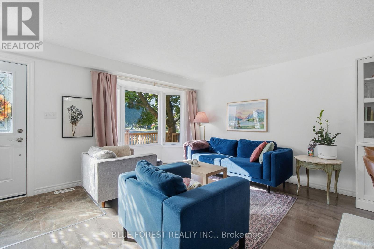
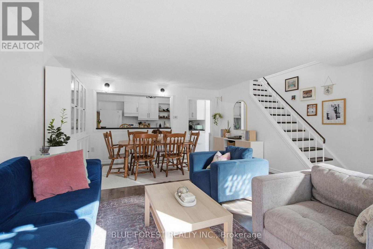
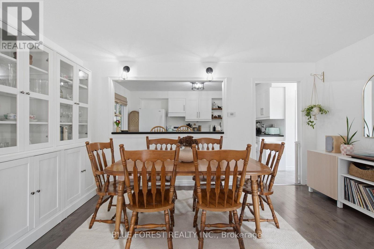
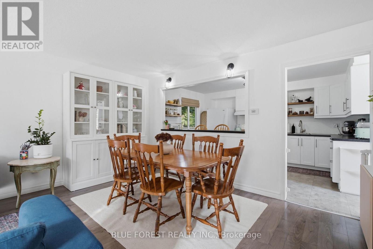
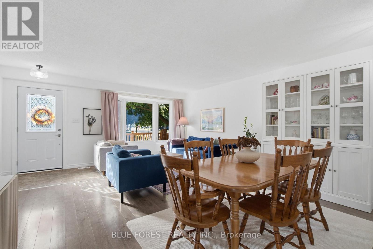
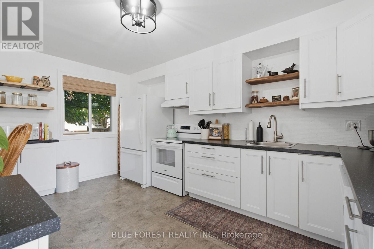
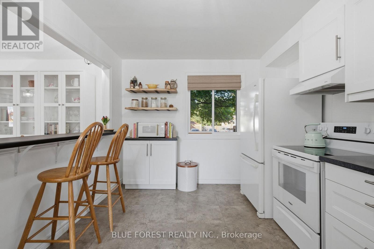
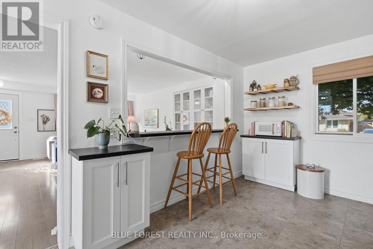
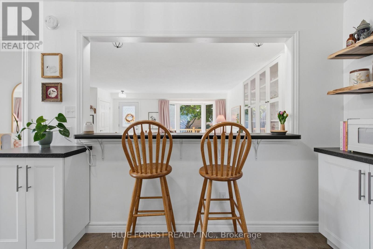
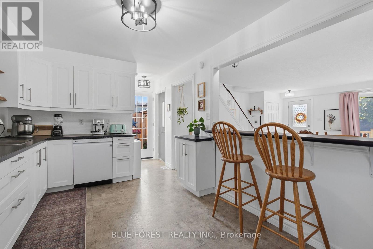
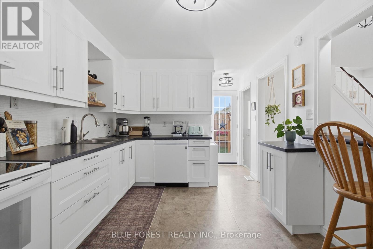
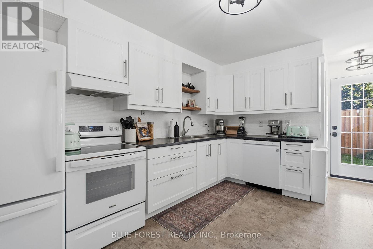
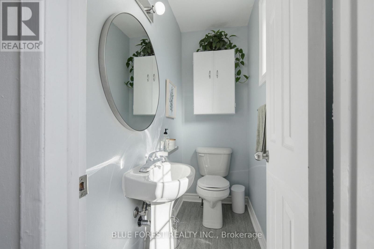
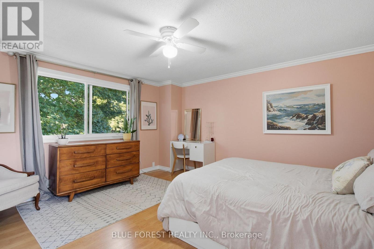
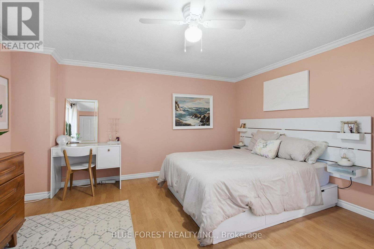
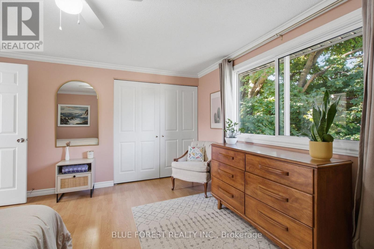
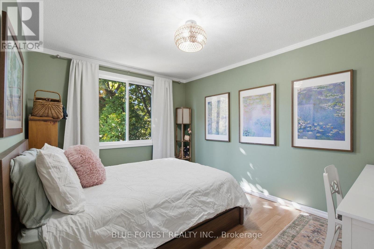
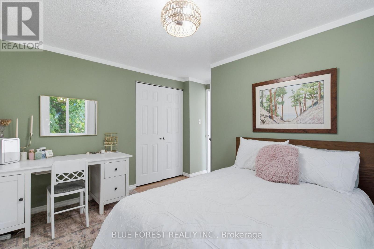
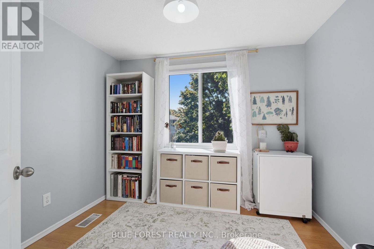
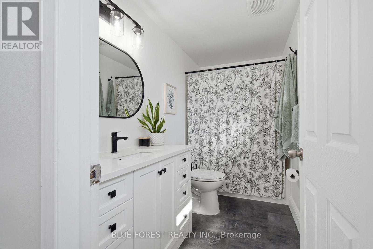
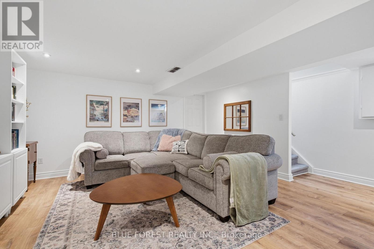
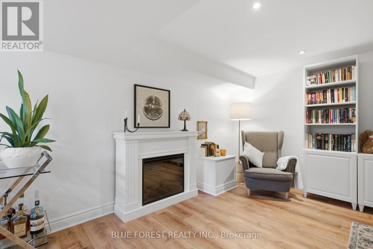
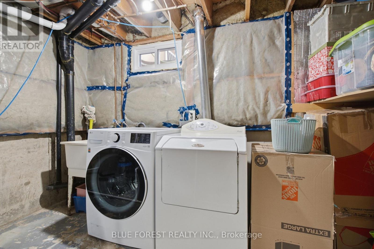
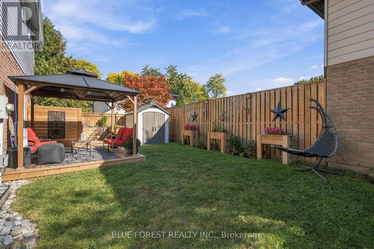
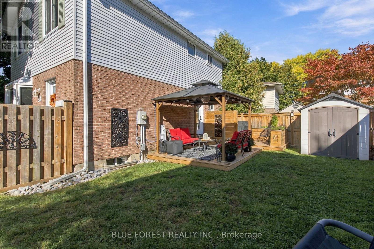
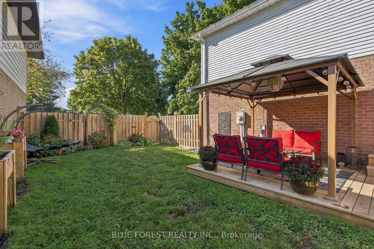
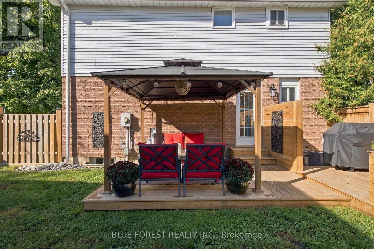
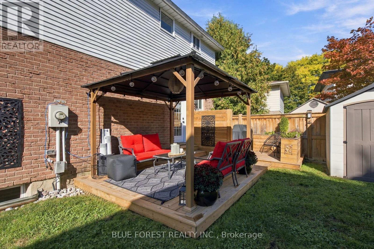
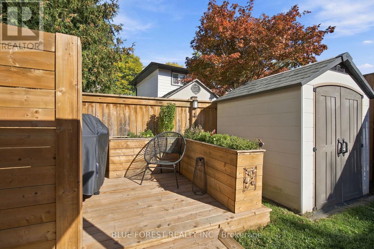
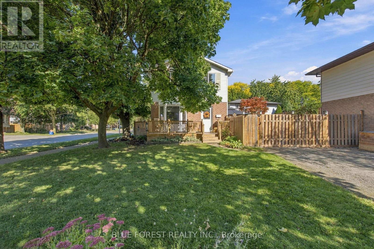
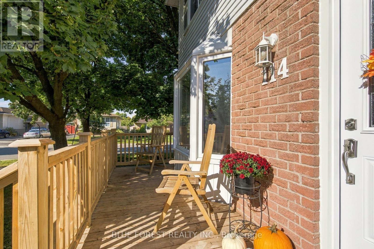
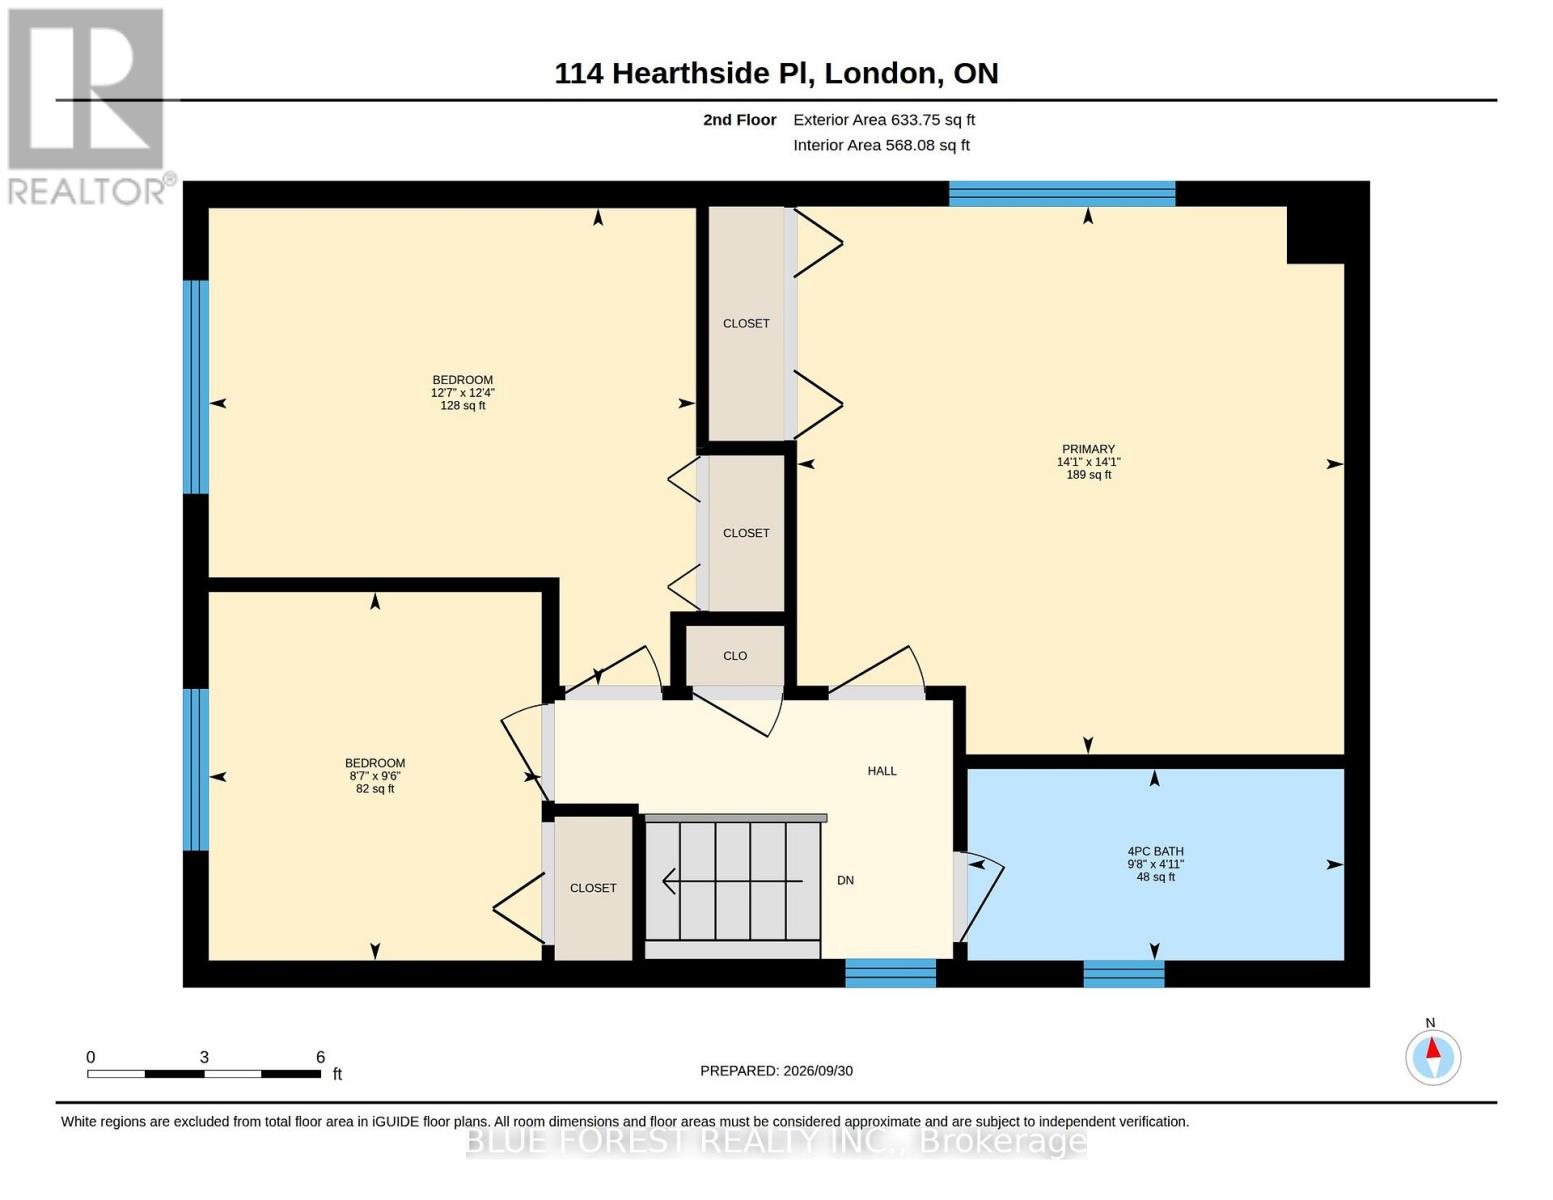
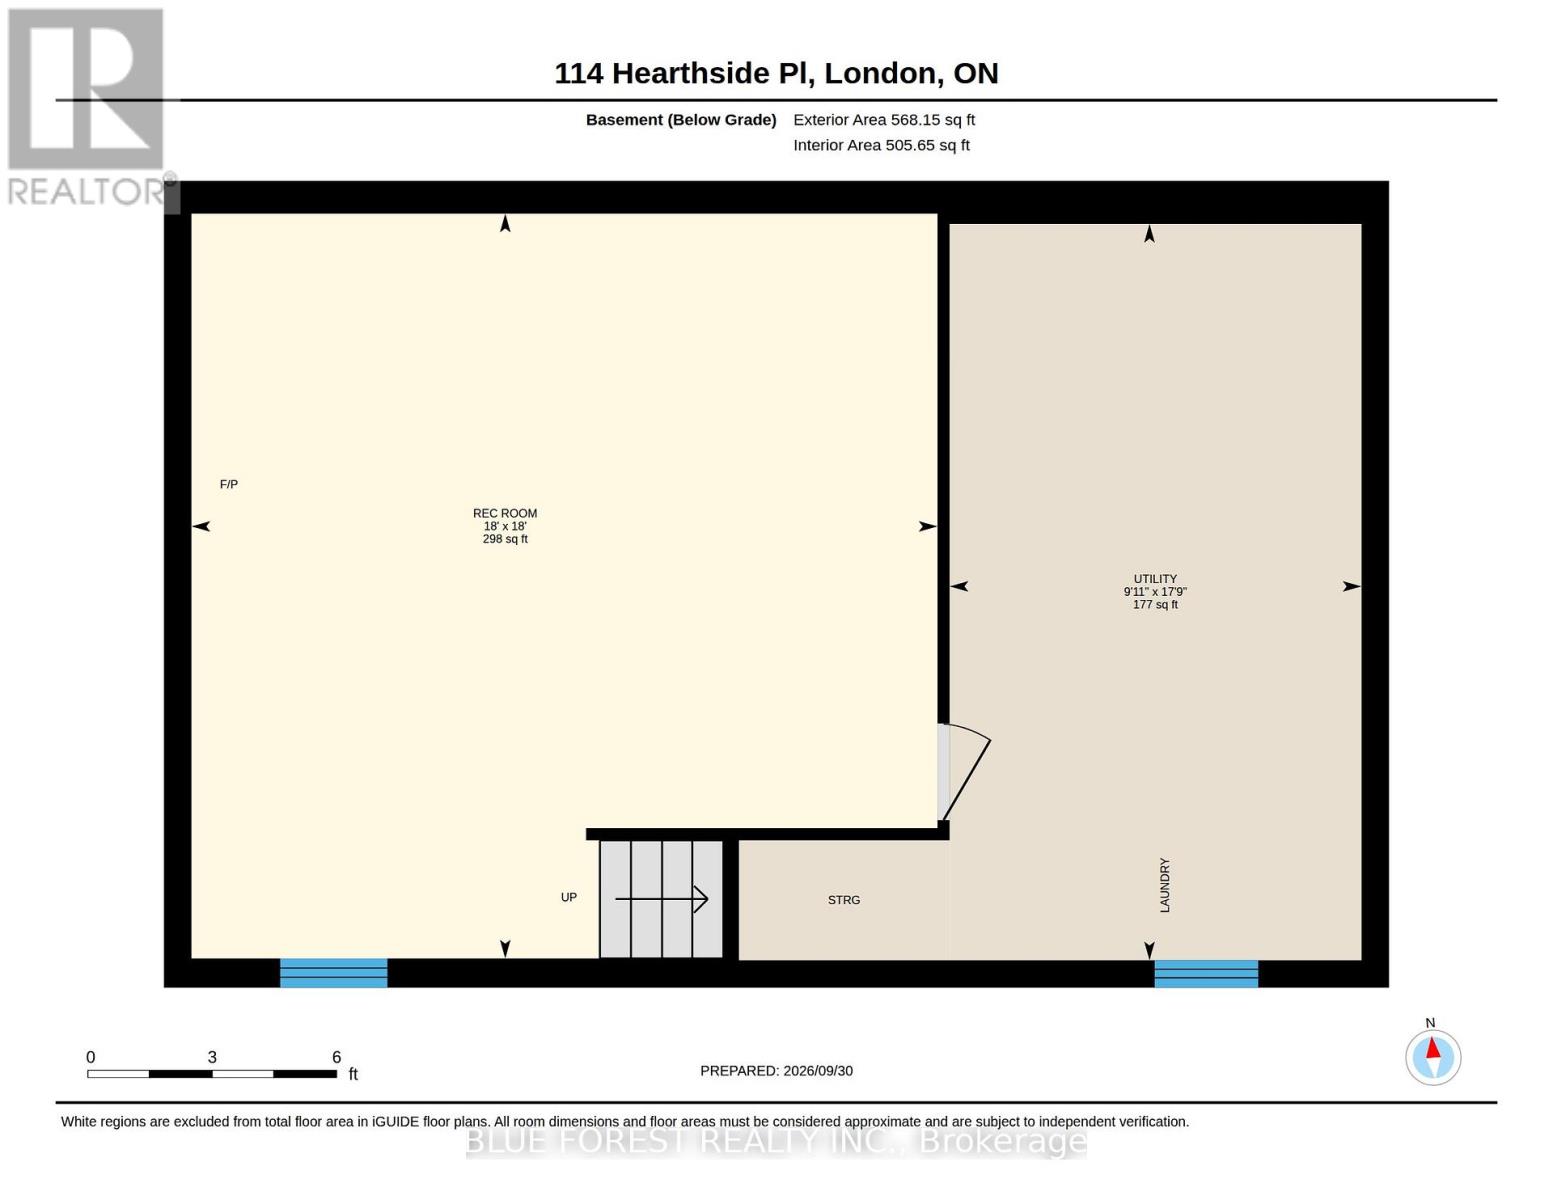
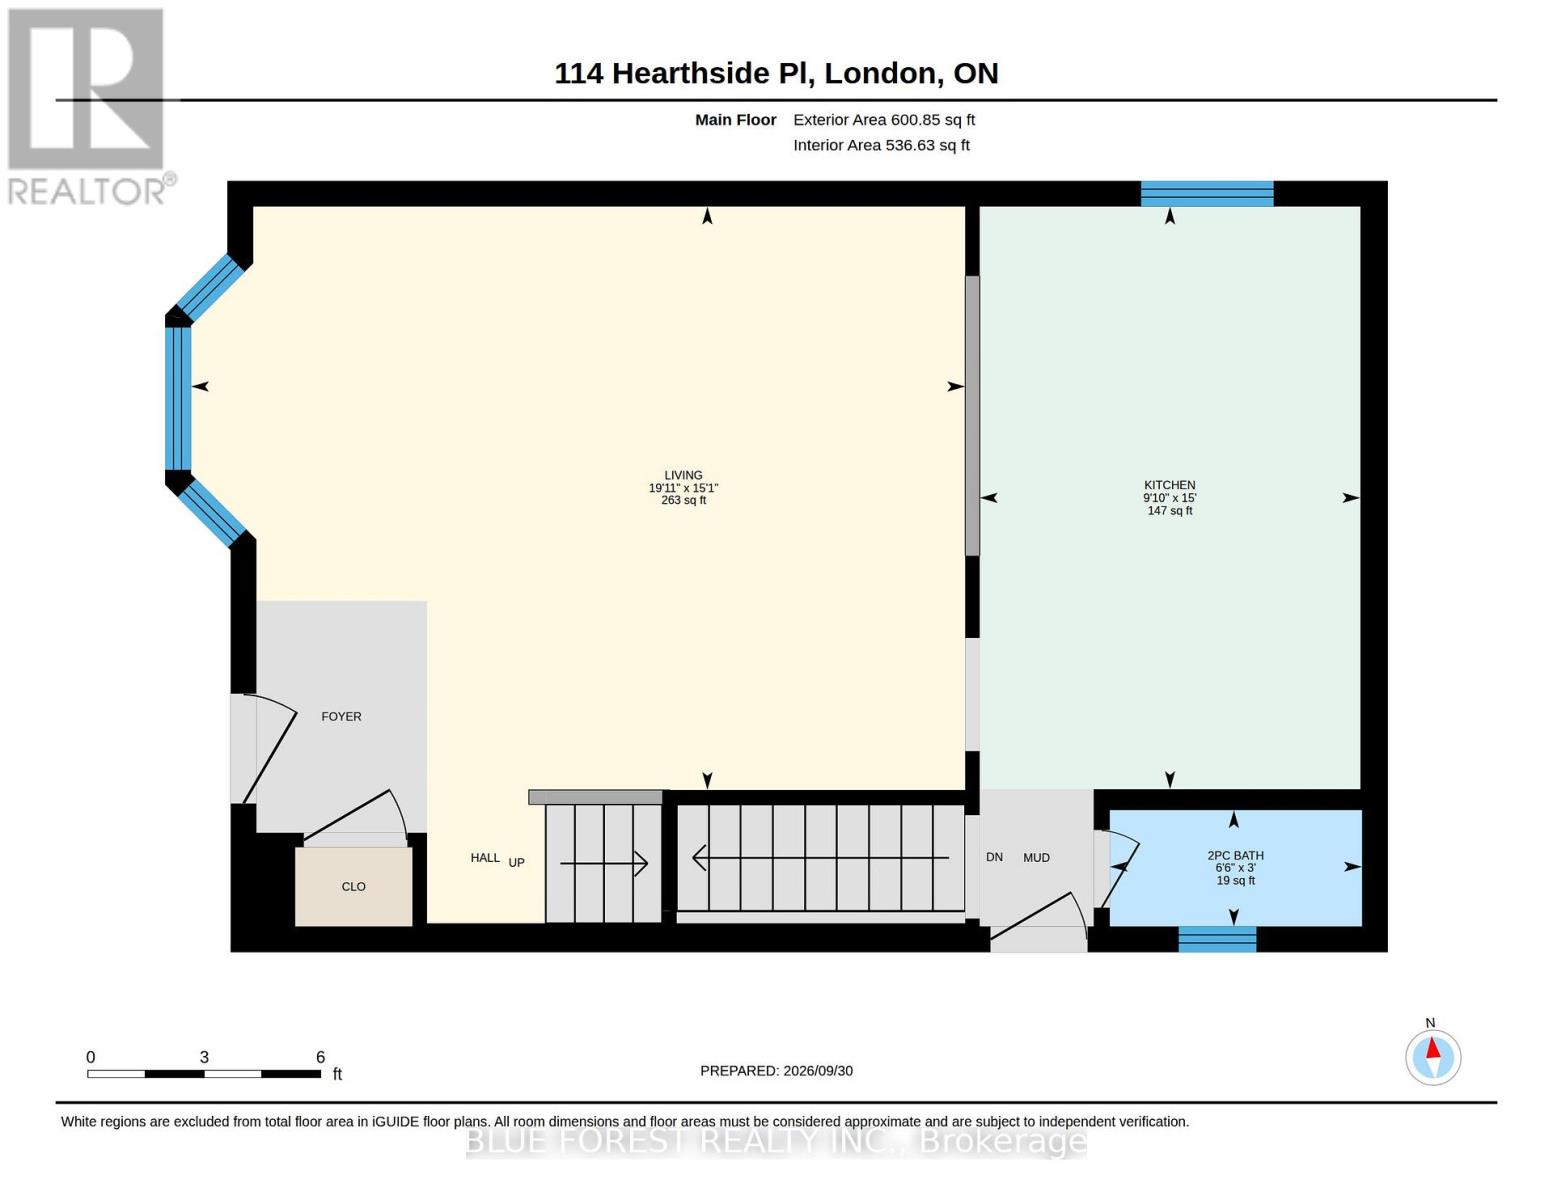
Beautifully updated inside and out, this move-in-ready 3-bedroom, 1.5-bathroom home offers a bright, functional layout, plenty of living space and a stunning backyard that truly sets it apart. The open-concept main floor is filled with natural light and features a spacious eat-in kitchen with updated cabinetry and plenty of room to gather. Step outside to the fully fenced backyard, where a large deck and gazebo create an inviting extension of the home-perfect for entertaining, outdoor dining or simply relaxing and enjoying your own private space. Upstairs are three comfortable bedrooms and an updated full bathroom. The oversized primary bedroom easily accommodates a king-sized bed with plenty of room for additional furniture. The finished lower level provides valuable additional living space, ideal for a family room, playroom or home office. The laundry area also offers additional space for a hobby, workshop or storage. A double-wide asphalt driveway provides plenty of parking, while the East London location offers convenient access to shopping, schools and everyday amenities, Veterans Memorial Parkway, Highway 401 and London International Airport. Recent Updates: New carpet (2026); back deck & gazebo (2025); exterior doors (2025); basement flooring (2025); oven (2025); front porch (2024); range hood (2024); fencing (2023/2024); attic & basement insulation (2023); select kitchen & bathroom windows (2023); dishwasher (2023, warranty to 2027); breaker panel (2022); LeafFilter gutter guards (2021, transferable lifetime warranty); furnace & A/C (2019); owned tankless water heater (2019); shingles (2018). With extensive updates, a finished lower level and an exceptional backyard, this is a home that has been thoughtfully maintained and is ready for its next owners to simply move in and enjoy. (id:58067)
Beautifully updated inside and out, this move-in-ready 3-bedroom, 1.5-bathroom home offers a bright, functional layout, plenty of living space and a stunning backyard that truly sets it apart. The open-concept main floor is filled with natural light and features a spacious eat-in kitchen with updated cabinetry and plenty of room to gather. Step ...
MLS # :
X13863696City :
London East (east I)Property Type :
Single FamilyTitle :
FreeholdBasement :
Partial (Partially finished)Parking :
No GarageLot Size :
50 ft ,2 iLot Area :
50.2 FT|under 1/2 acreHeating/Cooling :
Forced air Natural gas / Central air conditioningDays on Market :
1 days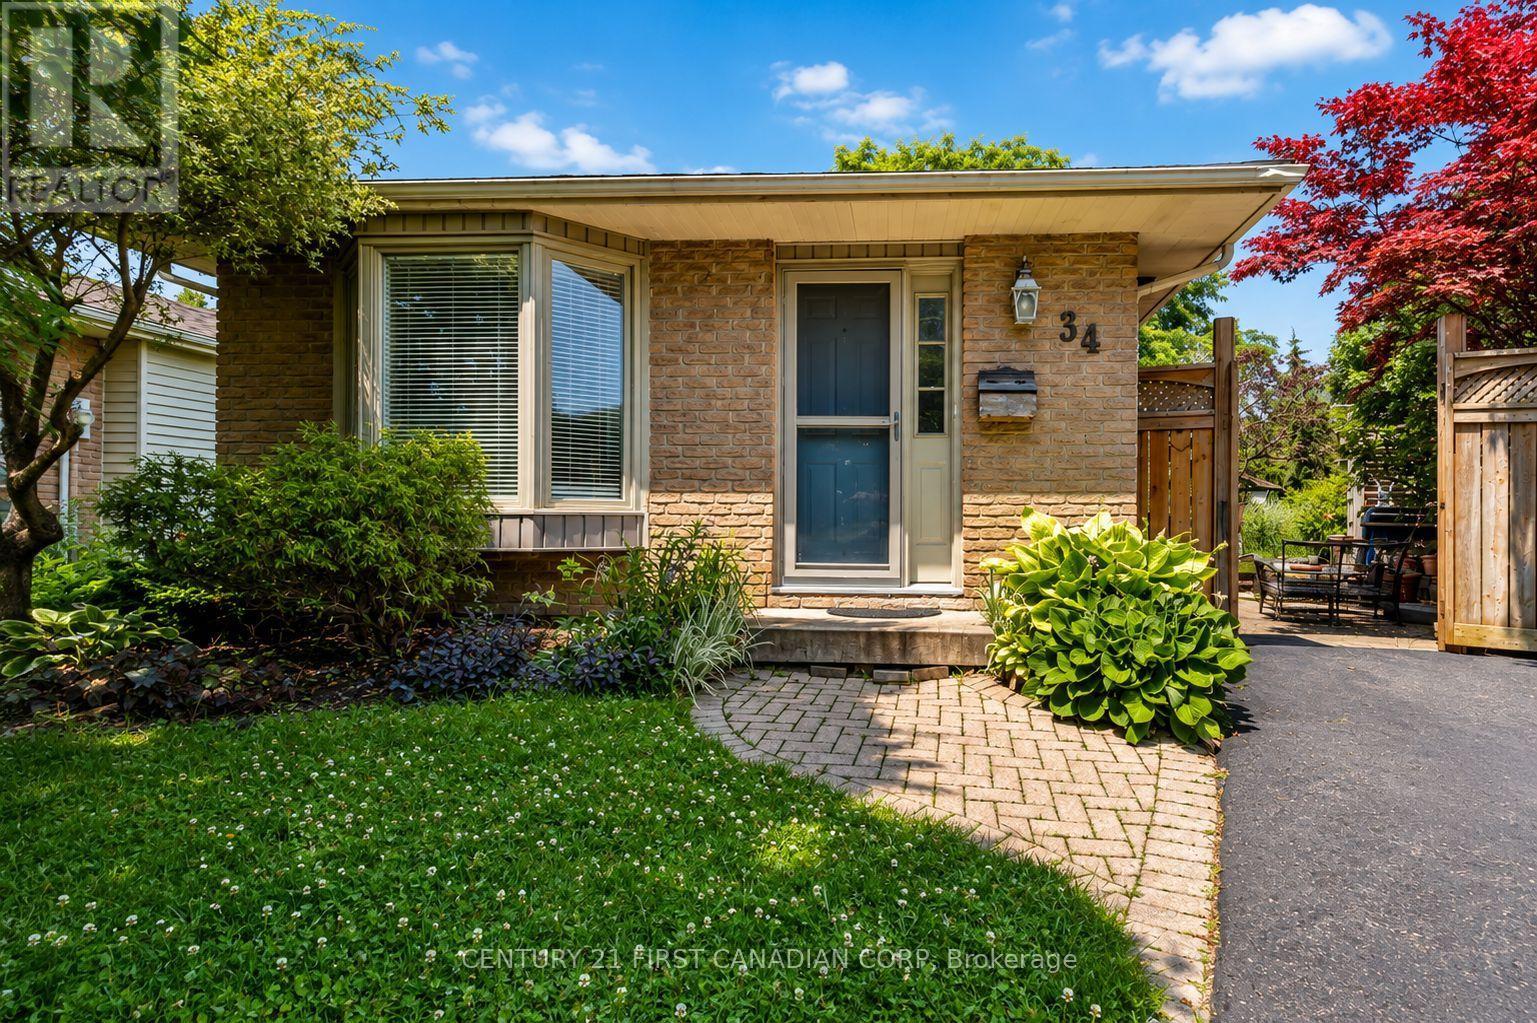
1 Bedroom Properties 2 Bedroom Properties 3 Bedroom Properties 4+ Bedroom Properties Homes for sale in Hamilton Homes for sale in Windsor Homes for sale in St. Thomas Homes for sale in London Homes for sale in Kitchener Homes for sale in Niagara Falls Homes for sale in Burlington Homes for sale in Waterloo For sale under $300,000 For sale under $400,000 For sale under $500,000 For sale under $600,000 For sale under $700,000