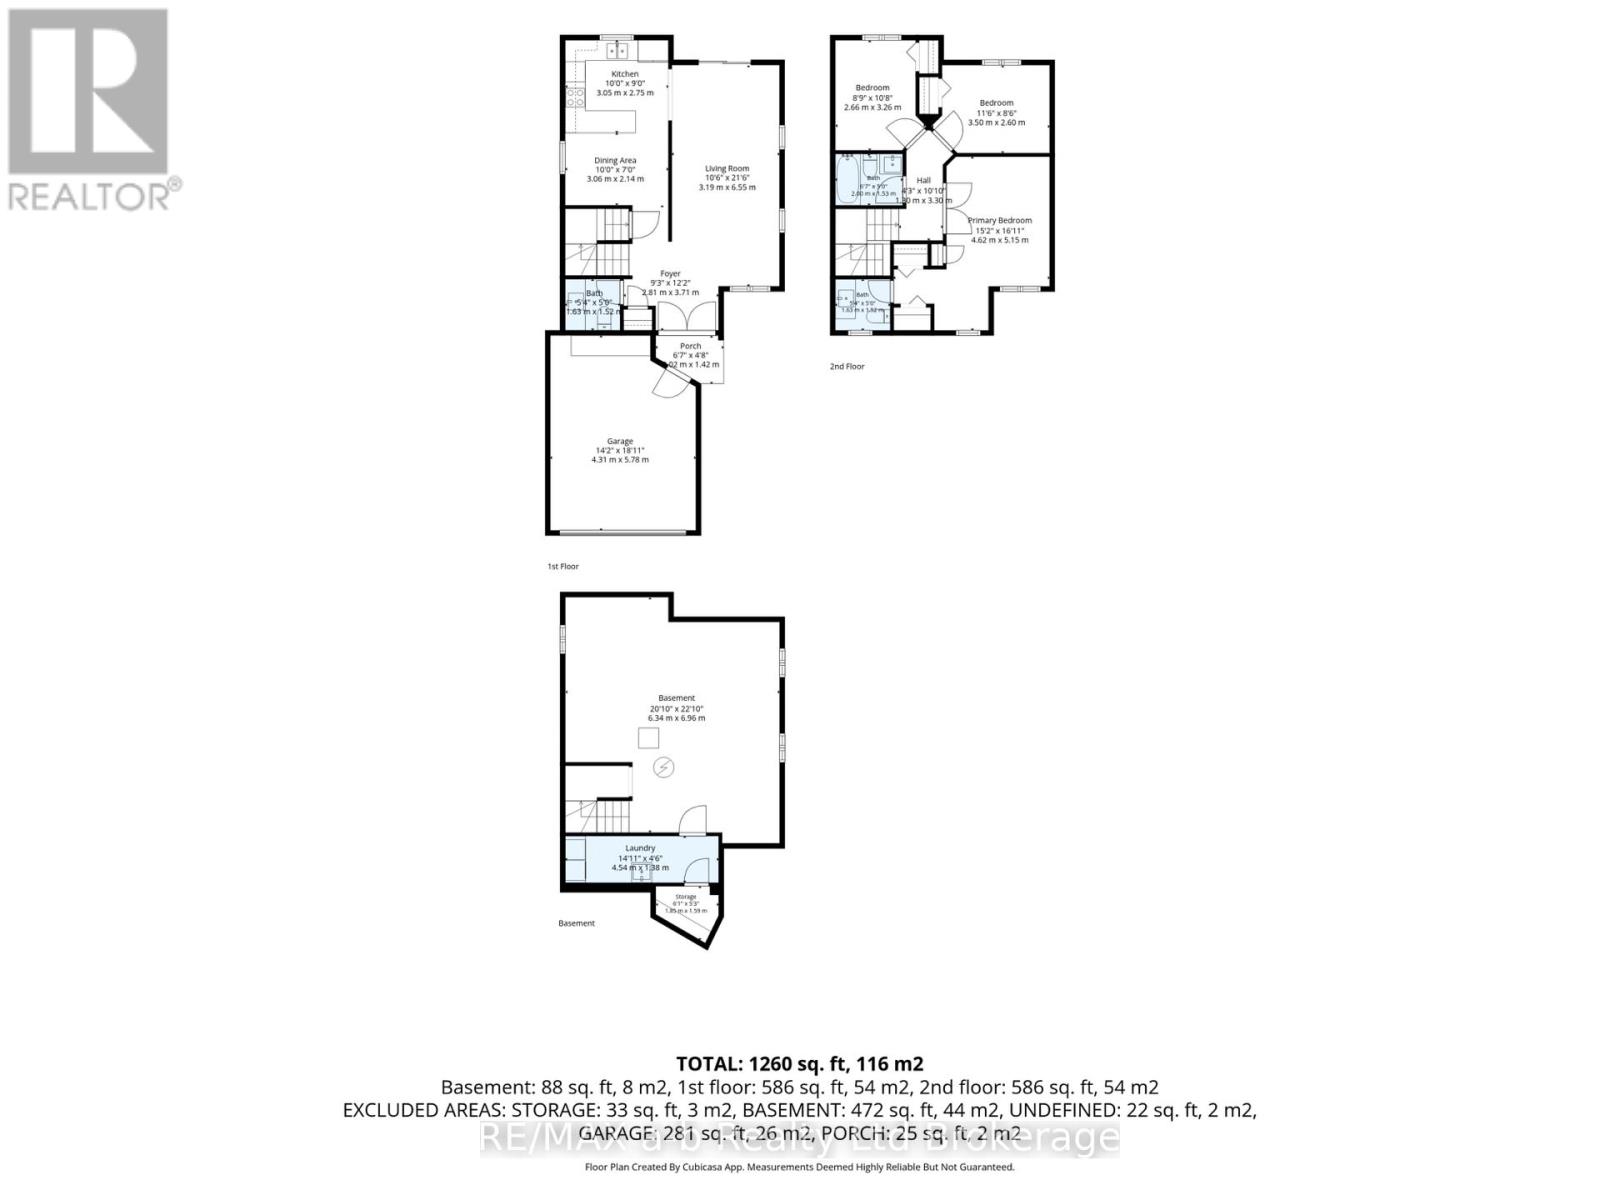
36 Kara Lane.
Tillsonburg, ON
$594,000
3 Bedrooms
1 + 2 Bathrooms
1100 SQ/FT
2 Stories
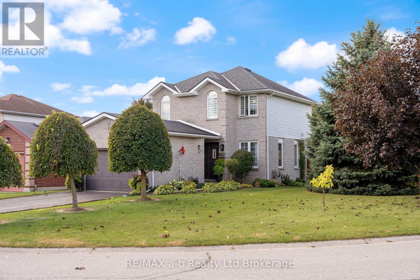
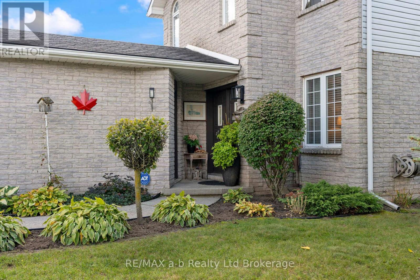
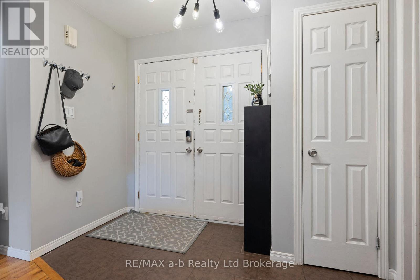
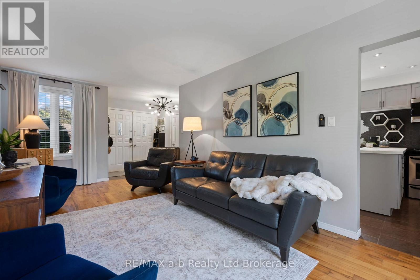
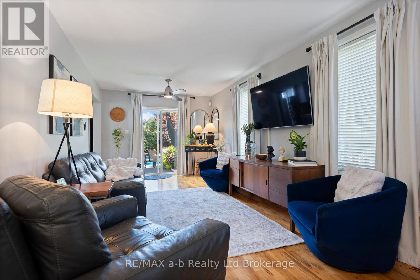
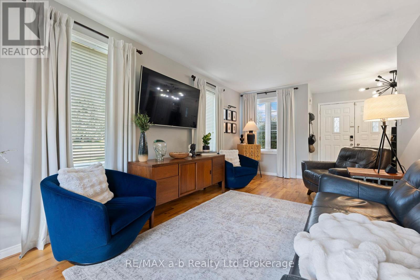
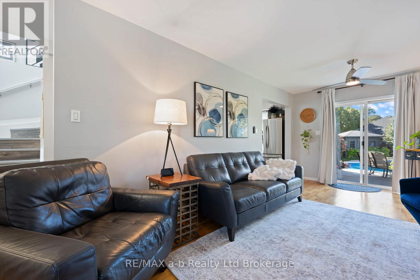
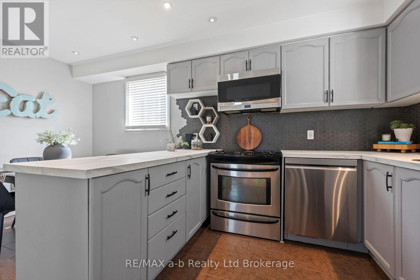
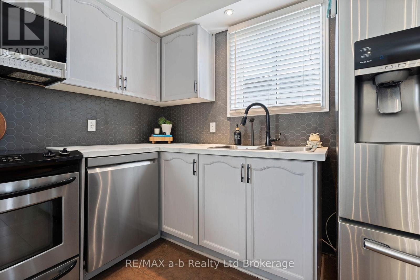
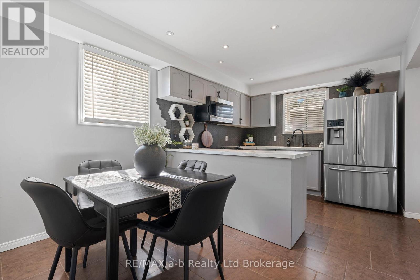
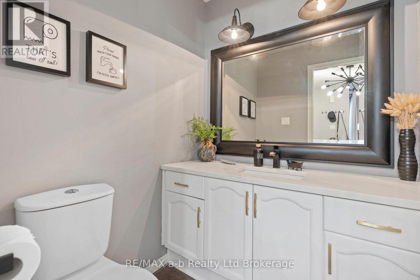
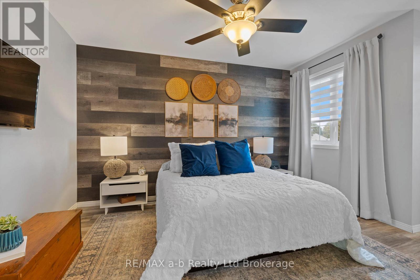
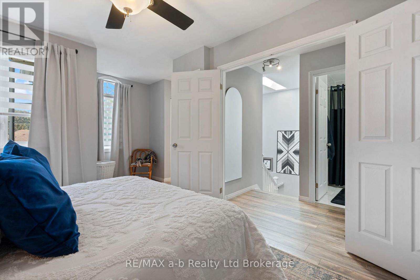
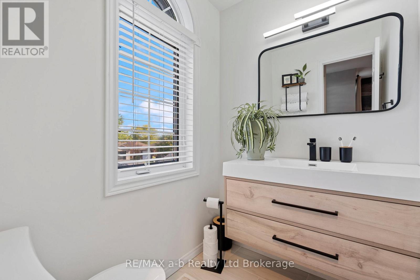
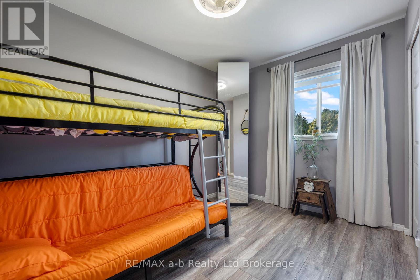
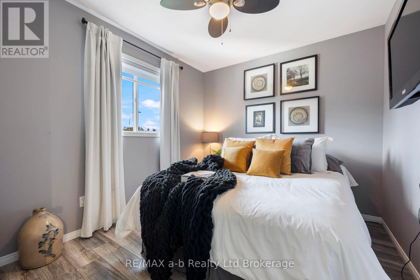
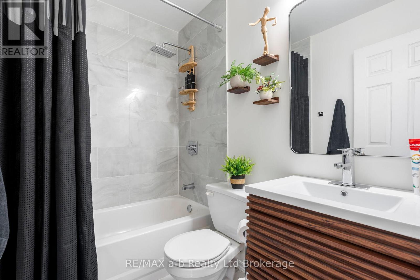
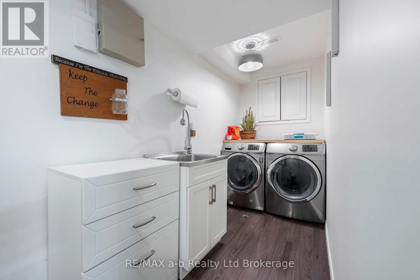
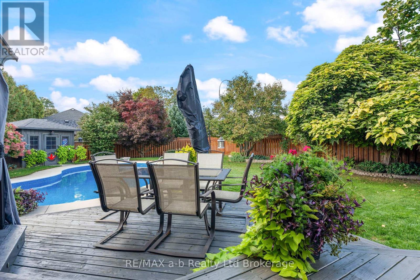
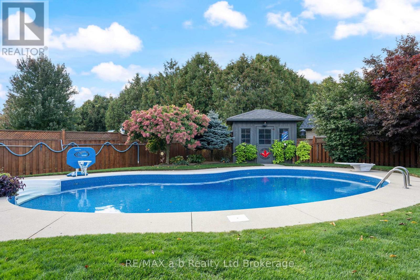
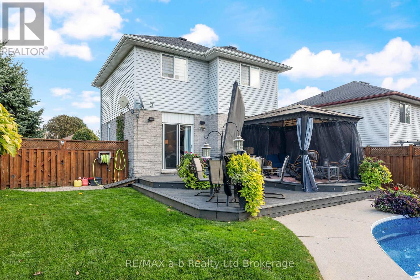
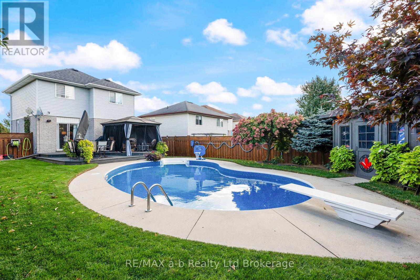
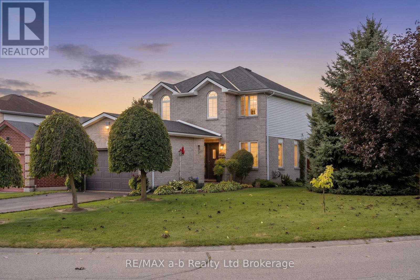
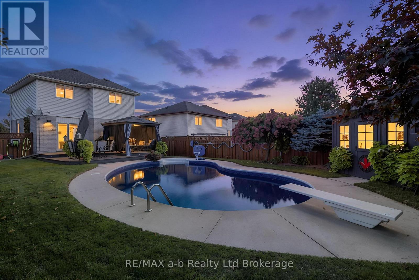
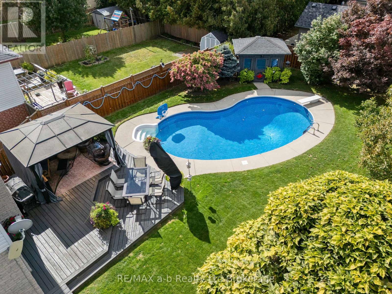
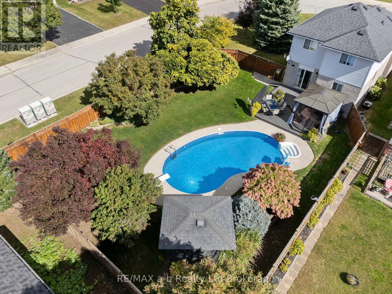
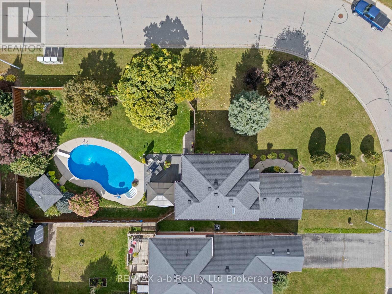
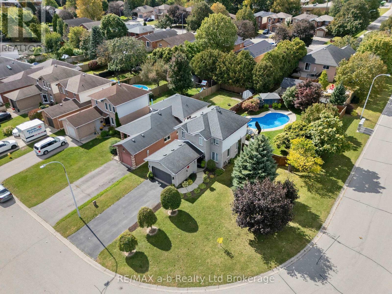
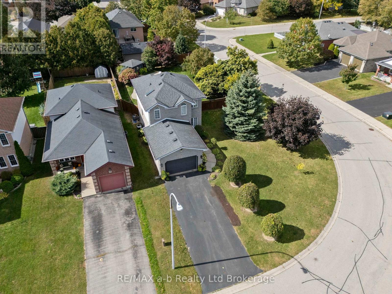
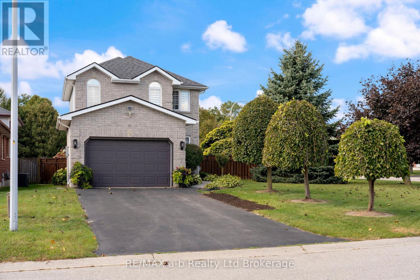
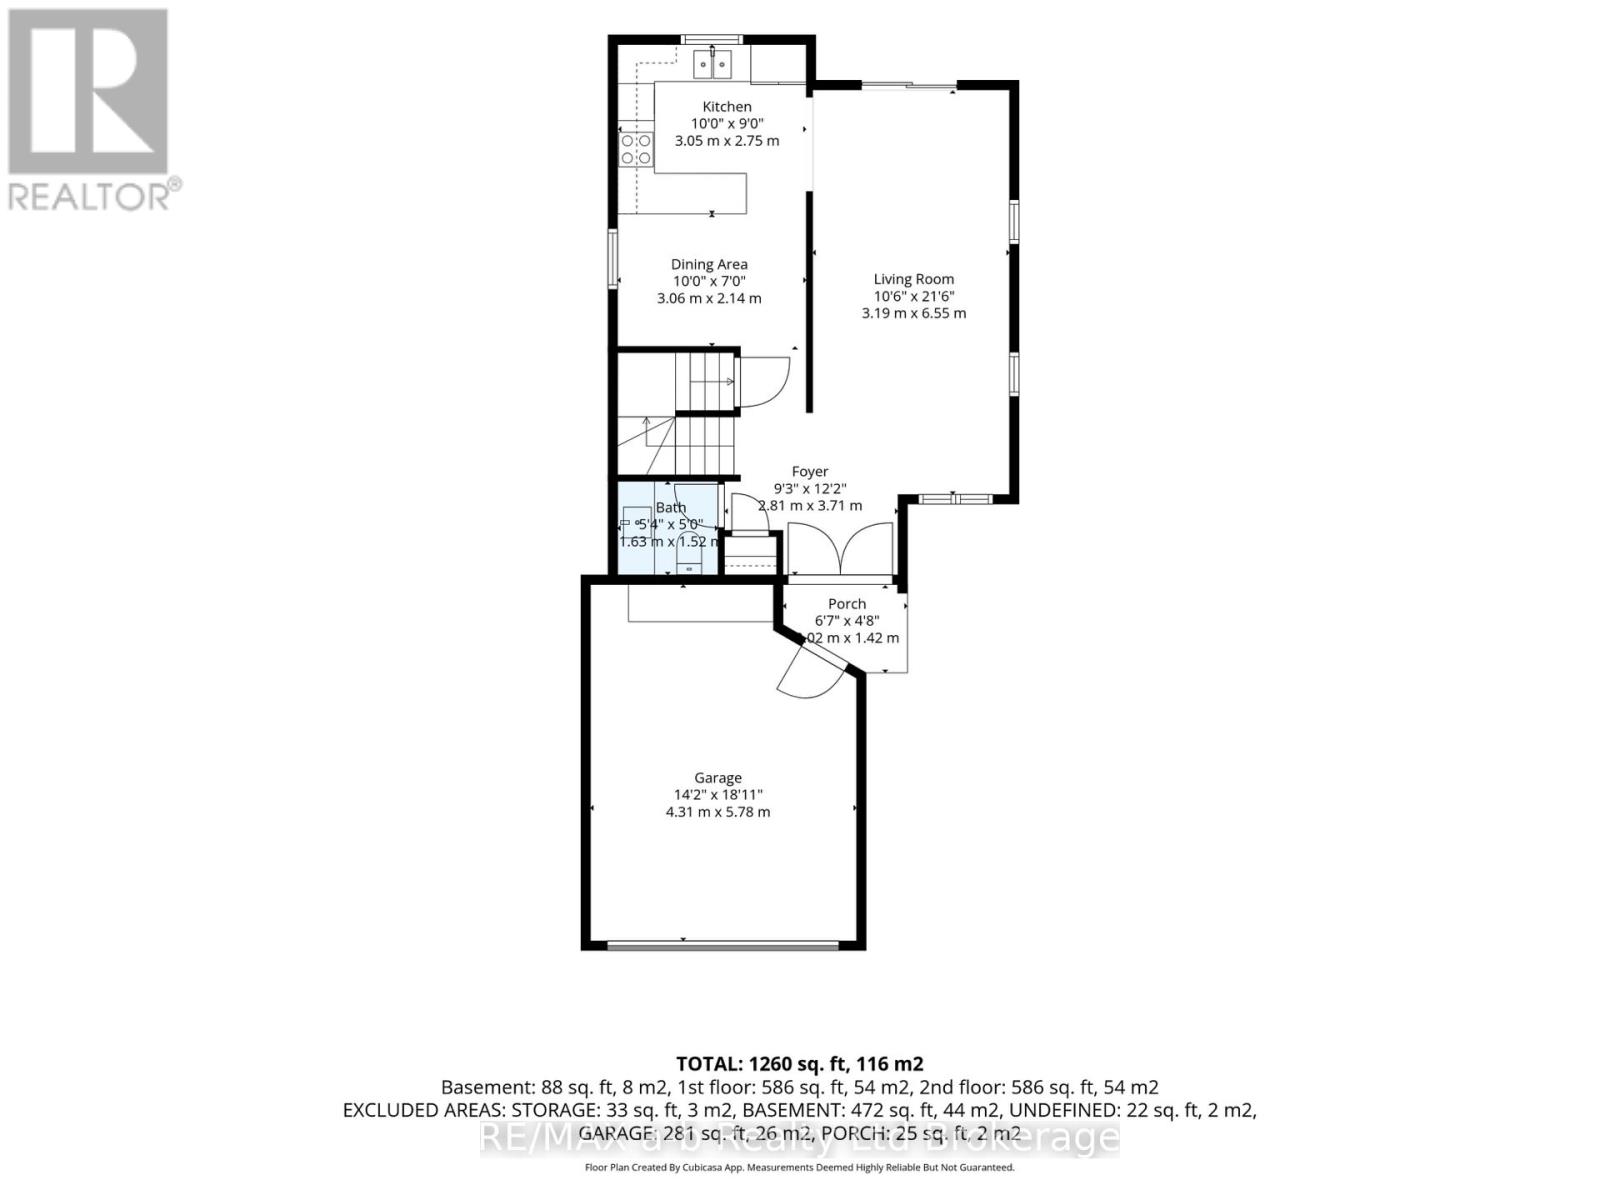
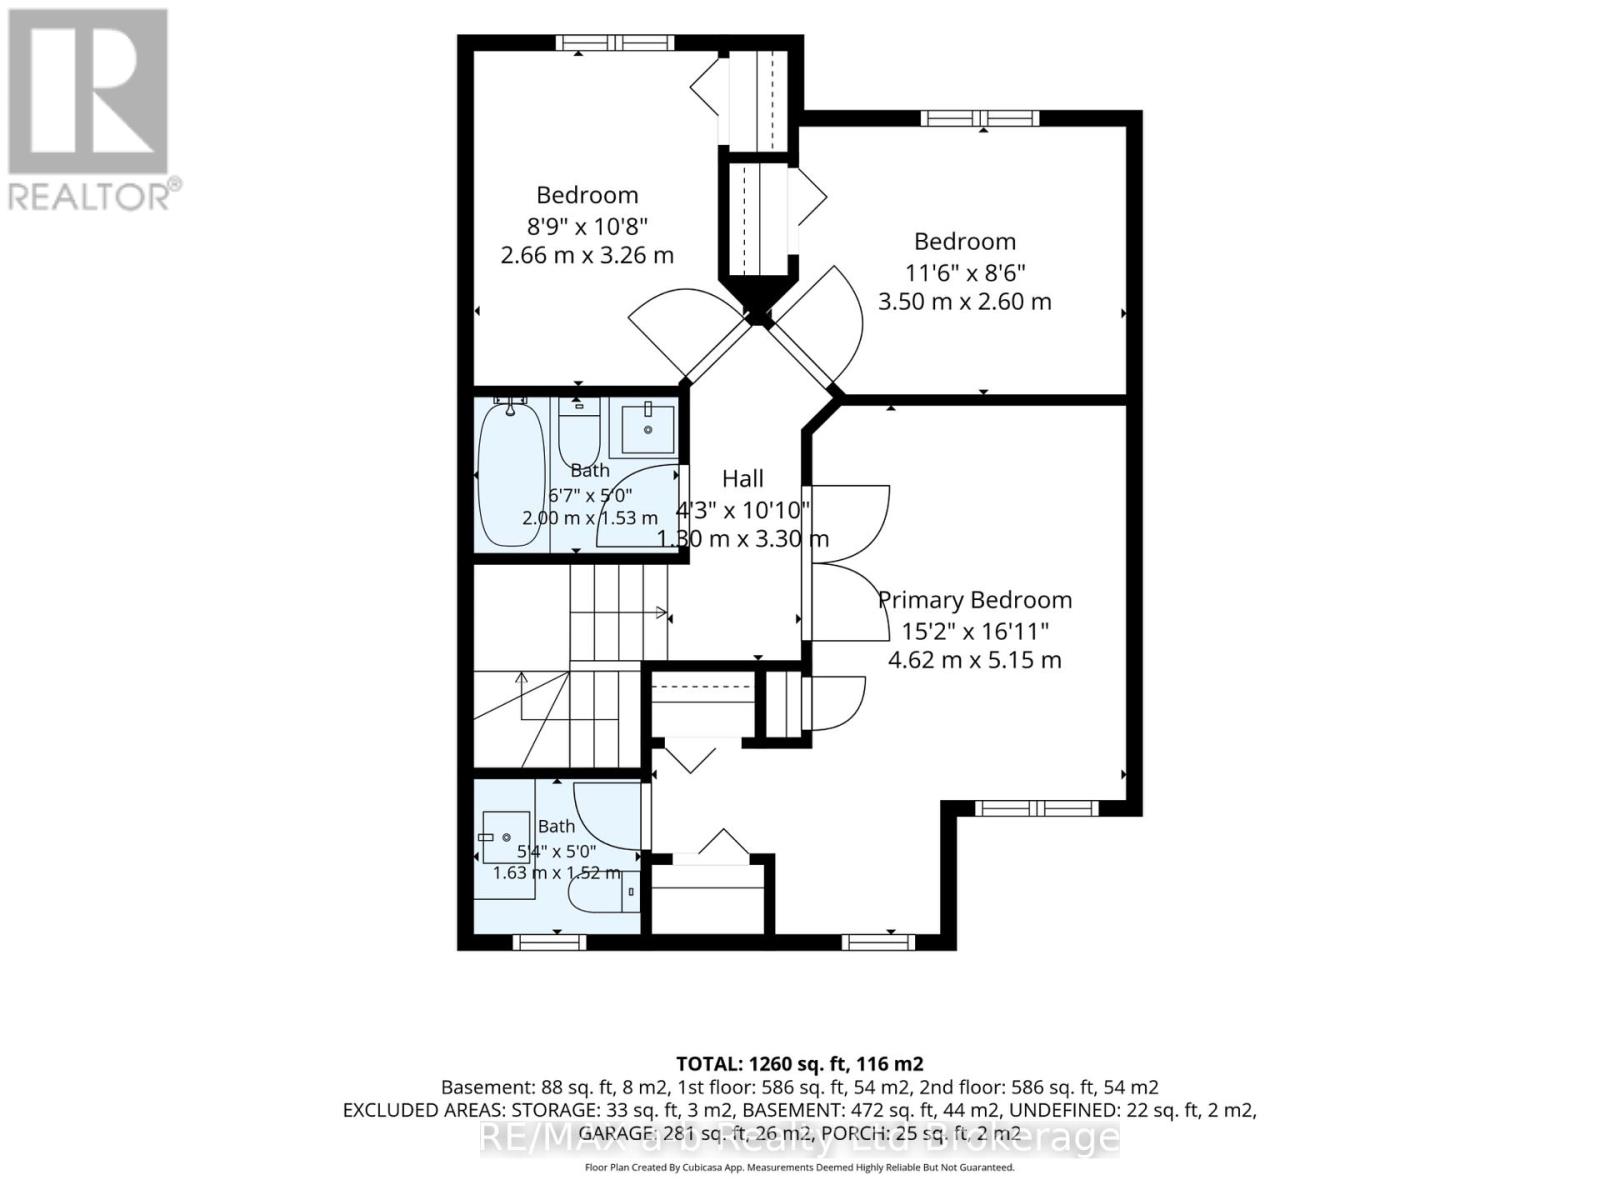
Incredible Family Home with Pool & Oversized Corner Lot! Welcome to 36 Kara Lane, Tillsonburg - a move-in-ready home designed for family living and summer enjoyment! Thoughtfully updated throughout the years, this wonderful home offers the rare convenience of having all bedrooms on the same level, along with a fantastic family-friendly layout.The welcoming foyer leads into a bright family room featuring hardwood floors, abundant natural light, and patio doors overlooking the incredible backyard. The updated eat-in kitchen is the perfect gathering space, complete with a stylish backsplash, painted cabinetry, and moveable island. A convenient 2-piece powder room completes the main level.Upstairs, the spacious primary suite features double closets and an updated 2-piece ensuite. Two additional bedrooms offer updated flooring and great storage, while the refreshed 4-piece main bathroom boasts a newer vanity, flooring, and backsplash.The finished lower level includes a dedicated laundry room plus flexible space ready to suit your needs - whether you envision a rec room, home office, playroom, or simply want plenty of additional storage.Outside is where this home truly shines! Situated on an oversized corner lot, the fully fenced backyard is an incredible private retreat featuring a large deck, gazebo, inground pool, beautiful landscaping, and plenty of room to relax and entertain. A shed with hydro adds valuable storage and functionality, while the gas line to the BBQ makes summer hosting a breeze. Move-in ready, thoughtfully updated, and packed with features for the whole family - this is the one you've been waiting for! (id:58067)
Incredible Family Home with Pool & Oversized Corner Lot! Welcome to 36 Kara Lane, Tillsonburg - a move-in-ready home designed for family living and summer enjoyment! Thoughtfully updated throughout the years, this wonderful home offers the rare convenience of having all bedrooms on the same level, along with a fantastic family-friendly layout.The ...
MLS # :
X13870256City :
TillsonburgProperty Type :
Single FamilyTitle :
FreeholdBasement :
N/A (Partially finished)Lot Size :
53 ft ,7 i x 147 ft ,9Lot Area :
53.6 x 147.8 FTHeating/Cooling :
Forced air Natural gas / Central air conditioningDays on Market :
36 days
36 Kara Lane. Tillsonburg, ON
$594,000
Photo Gallery
Google Maps
Listed by Re/max A-b Realty Ltd Brokerage
1 Bedroom Properties 2 Bedroom Properties 3 Bedroom Properties 4+ Bedroom Properties Homes for sale in Hamilton Homes for sale in Windsor Homes for sale in St. Thomas Homes for sale in London Homes for sale in Kitchener Homes for sale in Niagara Falls Homes for sale in Burlington Homes for sale in Waterloo For sale under $300,000 For sale under $400,000 For sale under $500,000 For sale under $600,000 For sale under $700,000