196 Bernard Avenue.
Fort Erie (ridgeway), ON
$799,000
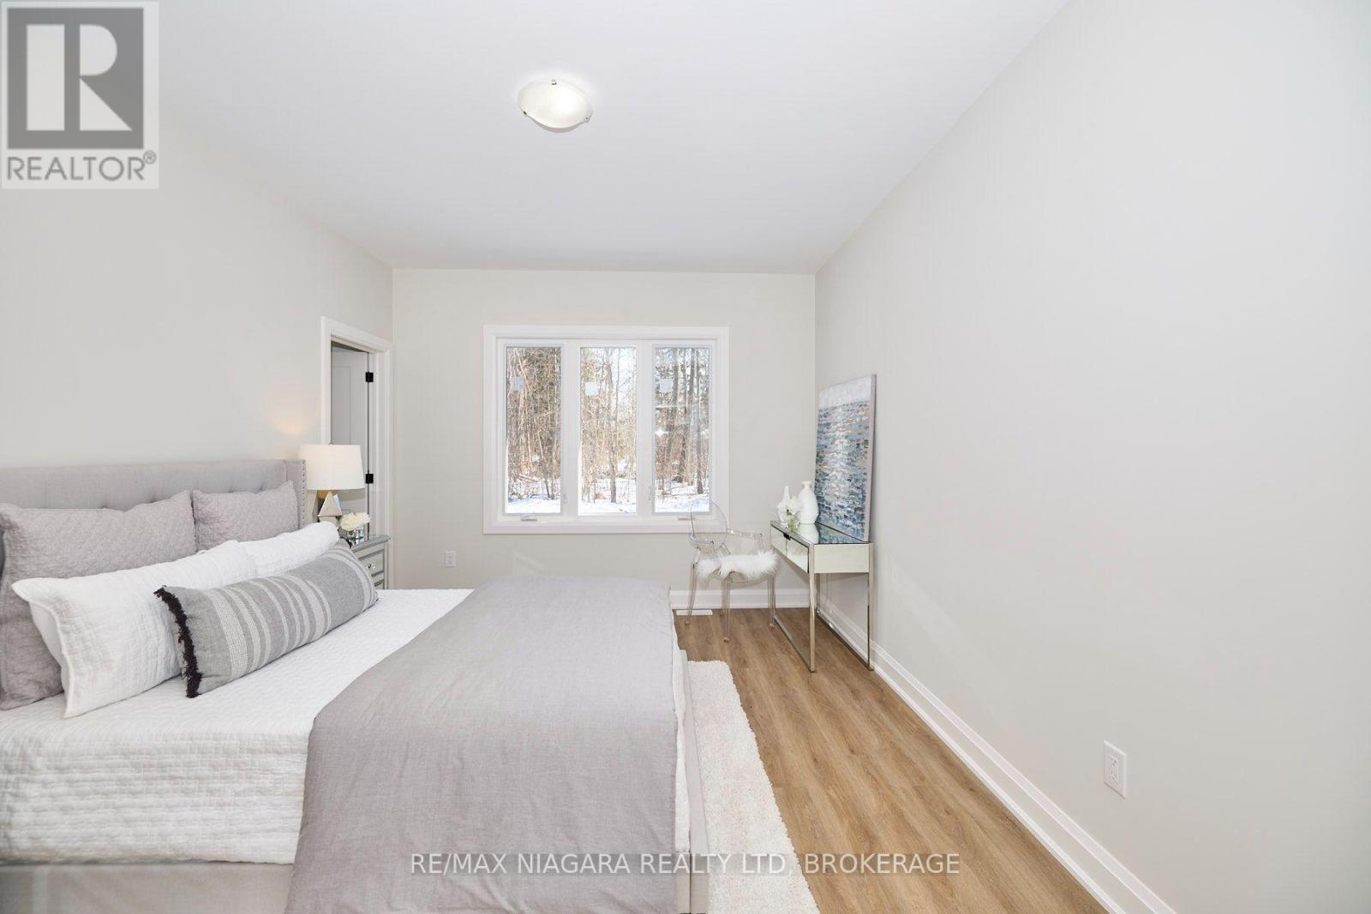
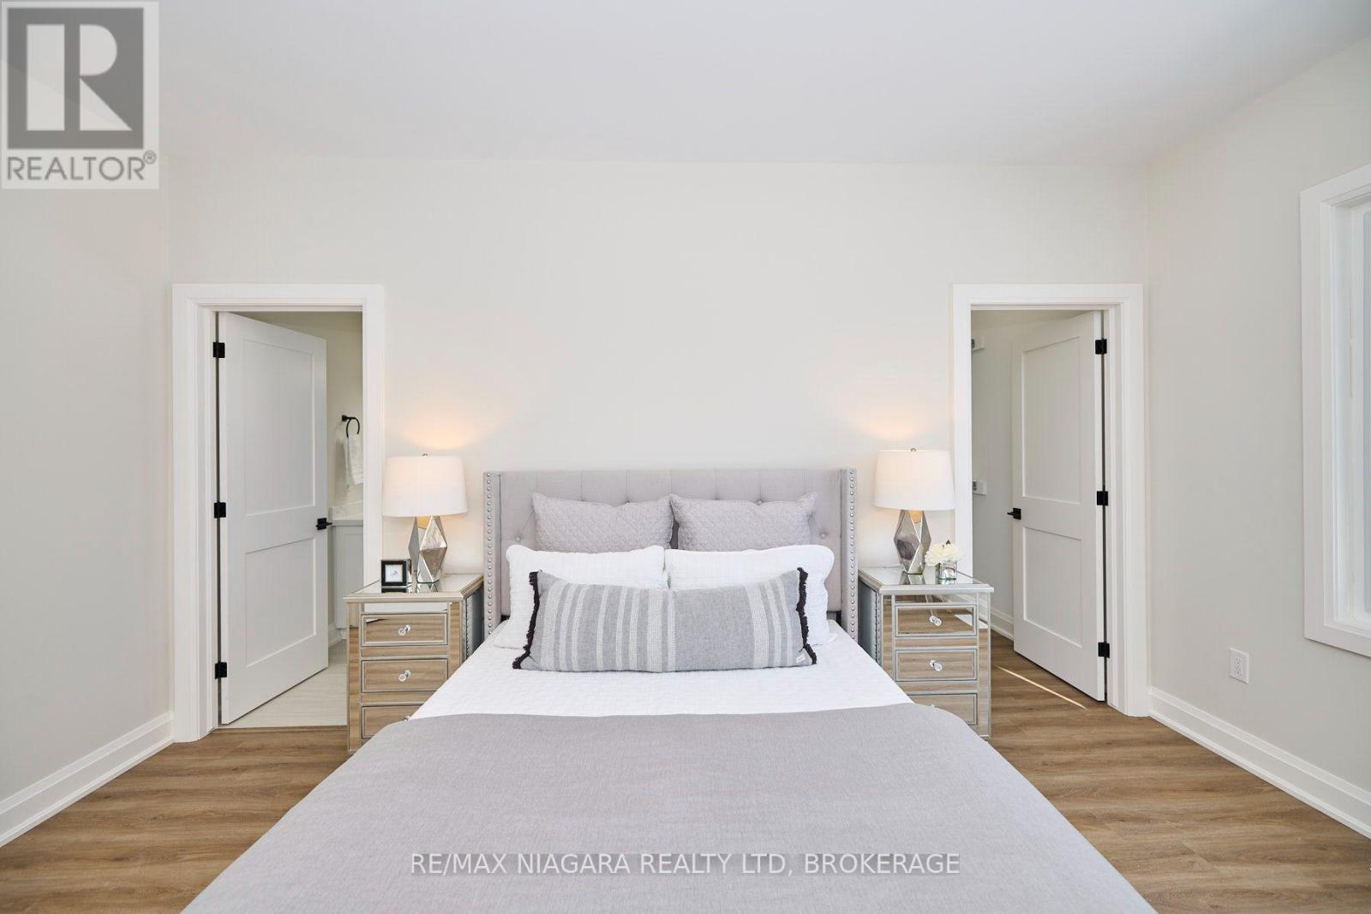
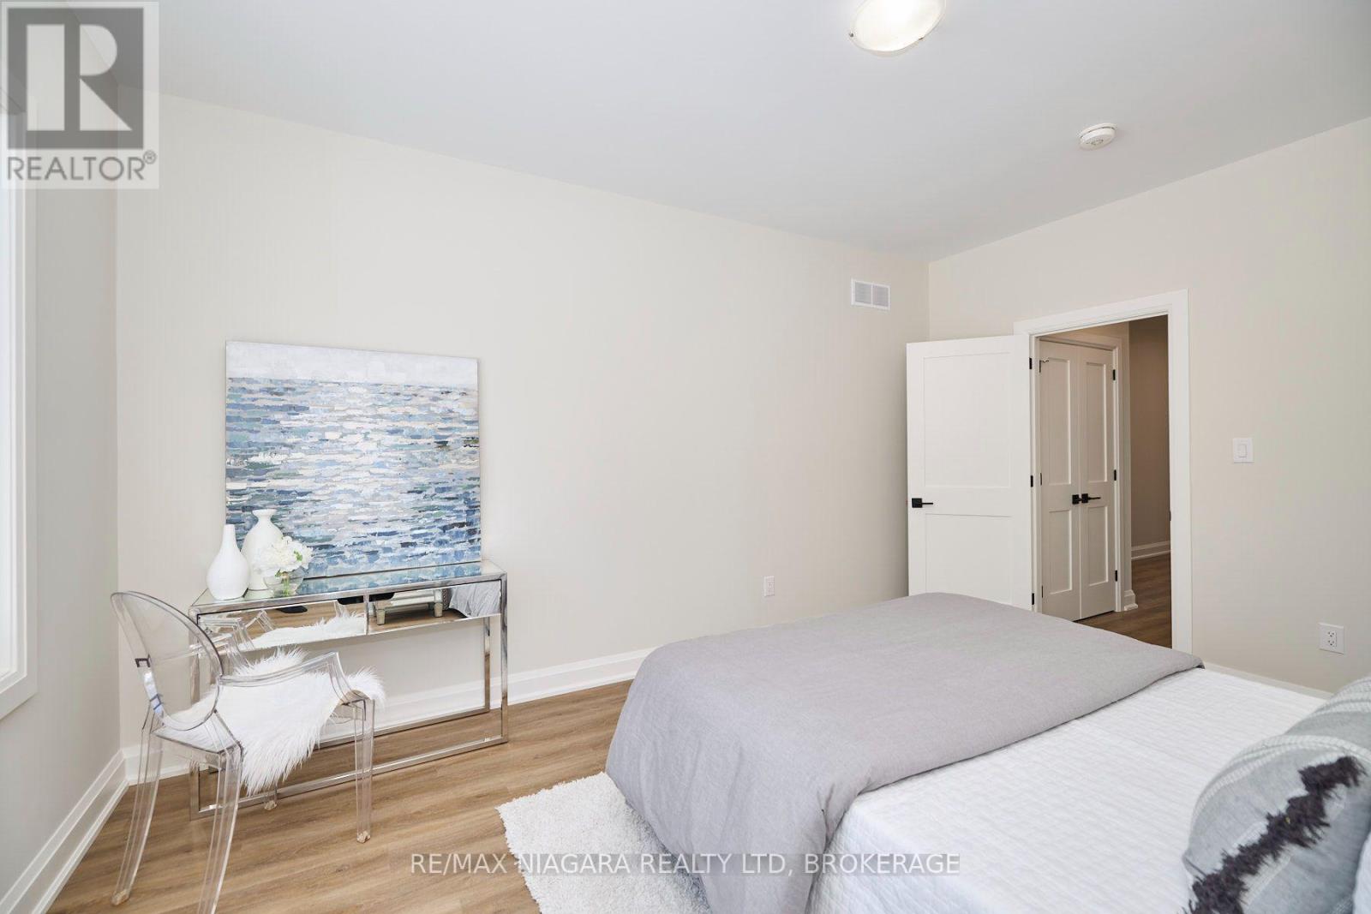
3 Bedrooms
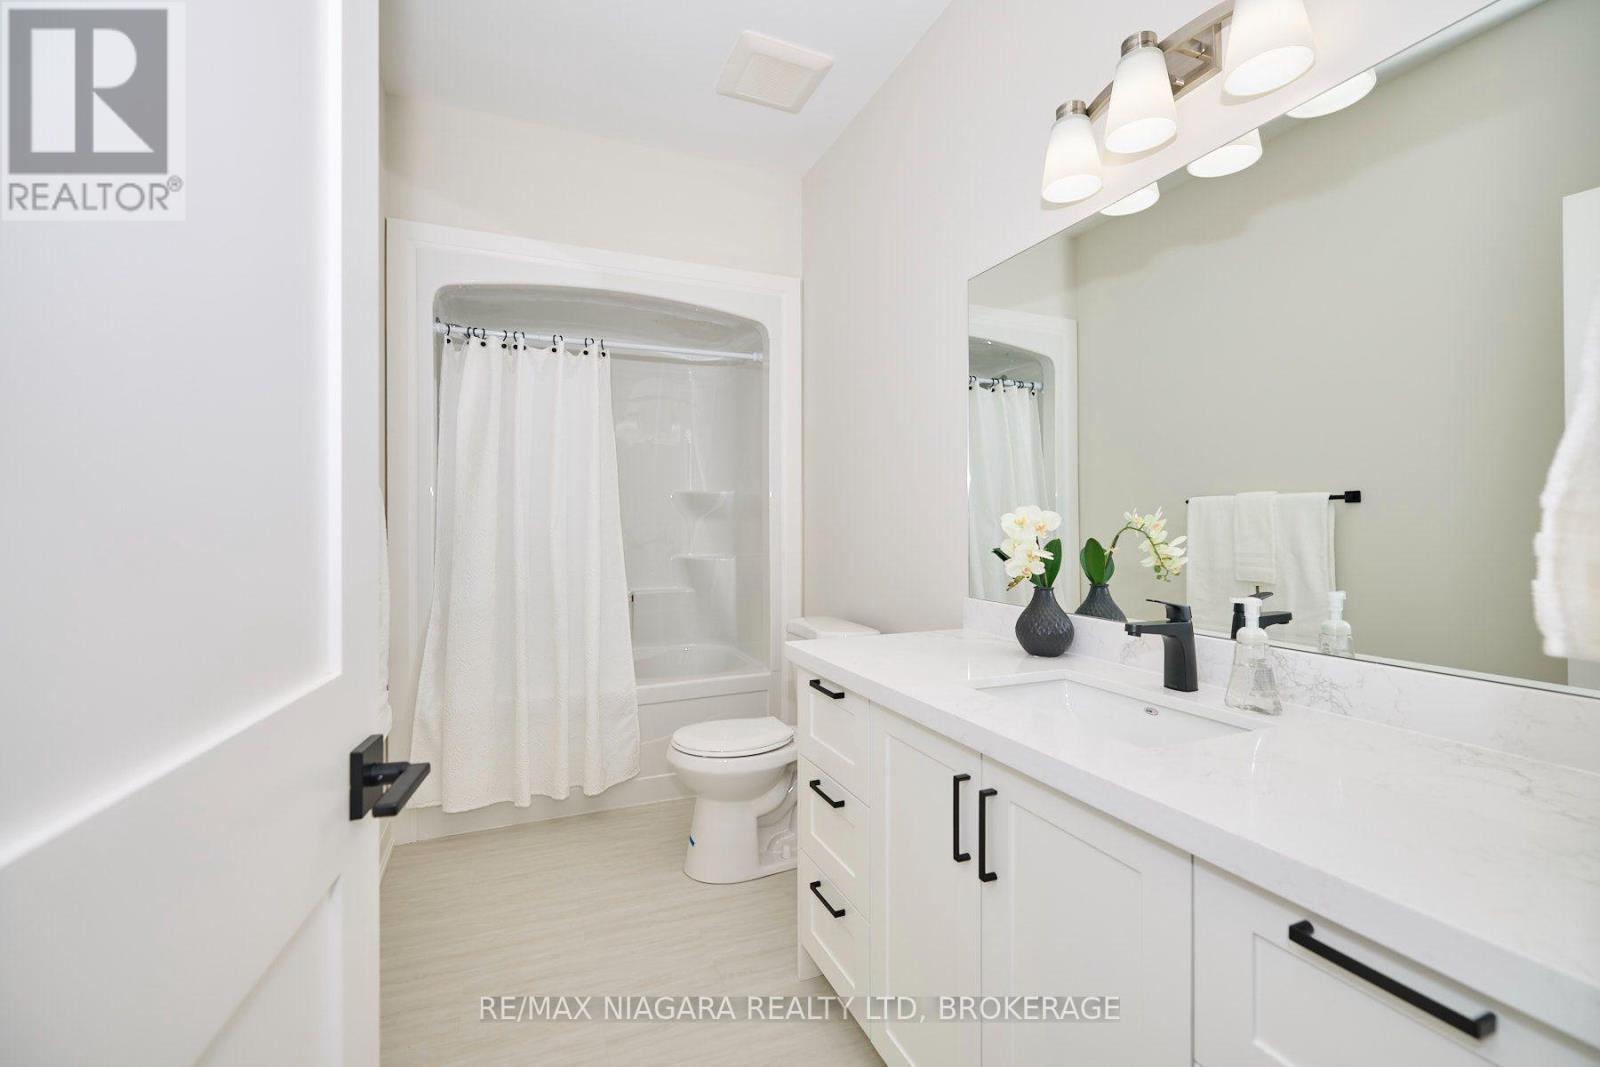
2 Bathrooms
1500 SQ/FT
1 Stories
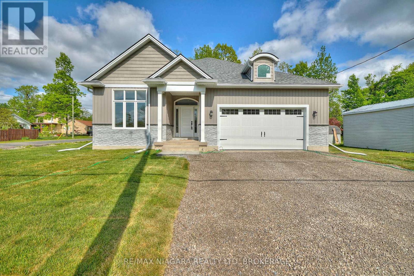
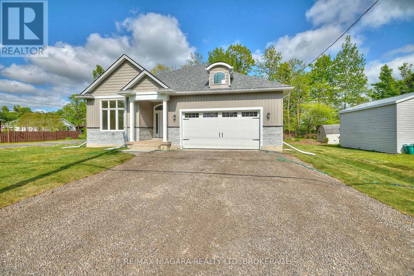
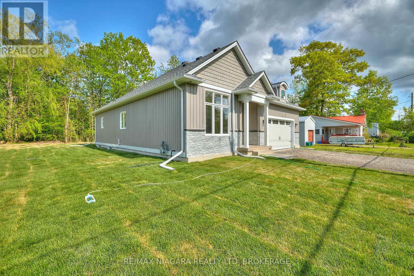
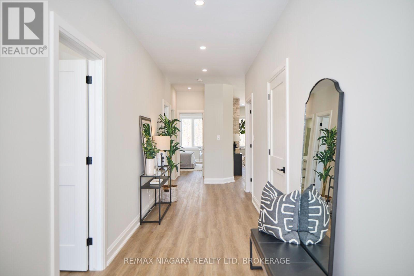
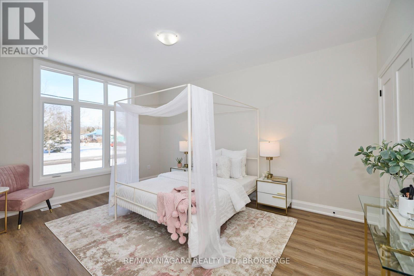
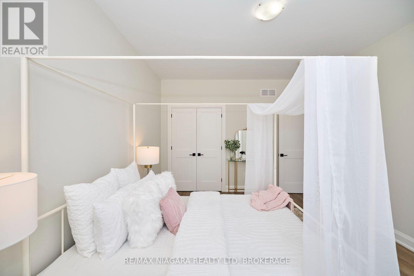
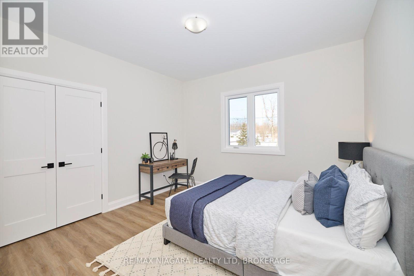
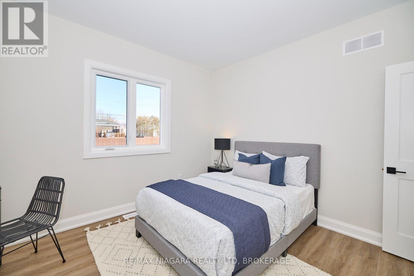
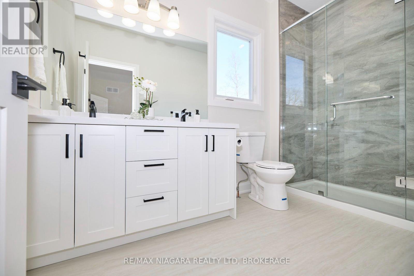
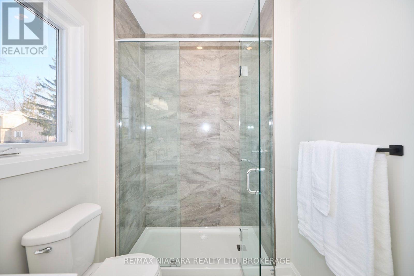
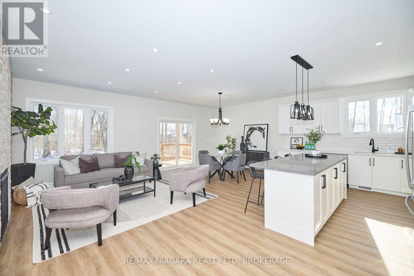
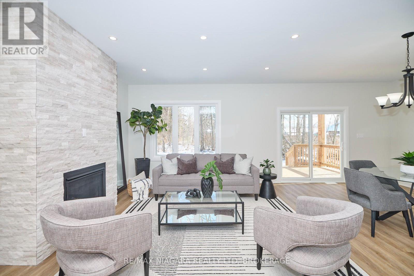
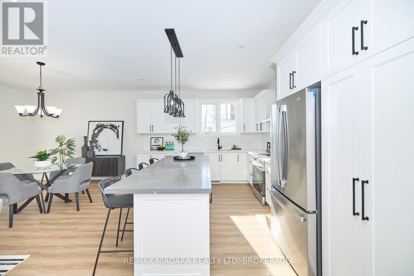
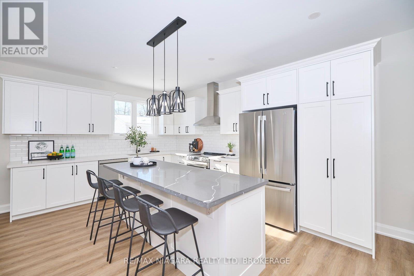
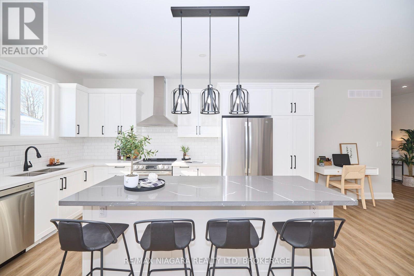
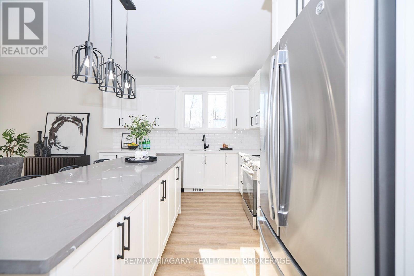
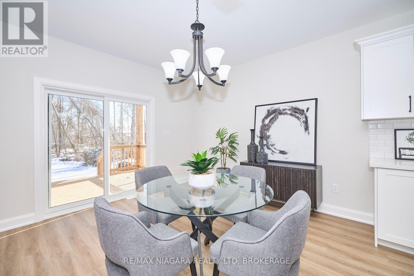
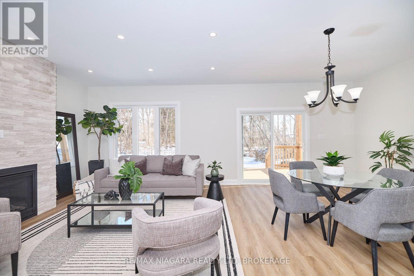
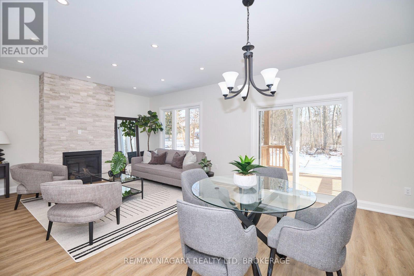
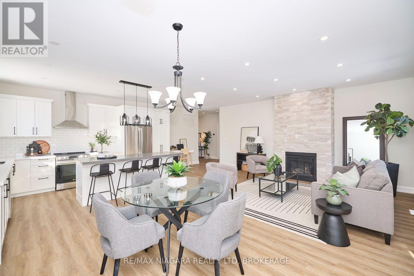
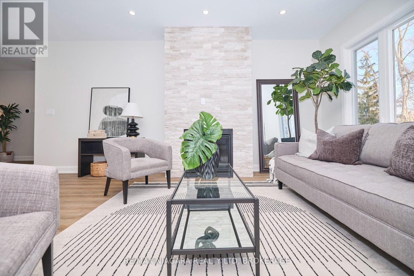
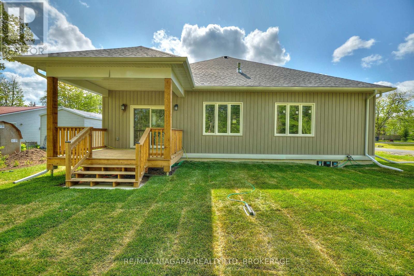
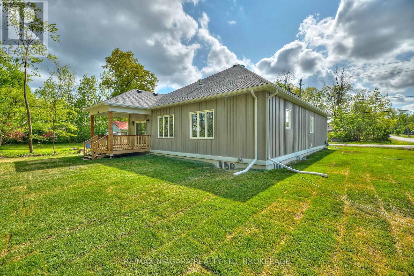
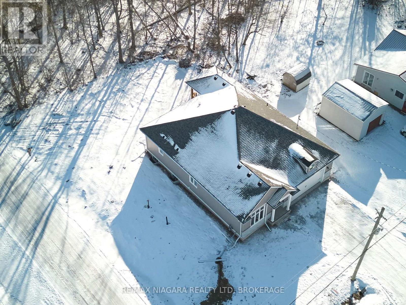
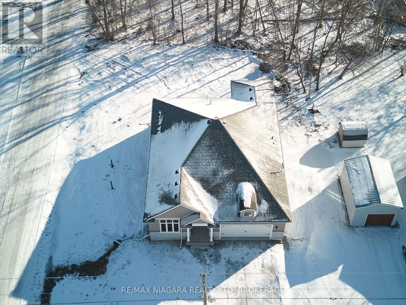
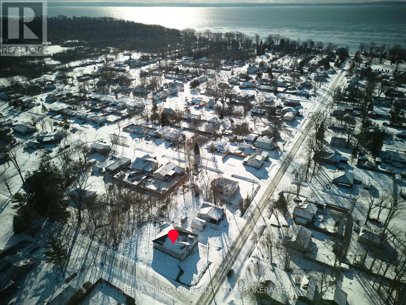
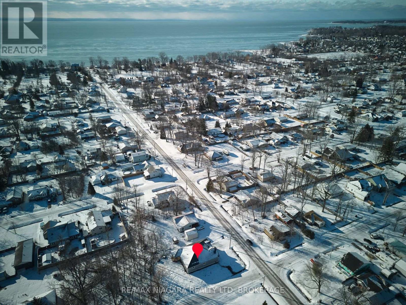
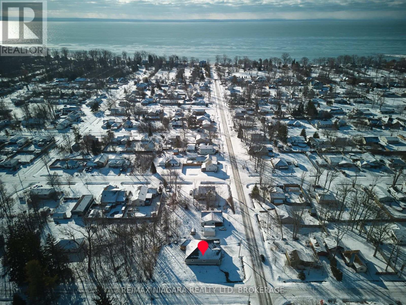
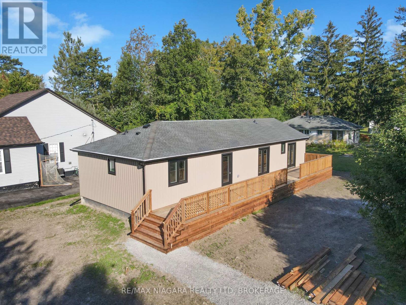
Located in Ridgeway's sought-after Thunder Bay neighbourhood, this beautifully finished three-year old, 3-bedroom bungalow sits on an expansive corner lot just a short walk from the shores of Lake Erie and the Friendship Trail. The bright, open-concept main living area is filled with natural light and features 9-ft ceilings and a welcoming great room anchored by a striking stone gas fireplace. The spacious kitchen offers quartz countertops, stainless steel appliances and plenty of room for everyday living and entertaining, while a convenient built-in desk area provides a dedicated spot for working from home or keeping the household organized. Sliding doors extend the living space outdoors to a covered back deck overlooking the yard and mature trees. The primary bedroom offers a relaxing retreat with a spa-like 4pc ensuite bathroom, while two additional bedrooms and a 4pc bathroom provide comfortable space for family or guests. Direct access from the garage leads into a practical mudroom and laundry area, adding everyday convenience to the main-floor layout. Downstairs, the large unfinished basement offers plenty of additional possibilities, with a bathroom rough-in and potential for an in-law setup, additional bedrooms, recreation space or home gym. Basement floorplans are available. Enjoy the relaxed Lake Erie lifestyle with the shoreline just a short walk away and the 26-km Friendship Trail nearby for walking, running and cycling. Follow the trail into historic Downtown Ridgeway to enjoy local shops, restaurants, cafés and community events, while the sandy beaches and vibrant village of Crystal Beach are only a few minutes away. Convenient access to the QEW and Peace Bridge makes Niagara Falls, the rest of Niagara and Buffalo easily accessible. (id:58067)
Located in Ridgeway's sought-after Thunder Bay neighbourhood, this beautifully finished three-year old, 3-bedroom bungalow sits on an expansive corner lot just a short walk from the shores of Lake Erie and the Friendship Trail. The bright, open-concept main living area is filled with natural light and features 9-ft ceilings and a welcoming great ...
MLS # :
X13870334City :
Fort Erie (ridgeway)Property Type :
Single FamilyStyle :
Bungalow HouseTitle :
FreeholdBasement :
Full (Unfinished)Lot Size :
72 ft x 107 ftLot Area :
72 x 107 FT|under 1/2 acreHeating/Cooling :
Forced air Natural gas / Central air conditioningDays on Market :
6 days
196 Bernard Avenue. Fort Erie (ridgeway), ON
$799,000
Photo Gallery
Google Maps
Listed by Re/max Niagara Realty Ltd, Brokerage
1 Bedroom Properties 2 Bedroom Properties 3 Bedroom Properties 4+ Bedroom Properties Homes for sale in Hamilton Homes for sale in Windsor Homes for sale in St. Thomas Homes for sale in London Homes for sale in Kitchener Homes for sale in Niagara Falls Homes for sale in Burlington Homes for sale in Waterloo For sale under $300,000 For sale under $400,000 For sale under $500,000 For sale under $600,000 For sale under $700,000