D - 366 Head Street N.
Strathroy-caradoc (ne), ON
$425,000
3 Bedrooms
1 + 1 Bathrooms
1000 SQ/FT
2 Stories
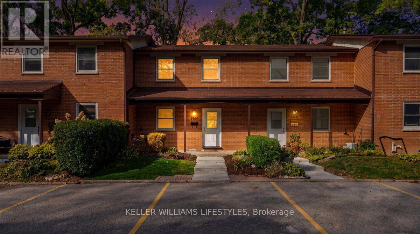
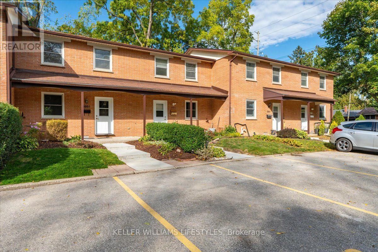
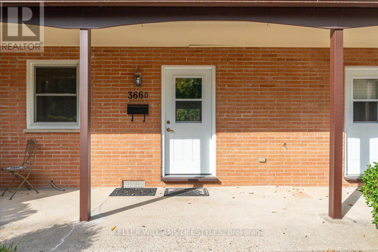
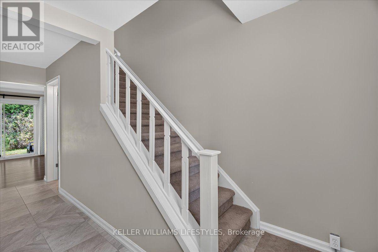
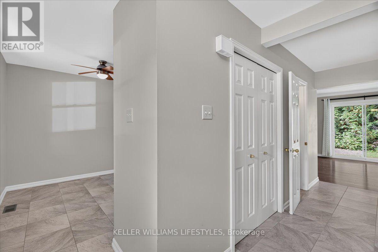
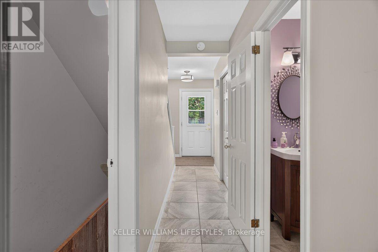
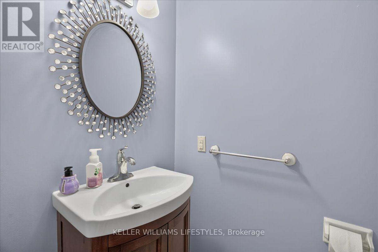
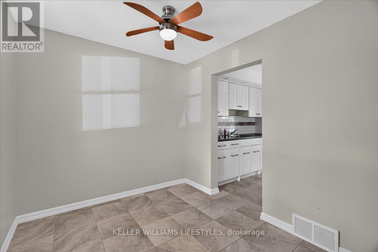
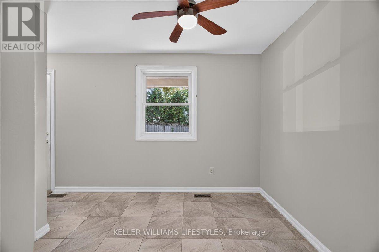
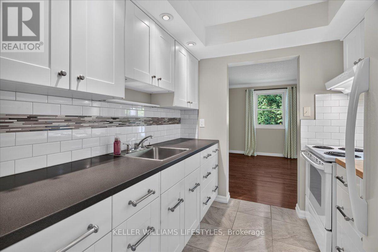
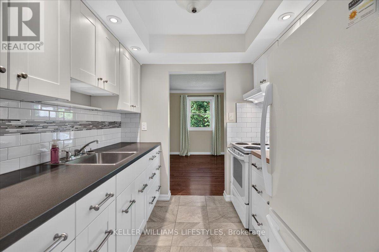
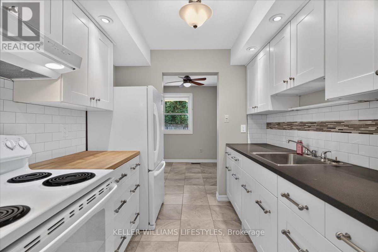
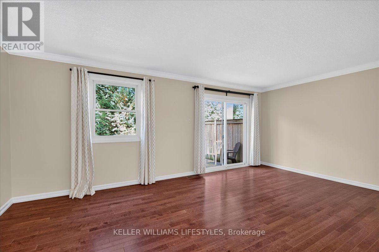
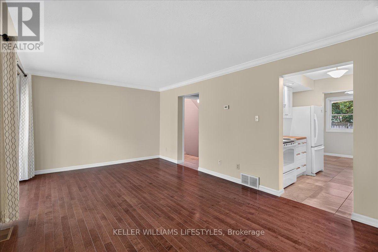
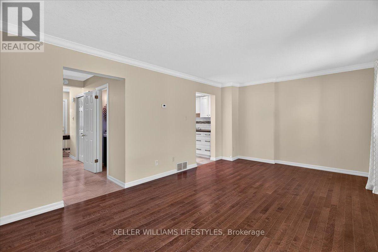
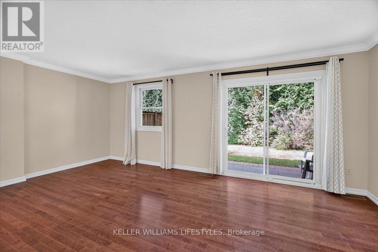
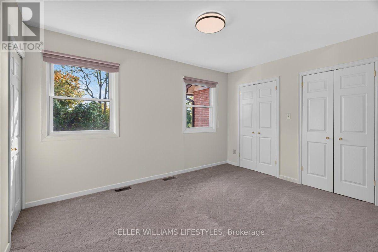
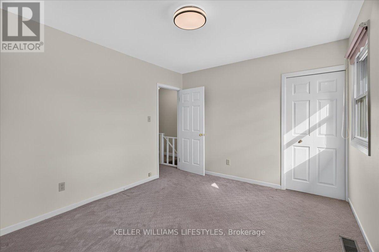
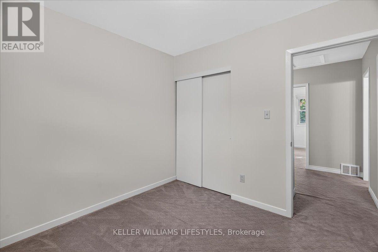
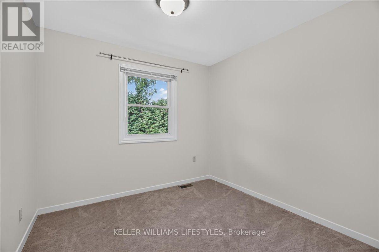
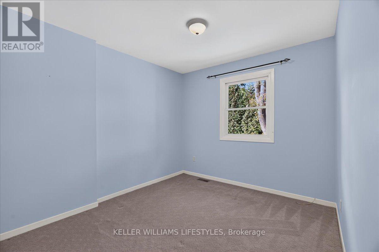
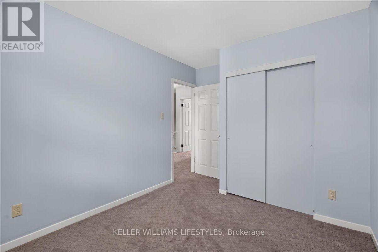
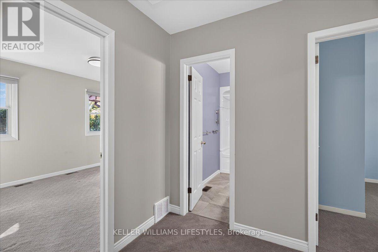
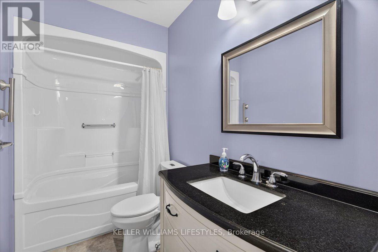
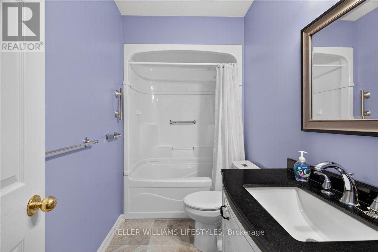
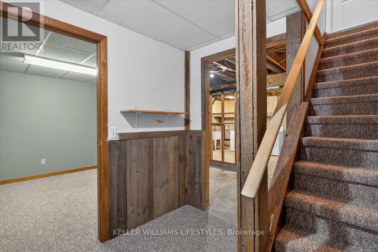
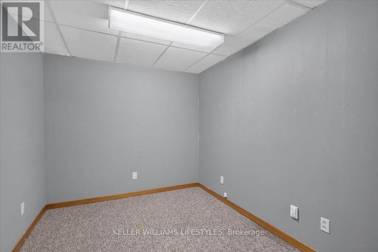
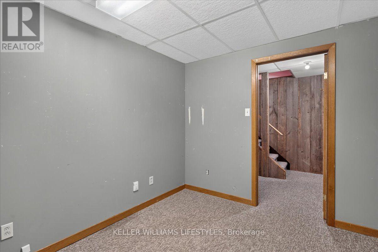
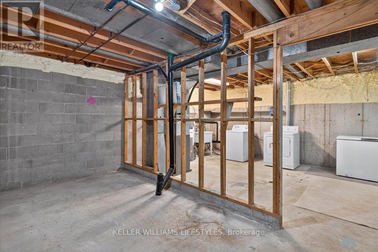
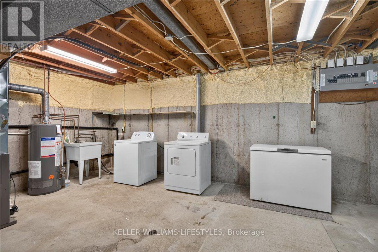
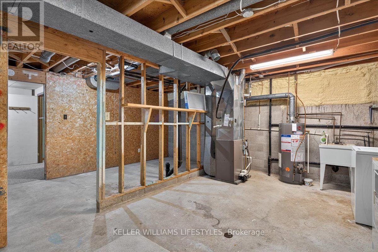
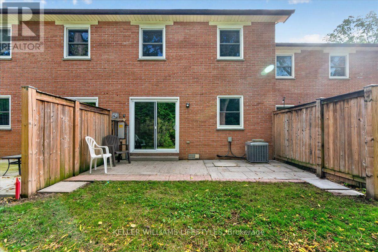
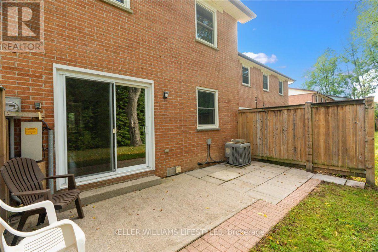
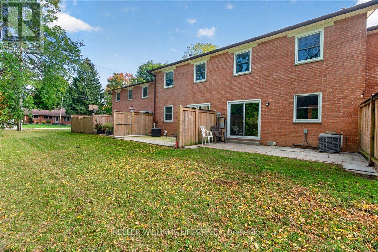
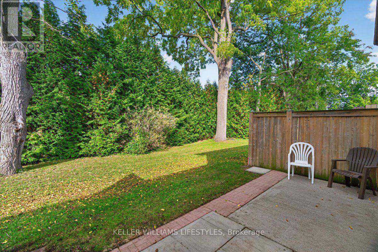
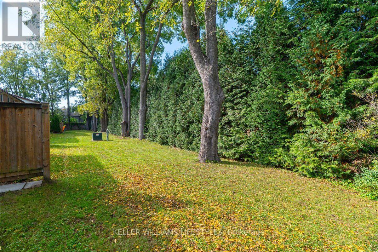
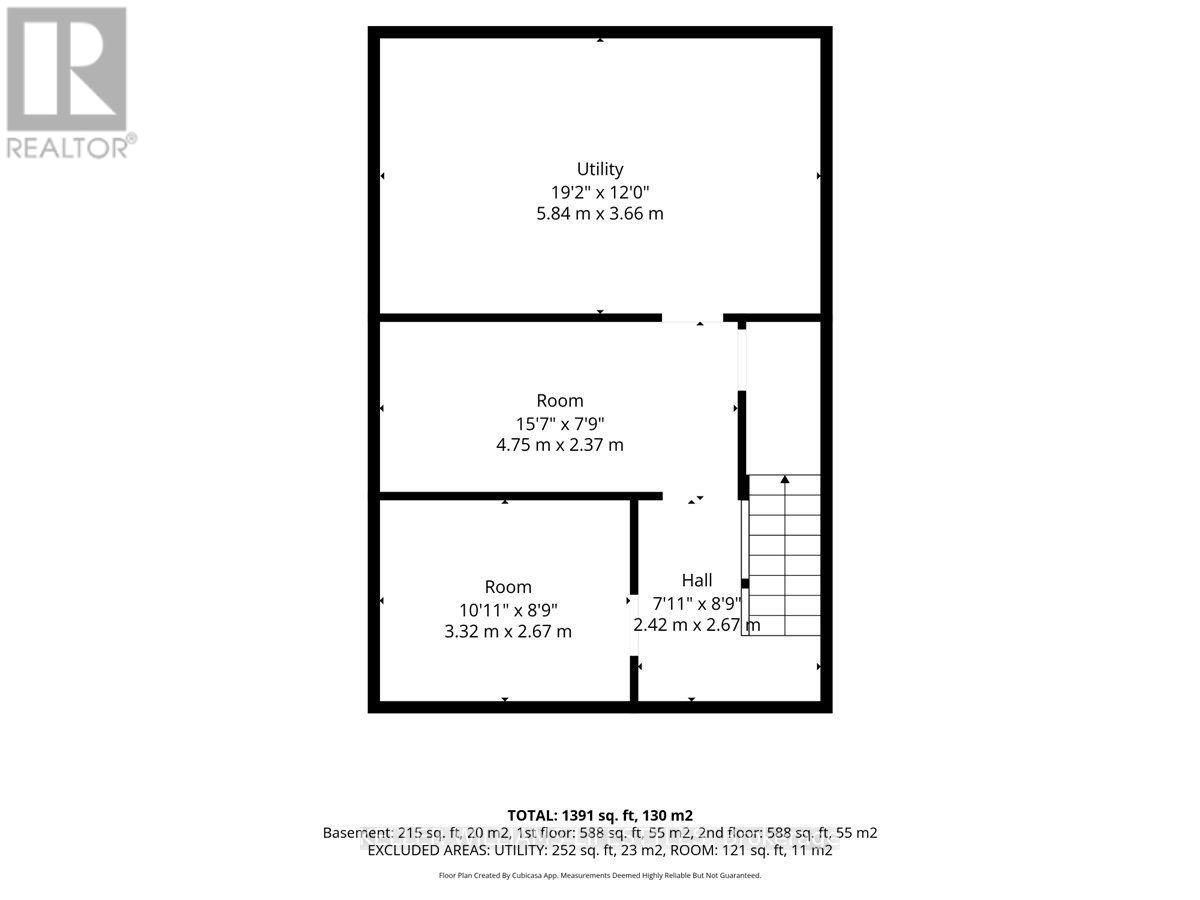
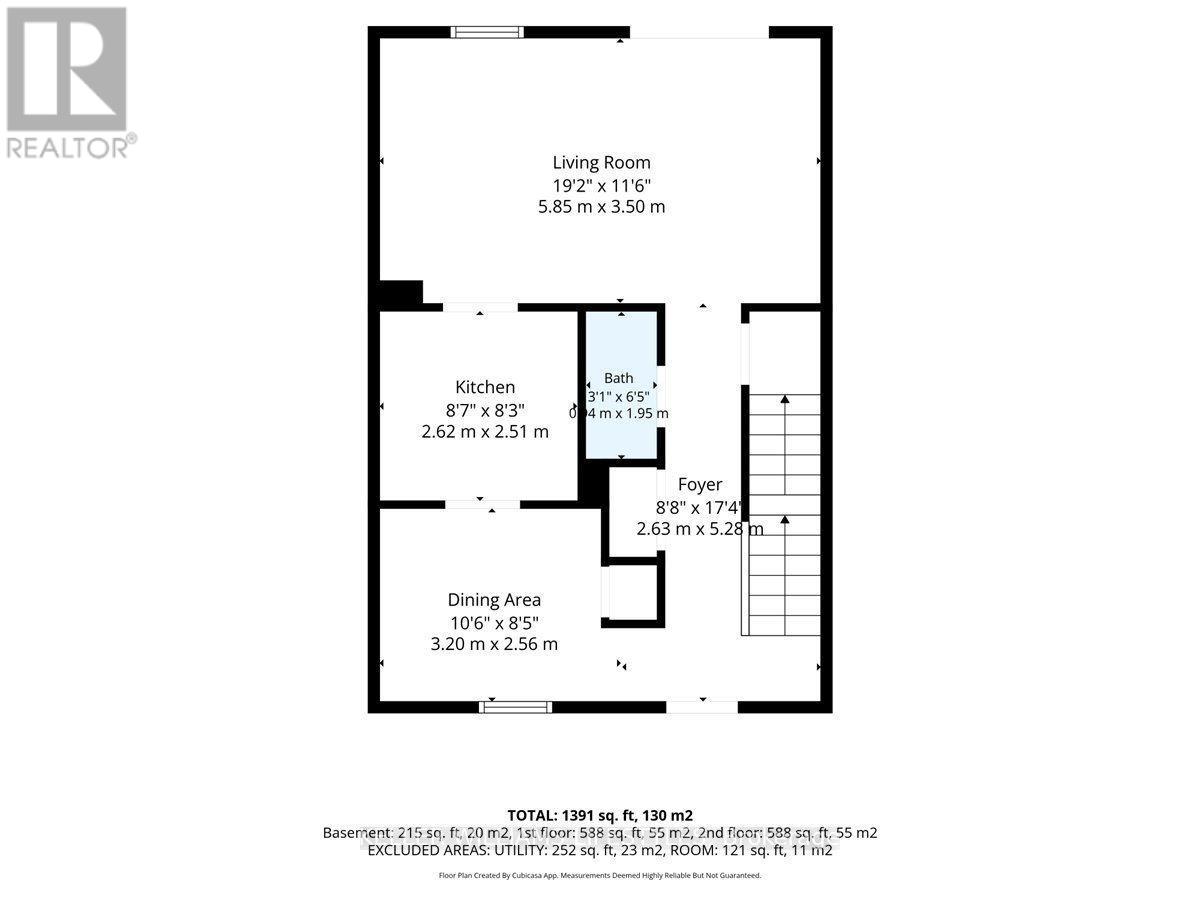
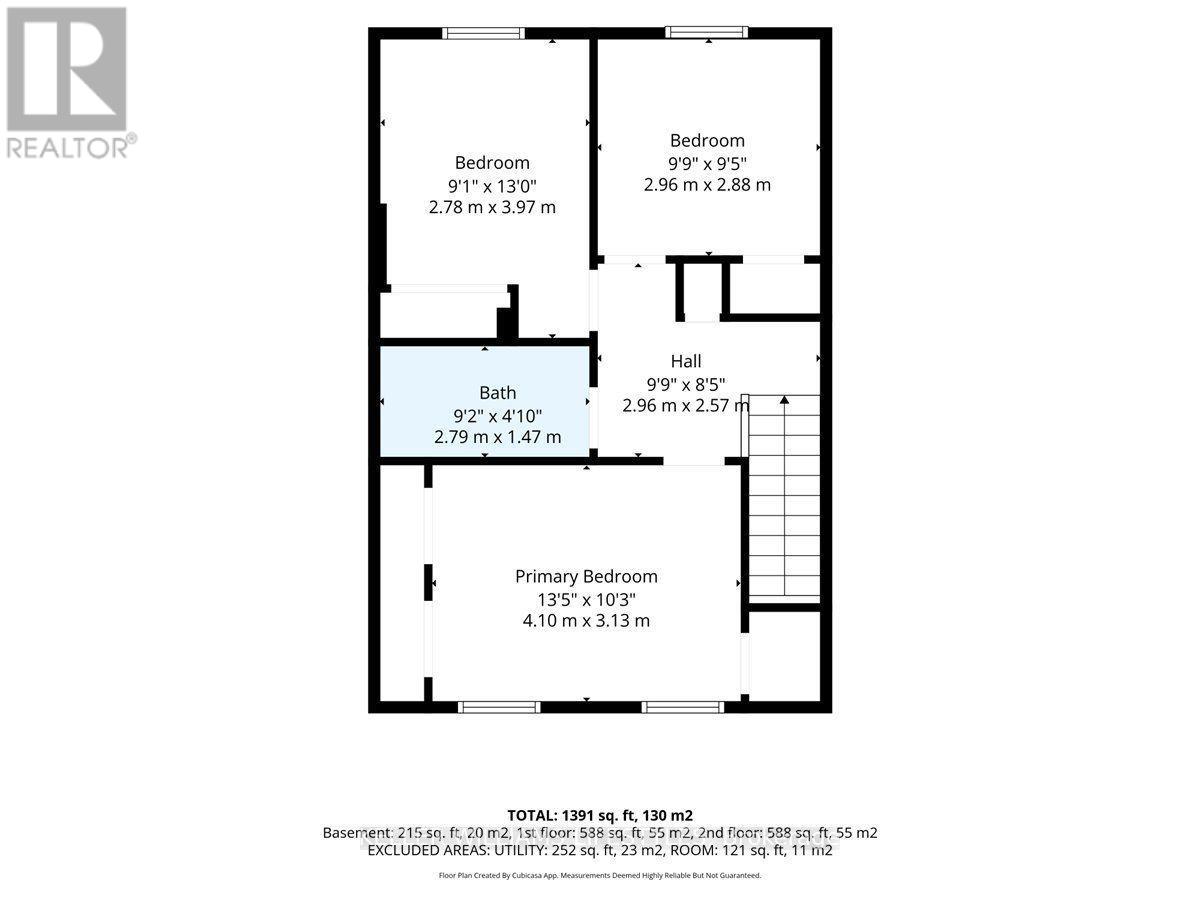
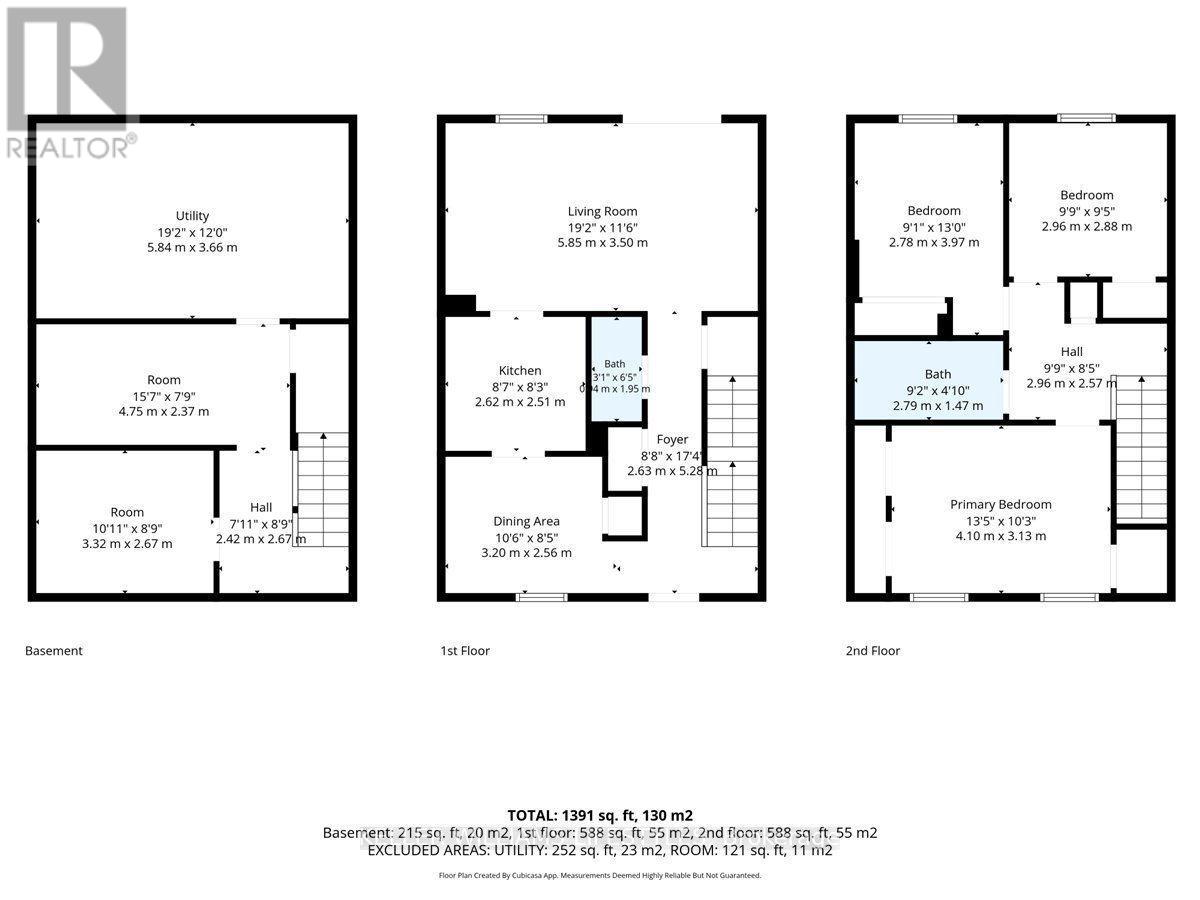
Room to grow in this 3-bedroom, 2-bathroom townhome with a partially finished basement. The main floor opens with a convenient 2-piece powder room off the front entry and tile flooring throughout the eat-in kitchen. The bright living room features modern hardwood and walks out to a private deck and patio that opens onto the shared common green space. The galley kitchen has been refreshed with new white cabinetry, subway tile backsplash and white appliances, and flows into a dining room with a large window overlooking the front yard. Upstairs you'll find three carpeted bedrooms, a 4-piece bathroom and a hallway linen closet, with generous closet space throughout. The basement adds valuable living space with carpeting, wood-panelled walls, a laundry area, cold storage, and a bonus room that could serve as an office or hobby space. Central air keeps things comfortable year-round. Plenty of storage, a functional layout and a private outdoor space make this an easy place to call home. (id:58067)
Room to grow in this 3-bedroom, 2-bathroom townhome with a partially finished basement. The main floor opens with a convenient 2-piece powder room off the front entry and tile flooring throughout the eat-in kitchen. The bright living room features modern hardwood and walks out to a private deck and patio that opens onto the shared common green ...
MLS # :
X13876400City :
Strathroy-caradoc (ne)Property Type :
Single FamilyTitle :
Condominium/StrataBasement :
N/A (Partially finished)Parking :
No GarageHeating/Cooling :
Forced air Natural gas / Central air conditioningCondo fee :
$310.00 MonthlyDays on Market :
13 days
D - 366 Head Street N. Strathroy-caradoc (ne), ON
$425,000
Photo Gallery
Google Maps
Listed by Keller Williams Lifestyles
1 Bedroom Properties 2 Bedroom Properties 3 Bedroom Properties 4+ Bedroom Properties Homes for sale in Hamilton Homes for sale in Windsor Homes for sale in St. Thomas Homes for sale in London Homes for sale in Kitchener Homes for sale in Niagara Falls Homes for sale in Burlington Homes for sale in Waterloo For sale under $300,000 For sale under $400,000 For sale under $500,000 For sale under $600,000 For sale under $700,000