1010 Dearness Drive.
London South (south Y), ON
$899,998
8 Bedrooms
6 Bathrooms
2000 SQ/FT
1.5 Stories
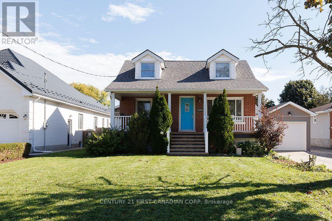
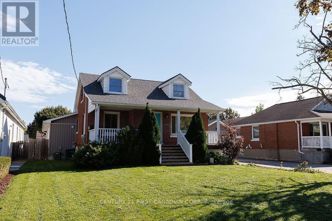
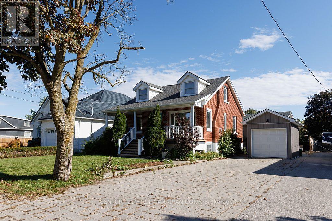
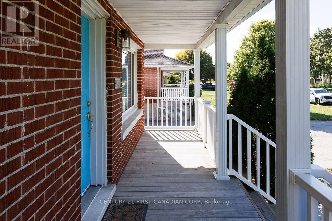
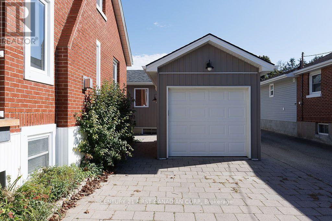
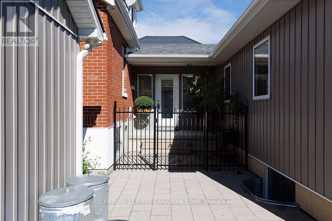
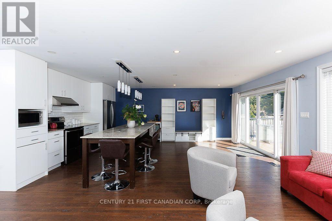
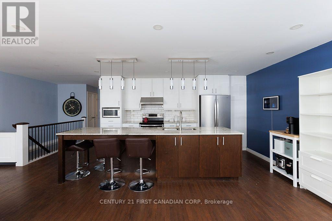
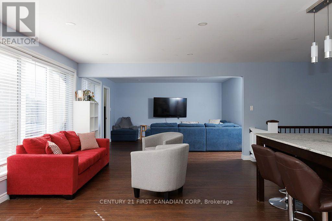
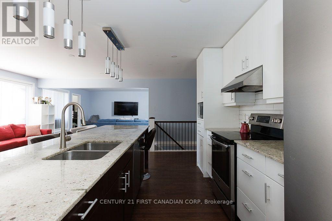
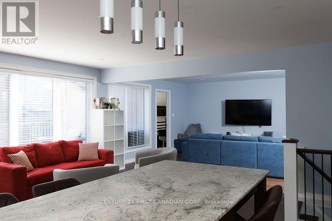
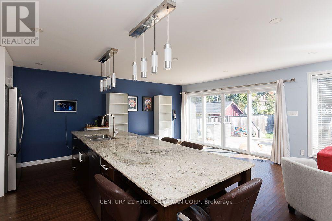
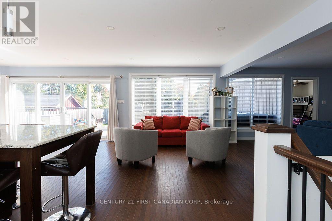
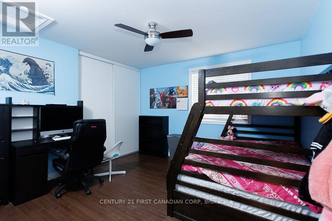
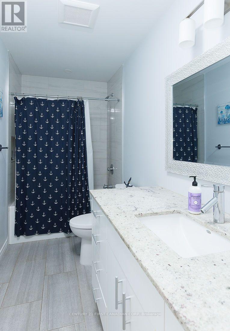
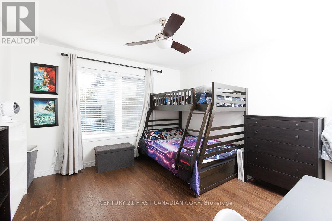
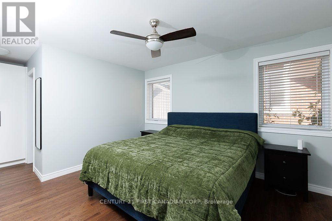
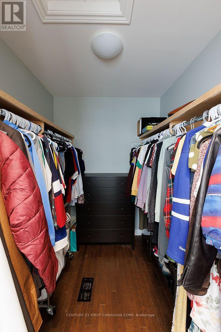
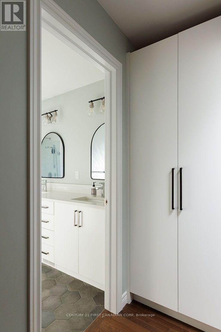
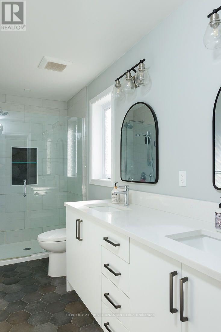
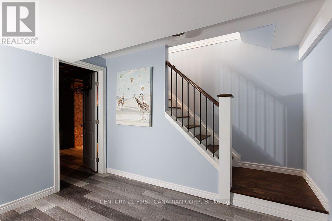
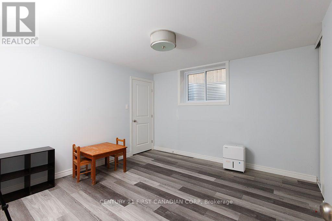
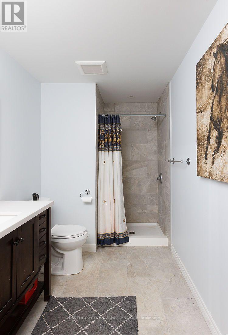
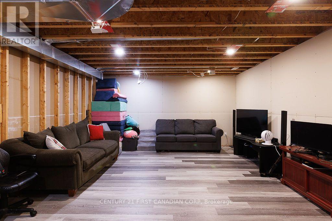
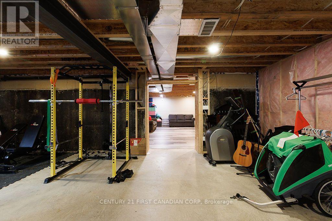
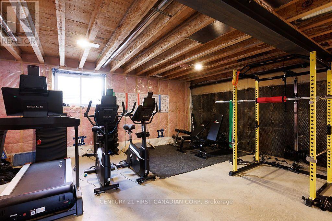
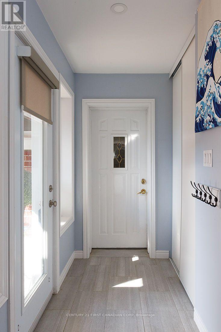
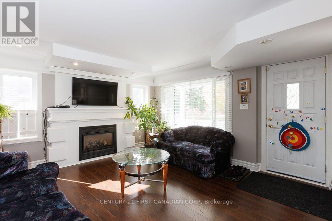
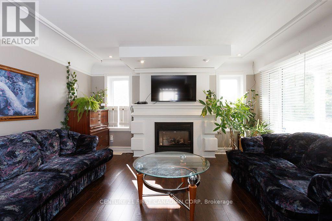
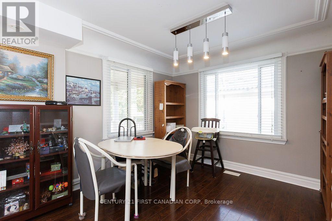
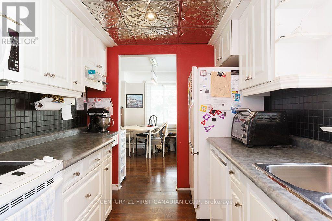
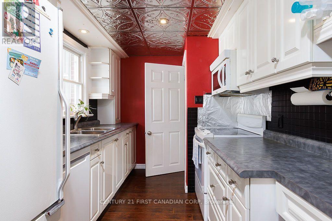
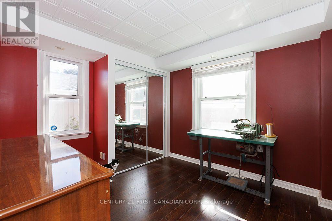
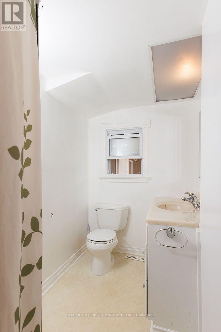
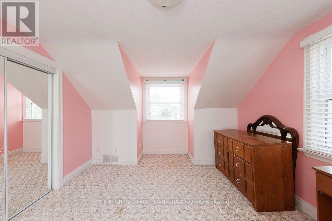
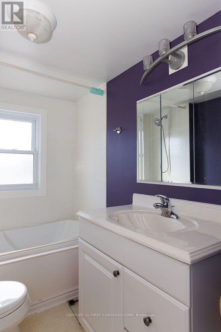
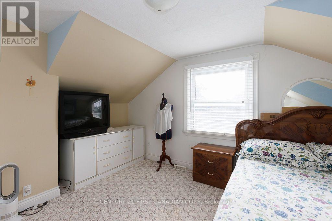
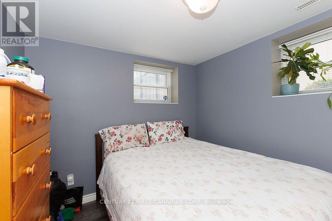
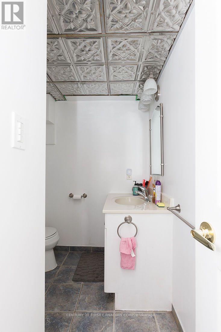
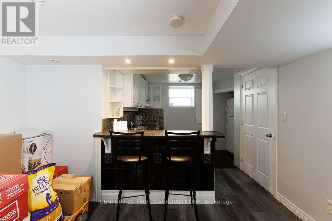
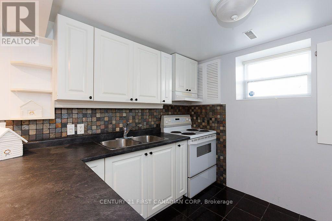
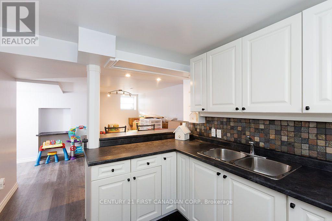
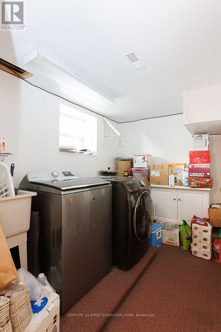
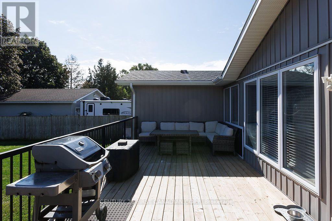
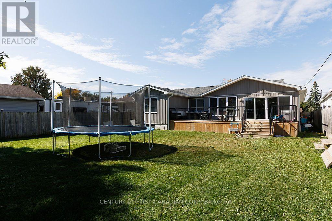
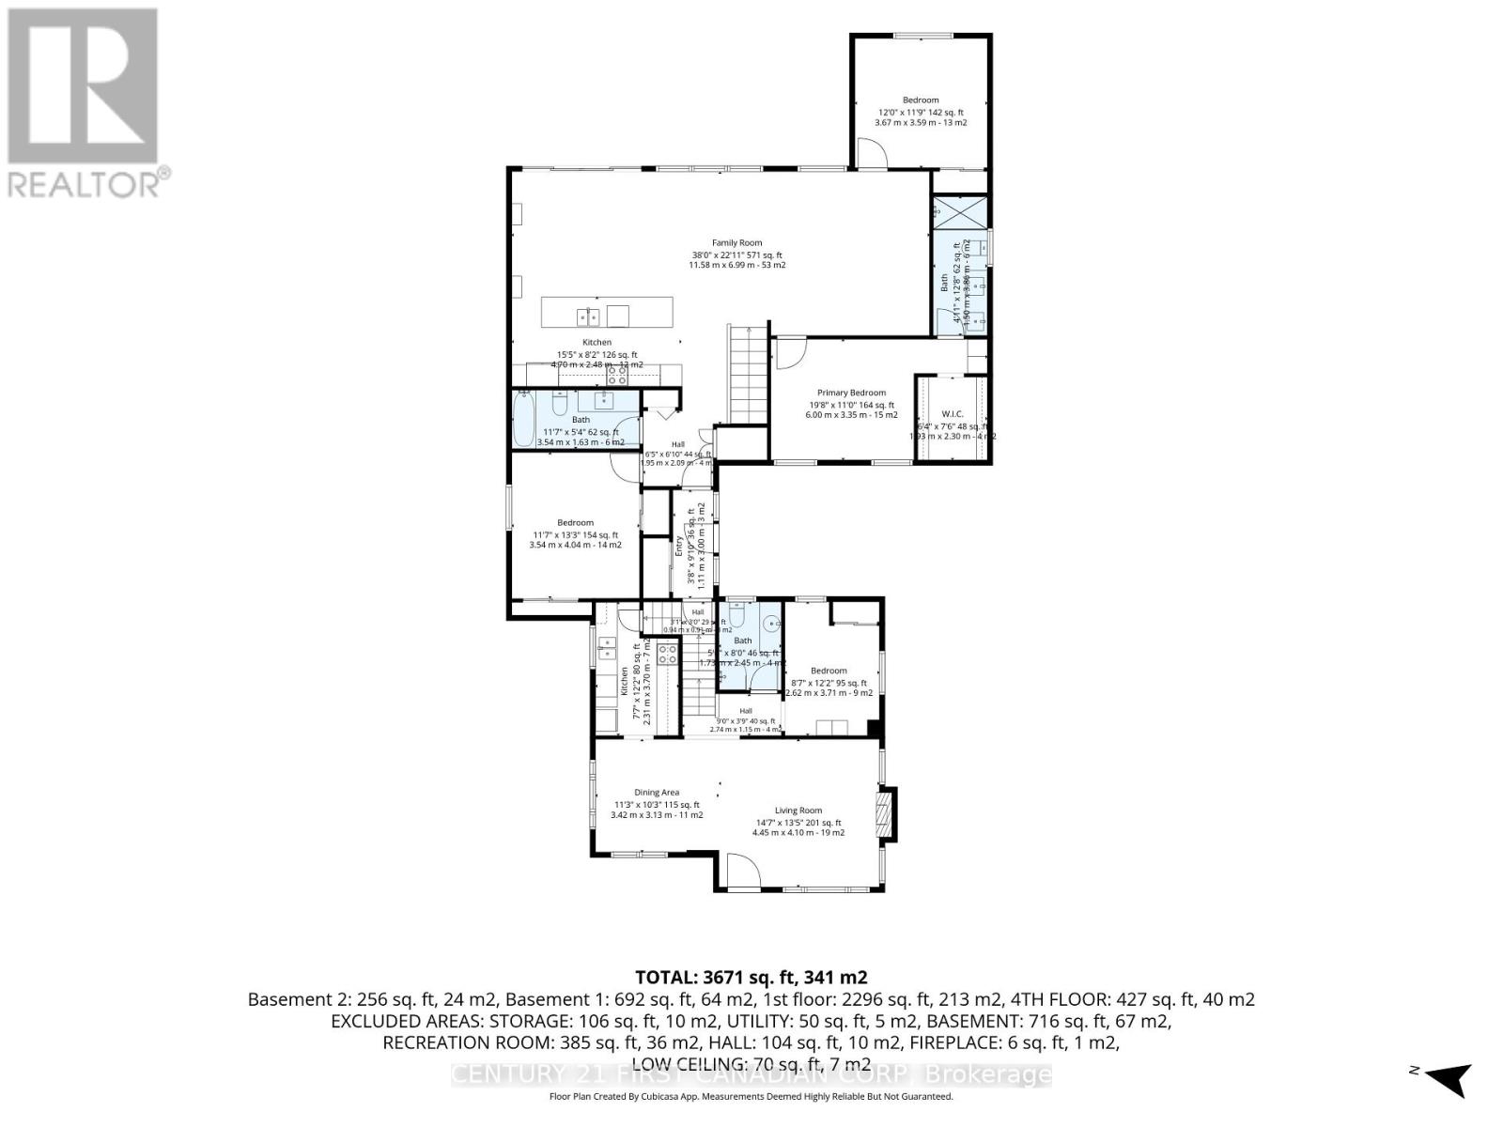
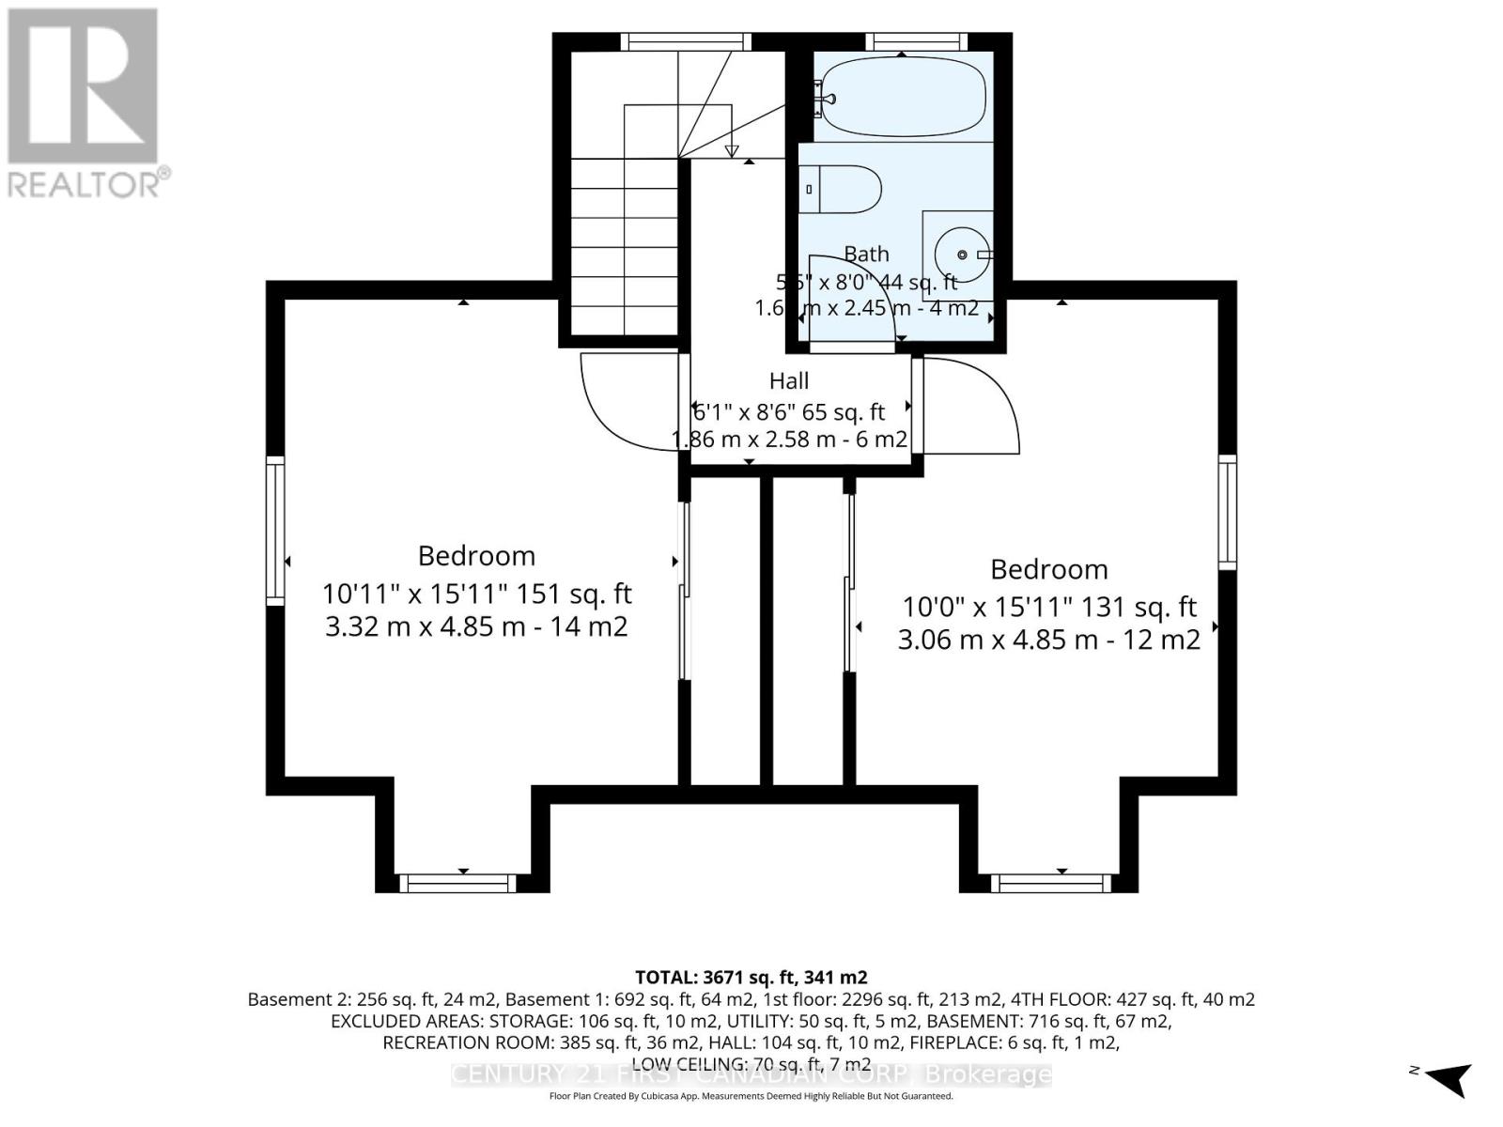
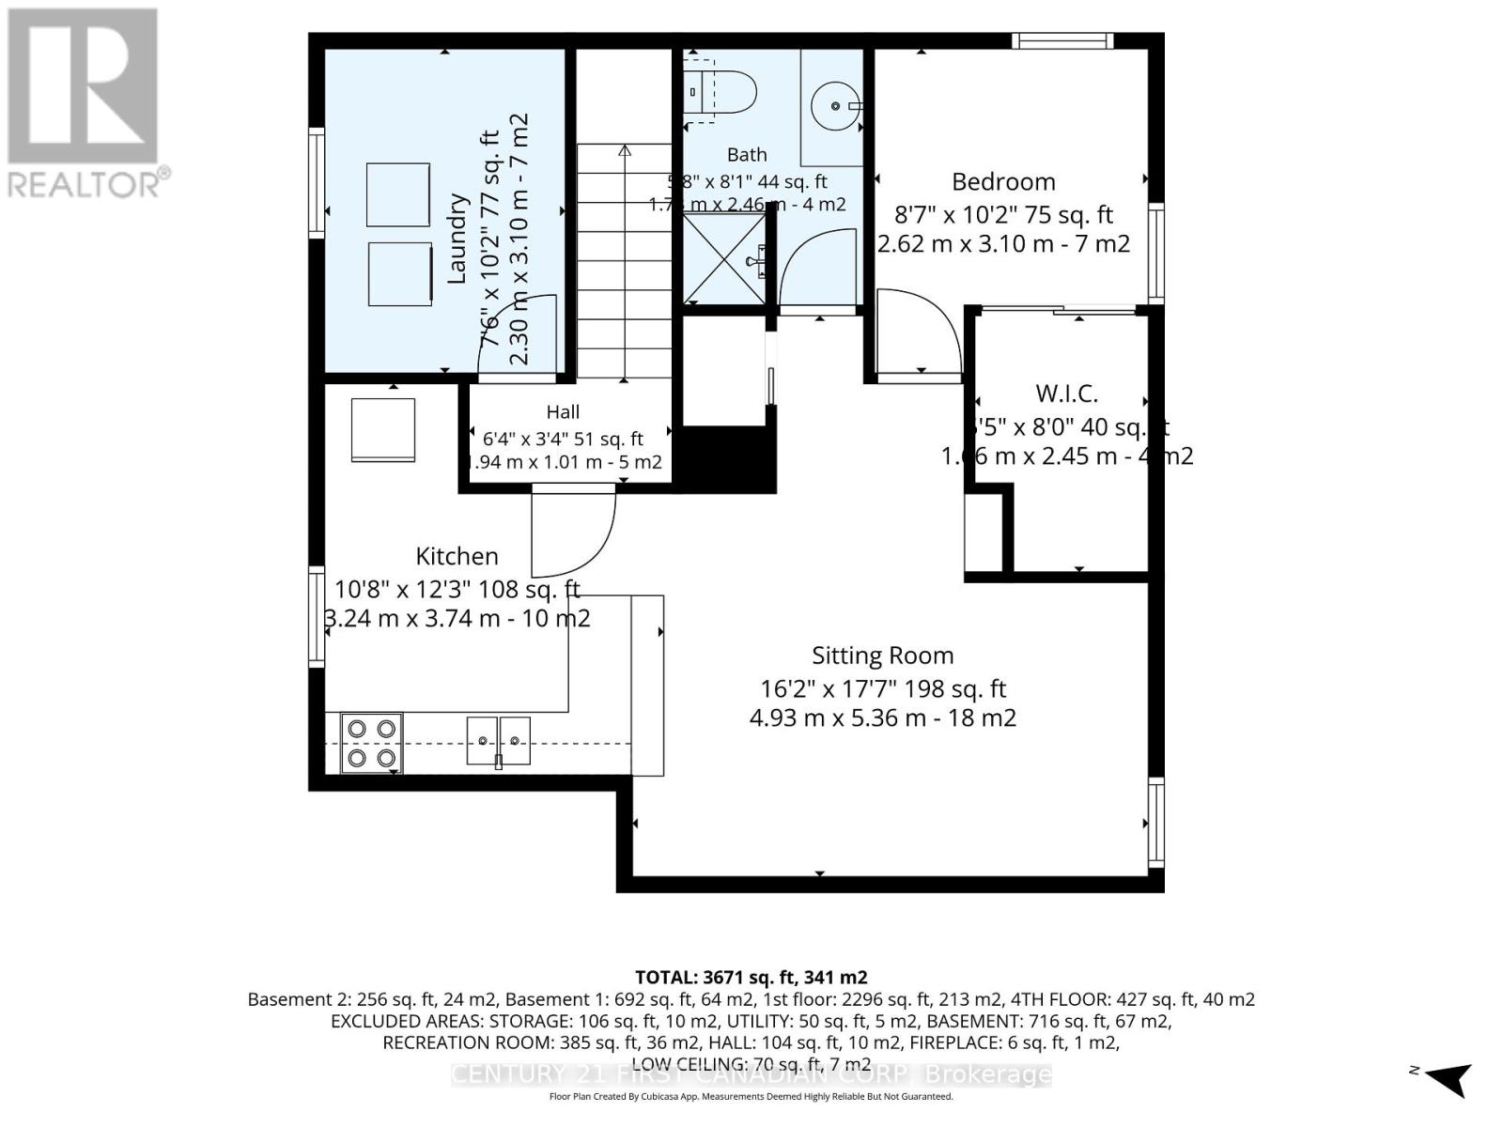
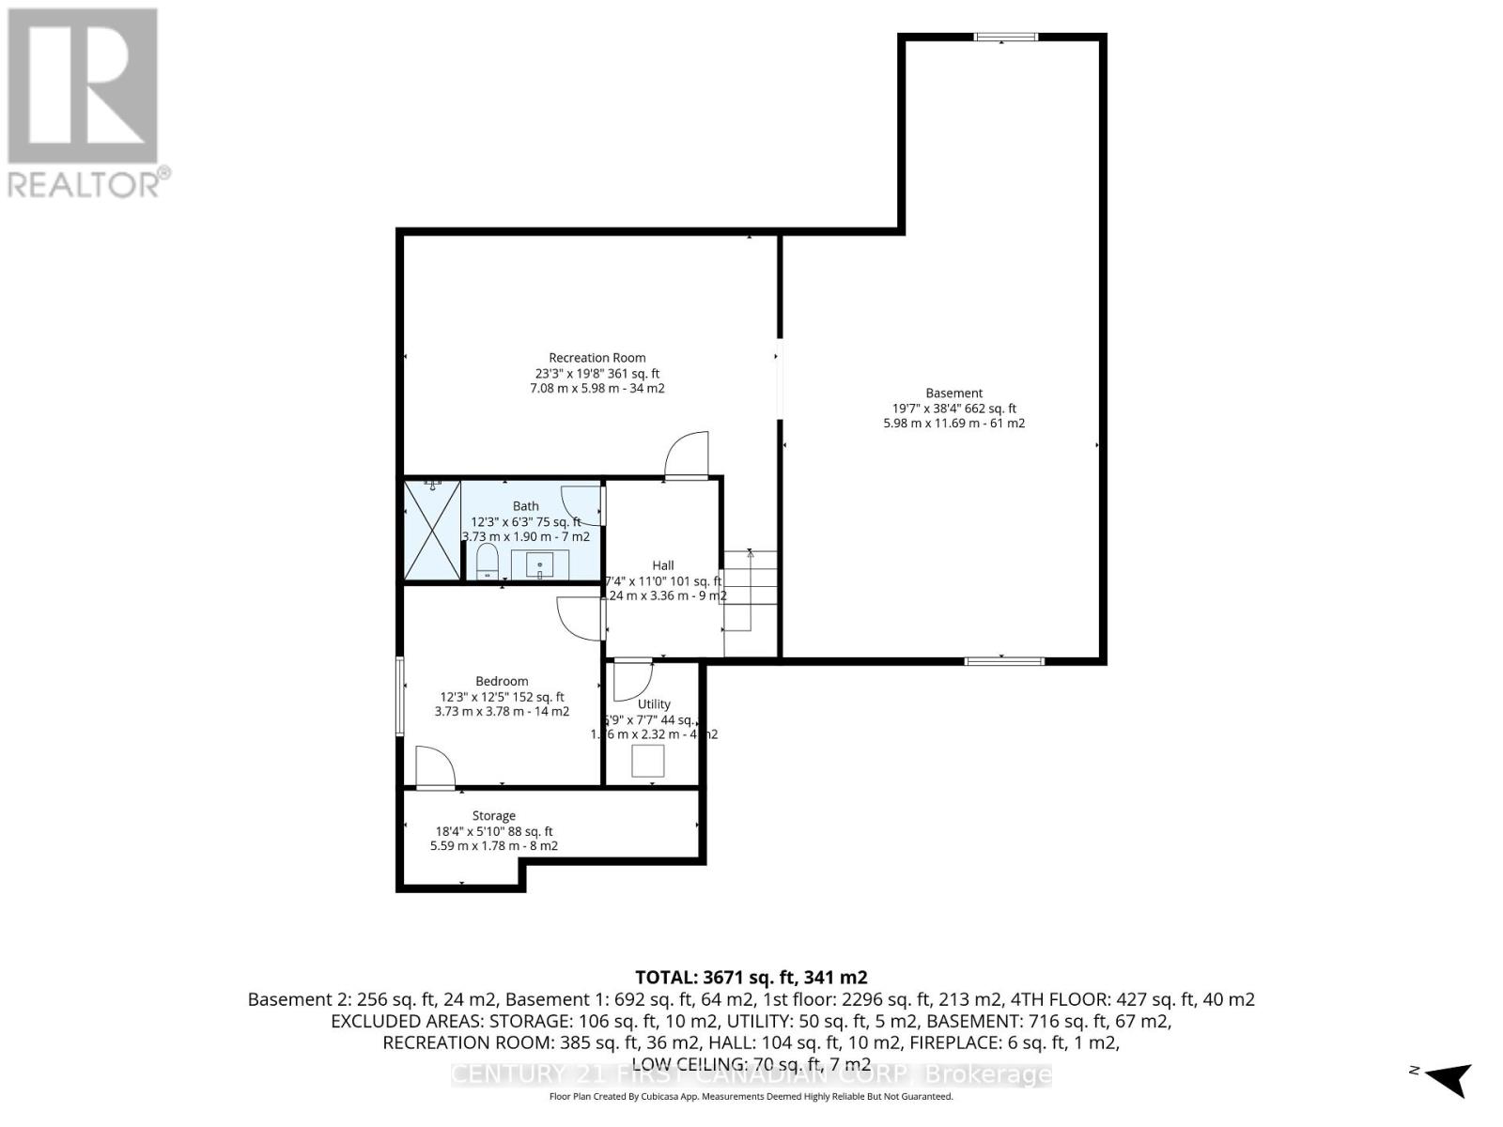
Multi-generational living at its best or exceptional rental investment opportunity, this detached linked home with 3 separate entrances boasts 8 bedrooms, 6 full bathrooms and 3 fully equipped kitchens all in the desirable neighbourhood of White Oaks!! The main house has 4 bedrooms with the primary on the main floor, 2 on the second level and one in the basement in-law suite with each level having a 3-piece bathroom. The self-contained in-law basement suite has a full kitchen and living/dining room. The addition, completed in 2022, has 3 bedrooms on the main floor and one in the basement. The main floor with hardwood floors also has an ensuite 4-piece bathroom, another 3-piece bathroom, full kitchen with quartz counter-tops, breakfast area with walk-out to the large deck, dining/lounge area and living room. The basement has the 4th bedroom, a 3-piece bathroom and recreation room. There is enough space to add 2 more bedrooms in the basement with each having egress windows. Many extras and updates done to the main house such as new roof in 2026 and 200-amp service added, separate central A/C installed in 2017 and laminate floors in 2019. In 2022, the front porch was re-built, a small 1-car garage added as well as an interlocking brick driveway holding 4 vehicles. Heating, ventilation and electrical are not shared between the 2 houses, but the hot water tank was purchased in 2017 and shared. These two houses are separated by a small foyer, each having separate entrances. Apart from multi-generational family living, this property has an excellent rental potential! The main house has the potential to be rented for $2,500 to $3,200 per month while the addition may bring in $3,500 more, potentially generating up to $6,700 in monthly gross revenue which may tally over $80,000 per year! Location is key as White Oaks Mall is only a 10-15 minute walk away with easy public transport connections to downtown London. ** This is a linked property.** (id:58067)
Multi-generational living at its best or exceptional rental investment opportunity, this detached linked home with 3 separate entrances boasts 8 bedrooms, 6 full bathrooms and 3 fully equipped kitchens all in the desirable neighbourhood of White Oaks!! The main house has 4 bedrooms with the primary on the main floor, 2 on the second level and one ...
MLS # :
X13876510City :
London South (south Y)Property Type :
Single FamilyTitle :
FreeholdBasement :
N/A, Full, N/A (Partially finished), N/ALot Size :
58 ft ,6 i x 195 ft ,9Lot Area :
58.5 x 195.8 FT|under 1/2 acreHeating/Cooling :
Forced air Natural gas / Central air conditioning, Air exchanger, Ventilation systemDays on Market :
8 days
1010 Dearness Drive. London South (south Y), ON
$899,998
Photo Gallery
Google Maps
Listed by Century 21 First Canadian Corp
1 Bedroom Properties 2 Bedroom Properties 3 Bedroom Properties 4+ Bedroom Properties Homes for sale in Hamilton Homes for sale in Windsor Homes for sale in St. Thomas Homes for sale in London Homes for sale in Kitchener Homes for sale in Niagara Falls Homes for sale in Burlington Homes for sale in Waterloo For sale under $300,000 For sale under $400,000 For sale under $500,000 For sale under $600,000 For sale under $700,000