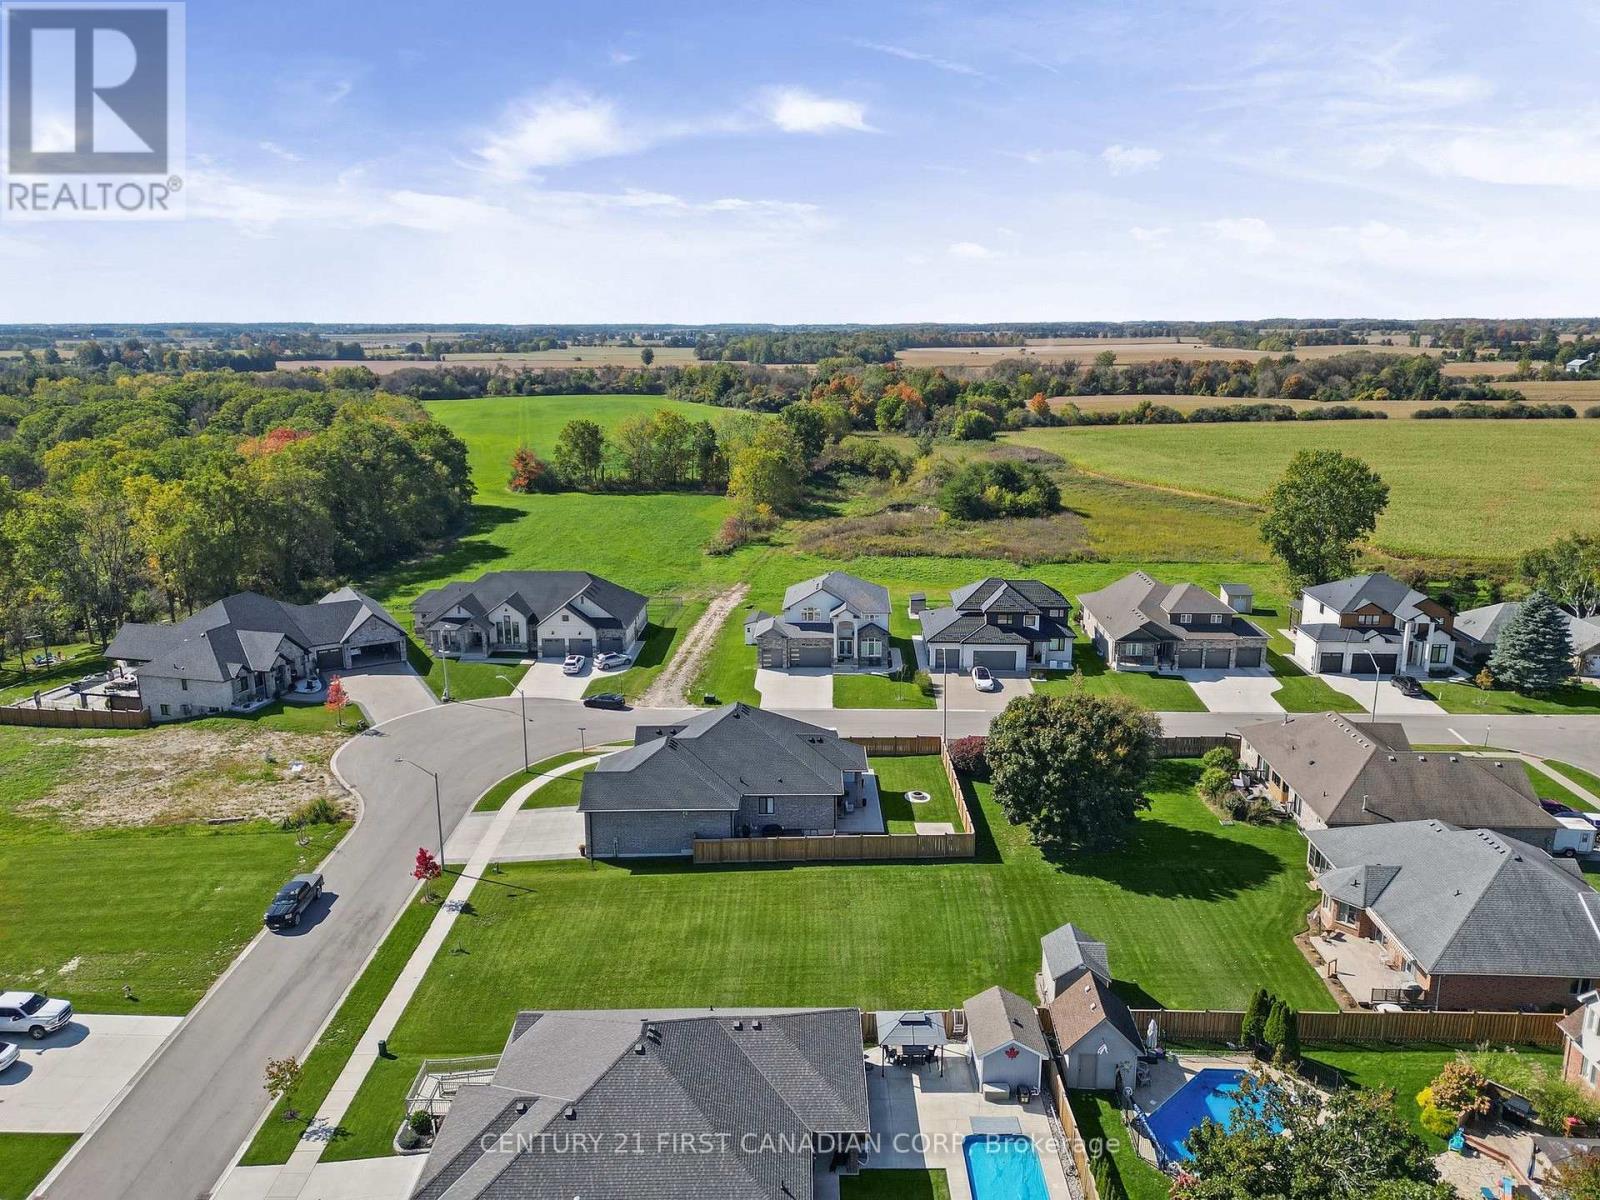
200 Snyders Avenue.
Central Elgin (belmont), ON
$1,199,900
7 Bedrooms
5 Bathrooms
2500 SQ/FT
2 Stories
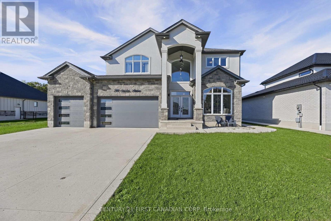
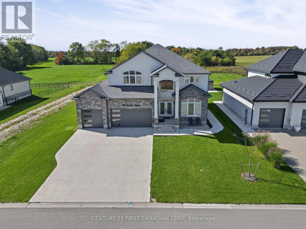
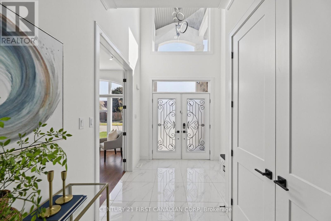
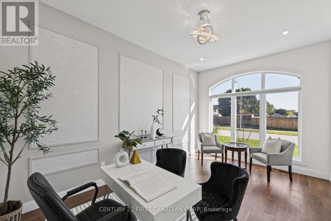
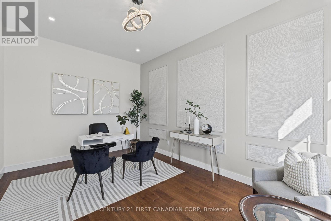
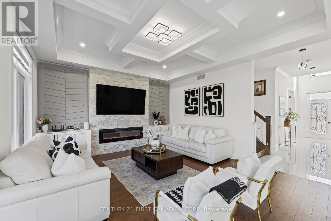
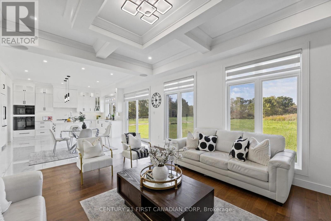
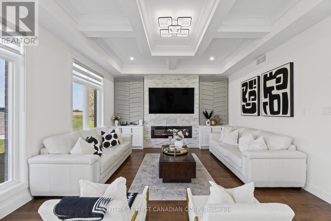
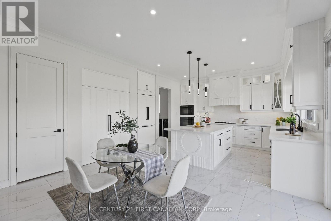
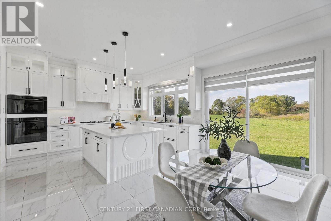
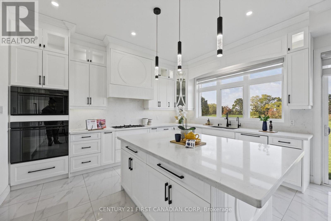
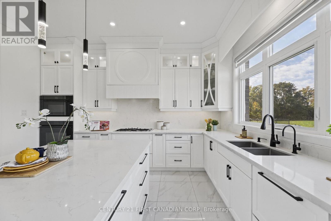
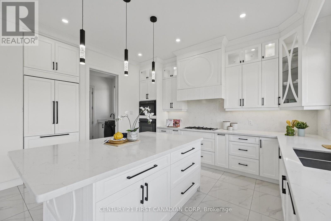
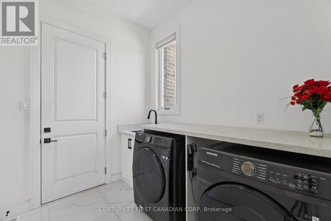
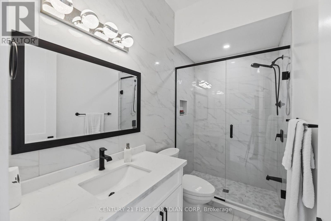
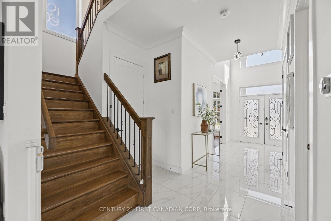
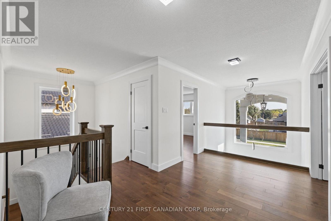
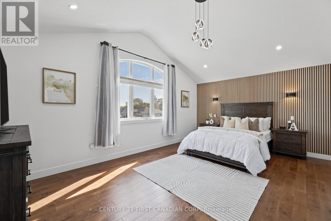
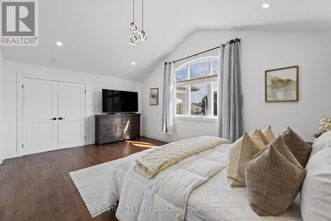
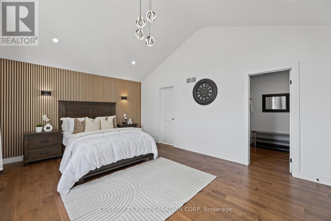
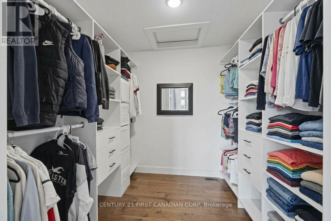
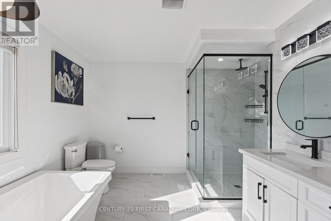
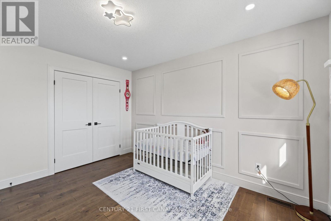
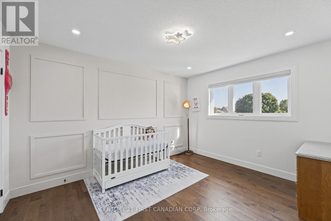
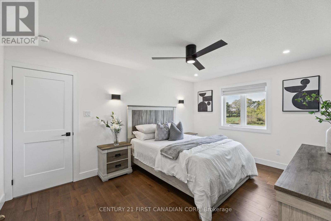
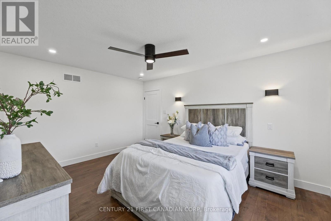
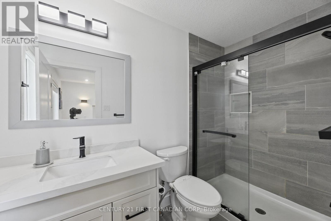
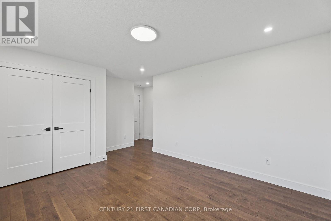
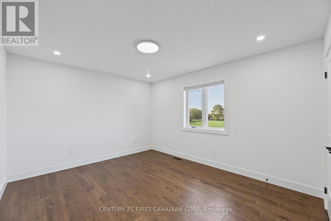
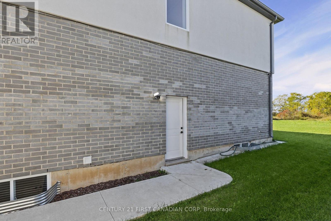
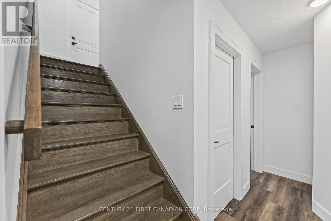
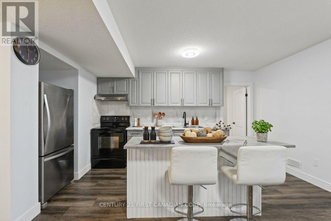
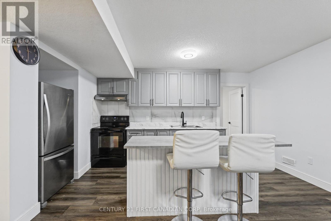
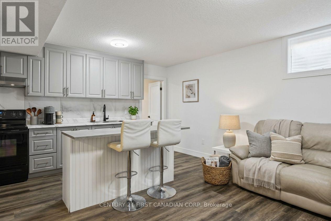
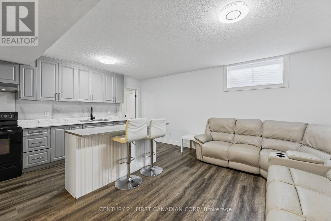
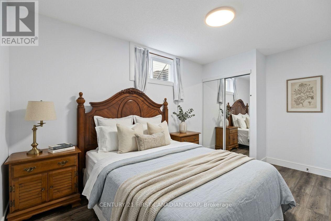
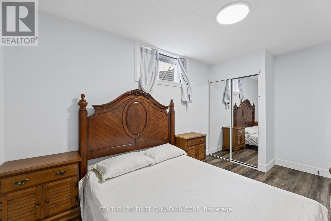
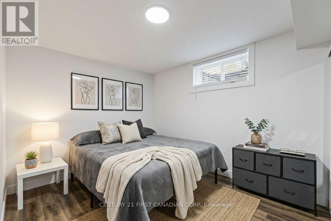
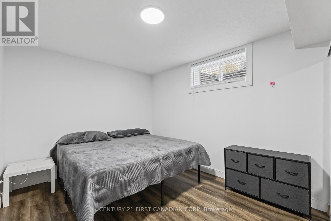
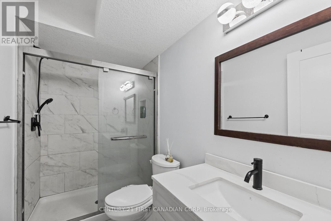
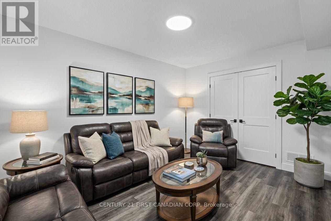
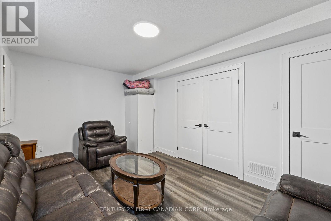
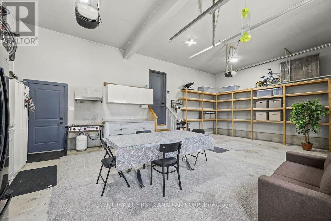
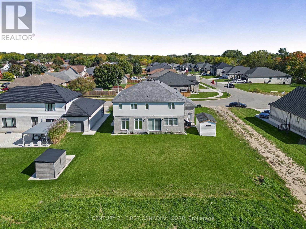
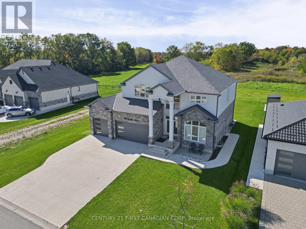
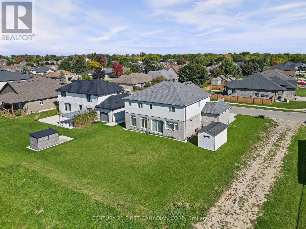
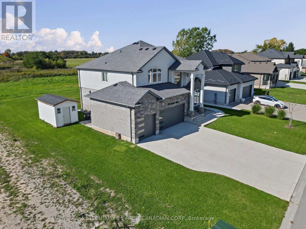
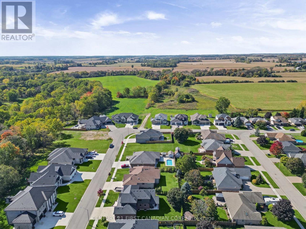
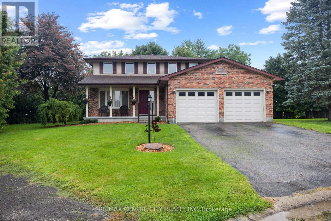
Executive home on a premium wide pie-shaped lot backing onto open space with no homes directly behind. Located in a quiet neighborhood, just approx. 2 minutes from the upcoming Belmont Meadows Public School. Stone & stucco exterior, covered front porch, exterior pot lights, grand double-door entry, rare 3-car garage and driveway parking for 6 vehicles - 9 parking spaces total - with no sidewalk. Inside, soaring 10-ft ceilings, 8-ft doors, maple hardwood and an impressive open-to-above foyer. Main floor features a spacious office/formal room, full 3-piece bath on main, open-concept kitchen/dining and bright family room with full-height windows, fireplace, stone feature wall and built-in surround sound. Custom chef's kitchen with ceiling-height cabinetry, quartz counters & backsplash, wide quartz island with tons of storage, top end b/i appliances, gas cooktop, concealed hood and hidden walk-in pantry and an extra closet/2nd pantry. Main-floor laundry with garage access. Upstairs offers 4 spacious bedrooms, including a luxurious primary suite with tray ceiling, custom walk-in closet and 5-piece ensuite. A second bedroom features its own walk-in closet and 3-piece ensuite-ideal as a second primary suite. Two additional spacious bedrooms offer generous natural light. Finished lower level with 9-ft ceilings and separate entrance features a 2-bedroom apartment-style layout with kitchen, living area and full bath, plus an additional separate finished bedroom/flex room for personal use, office or guests. Excellent potential for extended family or rental use. A rare combination of space, privacy, parking, extra income, and versatility in Belmont. (id:58067)
Executive home on a premium wide pie-shaped lot backing onto open space with no homes directly behind. Located in a quiet neighborhood, just approx. 2 minutes from the upcoming Belmont Meadows Public School. Stone & stucco exterior, covered front porch, exterior pot lights, grand double-door entry, rare 3-car garage and driveway parking for 6 ...
MLS # :
X13880380City :
Central Elgin (belmont)Property Type :
Single FamilyTitle :
FreeholdBasement :
N/A, N/A (Finished)Lot Size :
63 ft ,7 i x 120 ft ,4Lot Area :
63.6 x 120.4 FTHeating/Cooling :
Forced air Natural gas / Central air conditioningDays on Market :
2 days
200 Snyders Avenue. Central Elgin (belmont), ON
$1,199,900
Photo Gallery
Google Maps
Listed by Century 21 First Canadian Corp
1 Bedroom Properties 2 Bedroom Properties 3 Bedroom Properties 4+ Bedroom Properties Homes for sale in Hamilton Homes for sale in Windsor Homes for sale in St. Thomas Homes for sale in London Homes for sale in Kitchener Homes for sale in Niagara Falls Homes for sale in Burlington Homes for sale in Waterloo For sale under $300,000 For sale under $400,000 For sale under $500,000 For sale under $600,000 For sale under $700,000