6 Diamond Street.
East Zorra-tavistock (tavistock), ON
$1,069,000
4 Bedrooms
2 + 1 Bathrooms
2000 SQ/FT
2 Stories
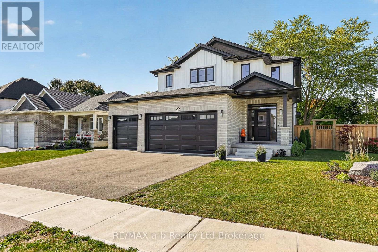
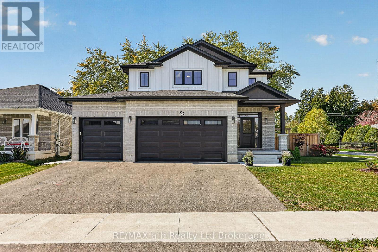
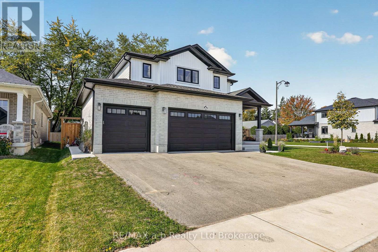
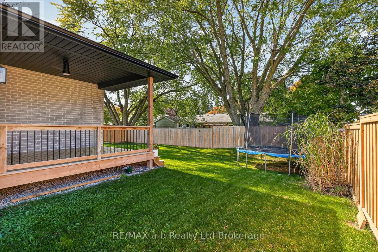
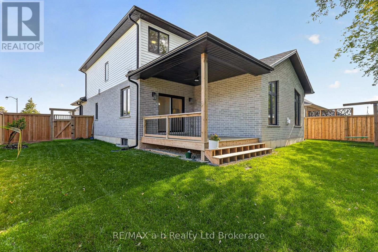
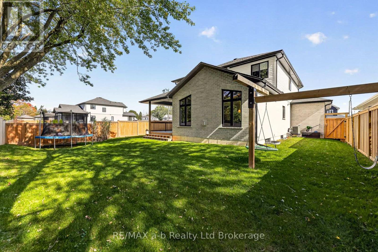
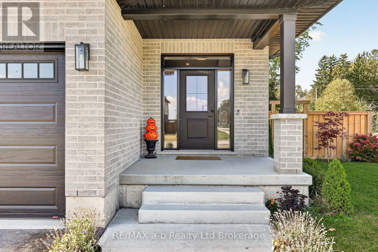
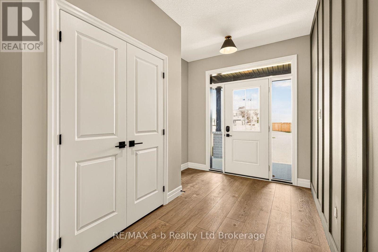
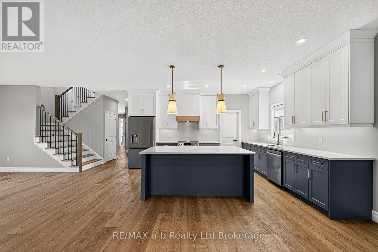
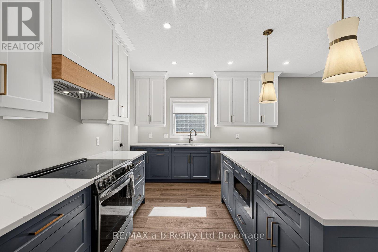
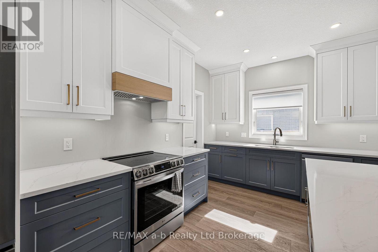
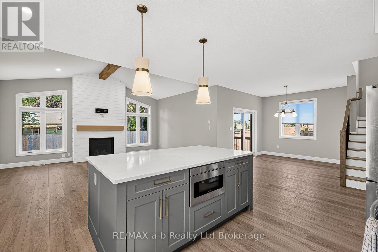
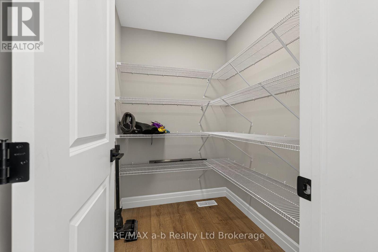
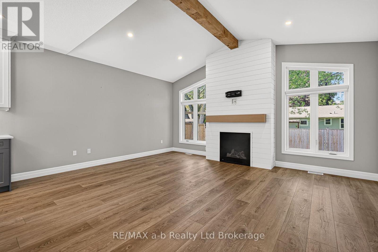
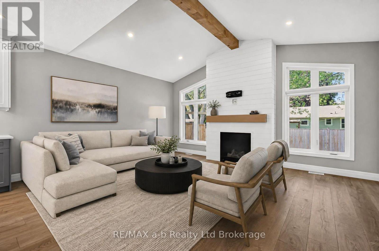
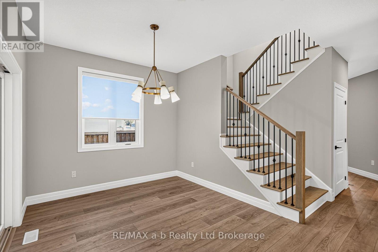
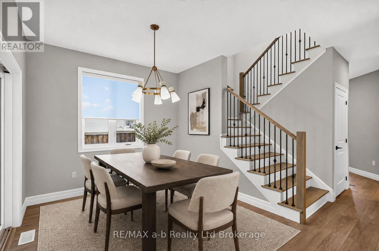
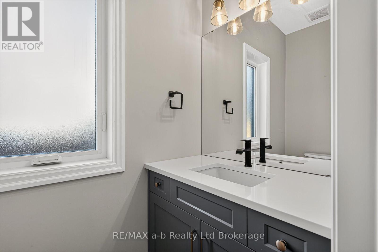
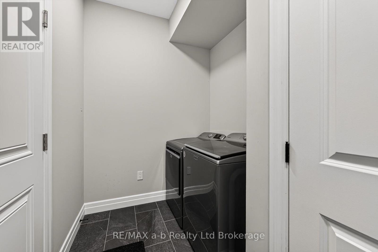
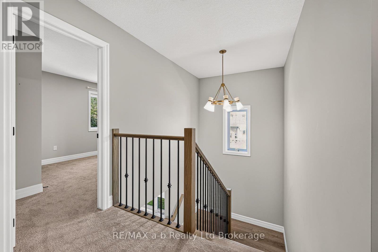
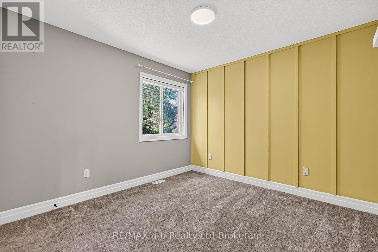
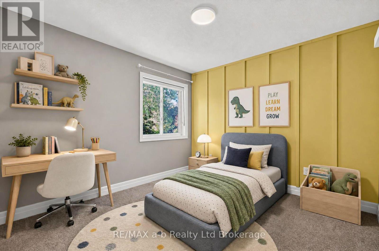
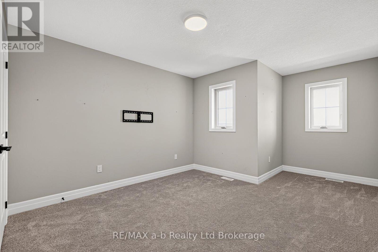
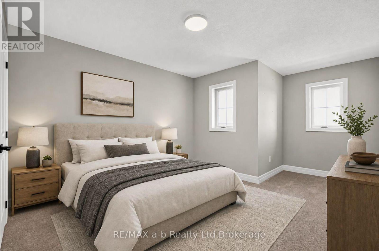
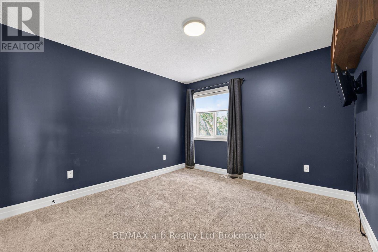
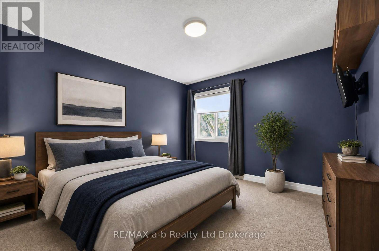
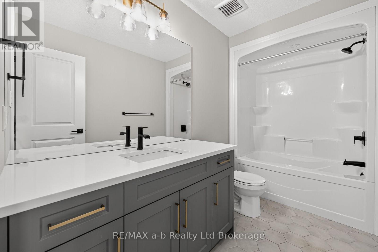
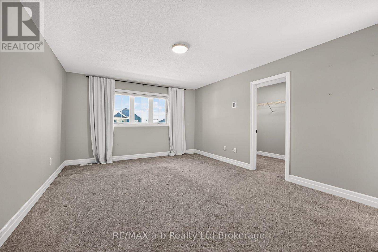
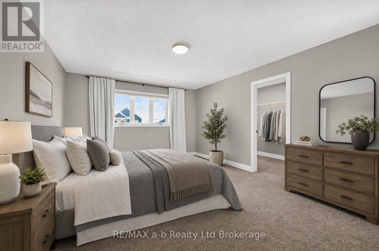
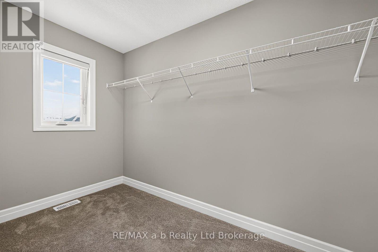
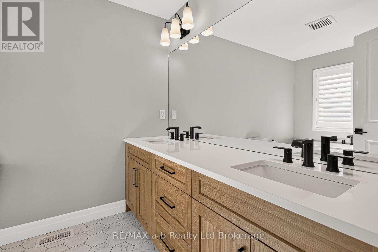
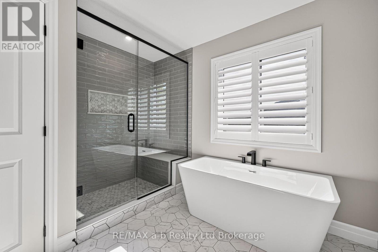
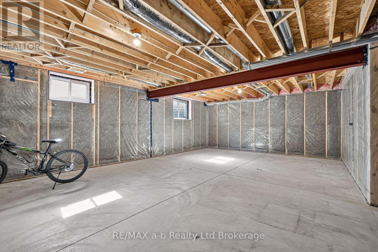
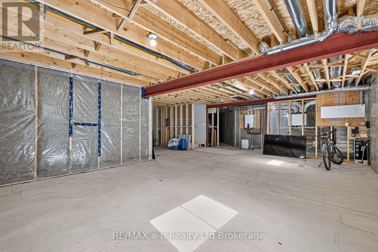
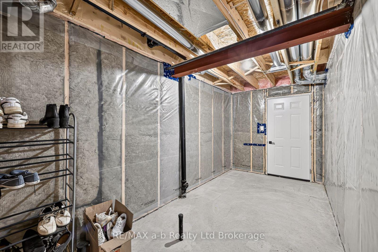
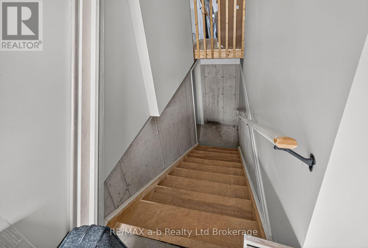
Welcome to this stunning two-year-old home built by Apple Homes! The sought-after GALA floor plan offers 2,329 sq ft of thoughtfully designed living space with 4 bedrooms, 2.5 baths, and a triple car garage, all set on a fully fenced premium corner lot. The bright, open-concept main floor features 9-foot ceilings and a vaulted ceiling in the living room that's set with a cozy gas fireplace. The custom full-height kitchen features quartz countertops, a walk-in pantry, and a large island with a breakfast bar, perfect for entertaining. A convenient 2-piece powder room and main floor laundry complete this level. Upstairs, you'll find three good-sized spare bedrooms and a full 4-piece bath. The spacious primary retreat includes a large walk-in closet and a private ensuite with a free-standing soaker tub and an oversized tiled glass shower. Additional highlights include a walk-down to the basement from the garage, a rough-in for a basement bathroom, and a covered back deck. (id:58067)
Welcome to this stunning two-year-old home built by Apple Homes! The sought-after GALA floor plan offers 2,329 sq ft of thoughtfully designed living space with 4 bedrooms, 2.5 baths, and a triple car garage, all set on a fully fenced premium corner lot. The bright, open-concept main floor features 9-foot ceilings and a vaulted ceiling in the ...
MLS # :
X14006662City :
East Zorra-tavistock (tavistock)Property Type :
Single FamilyTitle :
FreeholdBasement :
Full (Unfinished)Lot Size :
67 ft x 115 ftLot Area :
67 x 115 FTHeating/Cooling :
Forced air Natural gas / Central air conditioning, Air exchangerDays on Market :
1 days
6 Diamond Street. East Zorra-tavistock (tavistock), ON
$1,069,000
Photo Gallery
Google Maps
Listed by Re/max A-b Realty Ltd Brokerage
1 Bedroom Properties 2 Bedroom Properties 3 Bedroom Properties 4+ Bedroom Properties Homes for sale in Hamilton Homes for sale in Windsor Homes for sale in St. Thomas Homes for sale in London Homes for sale in Kitchener Homes for sale in Niagara Falls Homes for sale in Burlington Homes for sale in Waterloo For sale under $300,000 For sale under $400,000 For sale under $500,000 For sale under $600,000 For sale under $700,000