344 Robert Street.
Strathroy-caradoc (nw), ON
$775,000
3 Bedrooms
1 + 2 Bathrooms
1100 SQ/FT
Stories
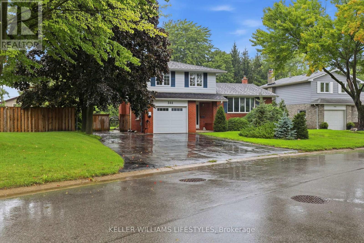
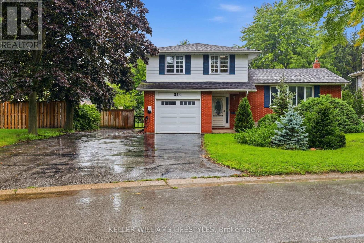
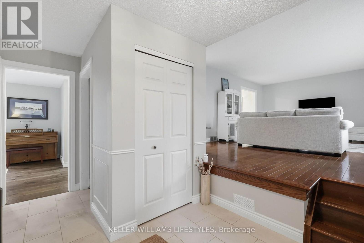
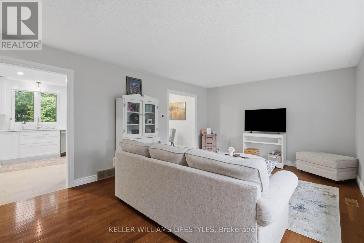
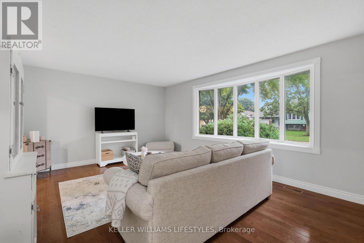
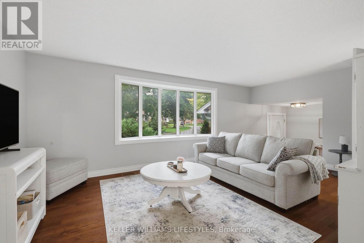
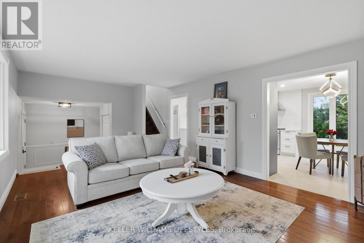
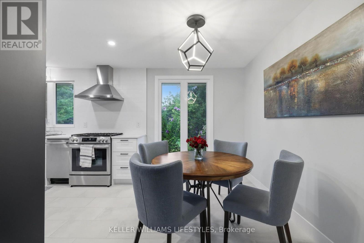
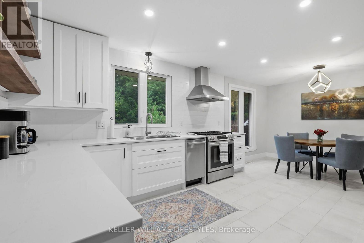
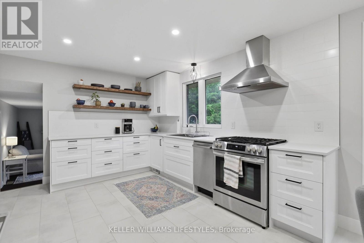
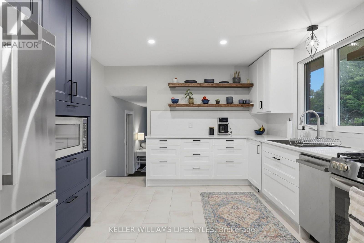
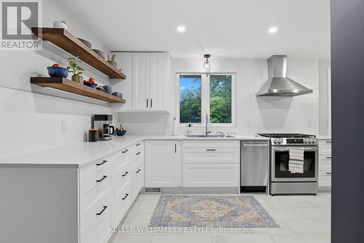
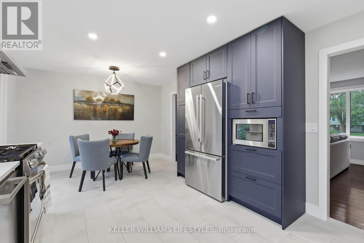
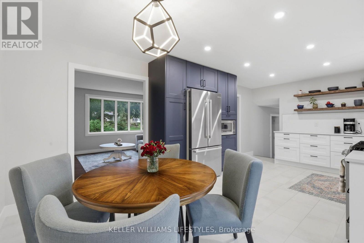
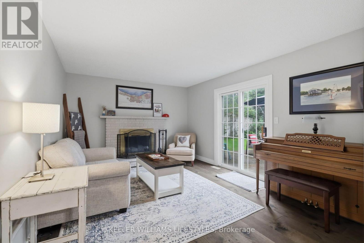
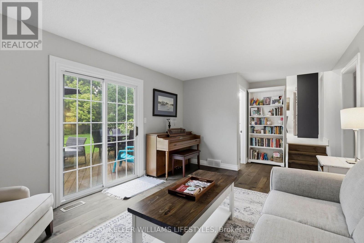
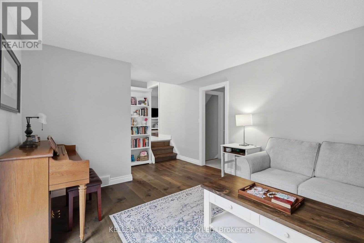
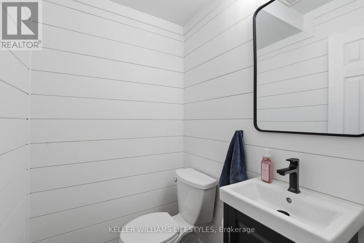
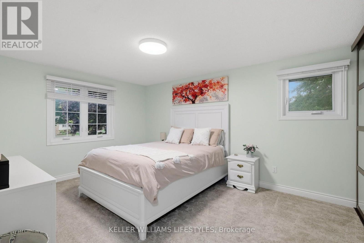
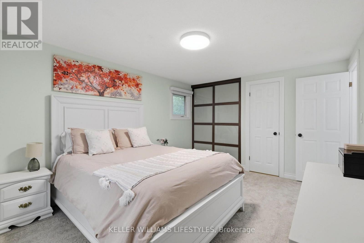
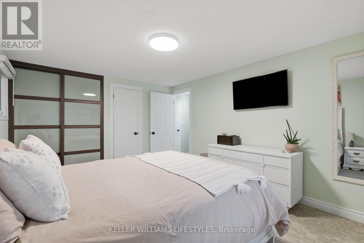
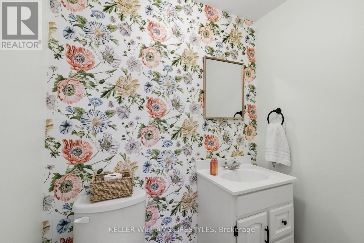
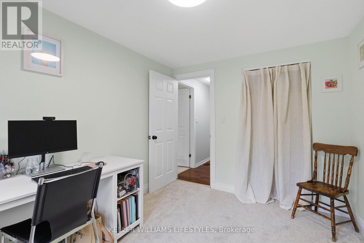
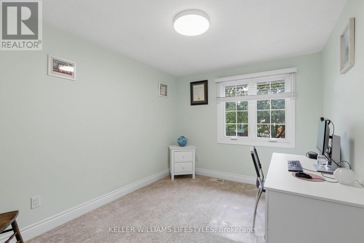
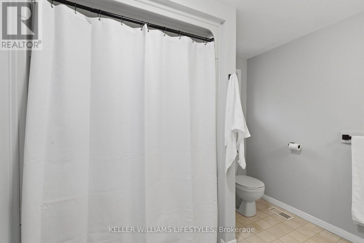
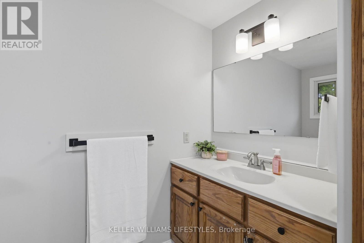
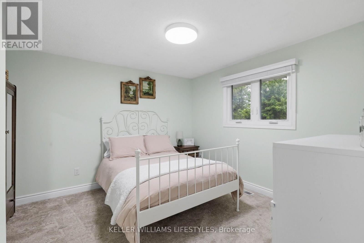
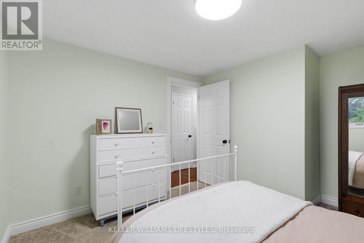
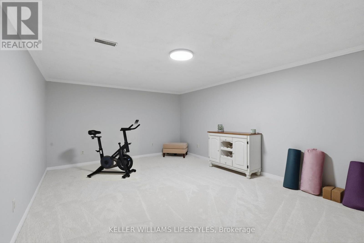
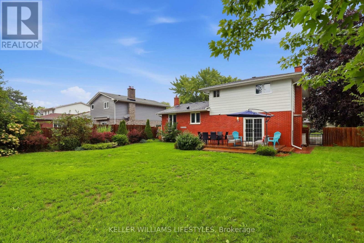
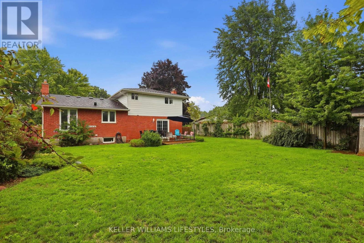
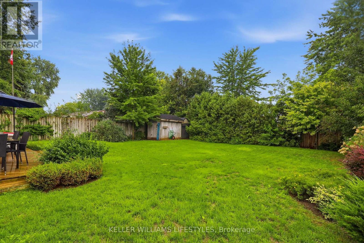
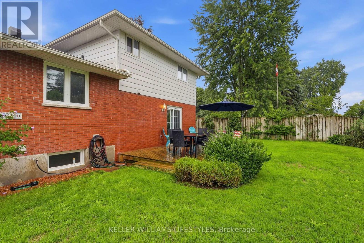
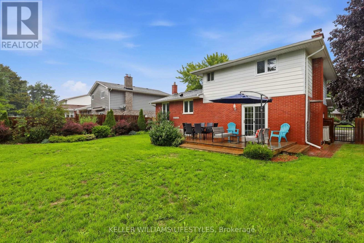
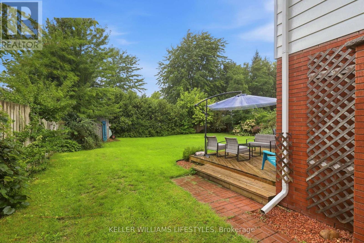
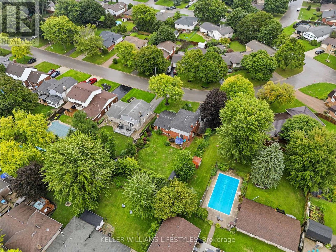
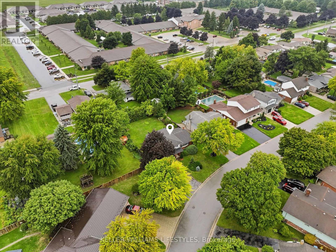
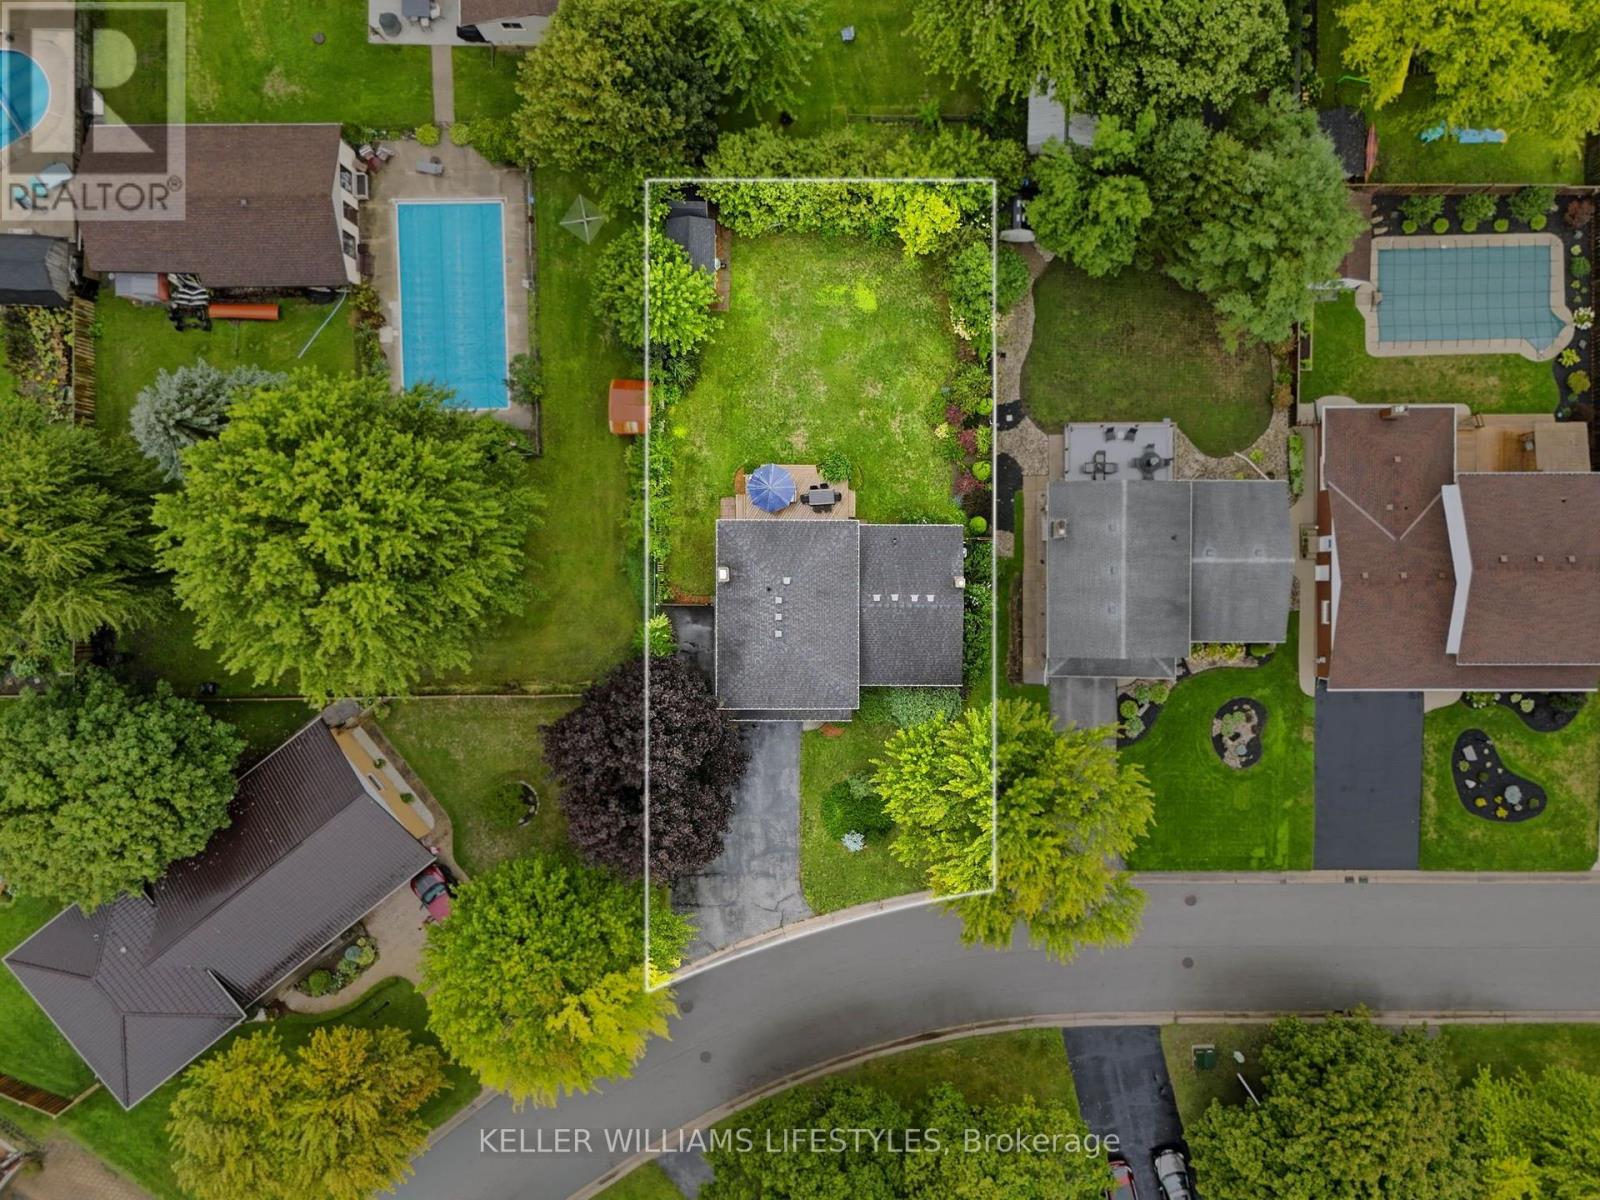
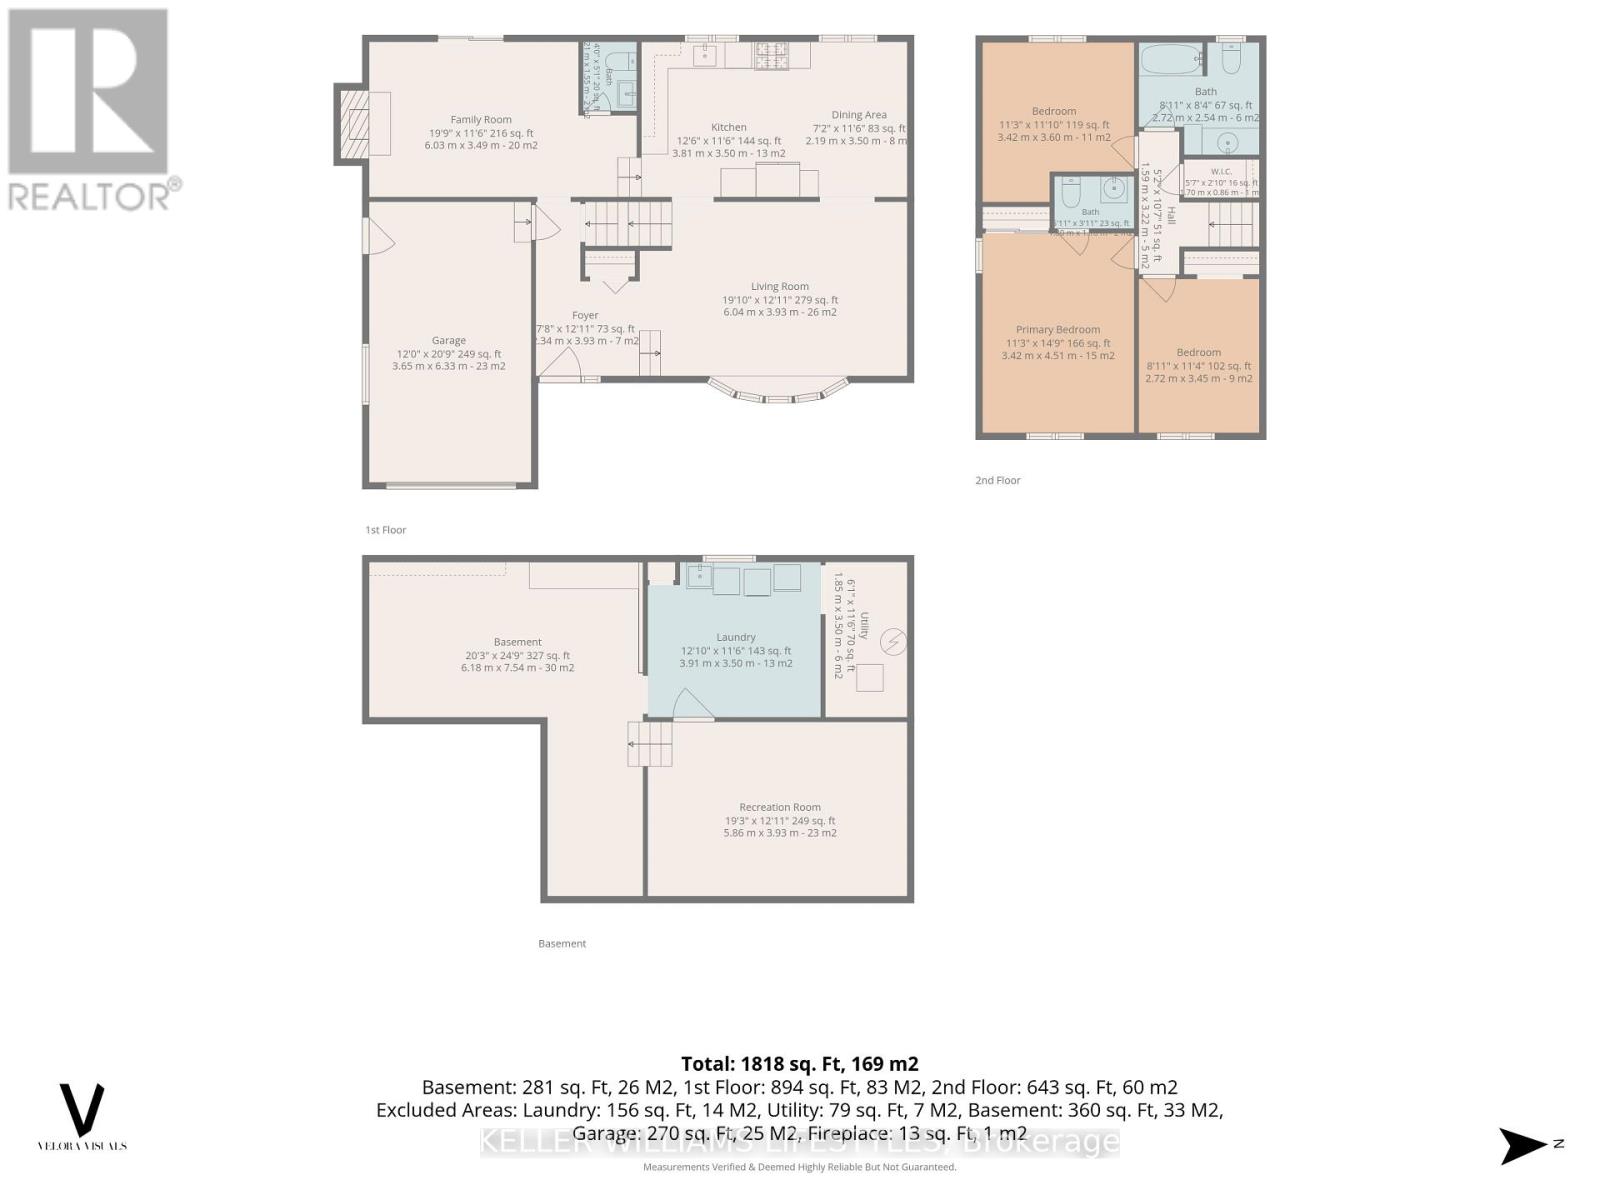
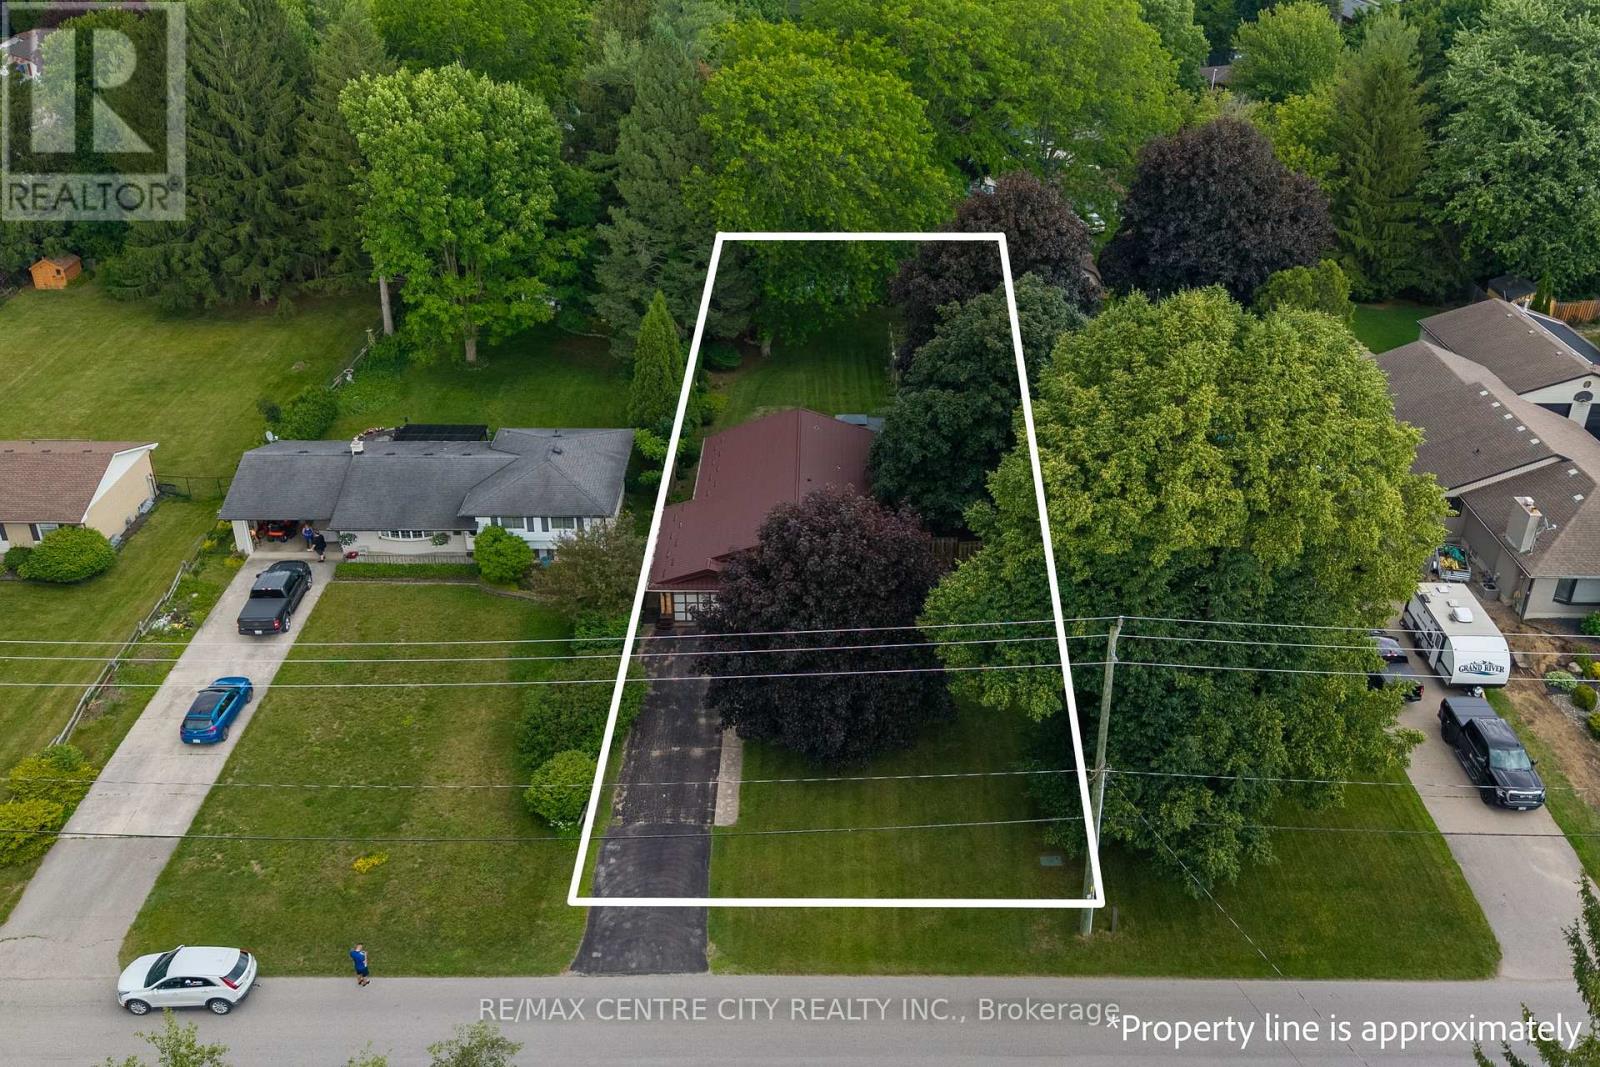
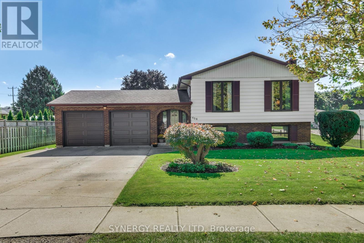
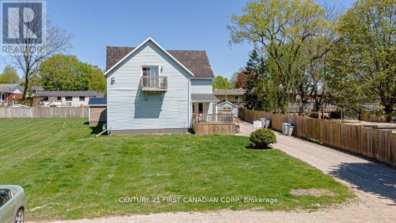
Welcome to 344 Robert Street in Strathroy. Beautifully updated family home situated on a spacious, pie-shaped lot in a quiet, family-friendly neighbourhood. Offering multiple living spaces, thoughtful updates and an incredible backyard with plenty of room for a pool, this home is perfectly suited for growing families and those who love to entertain. Step inside to a bright and inviting front living room featuring a large bay window that fills the space with natural light and hardwood floors. The newly updated kitchen features 2025 stainless steel appliances, a farmhouse sink and striking floor-to-ceiling cabinetry with integrated pantry storage and a built-in microwave. Dining space conveniently located right beside for easy entertaining. A second family room offers a cozy wood-burning fireplace and sliding patio doors leading to the deck, along with an updated 2-piece bathroom. Upstairs, you'll find three generously sized bedrooms, including a spacious primary bedroom with its own 2-piece ensuite, as well as an additional 4-piece family bathroom. The finished lower level provides even more living space with a versatile recreation room, separate laundry area and ample storage space. Outside, the spacious backyard is fully fenced and offers endless possibilities, whether you're entertaining, gardening or dreaming of adding a pool. Two storage sheds provide plenty of room for all your outdoor essentials. Parking for 4 cars and an attached garage with inside entry and a separate man door add further everyday convenience. Ideally located in a welcoming, established neighbourhood just minutes from Saulsbury Park, schools, shopping and all of Strathroy's everyday amenities, 344 Robert Street offers the space, functionality and setting to enjoy for years to come. (id:58067)
Welcome to 344 Robert Street in Strathroy. Beautifully updated family home situated on a spacious, pie-shaped lot in a quiet, family-friendly neighbourhood. Offering multiple living spaces, thoughtful updates and an incredible backyard with plenty of room for a pool, this home is perfectly suited for growing families and those who love to ...
MLS # :
X14025134City :
Strathroy-caradoc (nw)Property Type :
Single FamilyTitle :
FreeholdBasement :
Full (Finished)Lot Size :
68 ft ,7 i x 118 ftLot Area :
68.6 x 118 FTHeating/Cooling :
Forced air Natural gas / Central air conditioningDays on Market :
2 days
1 Bedroom Properties 2 Bedroom Properties 3 Bedroom Properties 4+ Bedroom Properties Homes for sale in Hamilton Homes for sale in Windsor Homes for sale in St. Thomas Homes for sale in London Homes for sale in Kitchener Homes for sale in Niagara Falls Homes for sale in Burlington Homes for sale in Waterloo For sale under $300,000 For sale under $400,000 For sale under $500,000 For sale under $600,000 For sale under $700,000