1326 Birchwood Drive.
London South (south K), ON
$1,599,999
6 Bedrooms
6 + 1 Bathrooms
3500 SQ/FT
2 Stories
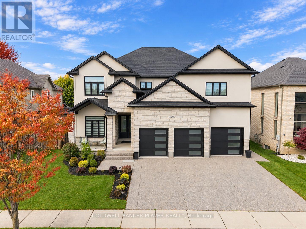
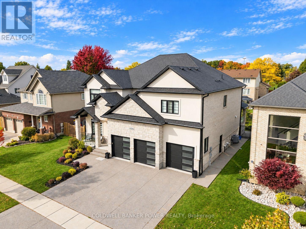
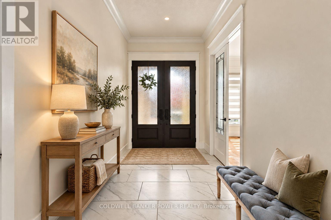
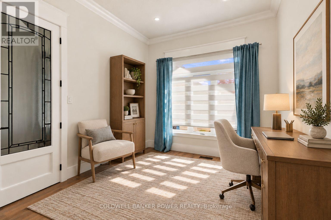
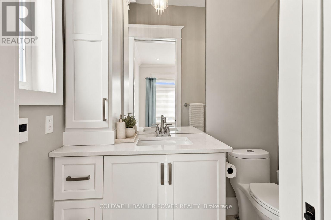
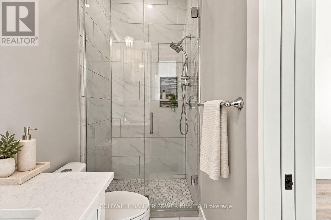
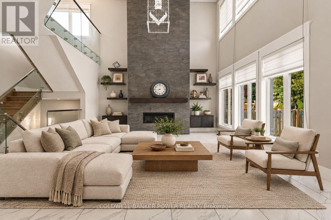
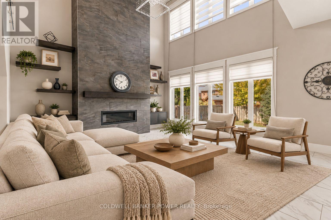
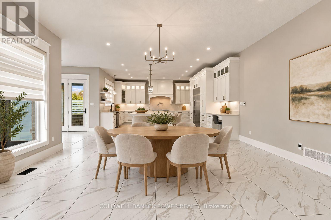
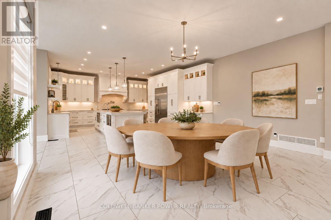
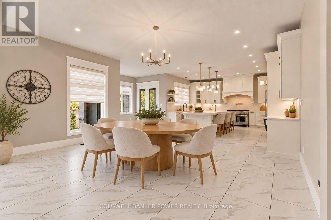
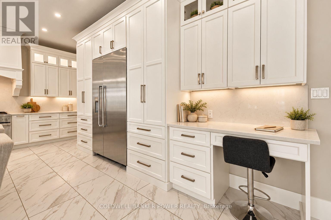
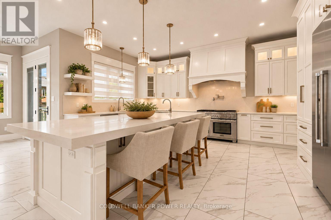
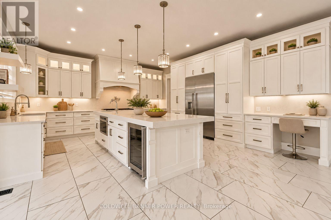
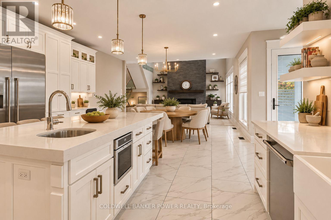
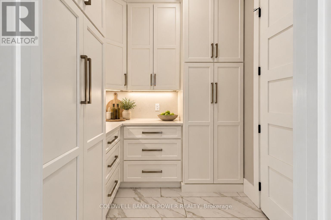
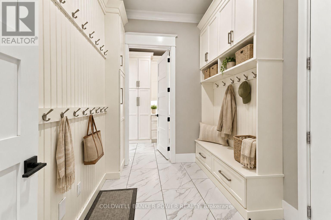
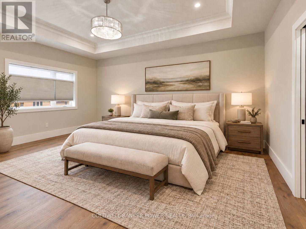
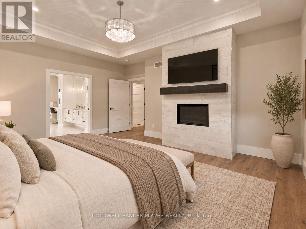
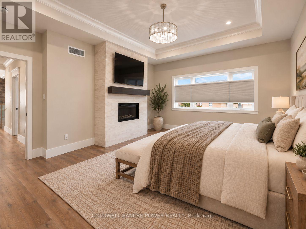
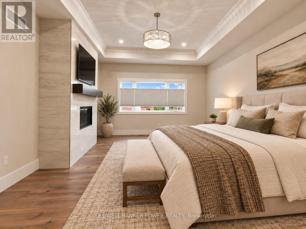
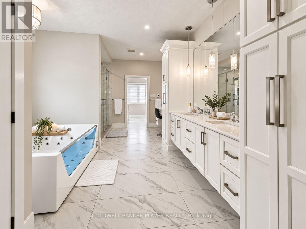
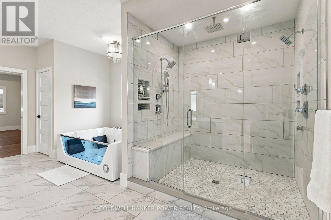
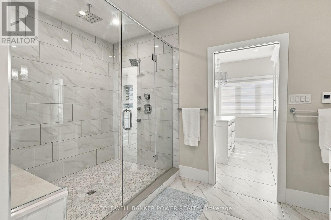
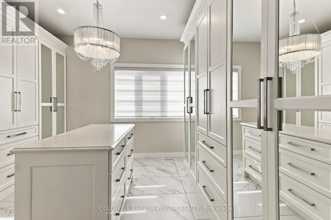
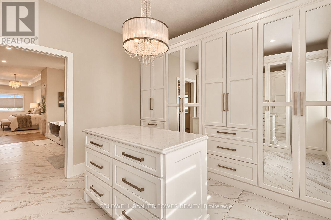
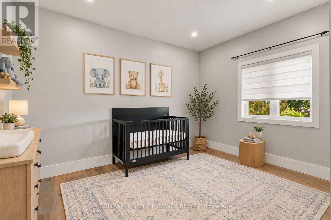
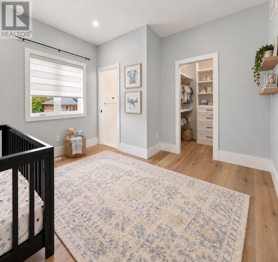
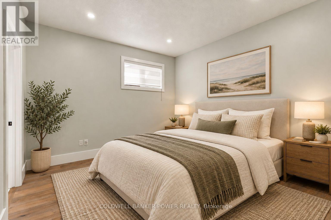
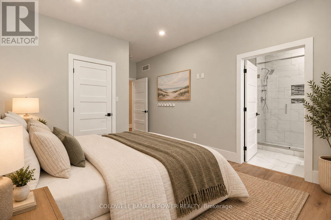
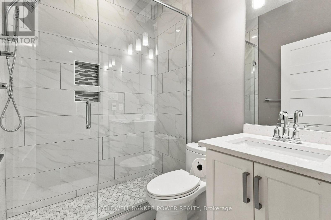
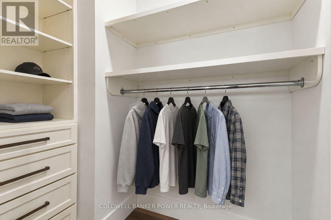
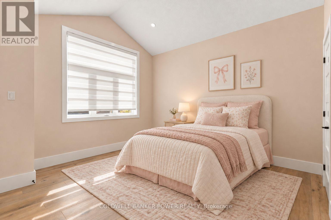
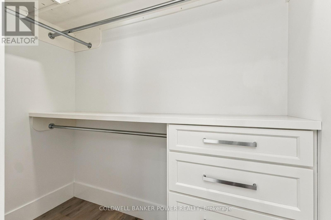
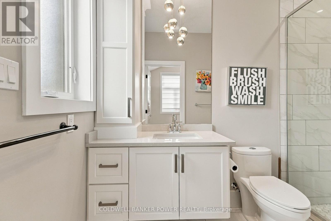
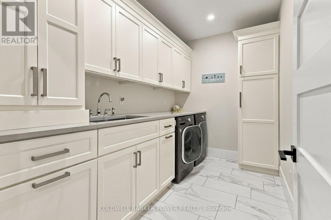
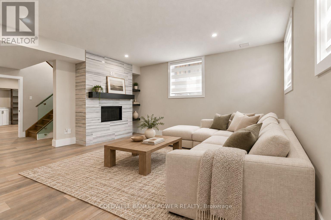
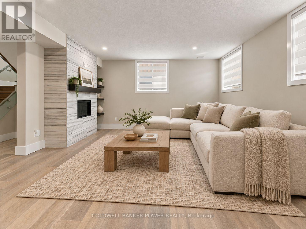
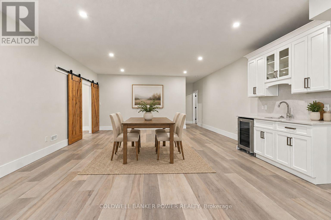
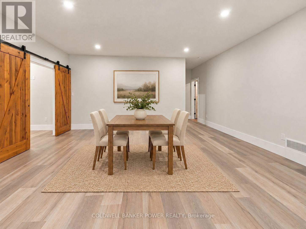
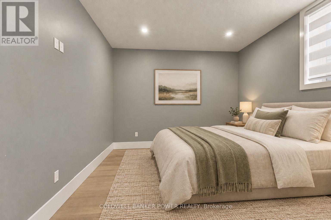
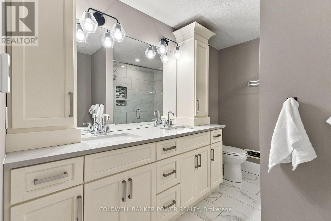
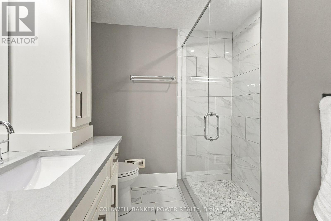
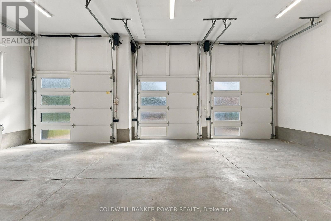
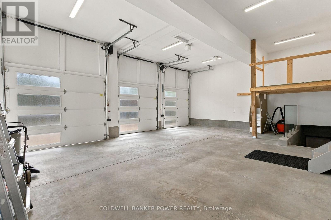
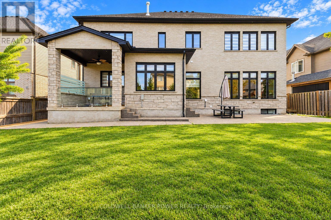
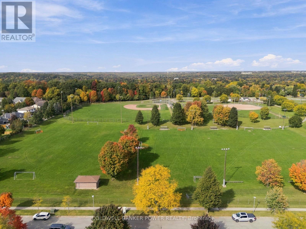
Over 5,600 sq. ft. of finished living space, exceptional finishes & outstanding value in sought-after Byron. Built in 2018, 1326 Birchwood Drive offers 4,282 sqft above grade, a fully finished basement & a three-car garage. As you enter, the spacious front office/den immediately stands out with its own full ensuite, complete with a walk-in shower/heated flooring. Ideal for working from home, this room offers flexibility for guests or family. The main floor features 10-foot ceilings, 8-foot doors & heated flooring throughout, with no carpet anywhere in the home. The impressive two-storey great room brings together large windows, detailed ceilings, custom built-ins and a gas fireplace. The kitchen is a standout, with beautiful custom cabinetry, premium countertops and high-end Thermador appliances, including the stove and refrigerator. A dedicated dining room, additional eating area and walk-in pantry provide ample space for everyday meals, entertaining & storage. Upstairs, all four large bedrooms have their own private ensuite with heated flooring & closet space finished with custom millwork. Nine-foot ceilings add to the spacious feel, while the primary bedroom offers its own gas fireplace, extensive closet cabinetry and a beautifully finished ensuite. Upstairs also has 2nd floor laundry. An additional entrance leads to the basement from the garage, where two additional bedrooms, a full bathroom, a large recreation room, gas fireplace & wet bar add another 1,391 sq. ft. of living space. Multiple bar fridges make hosting easy, and the three-car garage with a separate entrance provides ample room for vehicles/storage. An impressive two-storey brick exterior completes this substantial custom home. Enjoy everything Byron has to offer, including schools, parks & neighbourhood amenities. With heated floors, private ensuites, custom millwork, high-end appliances & generous living space across all three levels, 1326 Birchwood offers an exceptional amount of home. (id:58067)
Over 5,600 sq. ft. of finished living space, exceptional finishes & outstanding value in sought-after Byron. Built in 2018, 1326 Birchwood Drive offers 4,282 sqft above grade, a fully finished basement & a three-car garage. As you enter, the spacious front office/den immediately stands out with its own full ensuite, complete with a walk-in ...
MLS # :
X14030614City :
London South (south K)Property Type :
Single FamilyTitle :
FreeholdBasement :
N/A (Finished), Full, N/ALot Size :
62 ft ,6 i x 115 ft ,2Lot Area :
62.5 x 115.2 FT ; 62.46 ft x 115.17 x 62.46 ft x 1Heating/Cooling :
Forced air Natural gas / Central air conditioningDays on Market :
2 days
1326 Birchwood Drive. London South (south K), ON
$1,599,999
Photo Gallery
Google Maps
Listed by Coldwell Banker Power Realty
1 Bedroom Properties 2 Bedroom Properties 3 Bedroom Properties 4+ Bedroom Properties Homes for sale in Hamilton Homes for sale in Windsor Homes for sale in St. Thomas Homes for sale in London Homes for sale in Kitchener Homes for sale in Niagara Falls Homes for sale in Burlington Homes for sale in Waterloo For sale under $300,000 For sale under $400,000 For sale under $500,000 For sale under $600,000 For sale under $700,000