79 Potters Way.
Woodstock (woodstock - South), ON
$589,900
3 Bedrooms
2 Bathrooms
700 SQ/FT
1 Stories
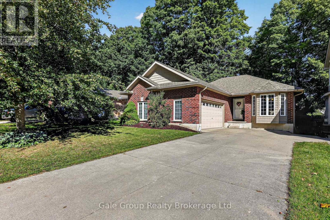
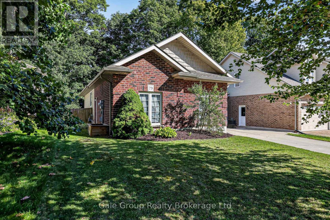
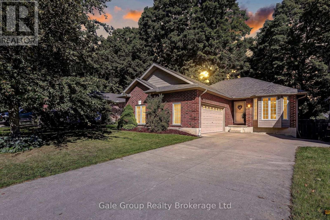
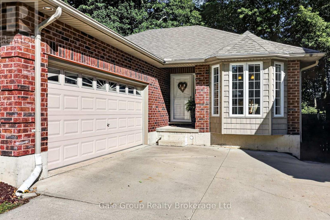
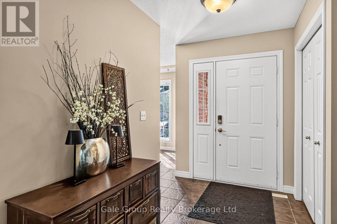
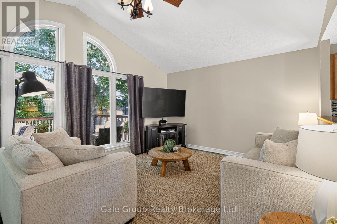
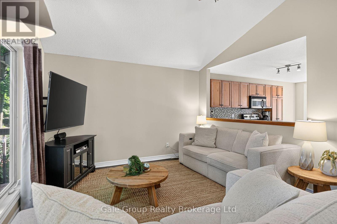
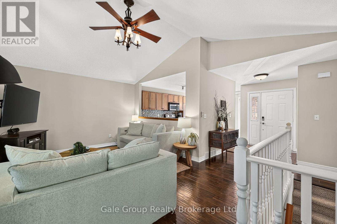
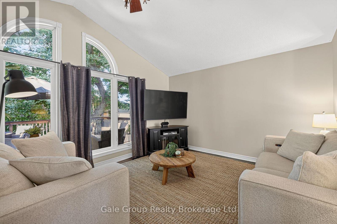
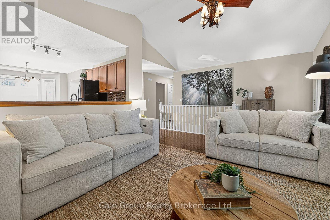
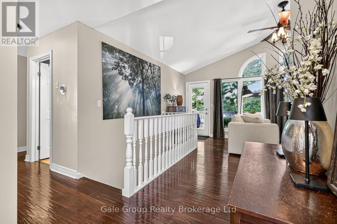
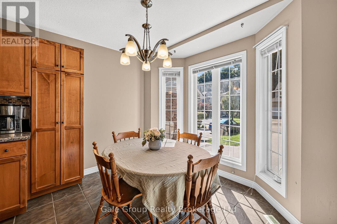
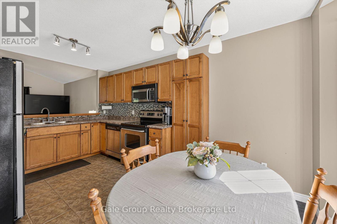
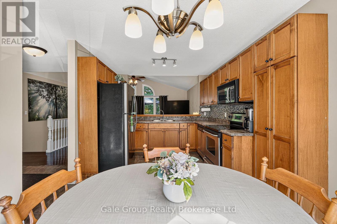
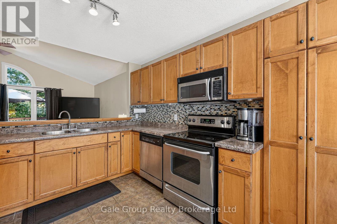
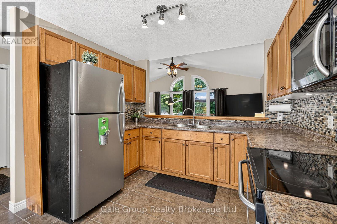
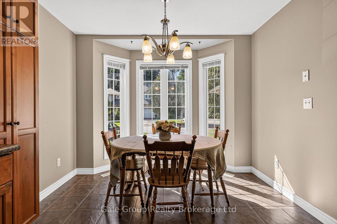
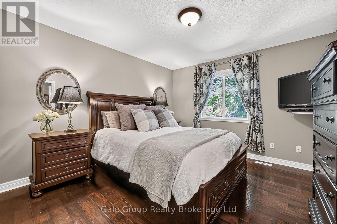
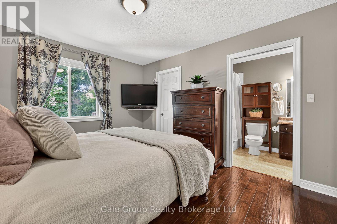
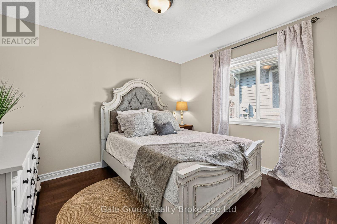
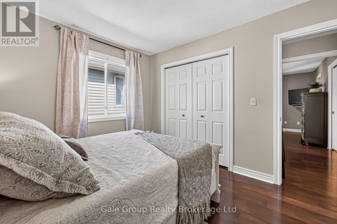
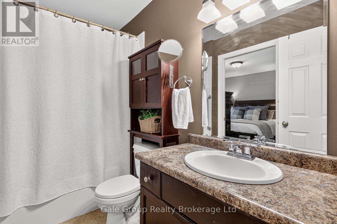
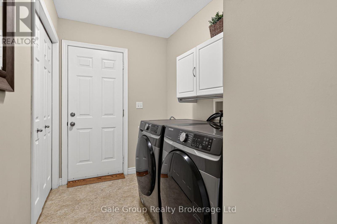
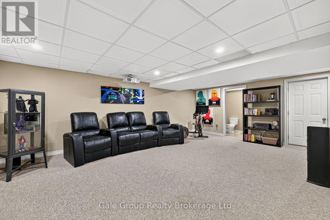
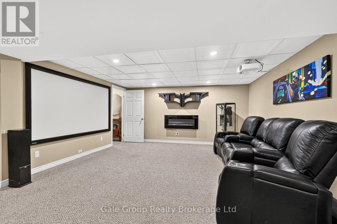
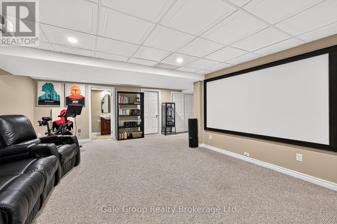
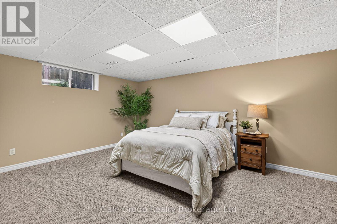
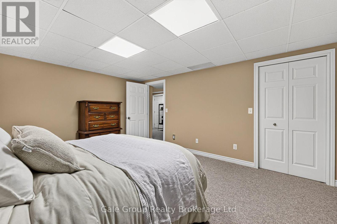
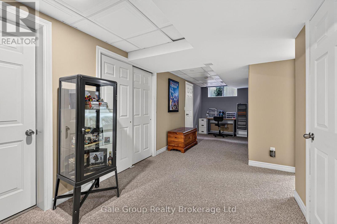
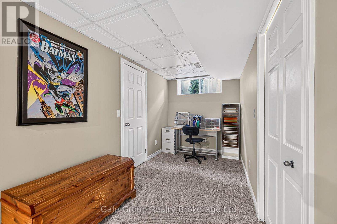
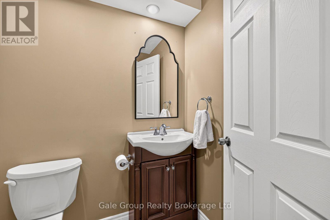
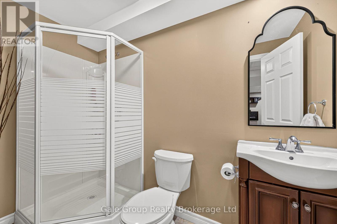
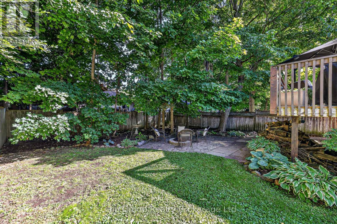
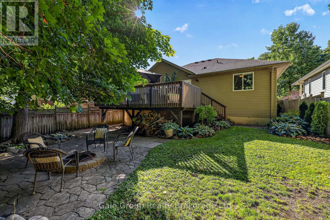
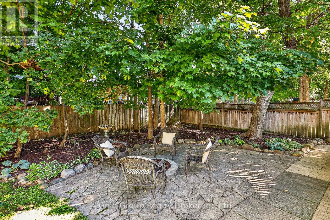
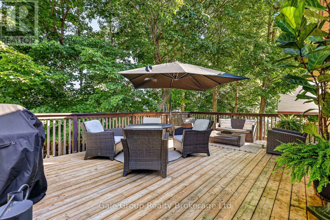
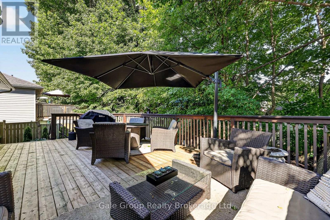
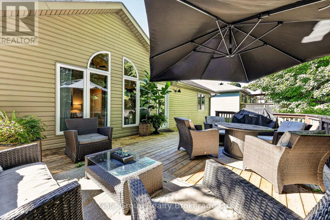
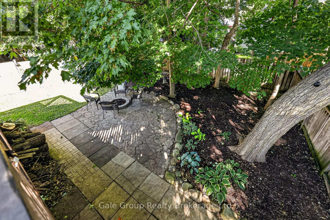
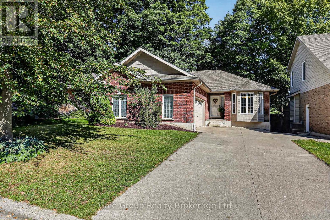
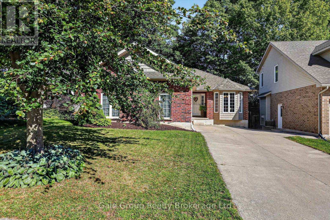
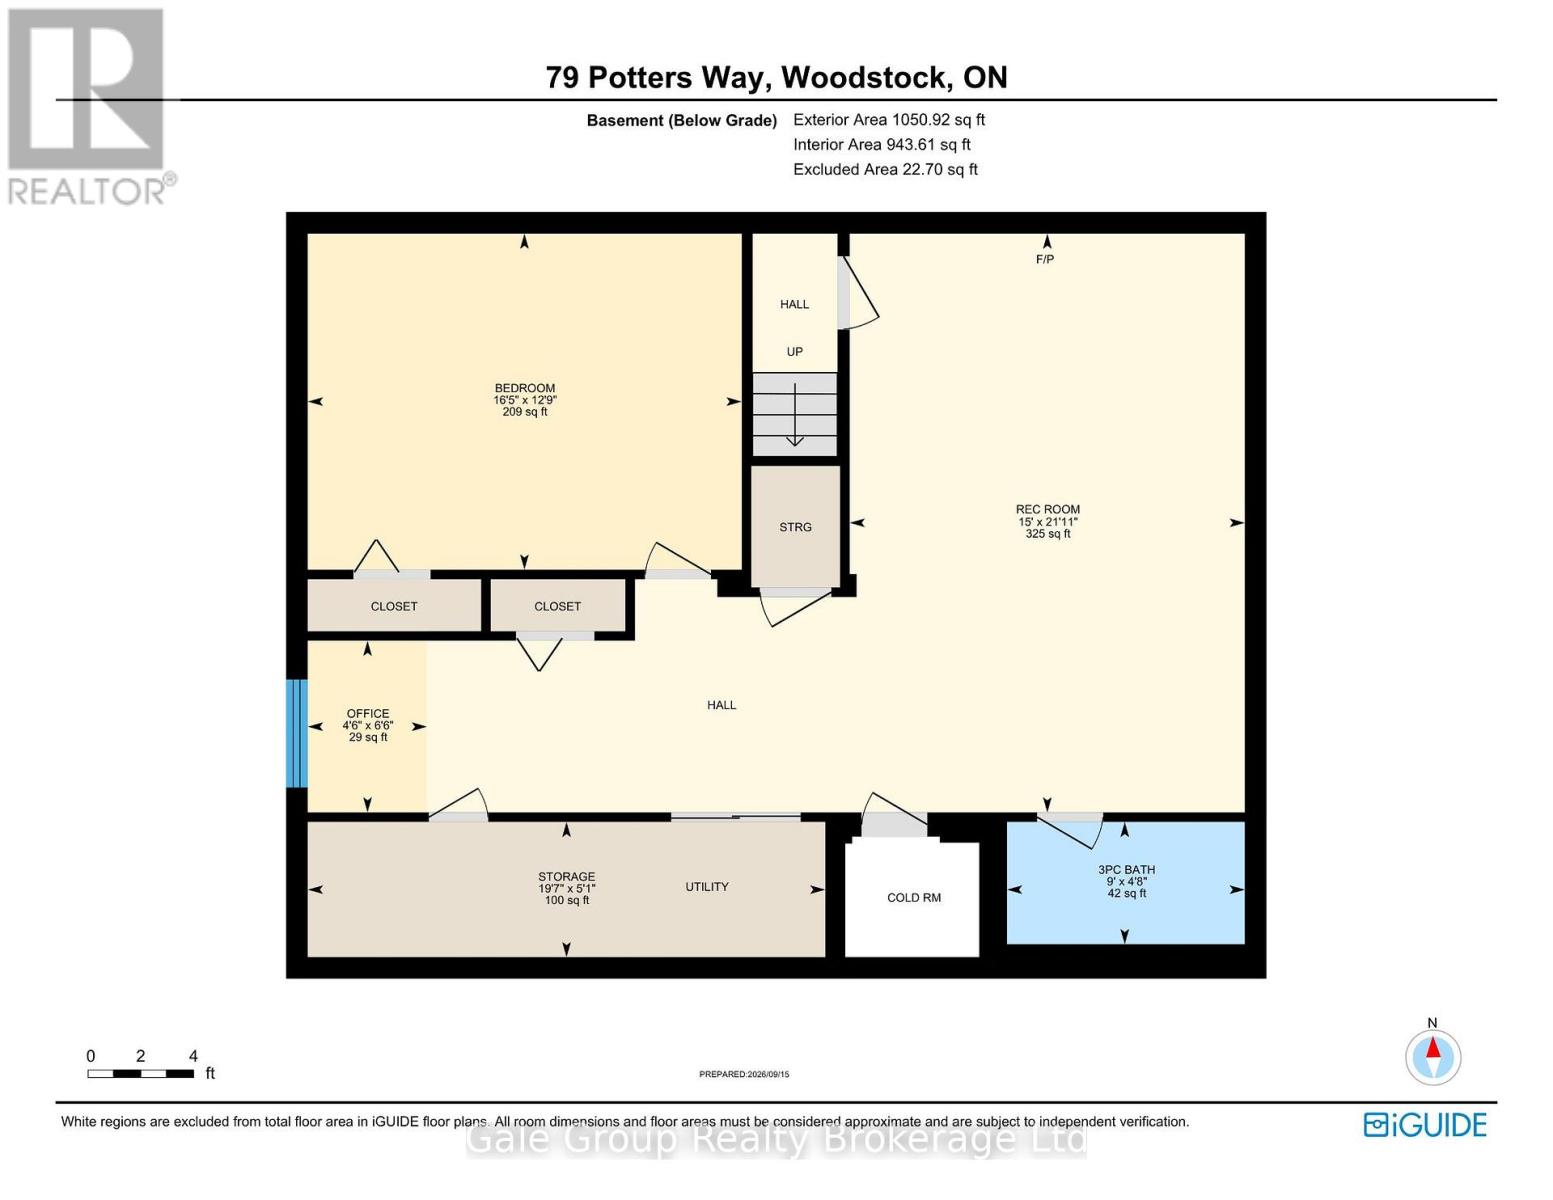
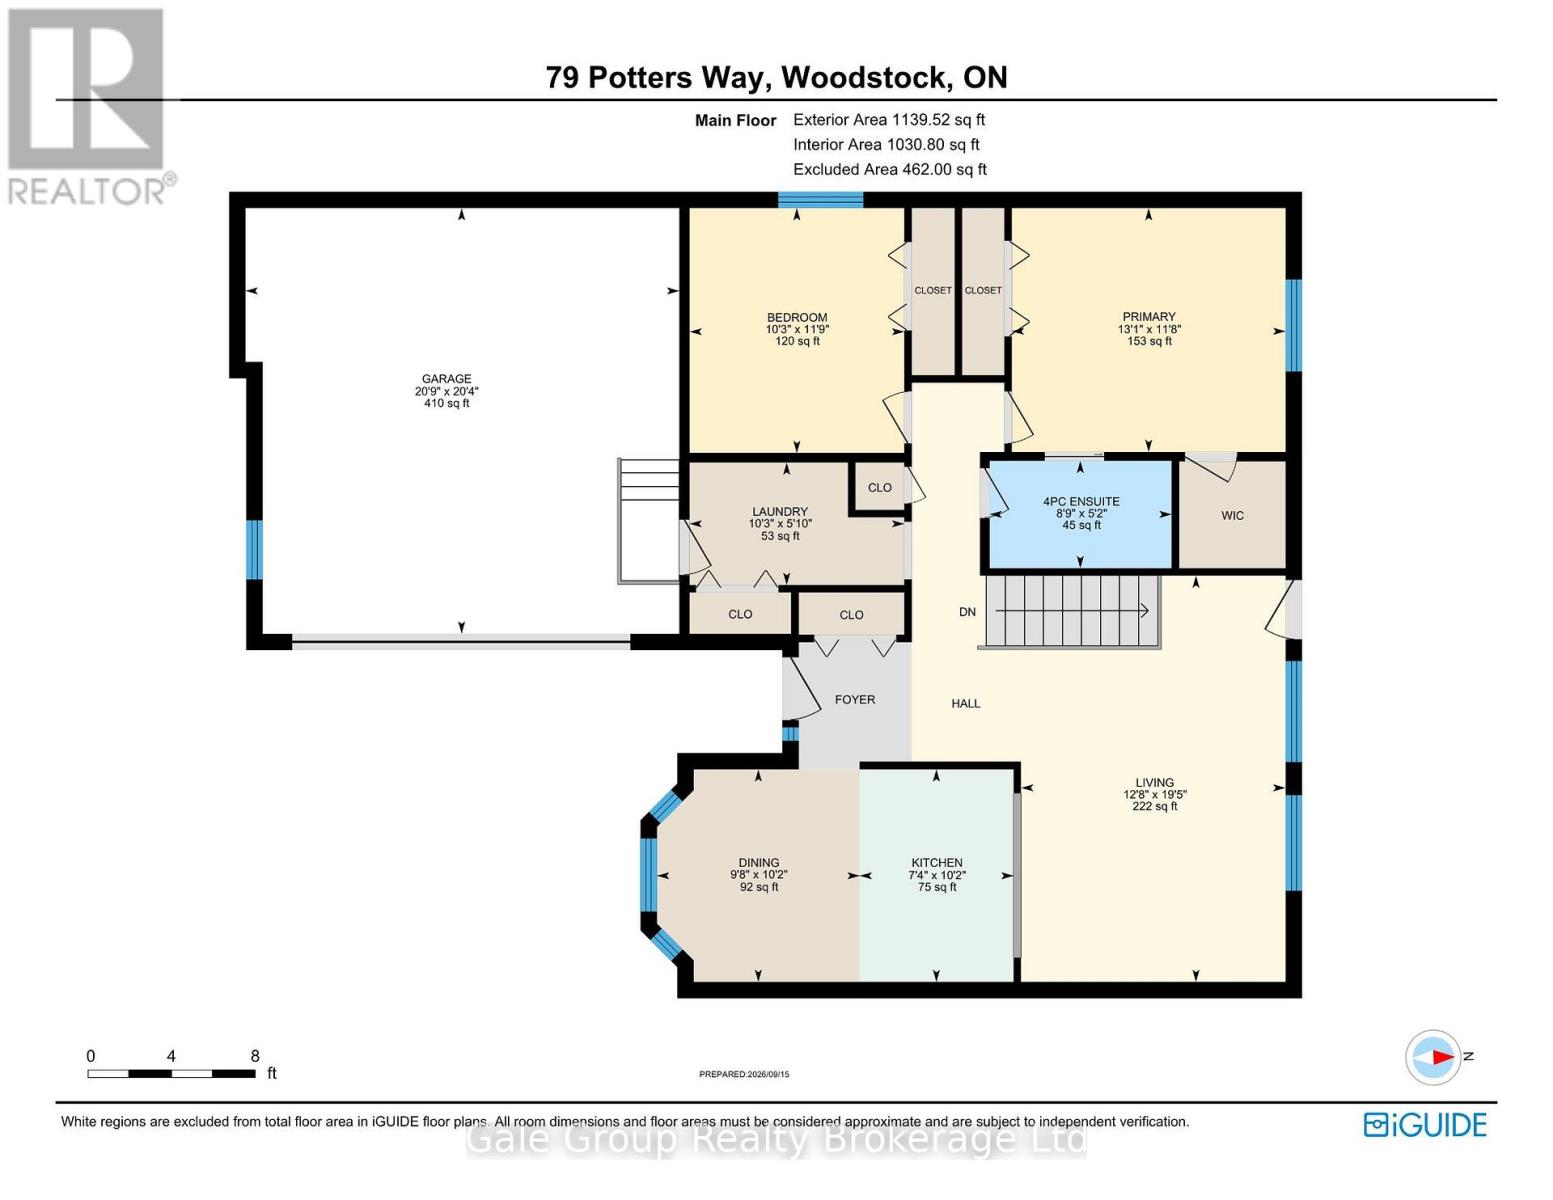
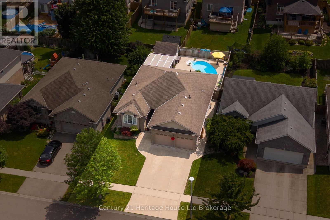
One of the reasons the homes on this stretch of Potter's Way are sought after is the unusually private backyards, where mature trees provide a beautiful backdrop and separation from the neighbours. This hard-to-find bungalow makes the most of that setting, with a huge deck overlooking a fully fenced backyard and a great fire-pit area. It's the kind of outdoor space you'll want to spend time in. Inside, the main floor offers practical living with plenty of natural light. The generously sized kitchen has a dining area and opens into the living room, where hardwood flooring, a vaulted ceiling and oversized windows bring the backyard right into the space. Two good-sized bedrooms, updated hardwood flooring, and a full bathroom with cheater ensuite access make the main floor well suited to everyday living. The primary bedroom also has two closets. Main-floor laundry and mudroom add to the convenience. Need room for visiting family, hobbies or a dedicated home office? The finished lower level gives plenty of flexibility, with a large rec room, a third bedroom, a full bathroom, and additional finished space that could work well as an office, computer area or hobby space. There's also plenty of closet space and additional unfinished storage. Outside, the landscaped lot, concrete driveway and attached double garage offer convenient parking and room for the extras that come with everyday life. Location is another big part of the appeal. Potter's Way is a quiet residential street, yet you're only minutes from the 401/403, shopping, restaurants, banks, Southside Park, the Woodstock Community Complex, Fanshawe College, Woodstock Hospital and area long-term-care homes. If you're thinking about simplifying your next move without giving up a private backyard, comfortable living space or room for family and hobbies, this bungalow deserves a look. It's a chance to enjoy the convenience of main-floor living while keeping plenty of options open for whatever comes next. (id:58067)
One of the reasons the homes on this stretch of Potter's Way are sought after is the unusually private backyards, where mature trees provide a beautiful backdrop and separation from the neighbours. This hard-to-find bungalow makes the most of that setting, with a huge deck overlooking a fully fenced backyard and a great fire-pit area. It's the ...
MLS # :
X14080550City :
Woodstock (woodstock - South)Property Type :
Single FamilyStyle :
Bungalow HouseTitle :
FreeholdBasement :
Full (Finished)Lot Size :
46 ft x 125 ftLot Area :
46 x 125 FTHeating/Cooling :
Forced air Natural gas / Central air conditioningDays on Market :
1 days
79 Potters Way. Woodstock (woodstock - South), ON
$589,900
Photo Gallery
Google Maps
Listed by Gale Group Realty Brokerage Ltd
1 Bedroom Properties 2 Bedroom Properties 3 Bedroom Properties 4+ Bedroom Properties Homes for sale in Hamilton Homes for sale in Windsor Homes for sale in St. Thomas Homes for sale in London Homes for sale in Kitchener Homes for sale in Niagara Falls Homes for sale in Burlington Homes for sale in Waterloo For sale under $300,000 For sale under $400,000 For sale under $500,000 For sale under $600,000 For sale under $700,000