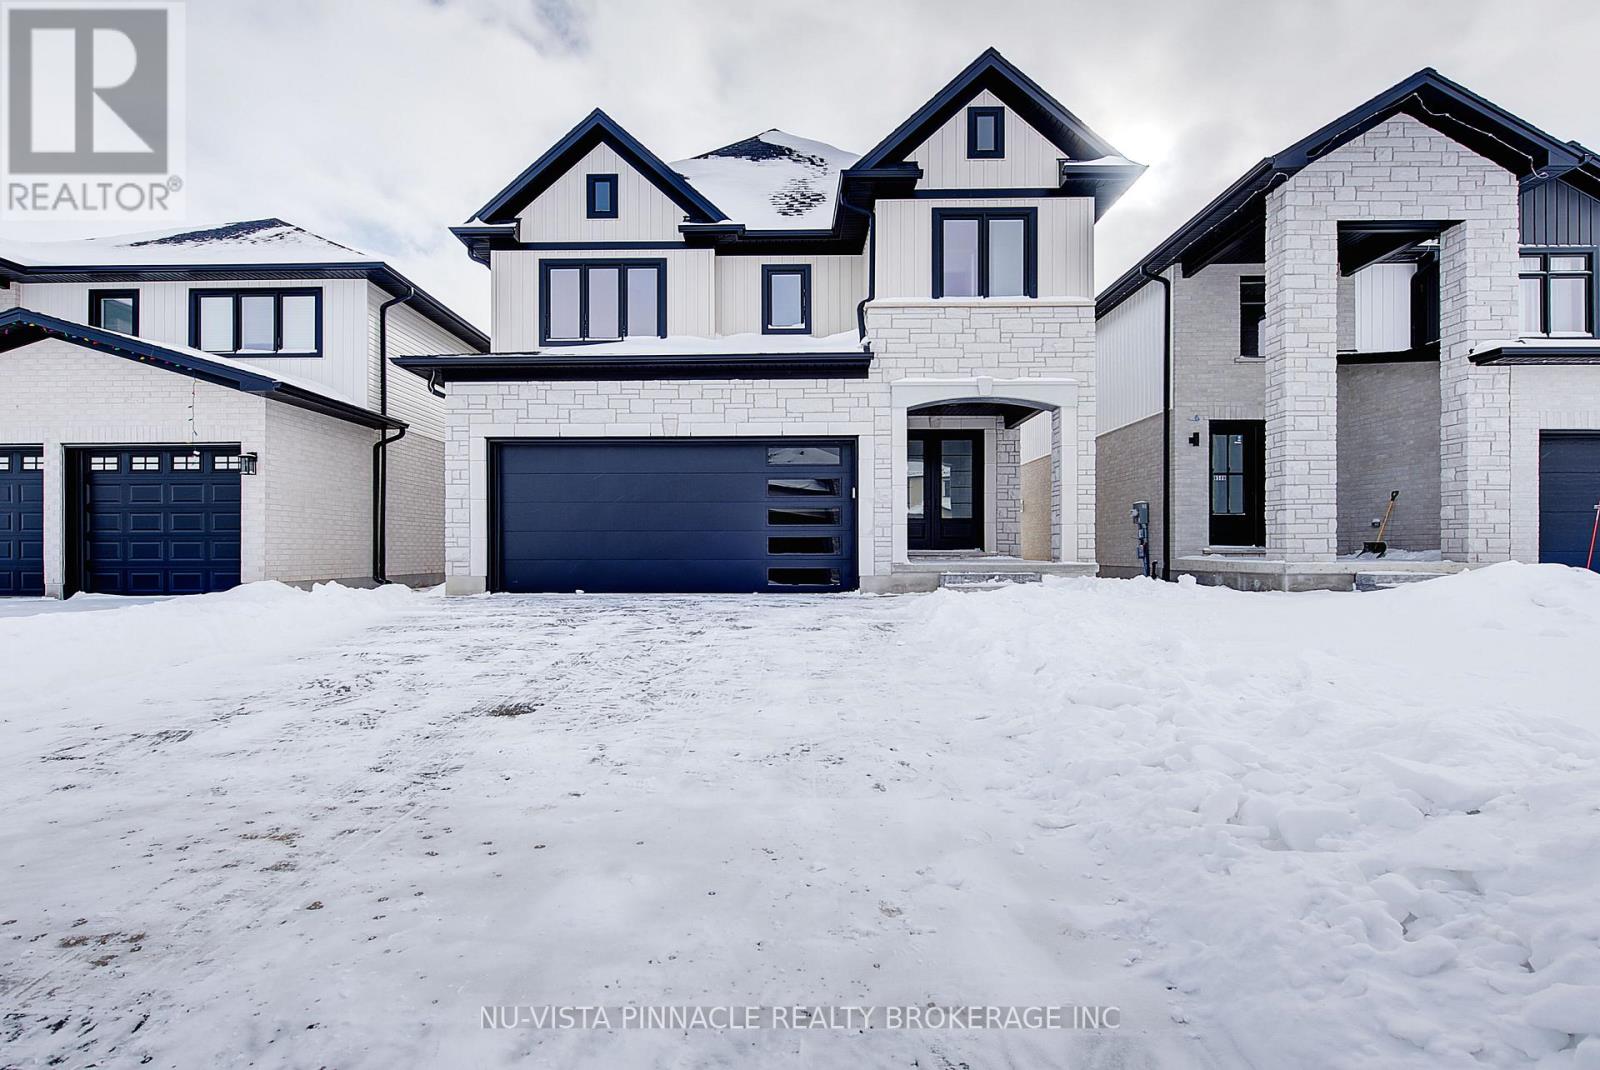
2340 Darwin Crescent.
London South (south V), ON
$889,900
4 Bedrooms
3 + 1 Bathrooms
2000 SQ/FT
2 Stories
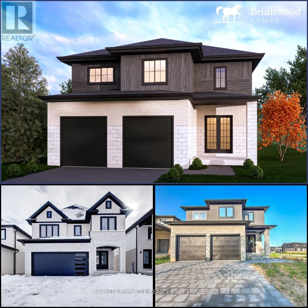
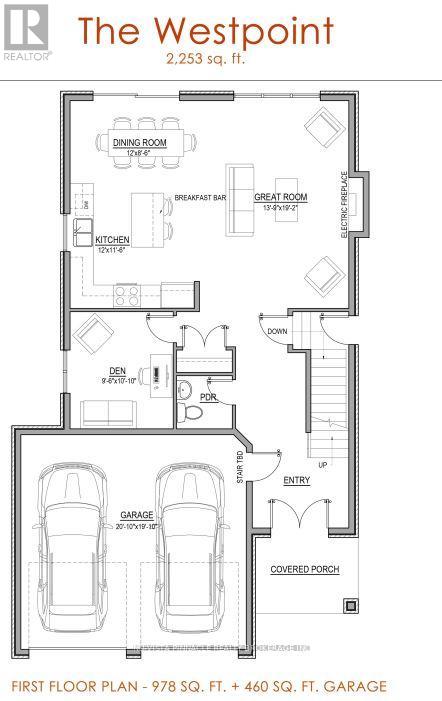
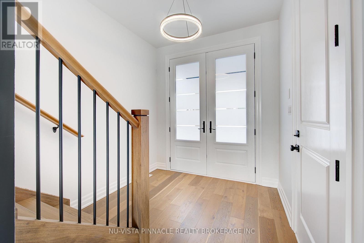
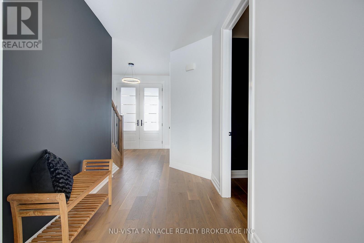
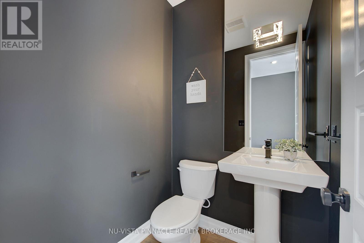
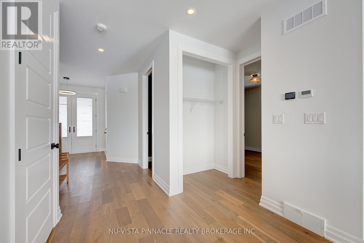
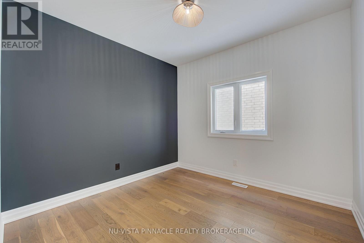
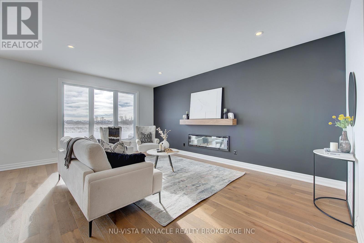
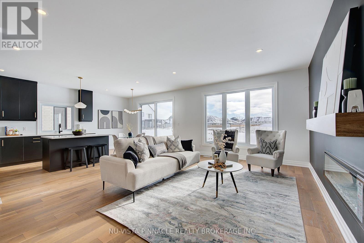
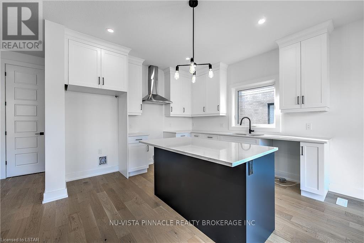
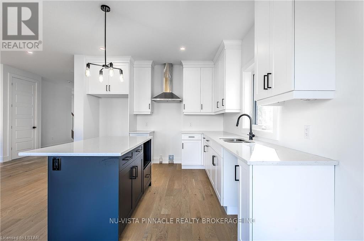
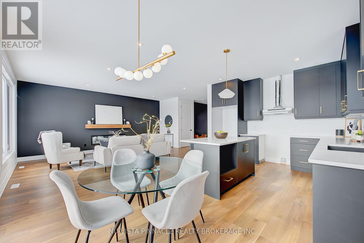
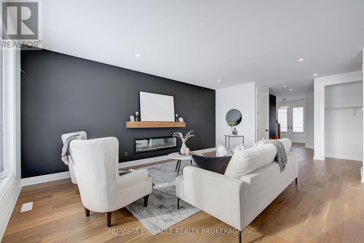
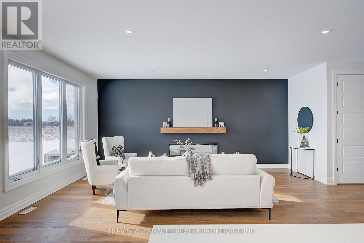
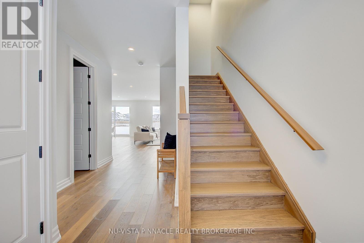
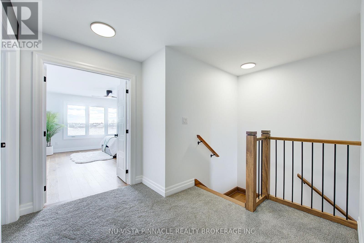
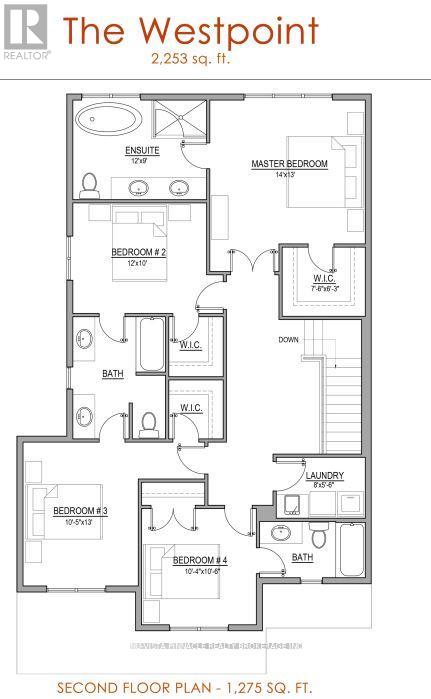
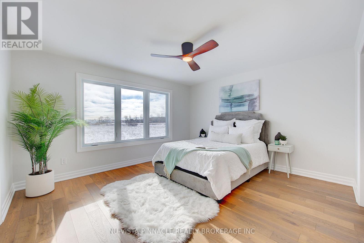
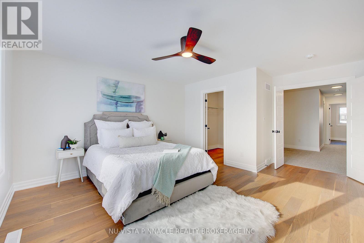
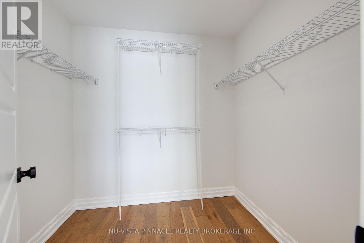
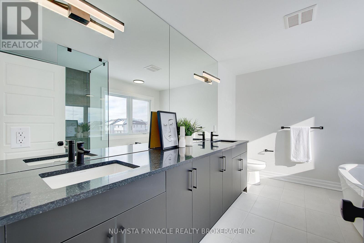
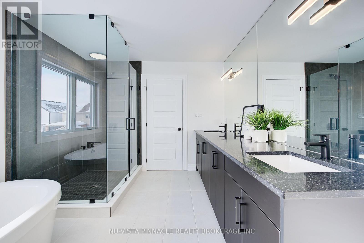
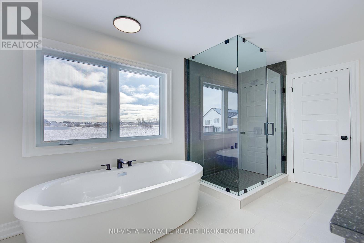
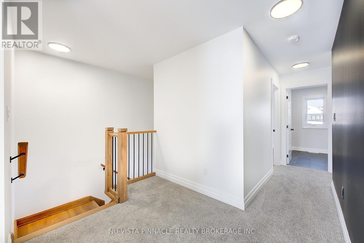
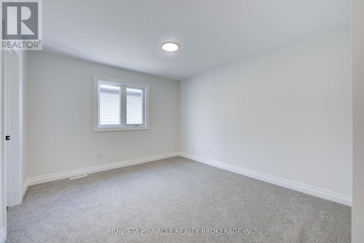
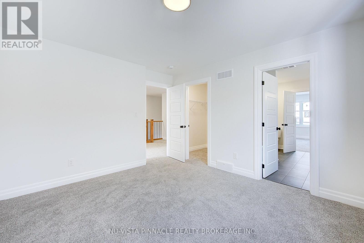
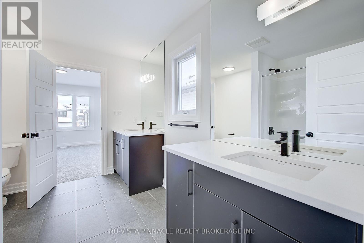
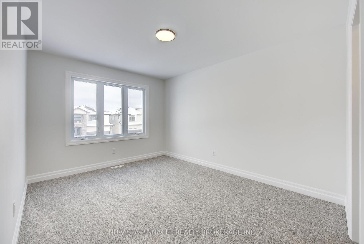
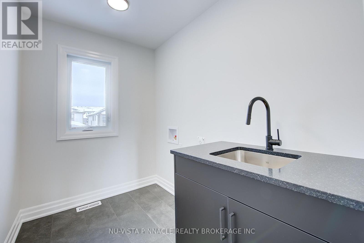
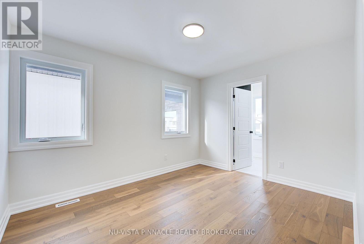
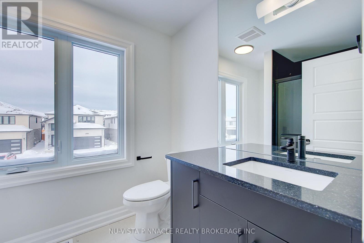
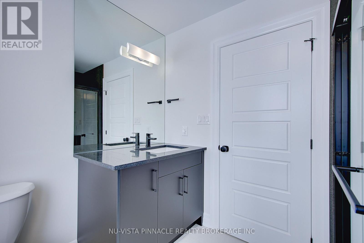
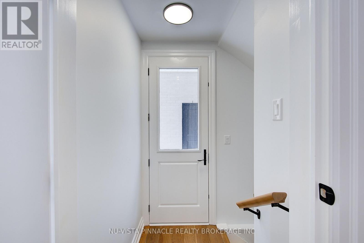
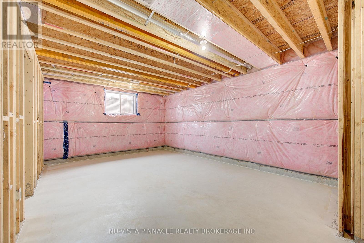
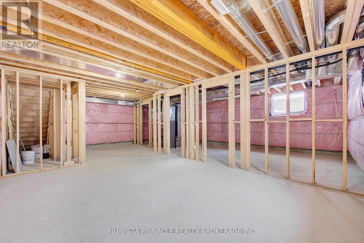
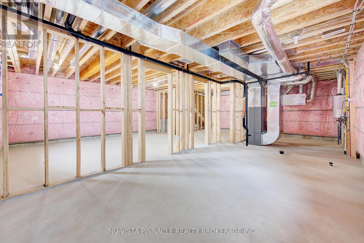
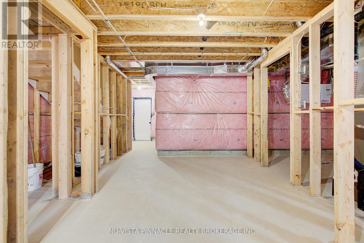
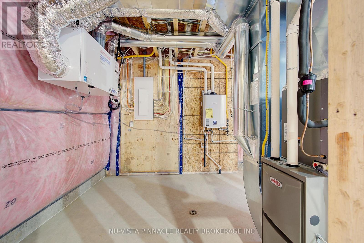
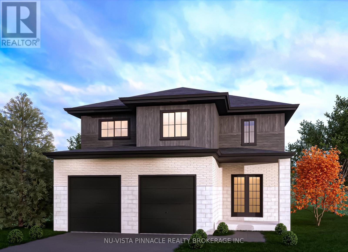
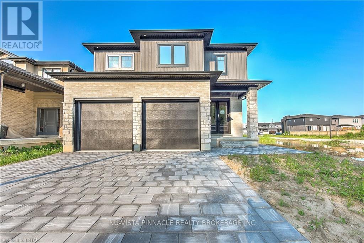
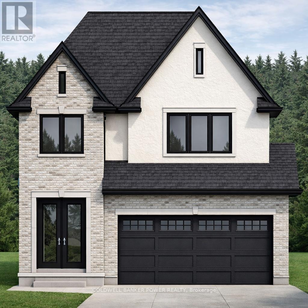
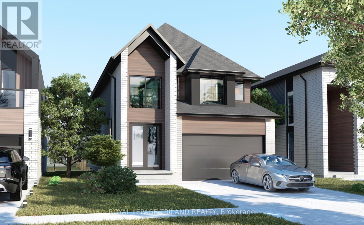
TO BE BUILT ON DARWIN CRESCENT! Welcome to this beautifully designed new home in the desirable community of Lambeth, conveniently located near Highways 401 and 402. Offering approximately 2,253 sq. ft. of thoughtfully planned above-grade living space, this home will provide the perfect balance of style, comfort, and functionality.The main floor will welcome you with a bright entryway leading into a spacious open-concept living and dining area-ideal for entertaining family and friends. The dining room will offer direct access to the backyard, creating an effortless flow between indoor and outdoor living. A versatile additional room can be used as a home office, den, or children's playroom.The spacious kitchen will feature custom cabinetry, upgraded lighting, generous workspace, and an abundance of natural light. Designed with entertaining in mind, the open layout will offer plenty of room to gather comfortably.Upstairs, you'll find four generously sized bedrooms, three bathrooms, and the added convenience of an upper-level laundry room. The impressive primary suite will include large windows, a spacious walk-in closet, and a luxurious five-piece ensuite.The unfinished basement will feature a separate entrance, large windows, and a three-piece bathroom rough-in, offering excellent potential for a future granny suite or additional living space tailored to your needs.Don't miss the opportunity to build your dream home on Darwin Crescent in one of London's most sought-after neighbourhoods! (id:58067)
TO BE BUILT ON DARWIN CRESCENT! Welcome to this beautifully designed new home in the desirable community of Lambeth, conveniently located near Highways 401 and 402. Offering approximately 2,253 sq. ft. of thoughtfully planned above-grade living space, this home will provide the perfect balance of style, comfort, and functionality.The main floor ...
MLS # :
X14092680City :
London South (south V)Property Type :
Single FamilyTitle :
FreeholdBasement :
N/A (Unfinished)Lot Size :
40 ft x 115 ftLot Area :
40 x 115 FT|under 1/2 acreHeating/Cooling :
Forced air Natural gas / Central air conditioningDays on Market :
27 days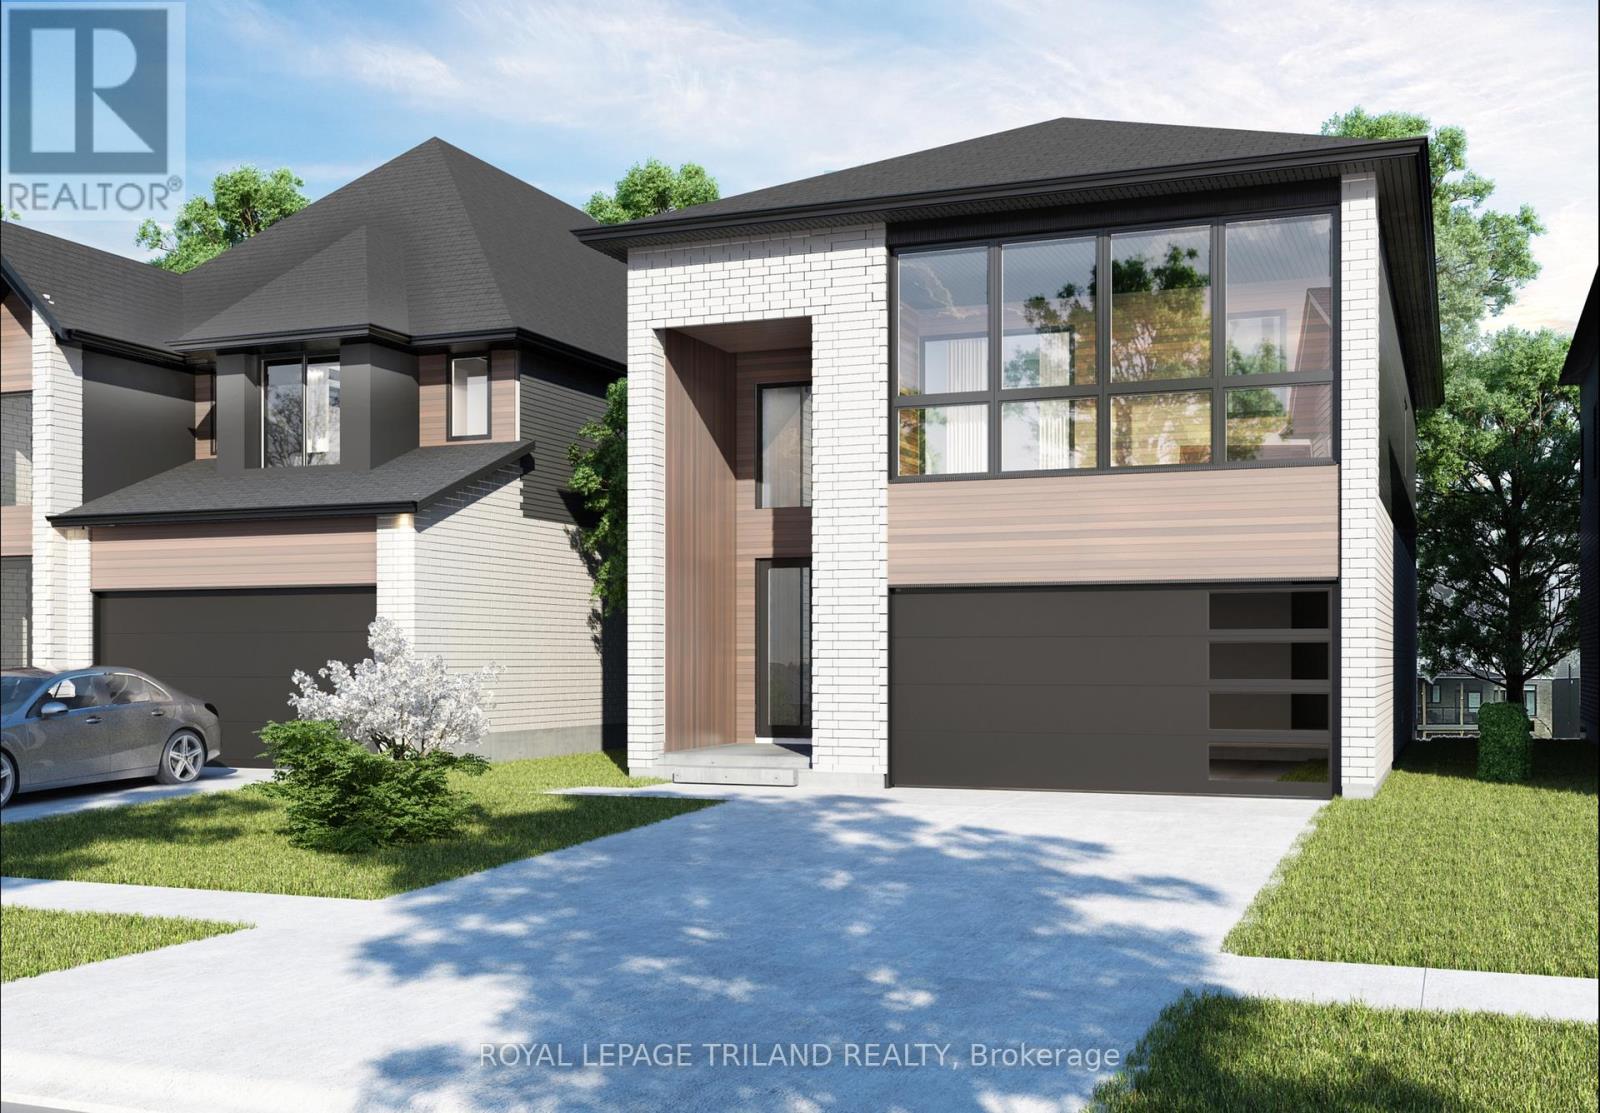
1 Bedroom Properties 2 Bedroom Properties 3 Bedroom Properties 4+ Bedroom Properties Homes for sale in Hamilton Homes for sale in Windsor Homes for sale in St. Thomas Homes for sale in London Homes for sale in Kitchener Homes for sale in Niagara Falls Homes for sale in Burlington Homes for sale in Waterloo For sale under $300,000 For sale under $400,000 For sale under $500,000 For sale under $600,000 For sale under $700,000