2428 Seven Oaks Ridge.
London South (south U), ON
$819,900
3 Bedrooms
2 + 1 Bathrooms
2500 SQ/FT
2 Stories
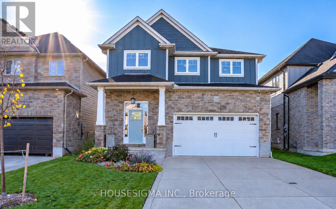
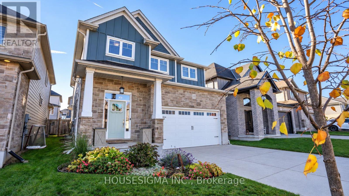
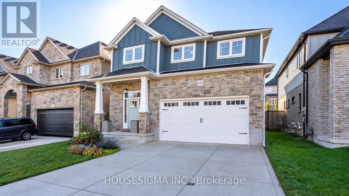
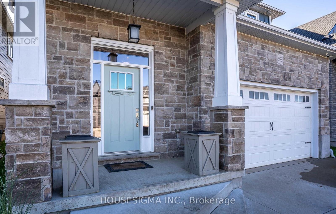
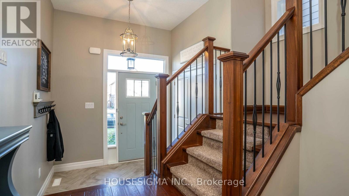
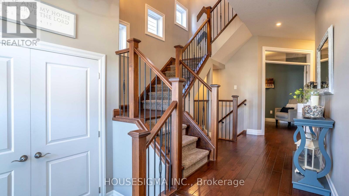
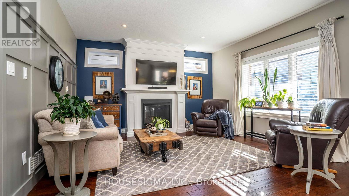
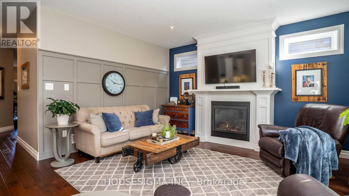
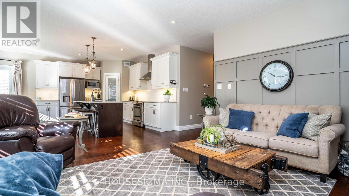
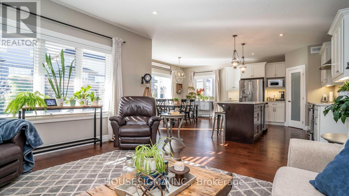
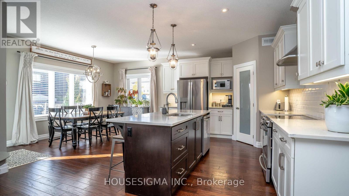
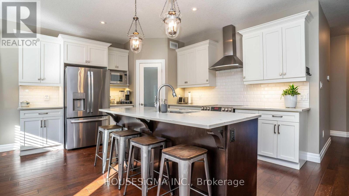
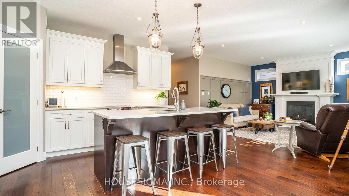
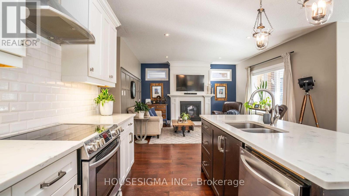
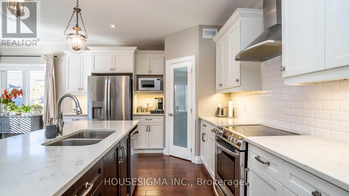
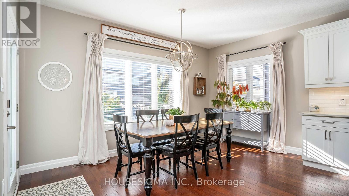
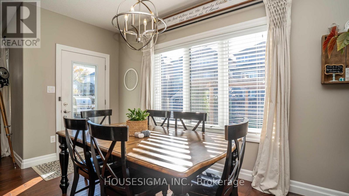
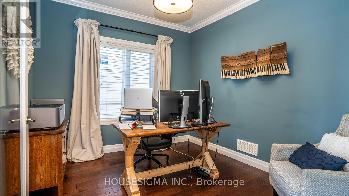
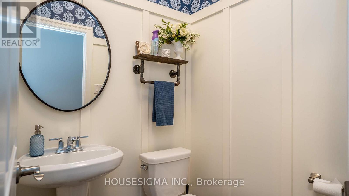
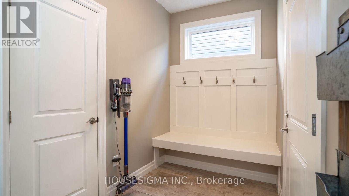
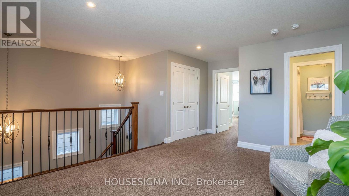
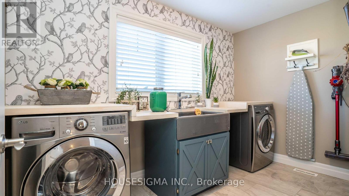
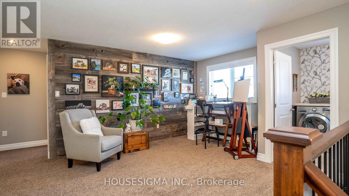
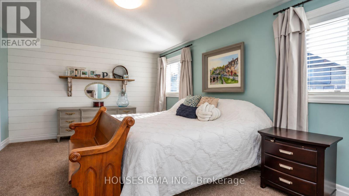
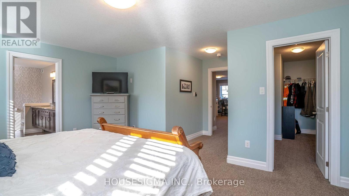
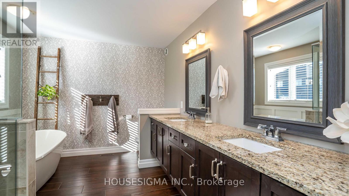
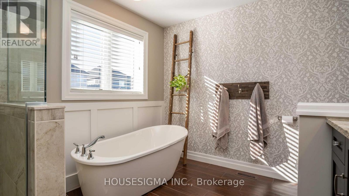
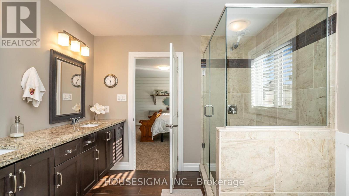
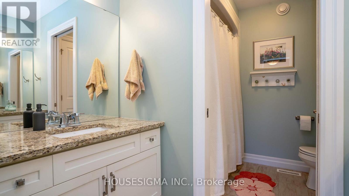
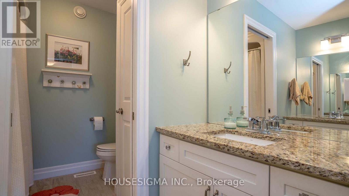
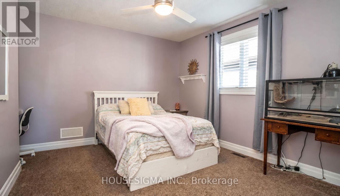
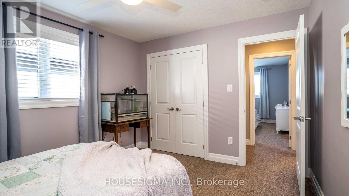
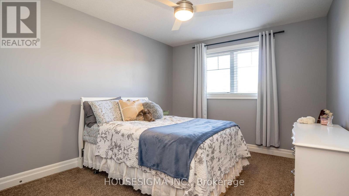
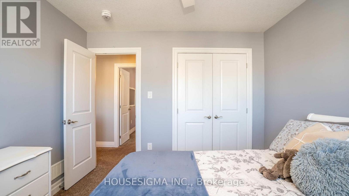
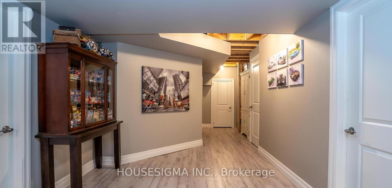
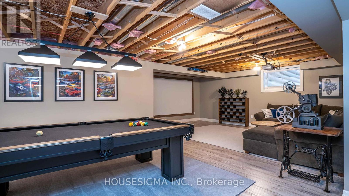
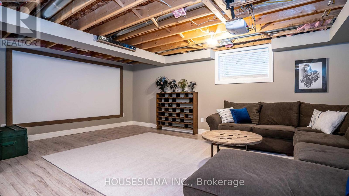
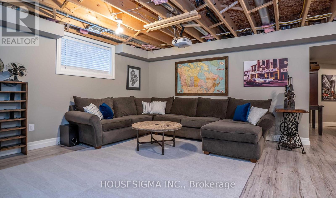
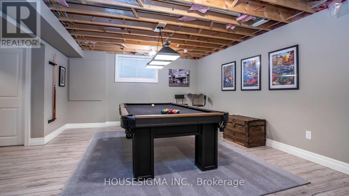
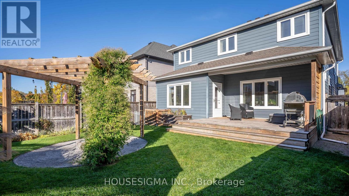
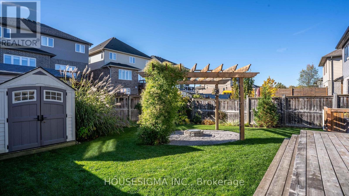
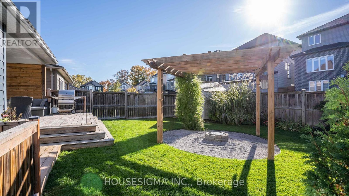
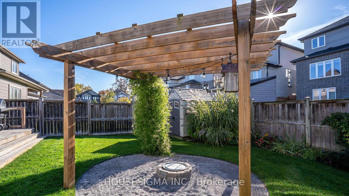
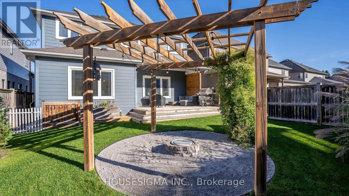
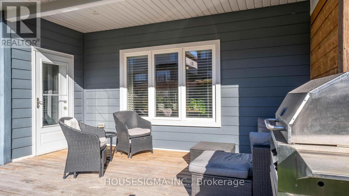
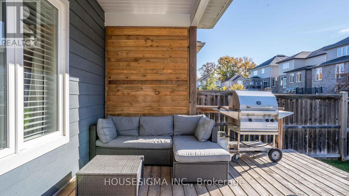
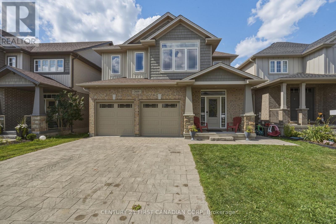
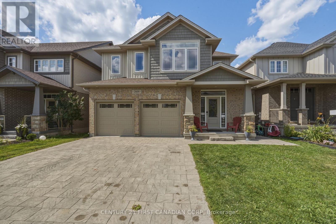
Exceptional space in a convenient, family-friendly location in London's Victoria on the River! Welcome to 2428 Seven Oaks Ridge, offering over 3,000 square feet of finished living space, 3 bedrooms, a versatile main floor office (or den), 3 bathrooms, an upstairs family room, and a spacious two-car garage. Built in 2015 and meticulously maintained by its original owners, this home offers a generous layout with space to gather and room to spread out. The main floor features 9-foot ceilings, hardwood flooring, a family room with a natural gas fireplace, an open kitchen with quartz countertops, a mudroom off the 2-car garage, and a convenient 2-piece powder room. The main-floor office could also make a great kids' playroom, keeping toys and activities close by. Upstairs, the spacious primary suite features a large bedroom, a walk-in closet, and a generous ensuite bathroom with separate bathtub and large glass shower. Two additional second floor bedrooms, laundry with farmhouse sink, and a 4-piece bathroom add everyday convenience. The additional family room provides a comfortable retreat for game nights, with potential to convert it into a fourth bedroom if needed. Granite bathroom countertops and Levolor blinds throughout add to the home's thoughtful finishes. The finished areas of the basement offer additional living space, a movie area with 10 foot projector screen that is perfect for family movie nights, more storage, and a bathroom rough-in for future possibilities. Outside, enjoy a 40-by-110-foot lot with a 12-by-16-foot deck, pergola, fire-pit area, and shed. A concrete driveway leads to the two-car garage, which has extra-high 12.5-foot ceilings. All appliances are included, and nearby access to Highway 401 makes commuting convenient. A standout opportunity for buyers looking for space, flexibility, and a beautifully cared-for home in a great location. Don't miss this one and book your showing today! (id:58067)
Exceptional space in a convenient, family-friendly location in London's Victoria on the River! Welcome to 2428 Seven Oaks Ridge, offering over 3,000 square feet of finished living space, 3 bedrooms, a versatile main floor office (or den), 3 bathrooms, an upstairs family room, and a spacious two-car garage. Built in 2015 and meticulously maintained ...
MLS # :
X14104538City :
London South (south U)Property Type :
Single FamilyTitle :
FreeholdBasement :
Full (Partially finished)Lot Size :
40 ft x 111 ft ,7Lot Area :
40 x 111.6 FTHeating/Cooling :
Forced air Natural gas / Central air conditioningDays on Market :
14 days
2428 Seven Oaks Ridge. London South (south U), ON
$819,900
Photo Gallery
Google Maps
Listed by Housesigma Inc.
1 Bedroom Properties 2 Bedroom Properties 3 Bedroom Properties 4+ Bedroom Properties Homes for sale in Hamilton Homes for sale in Windsor Homes for sale in St. Thomas Homes for sale in London Homes for sale in Kitchener Homes for sale in Niagara Falls Homes for sale in Burlington Homes for sale in Waterloo For sale under $300,000 For sale under $400,000 For sale under $500,000 For sale under $600,000 For sale under $700,000