66 Eldorado Avenue.
London East (east O), ON
$549,900
4 Bedrooms
1 + 1 Bathrooms
1100 SQ/FT
Stories
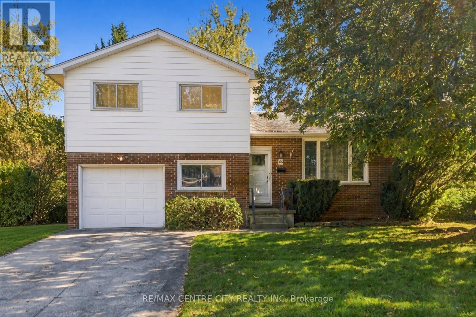
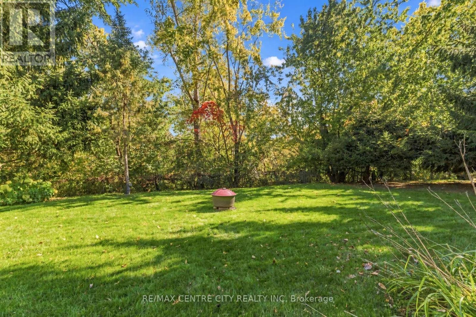
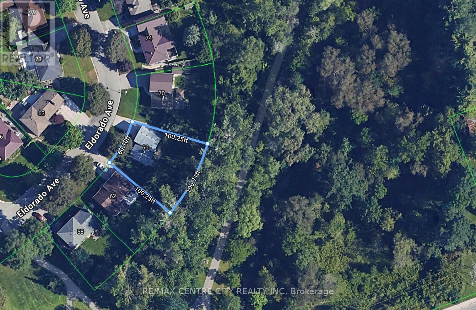
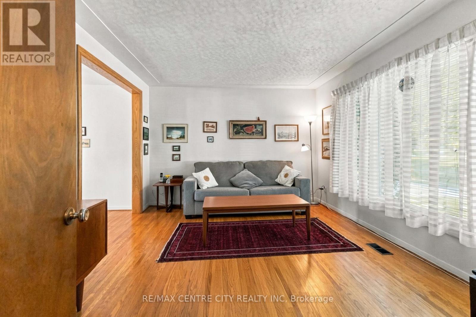
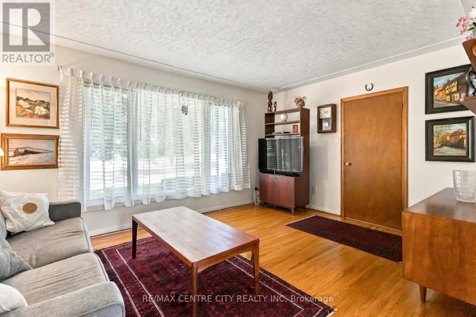
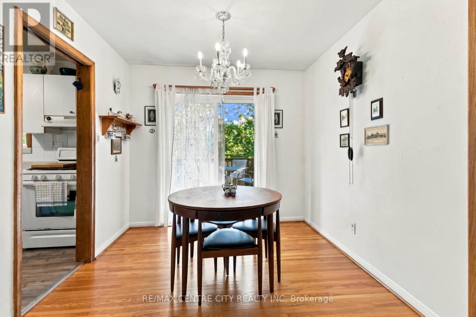
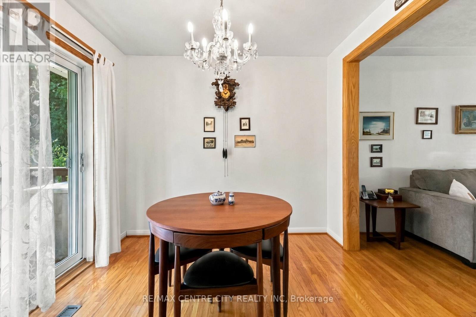
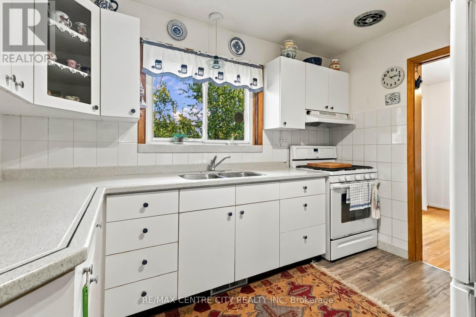
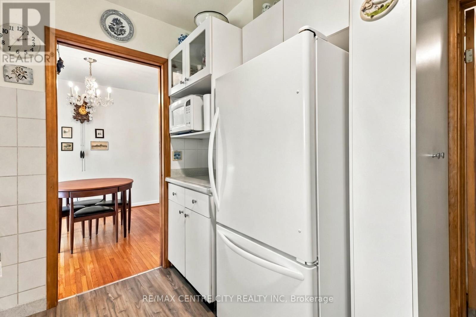
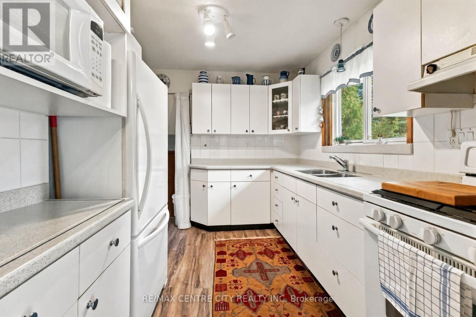
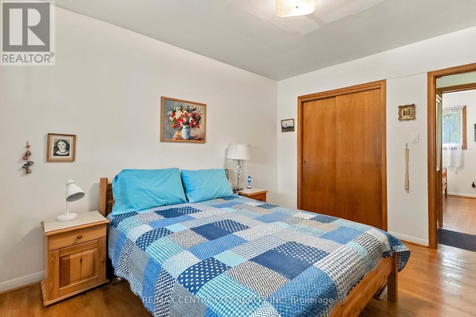
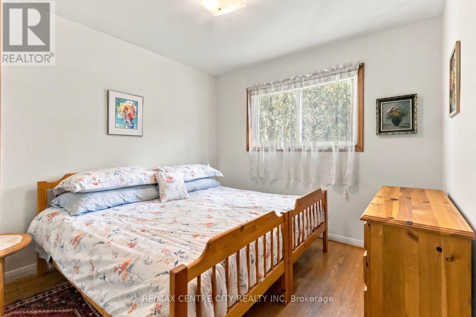
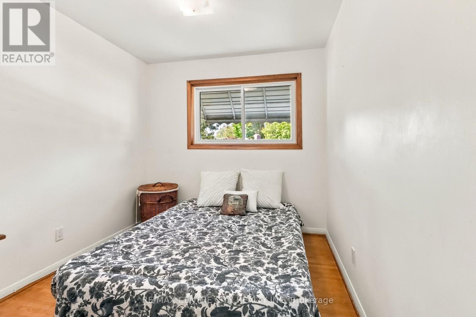
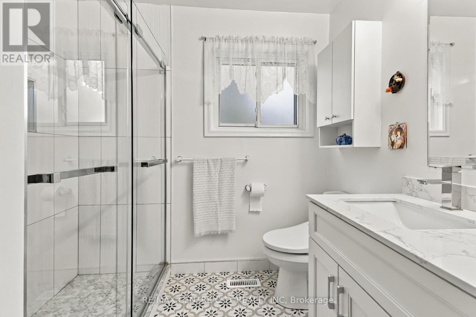
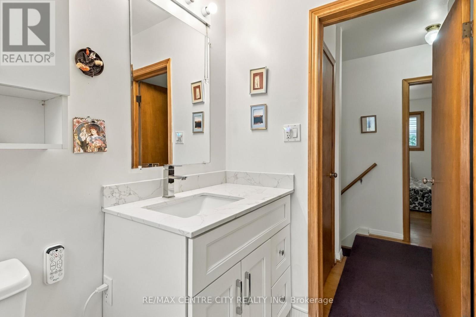
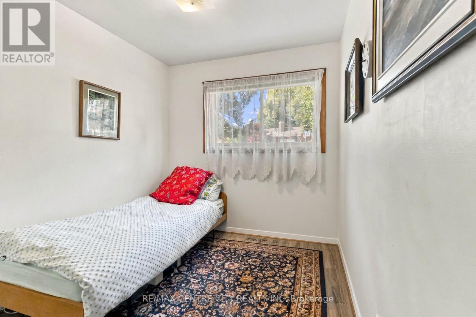
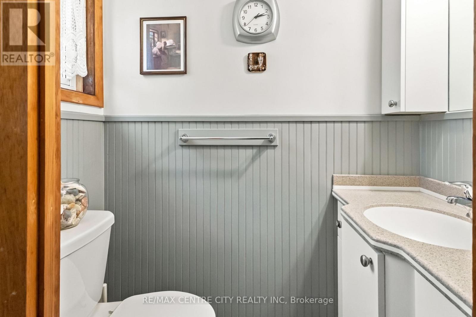
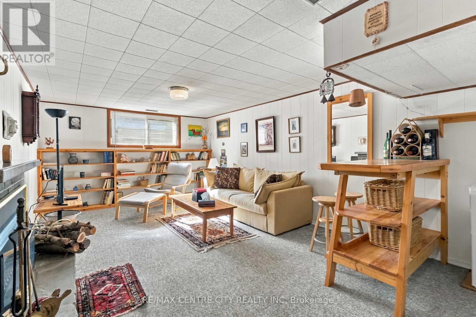
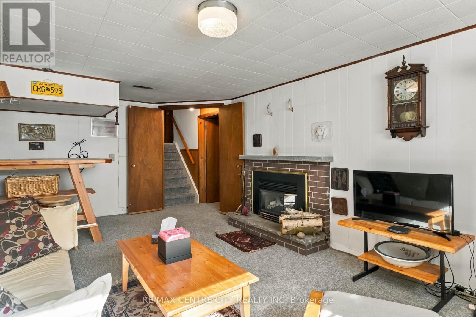
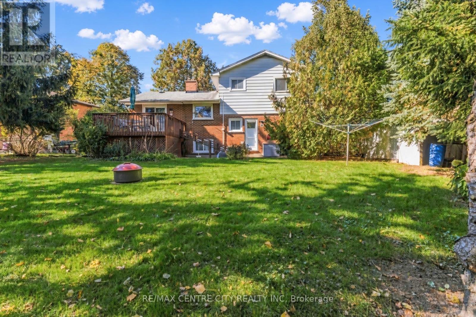
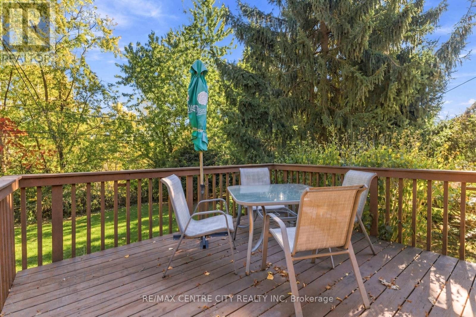
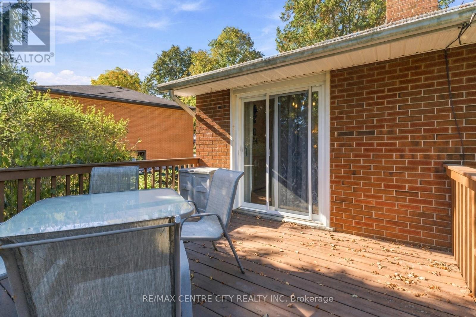
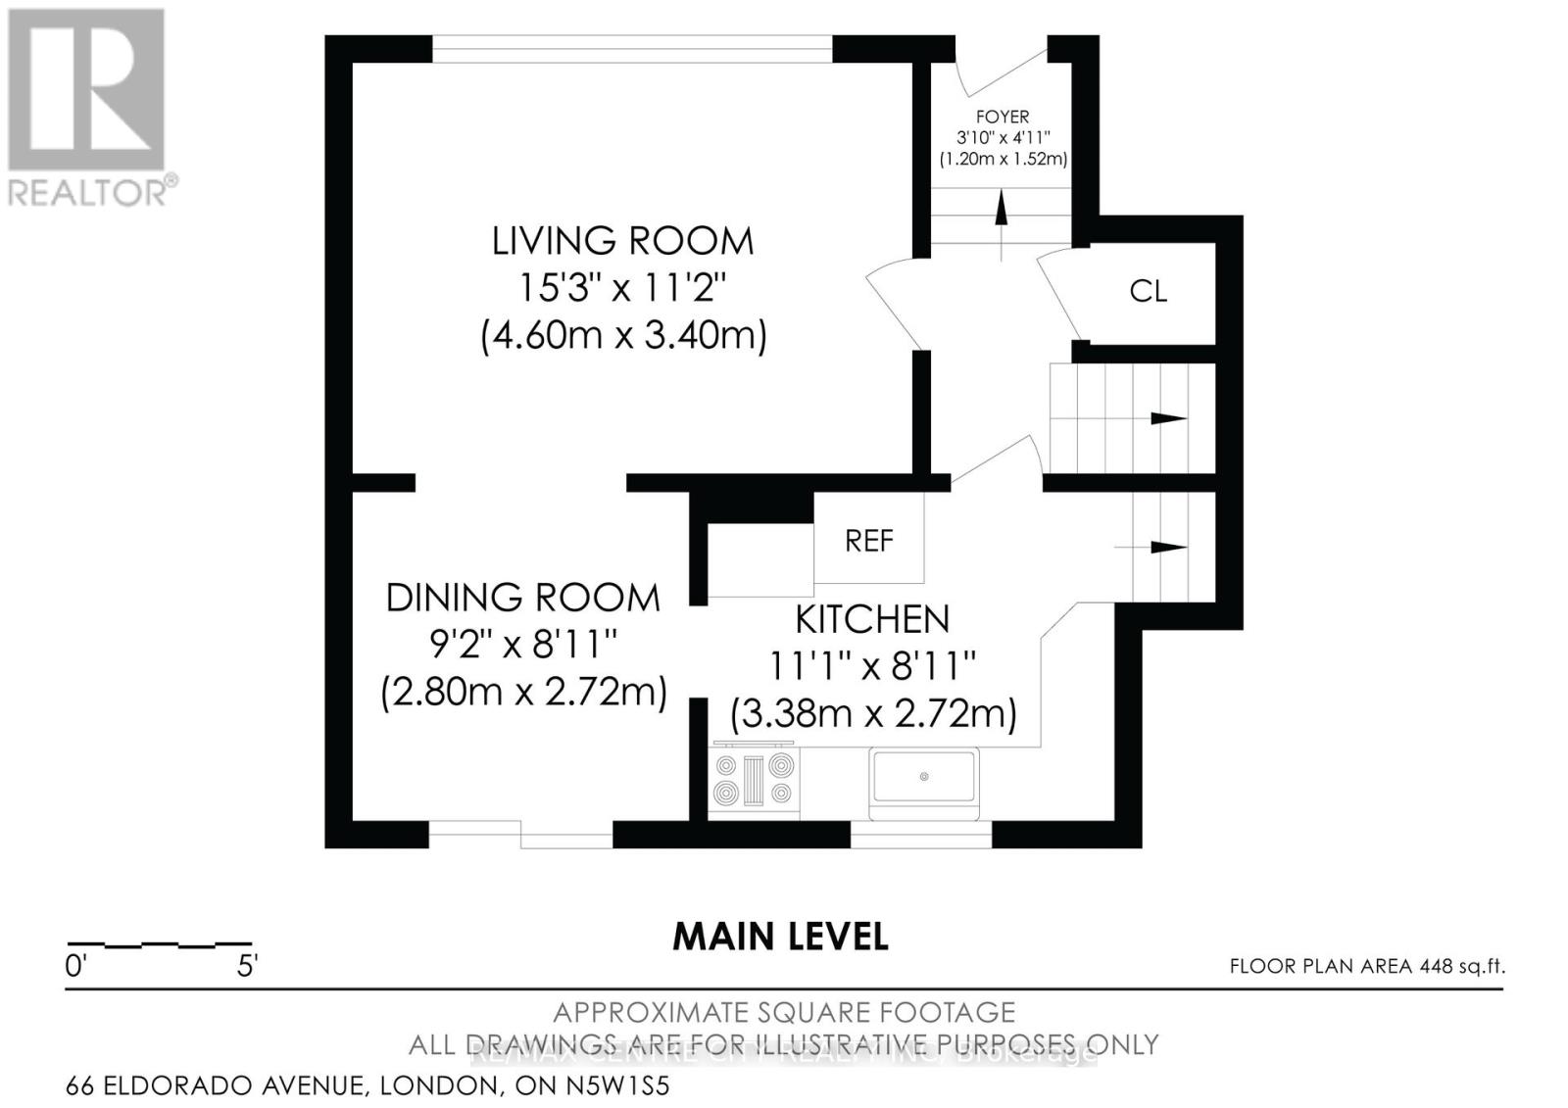
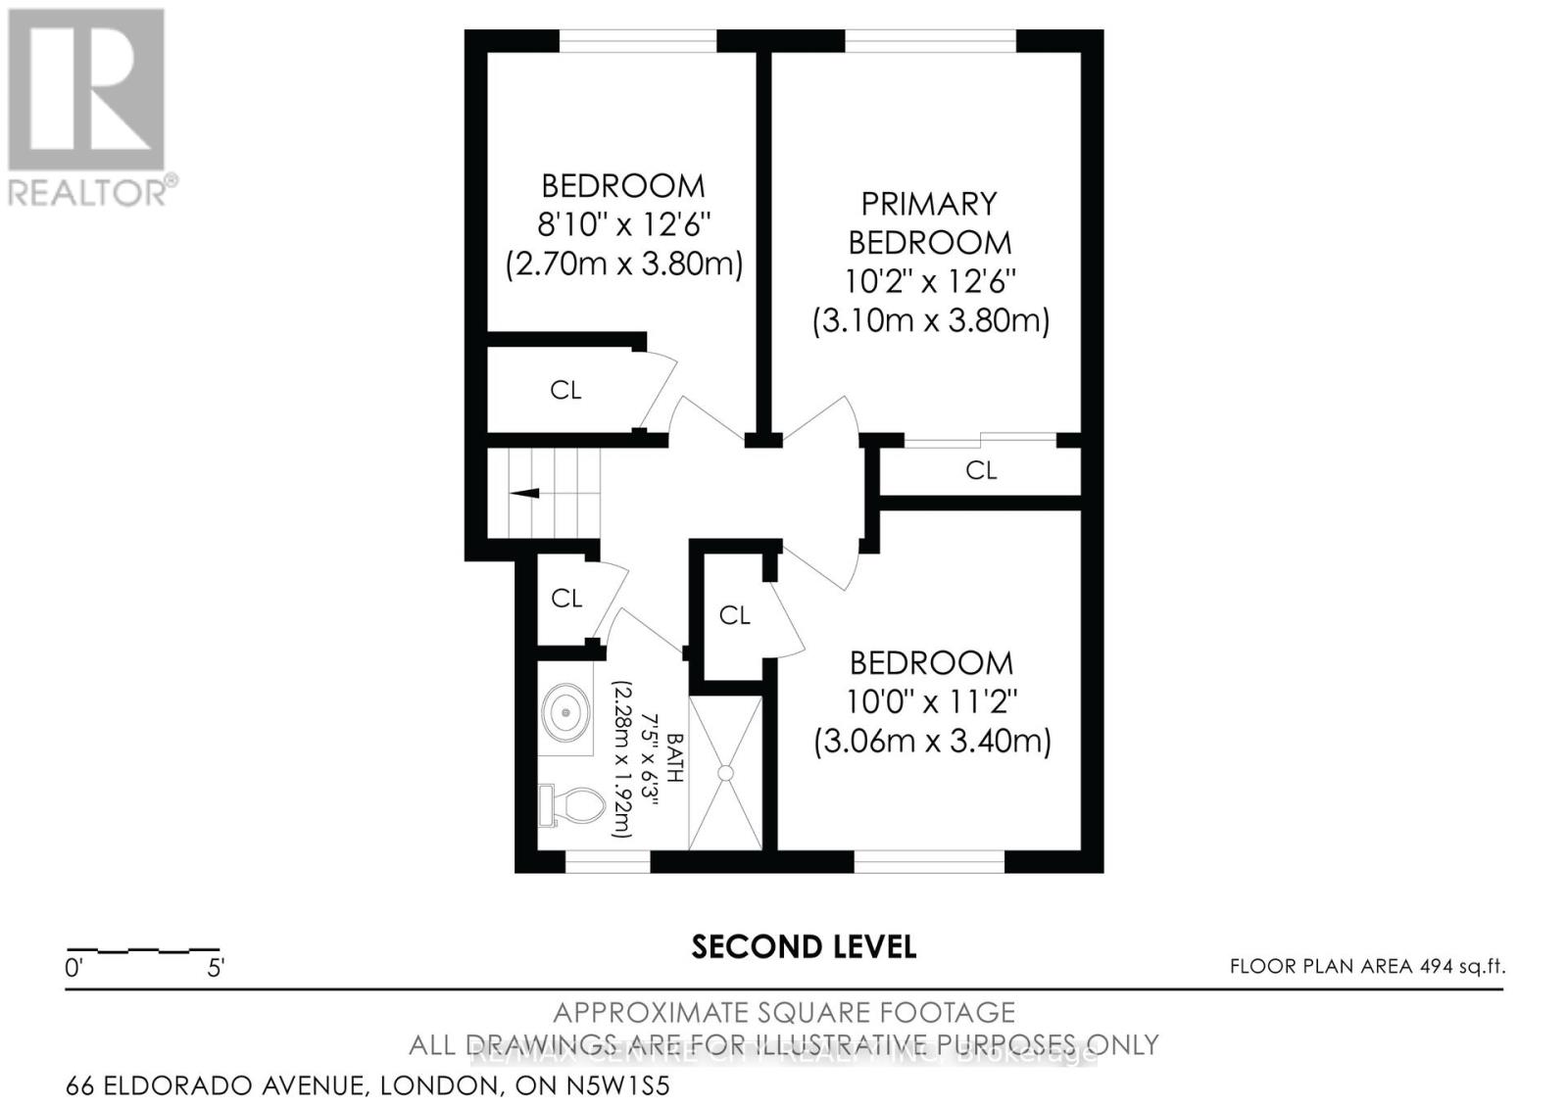
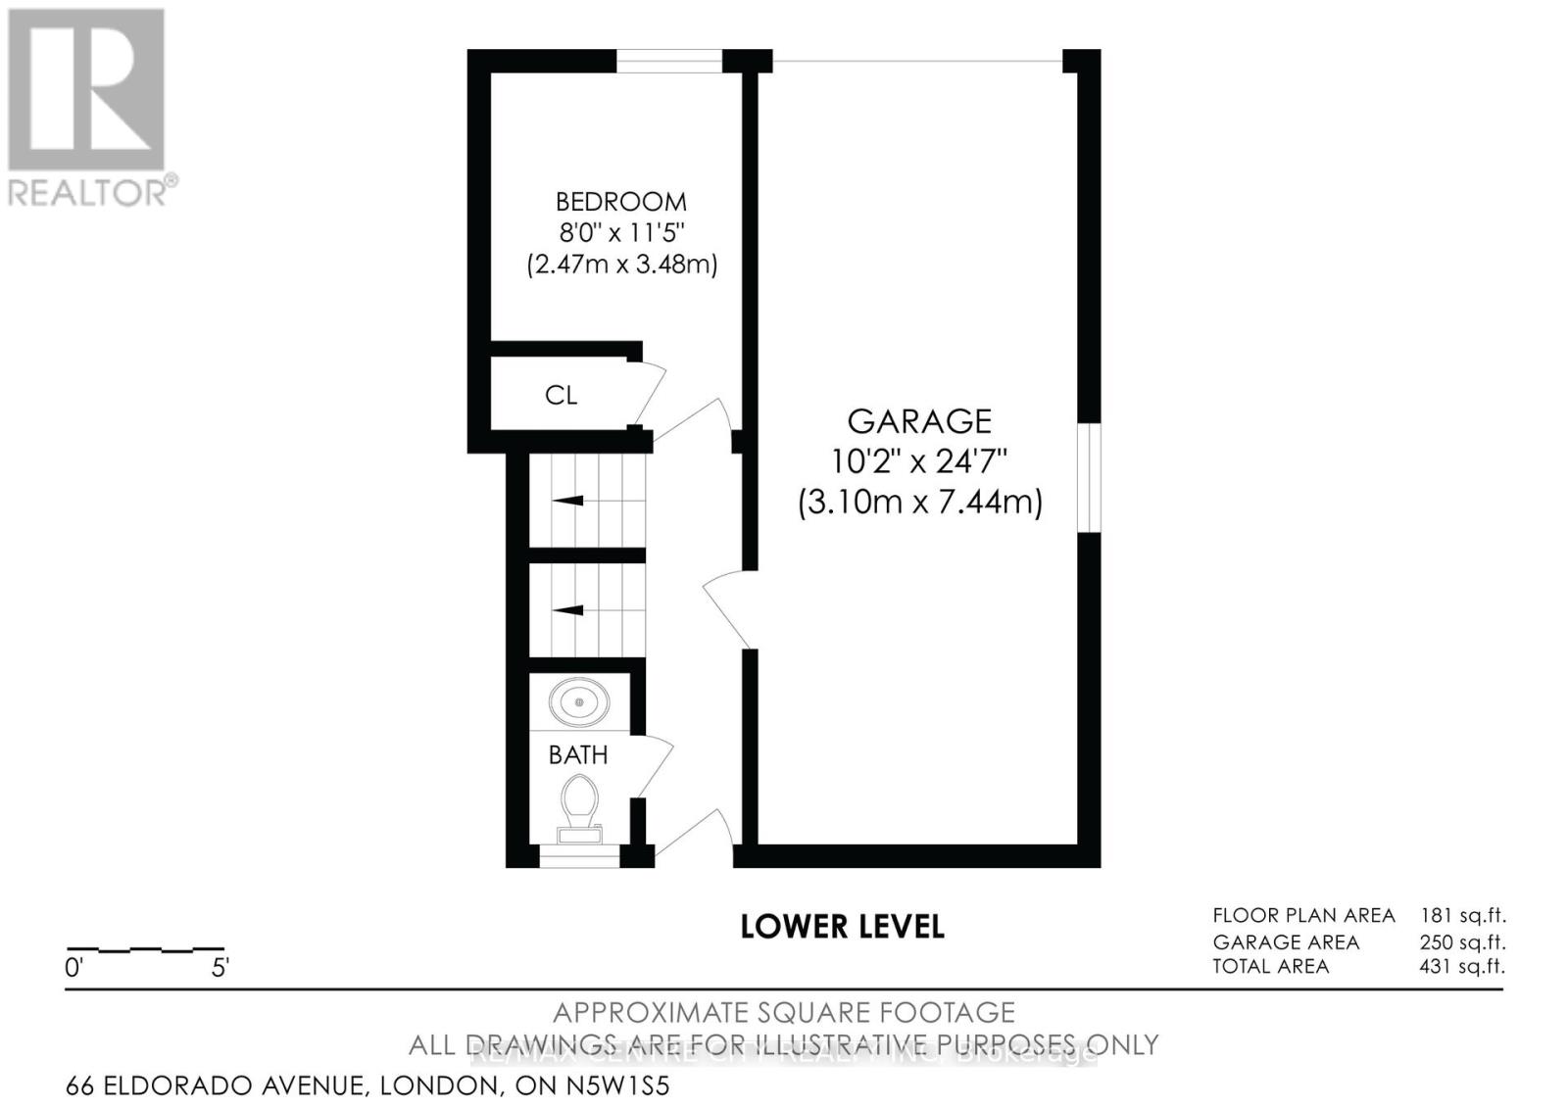
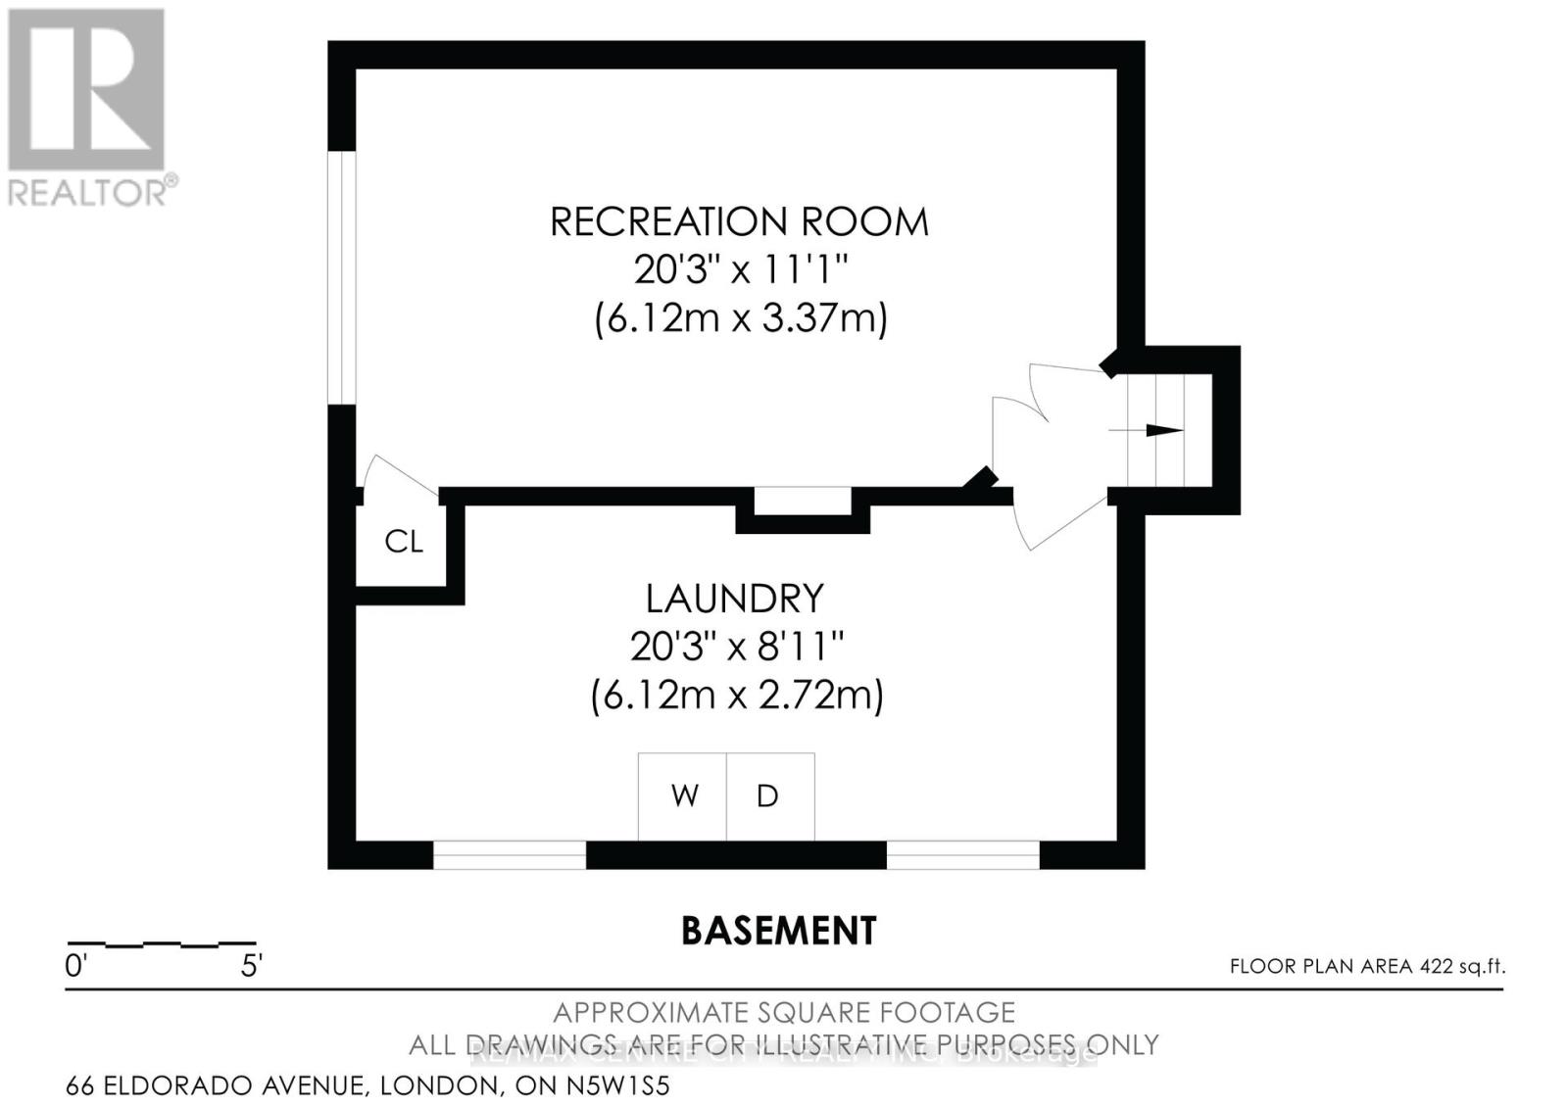
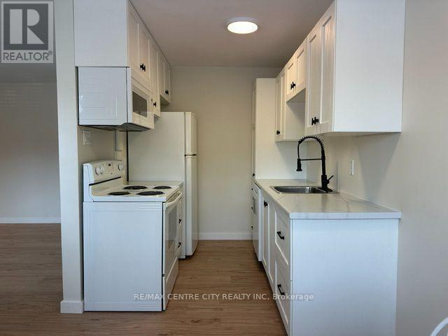
Wow! Welcome to 66 Eldorado Avenue, a stunning 3+1 bedroom, 2-bathroom four-level side-split on a quiet street in a prime east London neighbourhood, backing directly onto the serene Fairmont walking path and a lush ravine. The main level flows effortlessly from kitchen to dining room to living room, leading out to a deck and a completely private backyard oasis that opens onto green space. Upstairs offers three bedrooms and the main bath, with gorgeous hardwood flooring on the main floor and in the bedrooms above. A few steps down from the main level adds a fourth bedroom, a second bathroom, and inside entry to the deep single-car garage. The finished basement delivers a spacious recreation room with a cozy gas fireplace, plus a further lower level with the furnace, laundry, and utility room offering storage space. This home has been meticulously maintained and thoughtfully updated over the years, including a renovated bathroom (2023), new hot water tank (2021), hallway flooring (2019), central air (2018), furnace motor (2017), refinished hardwood floors (2013), and a new garage door (2012). Set close to East Park, schools, shops, restaurants, and transit, with super-quick access to Highway 401, Fanshawe College about 10 minutes away, and Western University about 20 minutes away, this is a home ready for its next chapter. Your chance today! (id:58067)
Wow! Welcome to 66 Eldorado Avenue, a stunning 3+1 bedroom, 2-bathroom four-level side-split on a quiet street in a prime east London neighbourhood, backing directly onto the serene Fairmont walking path and a lush ravine. The main level flows effortlessly from kitchen to dining room to living room, leading out to a deck and a completely private ...
MLS # :
X14105452City :
London East (east O)Property Type :
Single FamilyTitle :
FreeholdBasement :
N/A (Finished)Lot Size :
60 ft ,1 i x 100 ft ,3Lot Area :
60.1 x 100.3 FTHeating/Cooling :
Forced air Natural gas / Central air conditioningDays on Market :
15 days
66 Eldorado Avenue. London East (east O), ON
$549,900
Photo Gallery
Google Maps
Listed by Re/max Centre City Realty Inc.
1 Bedroom Properties 2 Bedroom Properties 3 Bedroom Properties 4+ Bedroom Properties Homes for sale in Hamilton Homes for sale in Windsor Homes for sale in St. Thomas Homes for sale in London Homes for sale in Kitchener Homes for sale in Niagara Falls Homes for sale in Burlington Homes for sale in Waterloo For sale under $300,000 For sale under $400,000 For sale under $500,000 For sale under $600,000 For sale under $700,000