96 Dakin Street.
London East (east M), ON
$250,000
2 Bedrooms
1 Bathrooms
700 SQ/FT
1.5 Stories
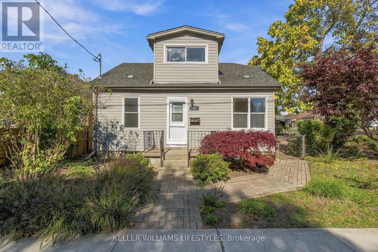
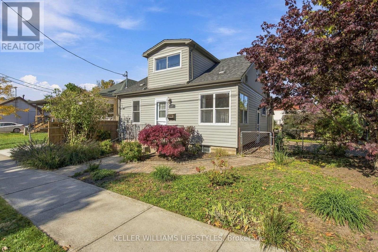
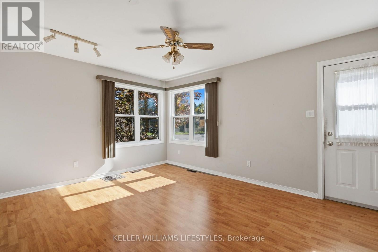
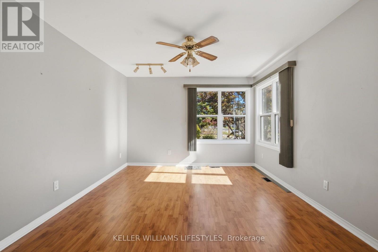
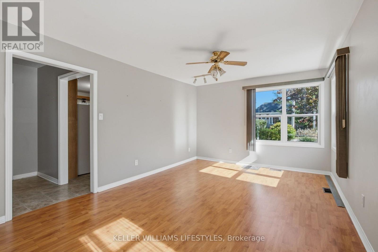
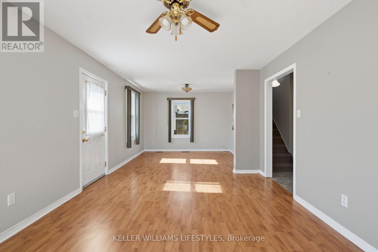
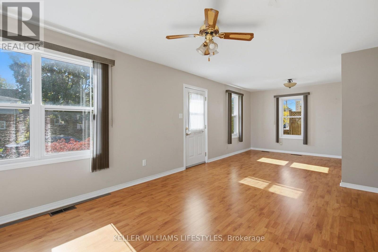
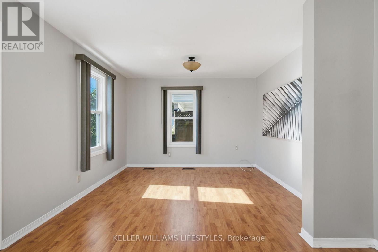
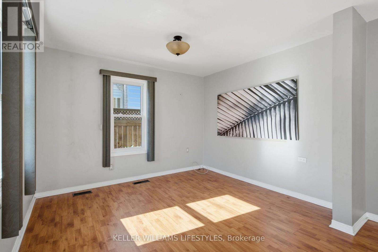
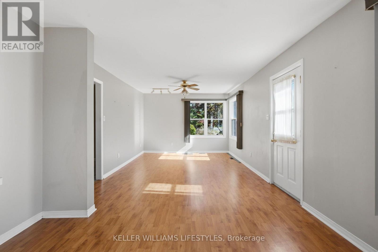
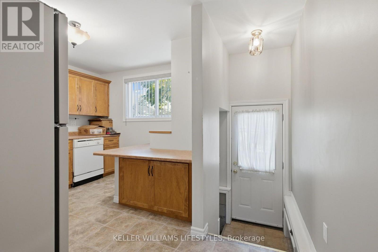
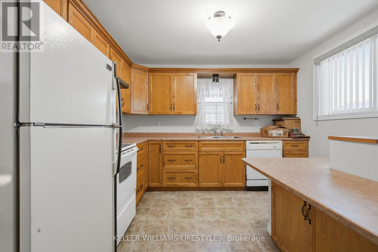
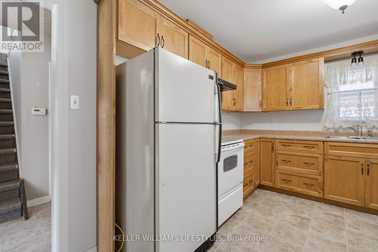
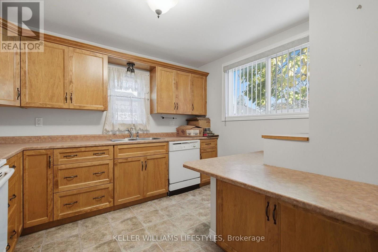
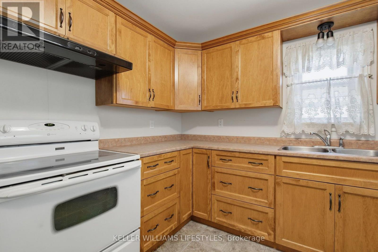
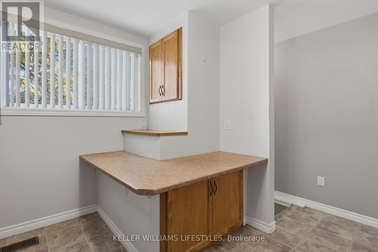
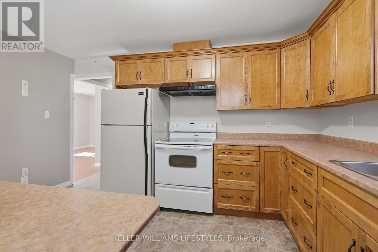
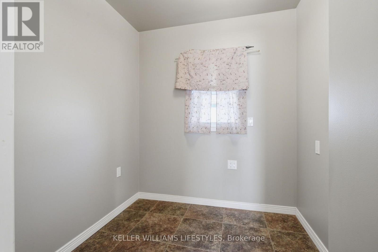
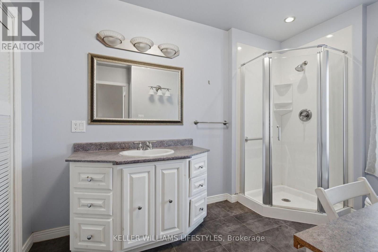
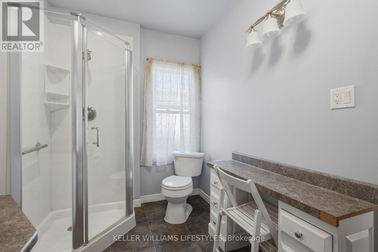
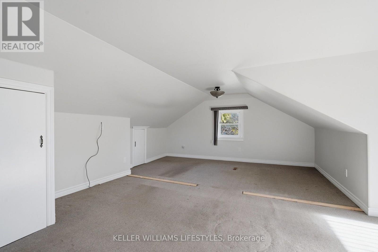
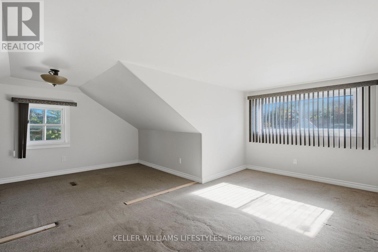
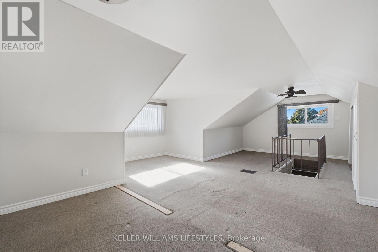
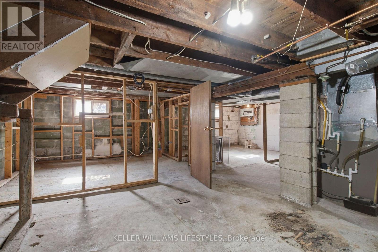
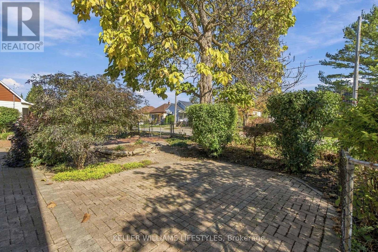
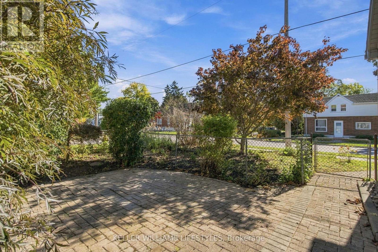
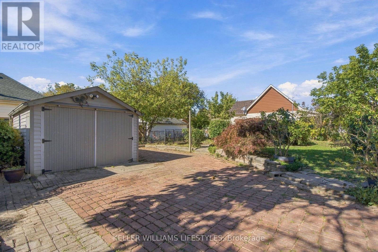
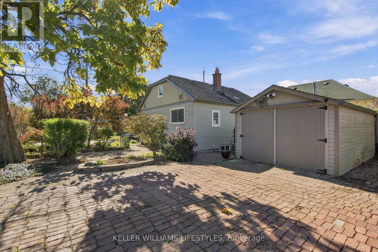
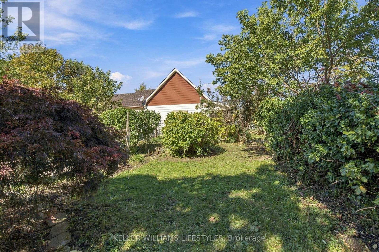
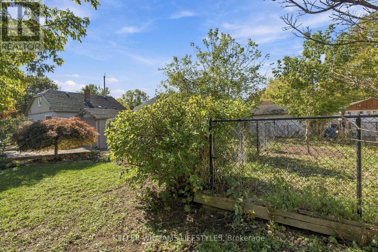
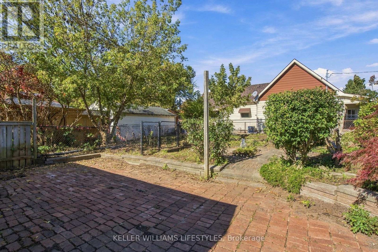
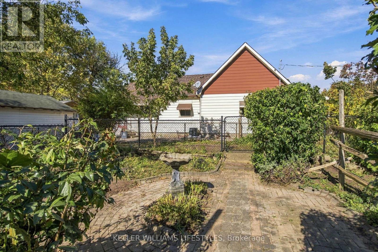
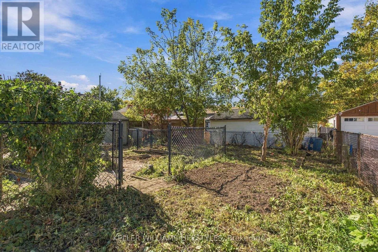
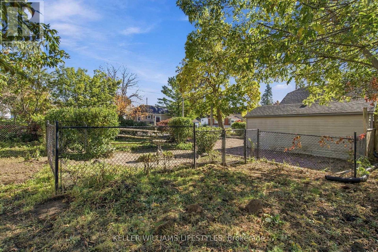
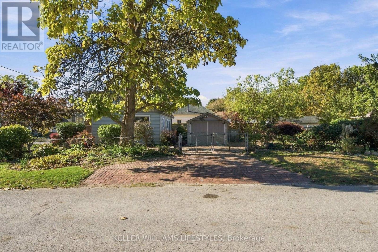
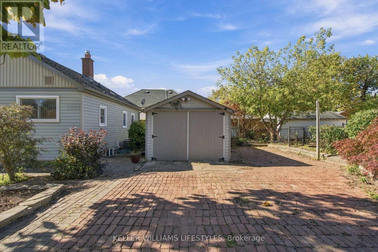
Welcome to 96 Dakin Street, London, ON! Built in 1941, this charming home offers 1,093 sq.ft. of above-grade living space and an opportunity to make it your own. The kitchen, den and bathroom have seen renovations over the years, although these updates were completed some time ago. While MPAC records the home as having three bedrooms, the current layout is best viewed as a two-bedroom home. The upper level features one larger, open primary bedroom space, offering possibilities for those wishing to reimagine the layout. One main-floor room is being identified as the second bedroom. Like many older homes, some areas may benefit from attention and updating. Buyers may find the property comfortable to enjoy as it is, while others may see an opportunity to add their own personal touches over time. A Property with Added Potential. Situated on a generous 54' x 110' corner lot, the property offers space and flexibility. The home is positioned well forward on the lot, creating an interesting possibility worth exploring: an Additional Residential Unit (ARU). Based on the property's apparent characteristics, it may meet several City of London requirements for an ARU, potentially offering additional living space or rental income opportunities. Any proposed development would be subject to applicable zoning requirements, approvals and other conditions, so further investigation is recommended. For convenience, the name of the appropriate City of London contact is included in the listing's Documents tab as a starting point for exploring what may be possible. Whether you're looking for a home to enjoy today, personalize over time, or explore for its additional residential potential, 96 Dakin Street offers plenty to consider. (id:58067)
Welcome to 96 Dakin Street, London, ON! Built in 1941, this charming home offers 1,093 sq.ft. of above-grade living space and an opportunity to make it your own. The kitchen, den and bathroom have seen renovations over the years, although these updates were completed some time ago. While MPAC records the home as having three bedrooms, the current ...
MLS # :
X14106784City :
London East (east M)Property Type :
Single FamilyTitle :
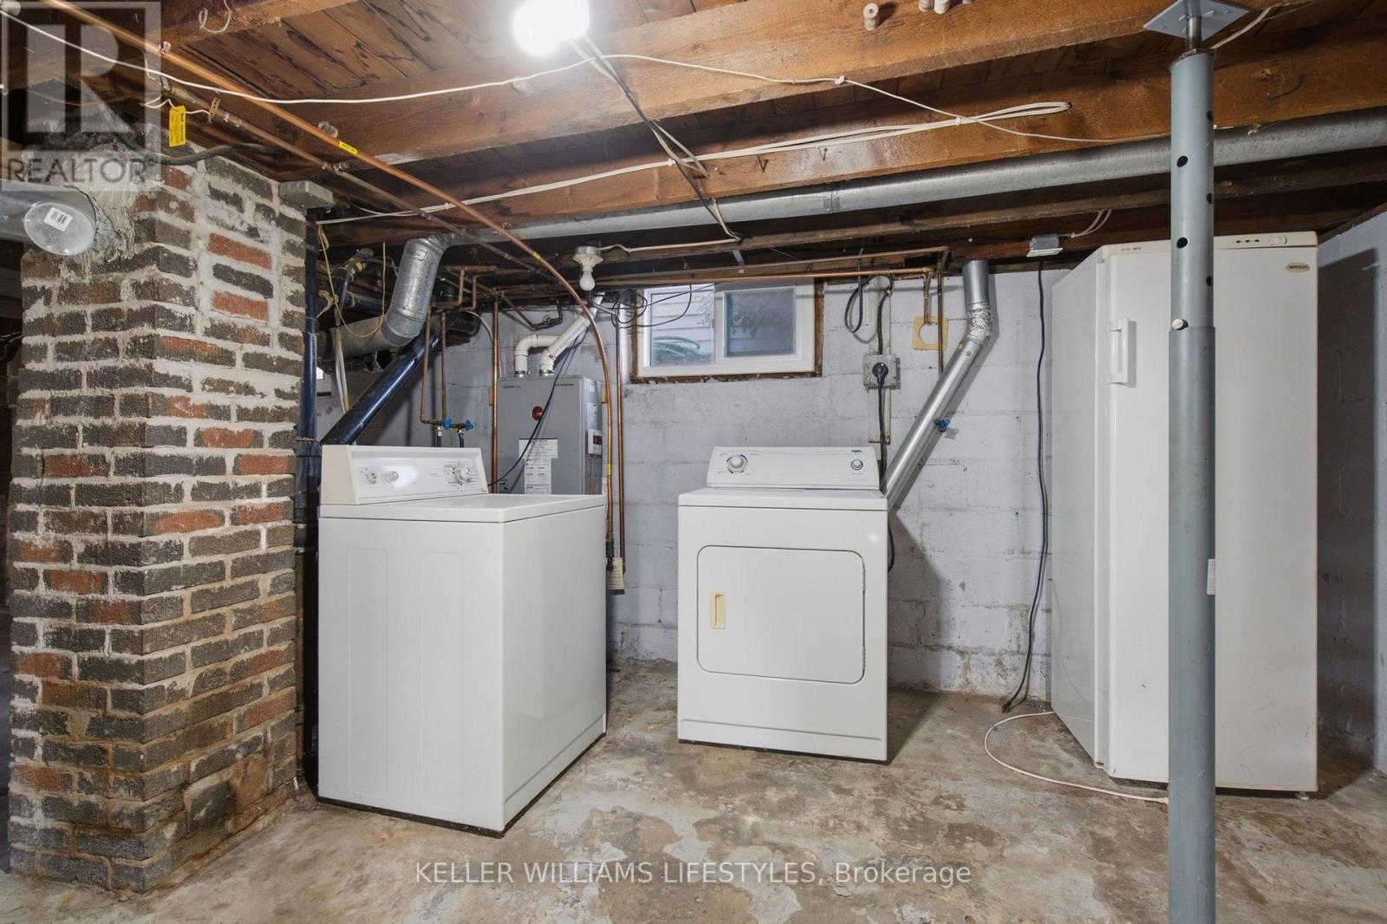
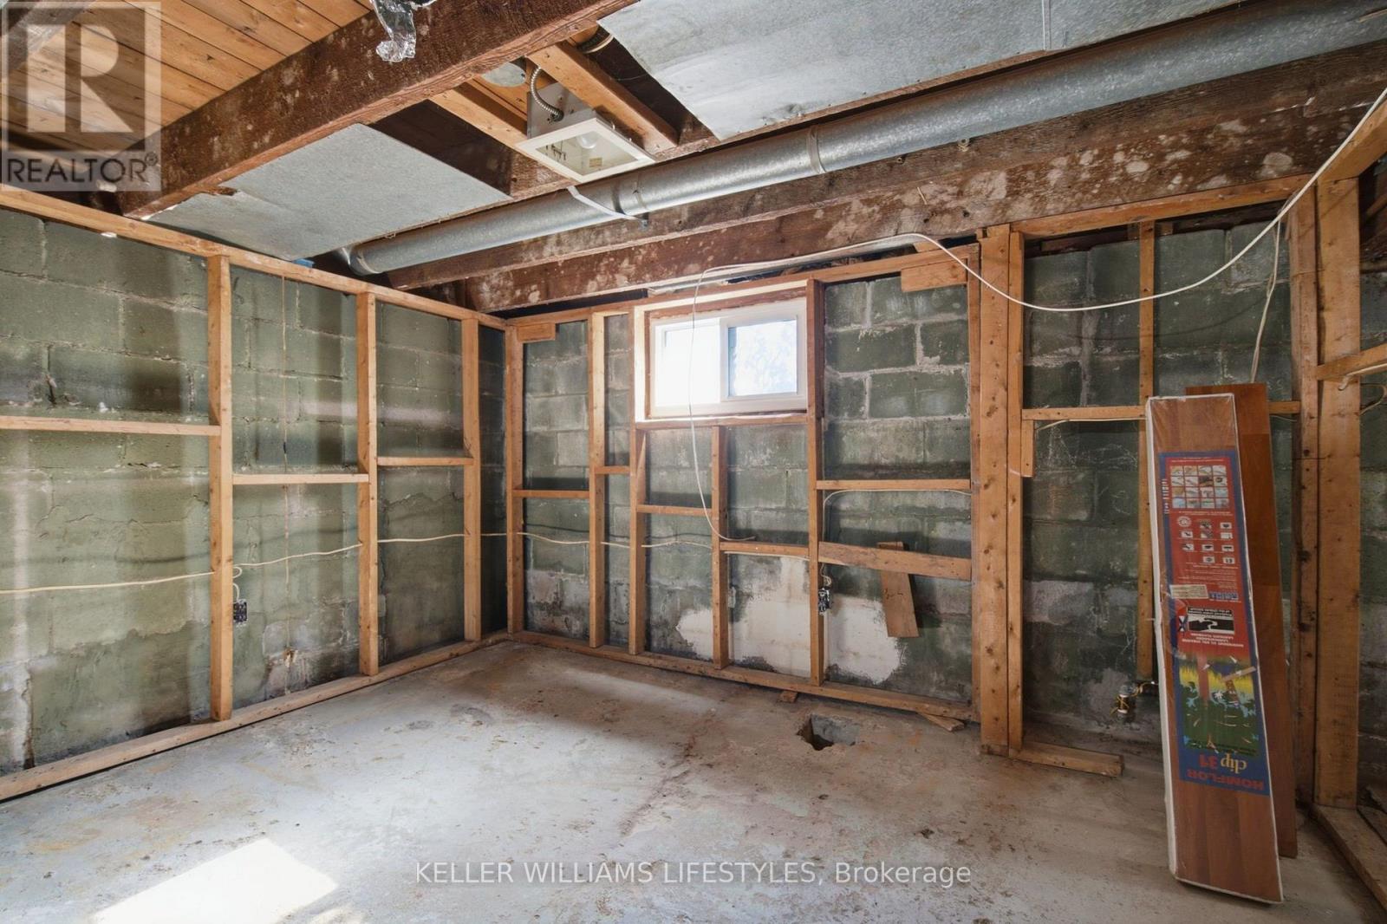
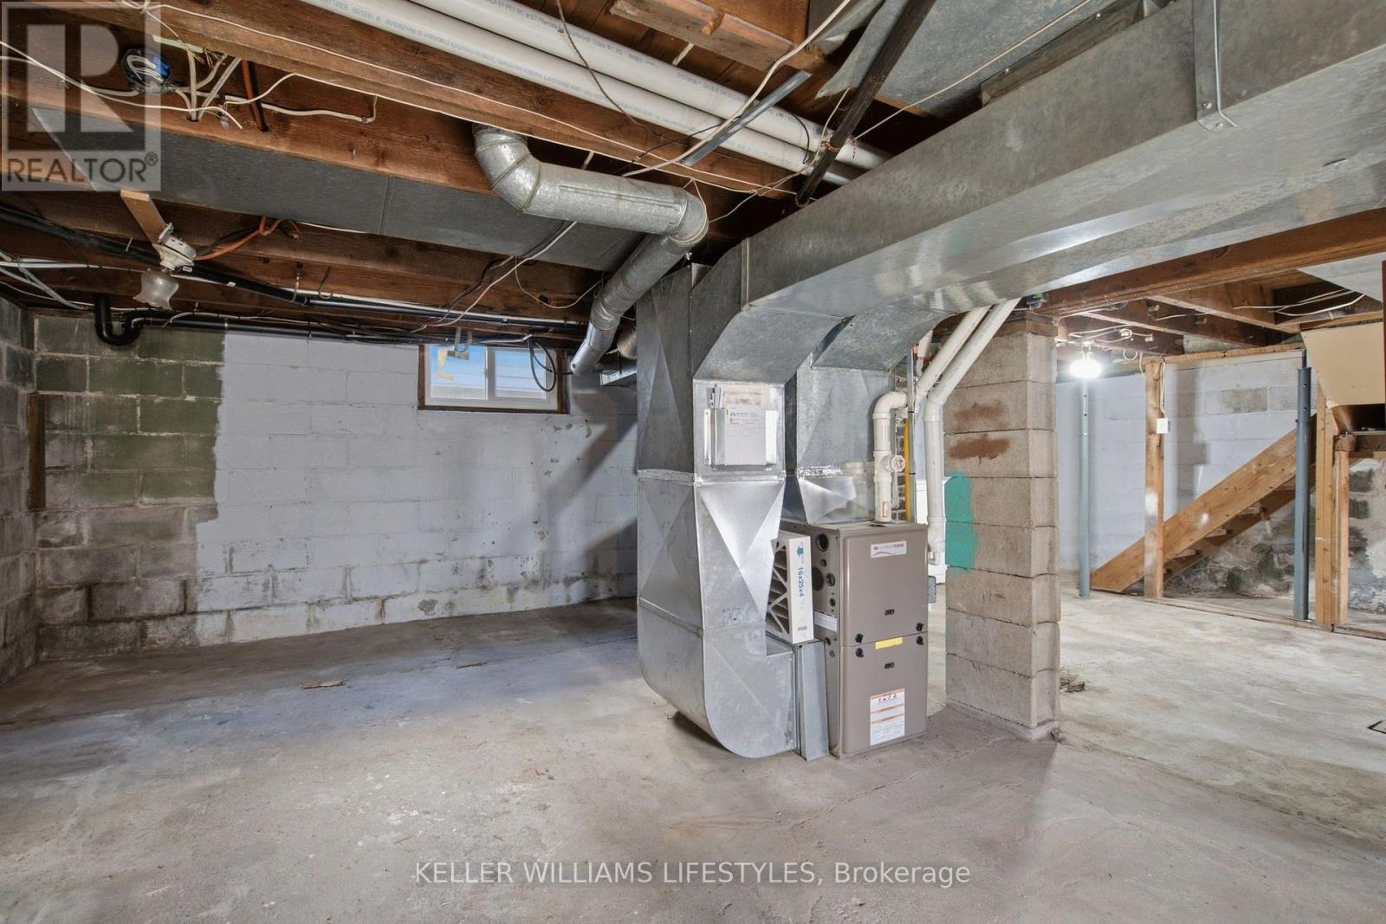
FreeholdBasement :
N/A (Unfinished)Lot Size :
54 ft ,1 i x 110 ft ,3Lot Area :
54.1 x 110.3 FTHeating/Cooling :
Forced air Natural gas / Central air conditioningDays on Market :
8 days
96 Dakin Street. London East (east M), ON
$250,000
Photo Gallery
Google Maps
Listed by Keller Williams Lifestyles
1 Bedroom Properties 2 Bedroom Properties 3 Bedroom Properties 4+ Bedroom Properties Homes for sale in Hamilton Homes for sale in Windsor Homes for sale in St. Thomas Homes for sale in London Homes for sale in Kitchener Homes for sale in Niagara Falls Homes for sale in Burlington Homes for sale in Waterloo For sale under $300,000 For sale under $400,000 For sale under $500,000 For sale under $600,000 For sale under $700,000