174 East 13th Street.
Hamilton (inch Park), ON
$634,900
4 Bedrooms
2 Bathrooms
1100 SQ/FT
1.5 Stories
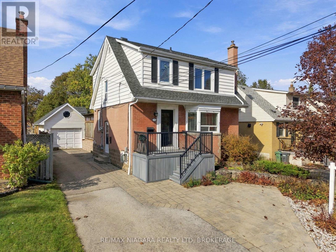
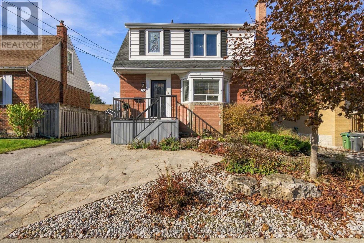
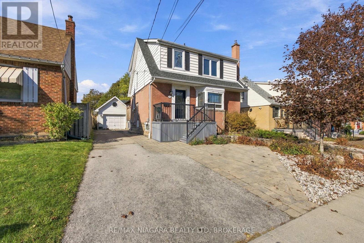
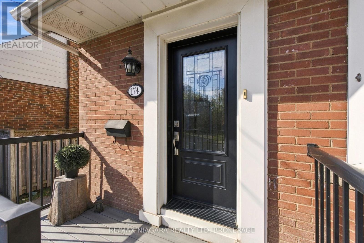
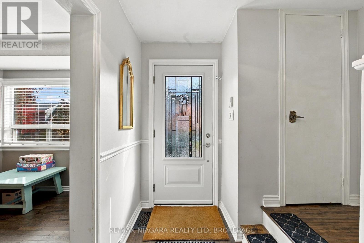
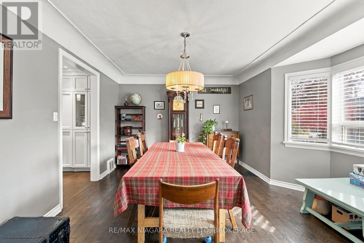
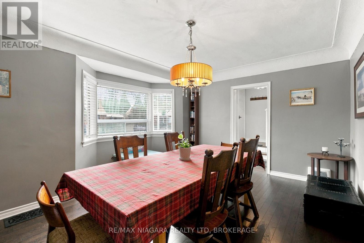
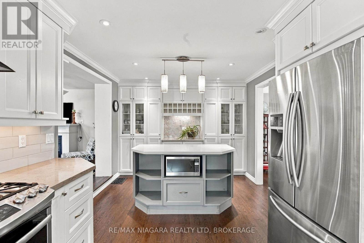
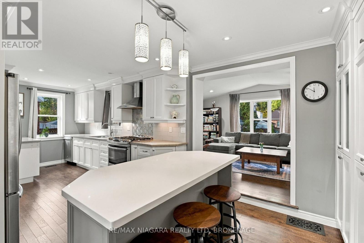
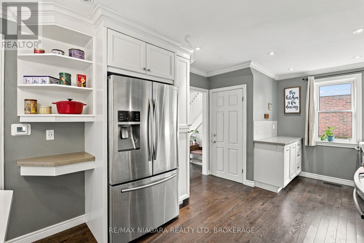
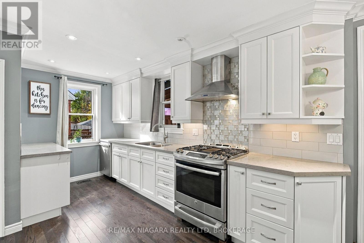
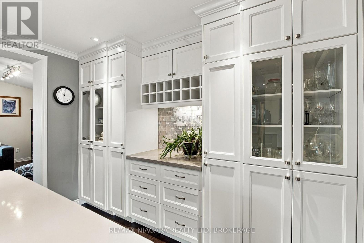
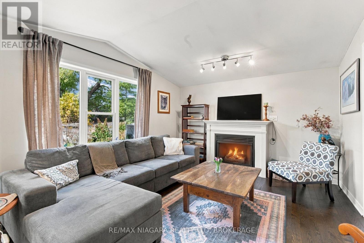
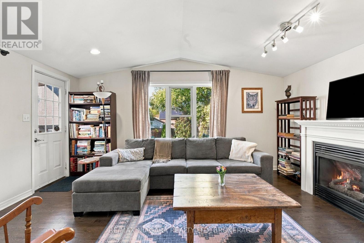
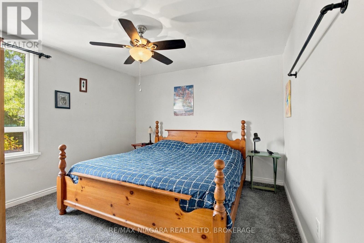
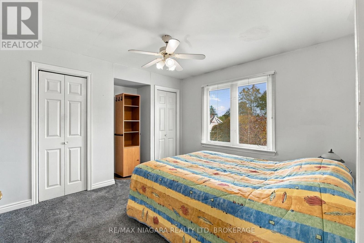
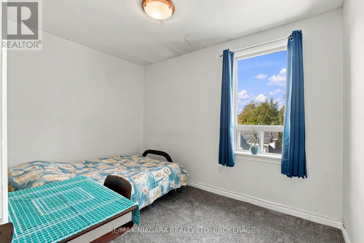
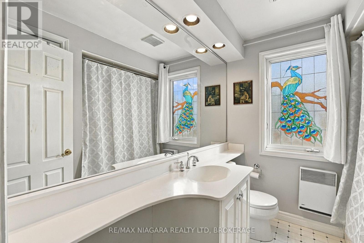
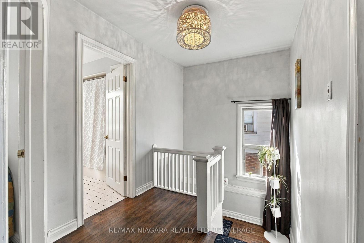
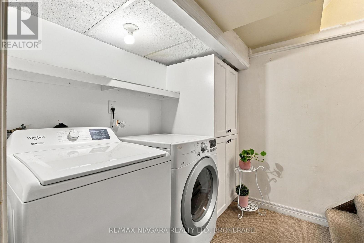
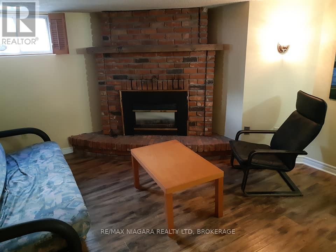
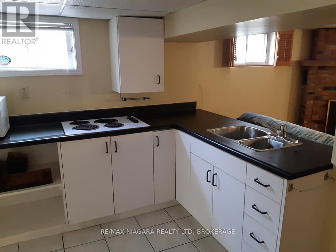
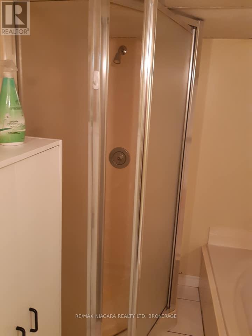
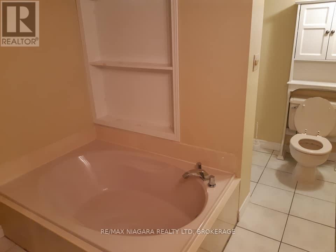
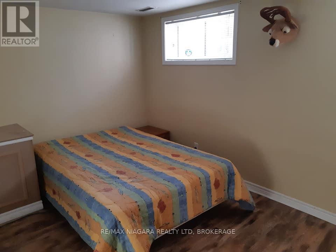
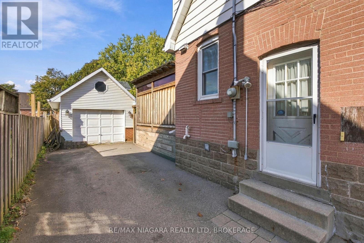
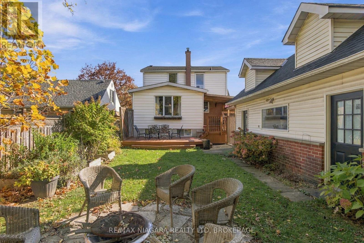
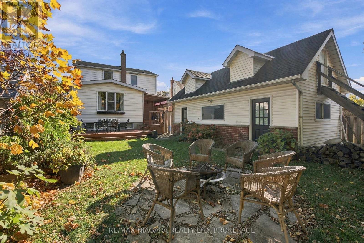
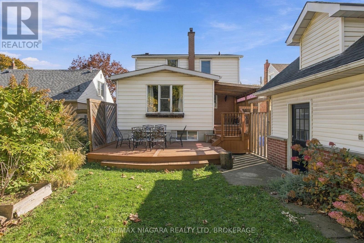
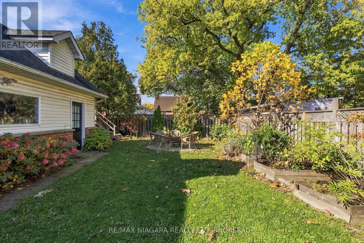
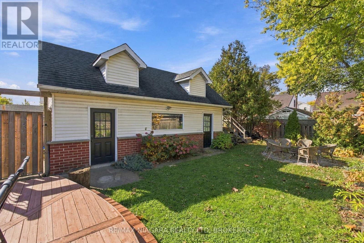
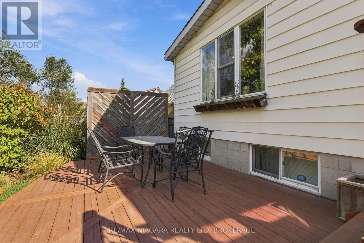
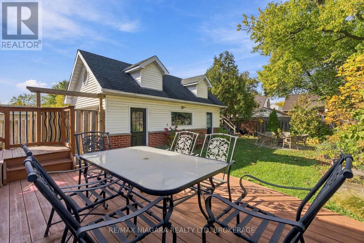
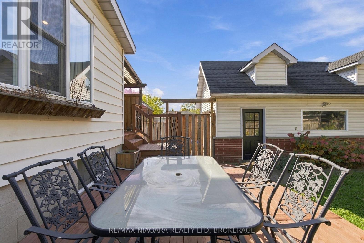
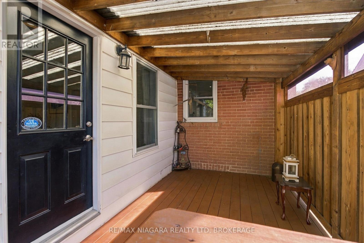
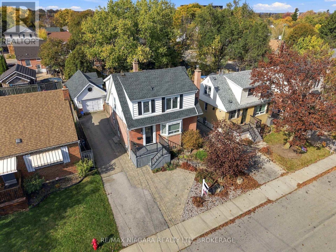
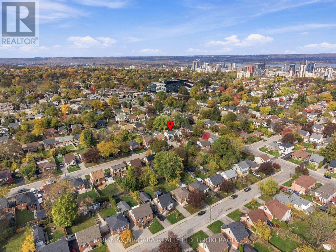
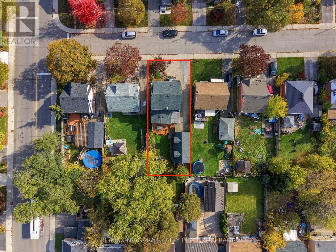
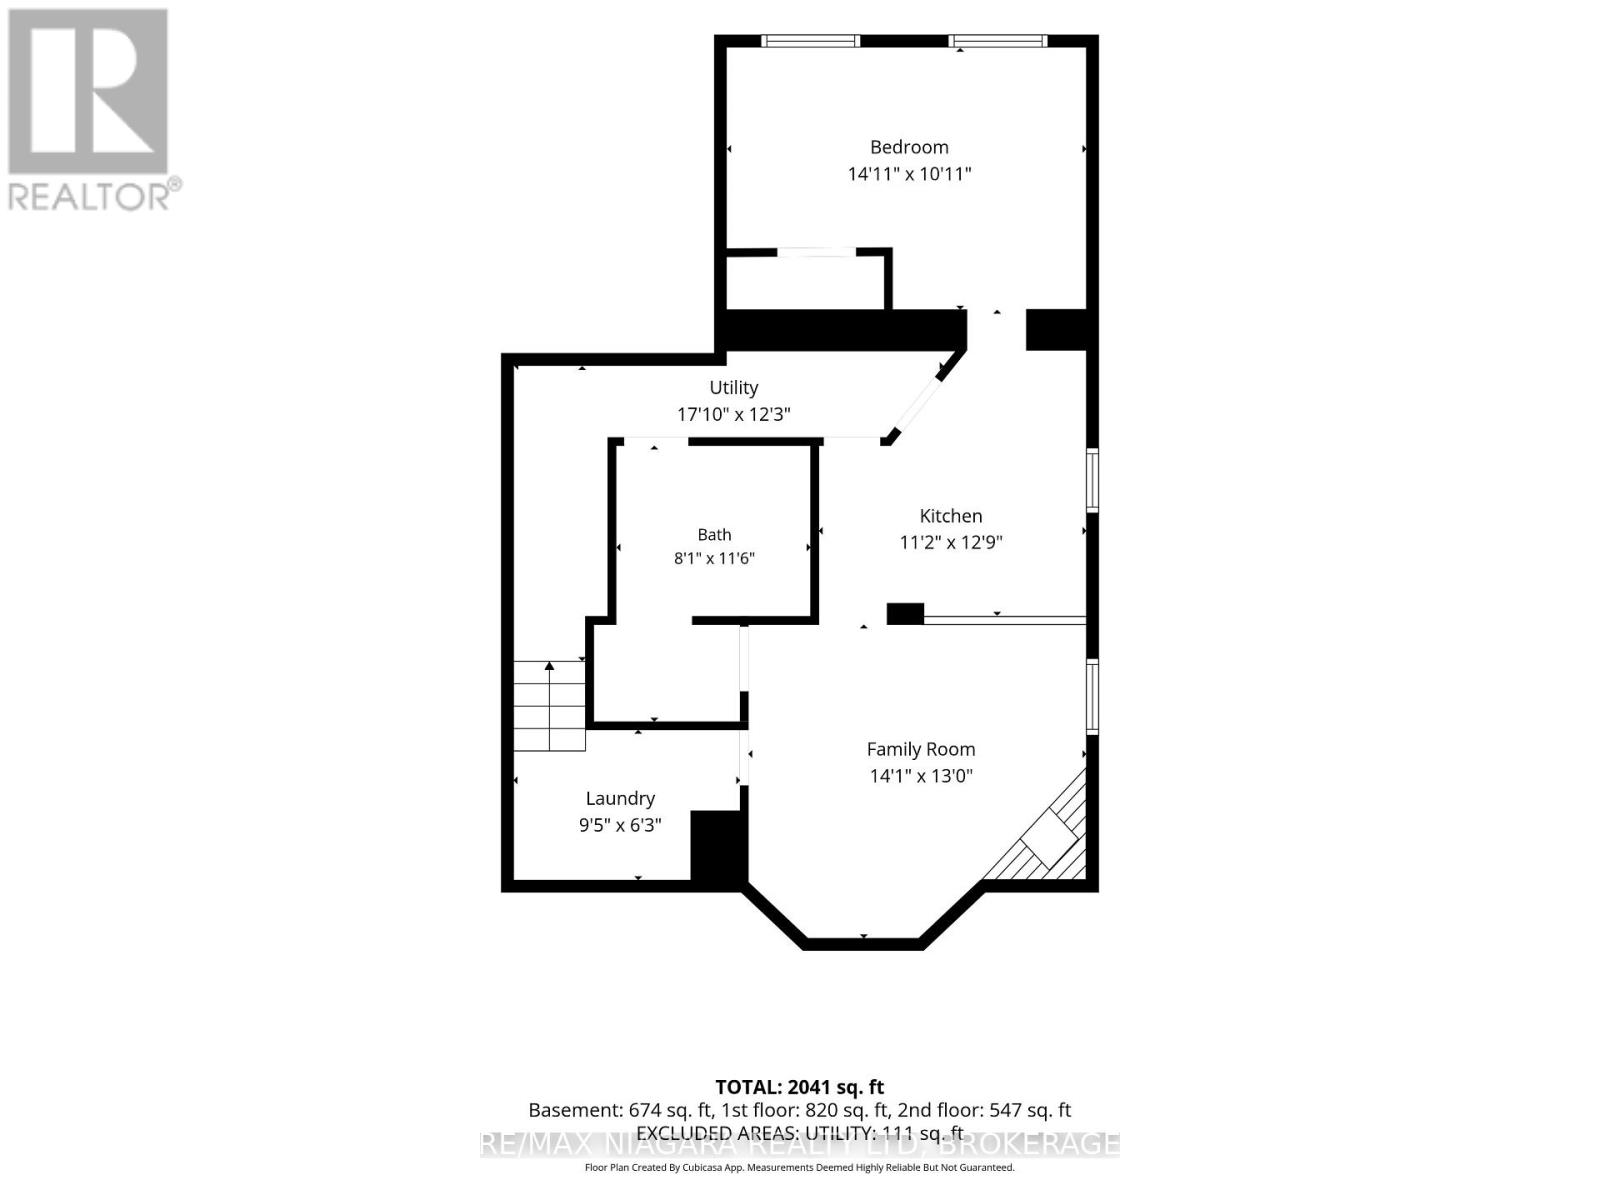
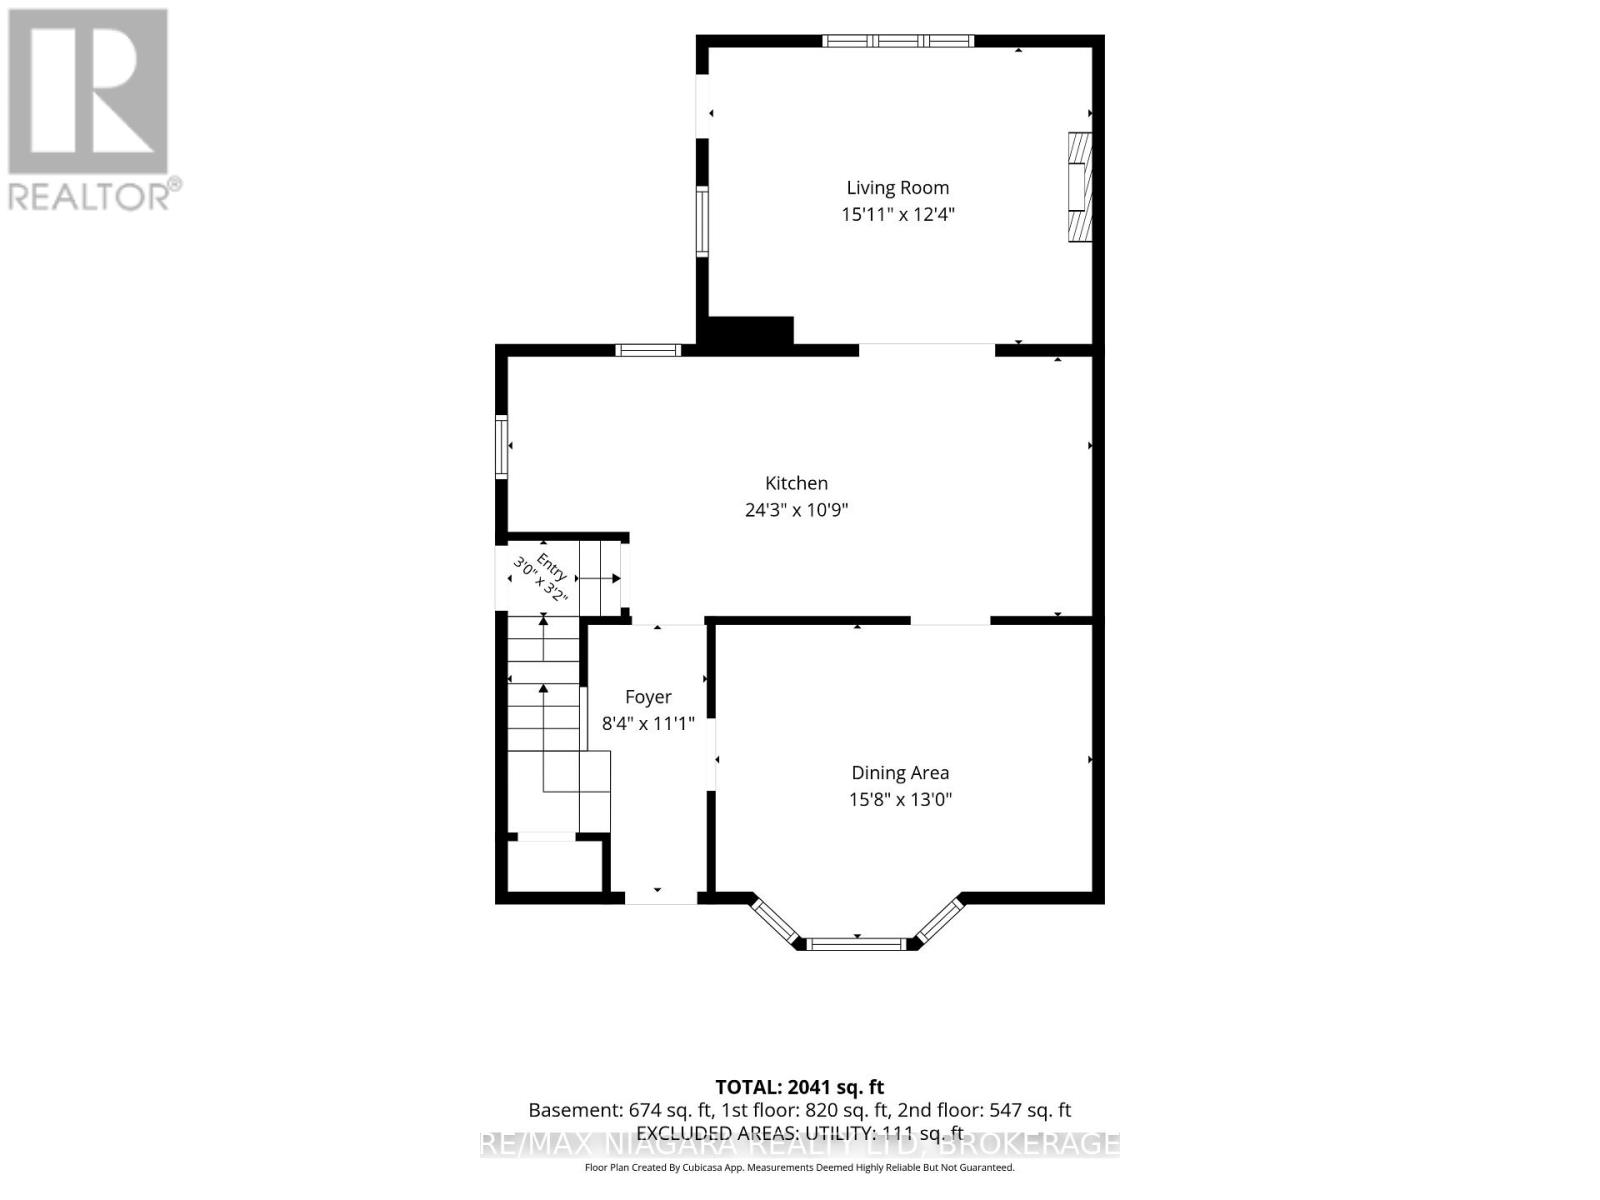
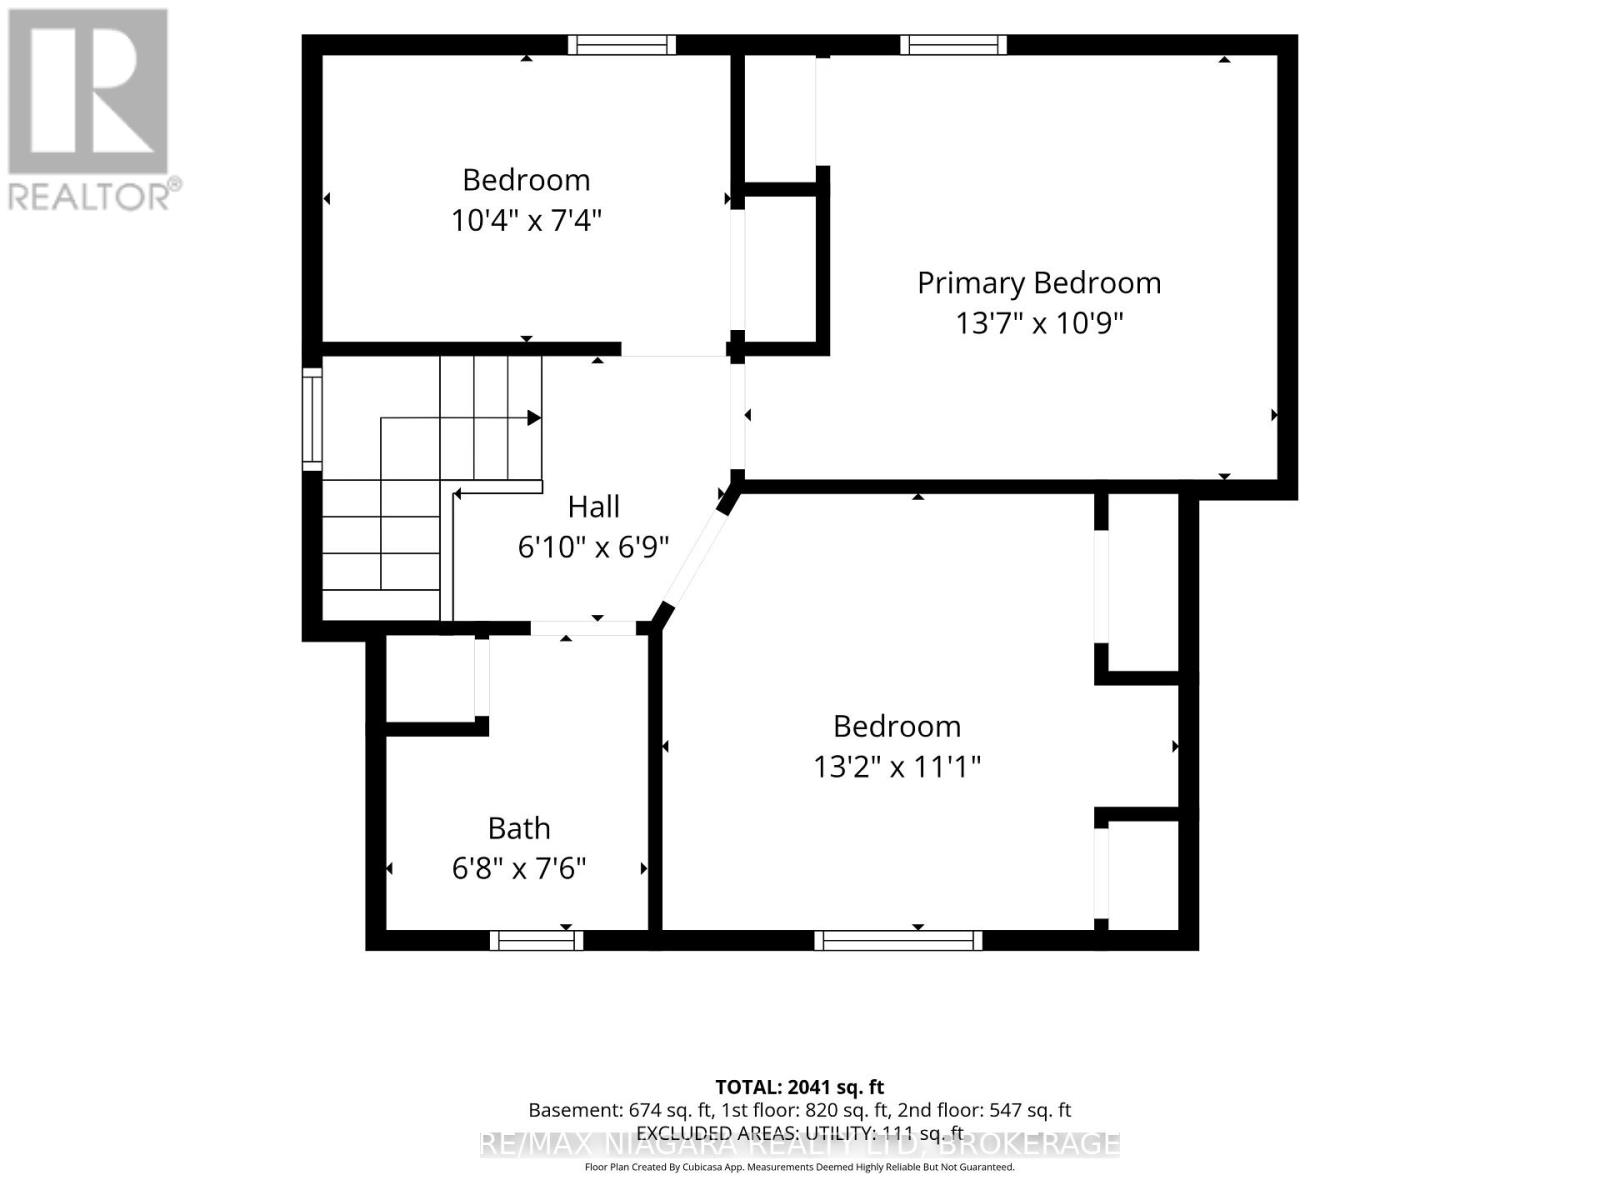
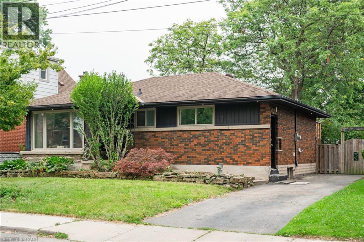
Detached 3+1 bedroom, 2-bath home on the Hamilton Mountain with an in-law suite, a 1.5-car detached garage and a deep, fenced backyard. Furnace and A/C replaced in 2025. The lower level has a side entrance, second kitchen, family room with a gas fireplace, bedroom, 4-piece bath and laundry, ideal for extended family or added income. On the main floor, a bright foyer leads to a formal dining room with a bay window and crown moulding, and a spacious kitchen with crisp white cabinetry, quartz countertops with kitchen island and stainless steel appliances that opens to a cozy rear living room with gas fireplace and cathedral ceiling. Upstairs are three bedrooms and a 4-piece bath. Outside, enjoy mature trees, a large deck with a covered sitting area, a stone patio, a long private driveway with parking for four, and loft storage above the garage. Close to schools, parks, shopping and transit. (id:58067)
Detached 3+1 bedroom, 2-bath home on the Hamilton Mountain with an in-law suite, a 1.5-car detached garage and a deep, fenced backyard. Furnace and A/C replaced in 2025. The lower level has a side entrance, second kitchen, family room with a gas fireplace, bedroom, 4-piece bath and laundry, ideal for extended family or added income. On the main ...
MLS # :
X14125754City :
Hamilton (inch Park)Property Type :
Single FamilyTitle :
FreeholdBasement :
Full (Finished)Lot Size :
43 ft ,1 i x 102 ft ,2Lot Area :
43.1 x 102.2 FTHeating/Cooling :
Forced air Natural gas / Central air conditioningDays on Market :
11 days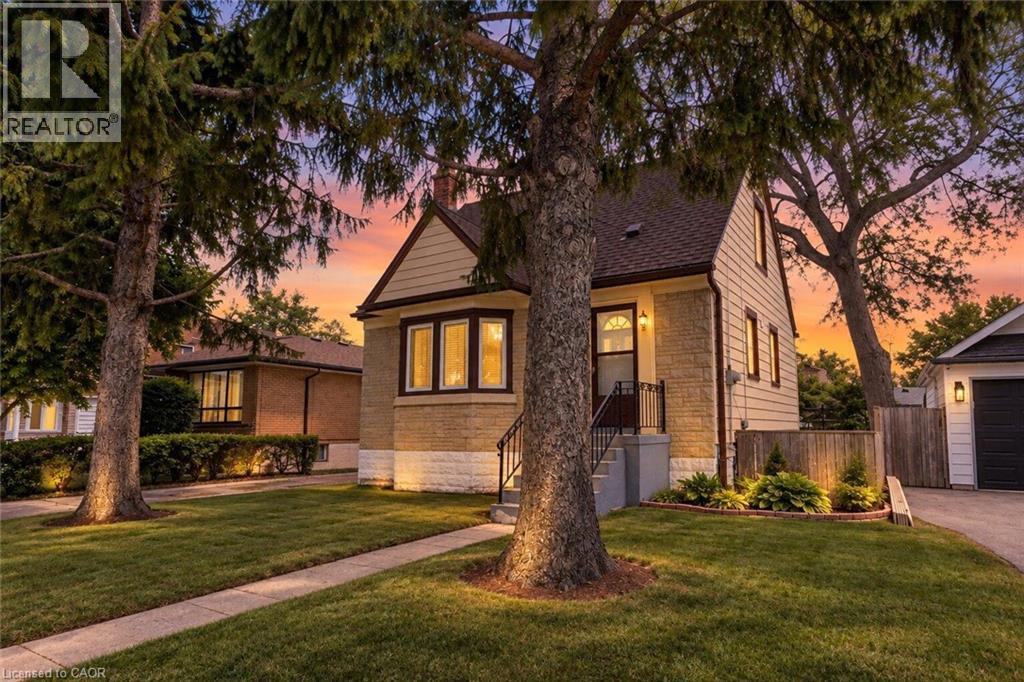
1 Bedroom Properties 2 Bedroom Properties 3 Bedroom Properties 4+ Bedroom Properties Homes for sale in Hamilton Homes for sale in Windsor Homes for sale in St. Thomas Homes for sale in London Homes for sale in Kitchener Homes for sale in Niagara Falls Homes for sale in Burlington Homes for sale in Waterloo For sale under $300,000 For sale under $400,000 For sale under $500,000 For sale under $600,000 For sale under $700,000