

15 Schreyer Drive.
St. Thomas, ON
$569,900
3 Bedrooms
1 + 1 Bathrooms
1100 SQ/FT
2 Stories
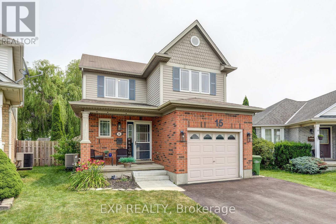
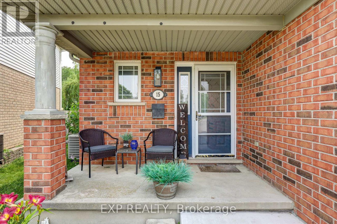
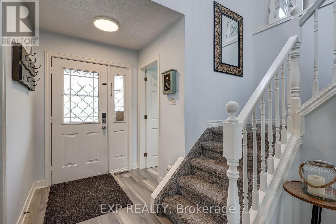
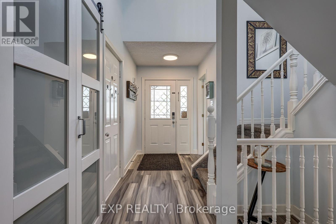
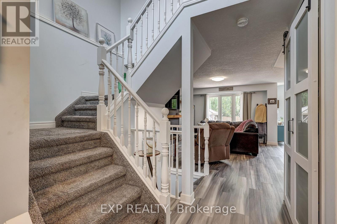
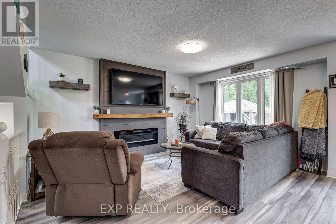
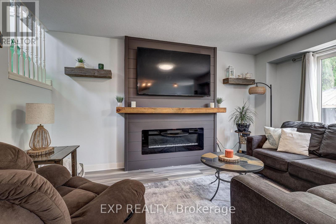
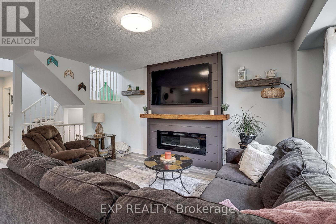
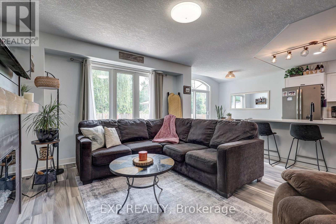
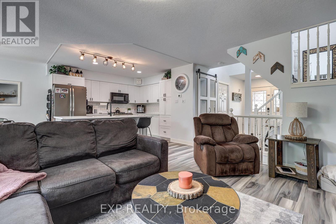
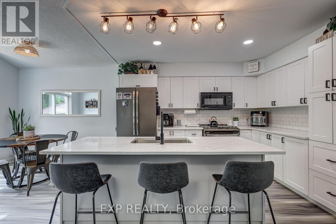
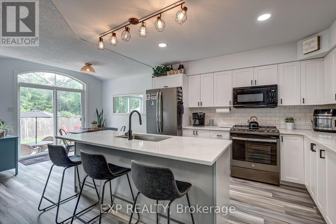
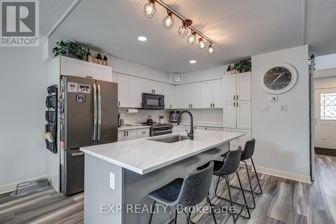
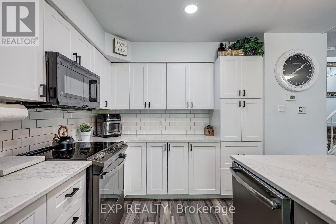
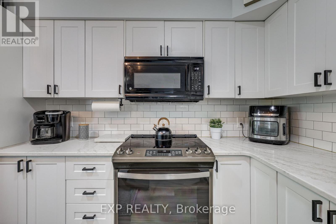
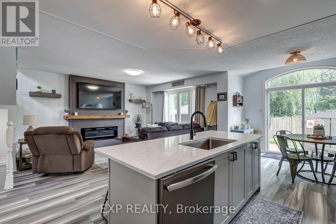
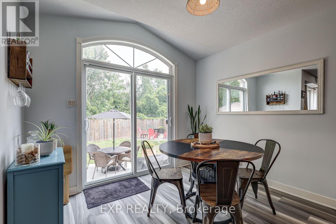
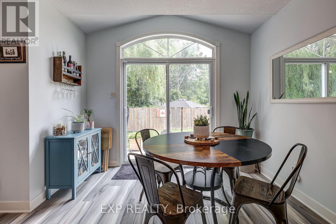
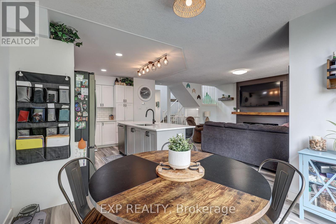
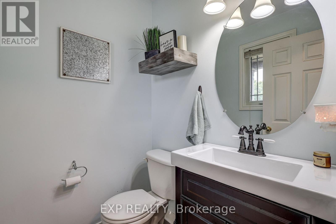
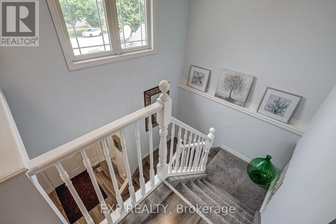
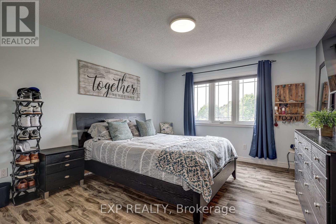
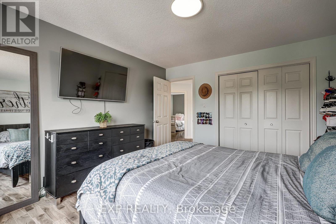
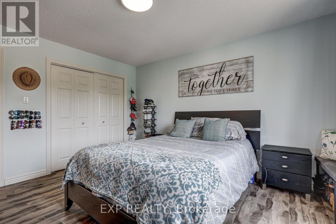
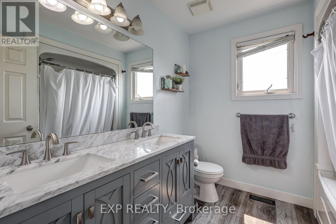
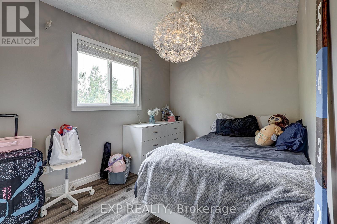
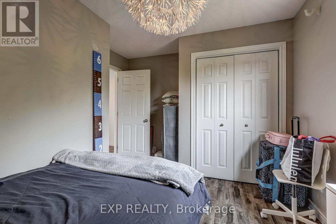
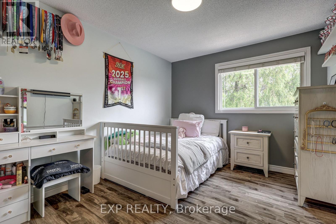
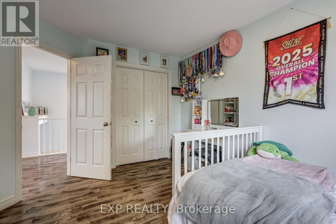
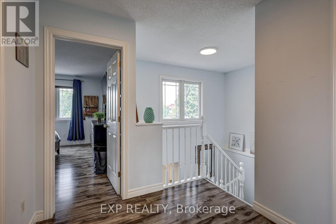
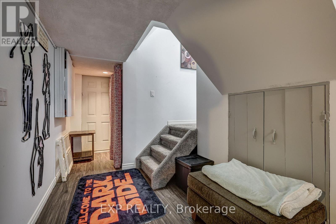
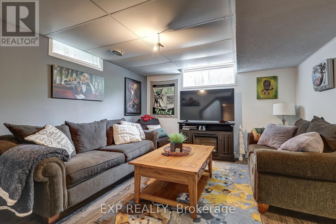
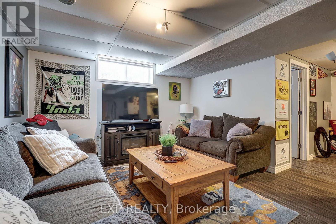
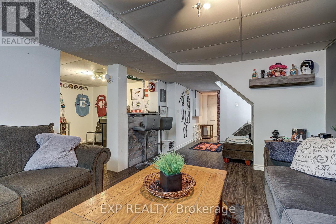
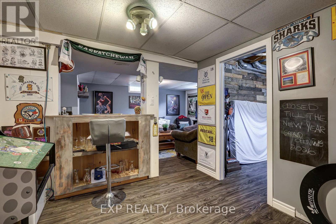
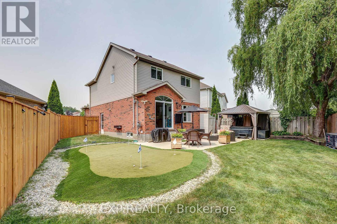
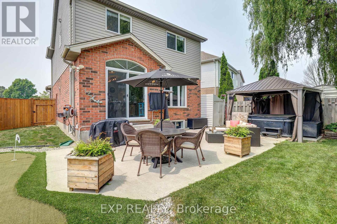
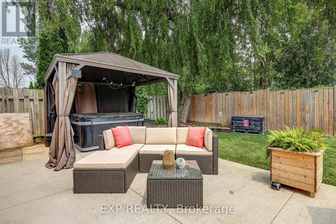
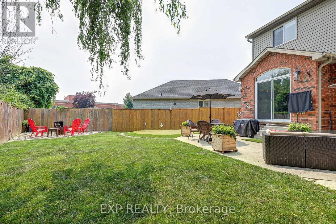
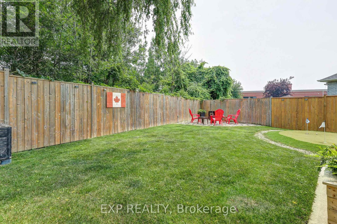
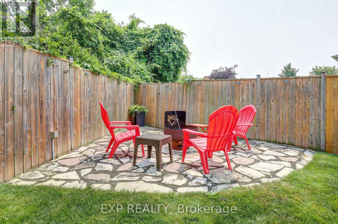
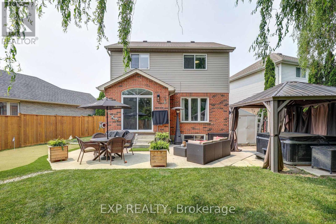
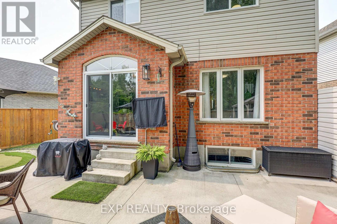
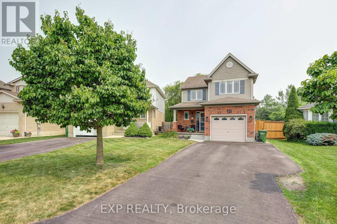
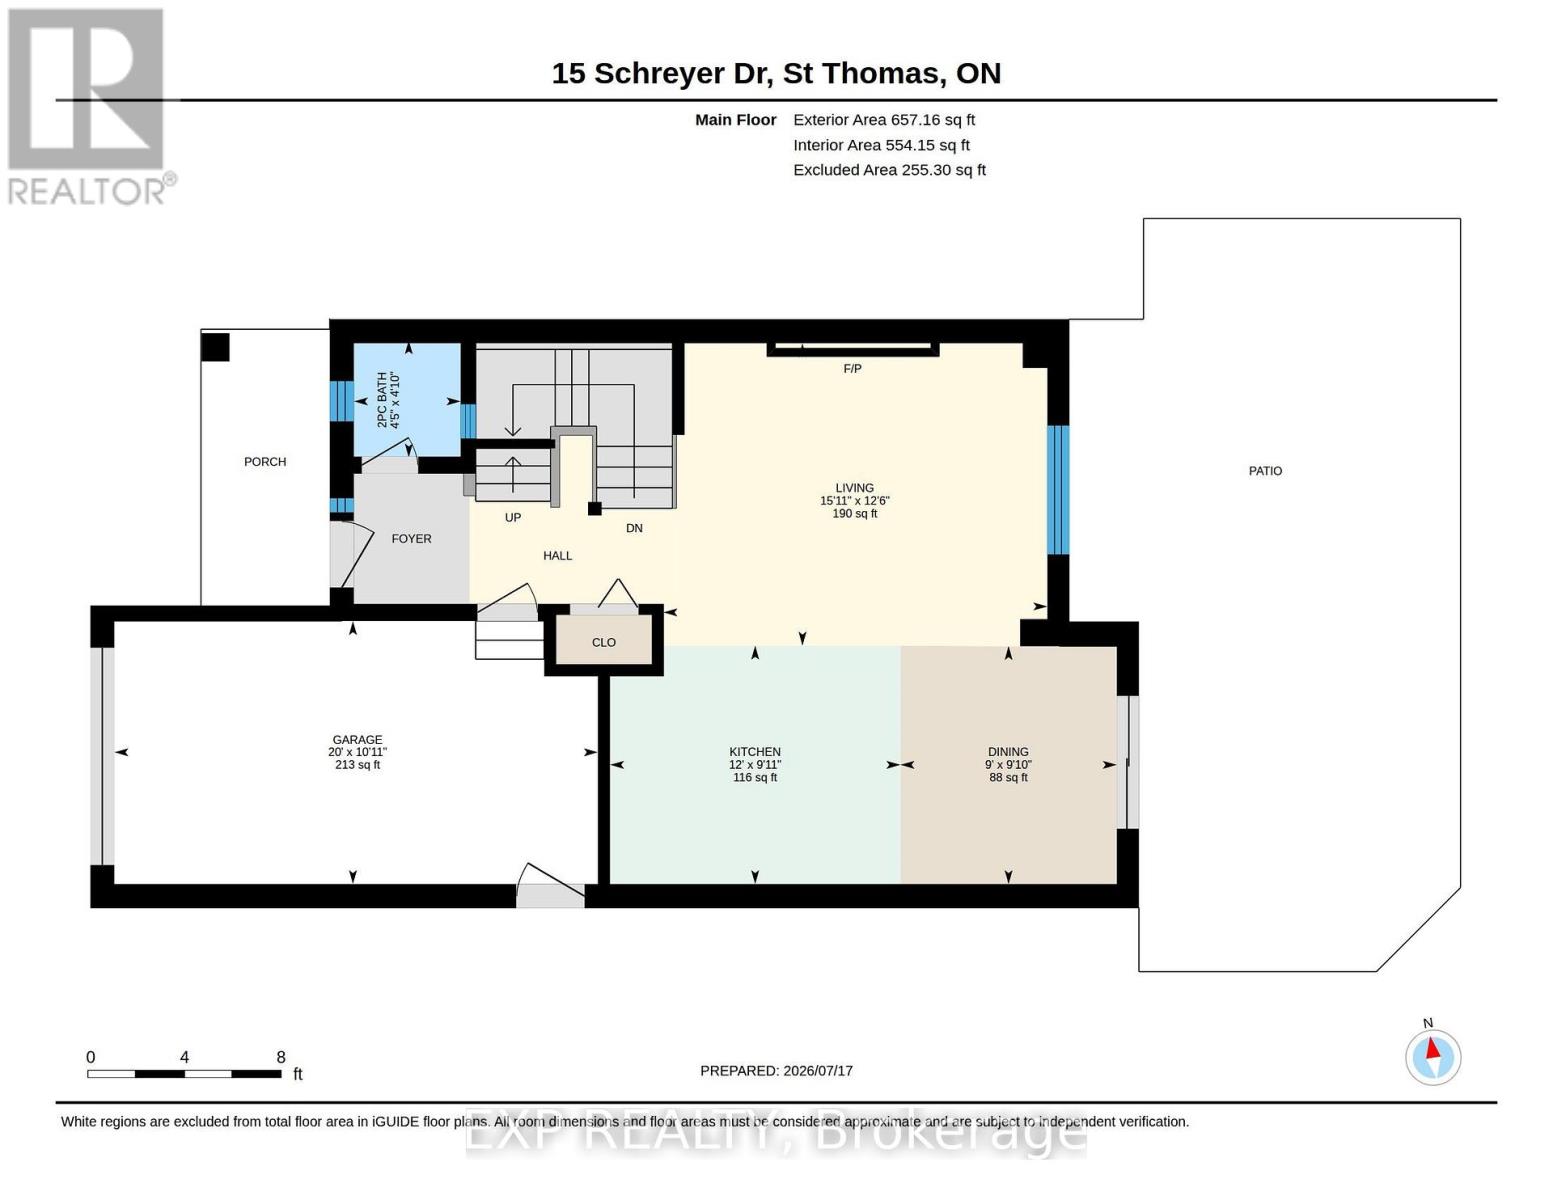
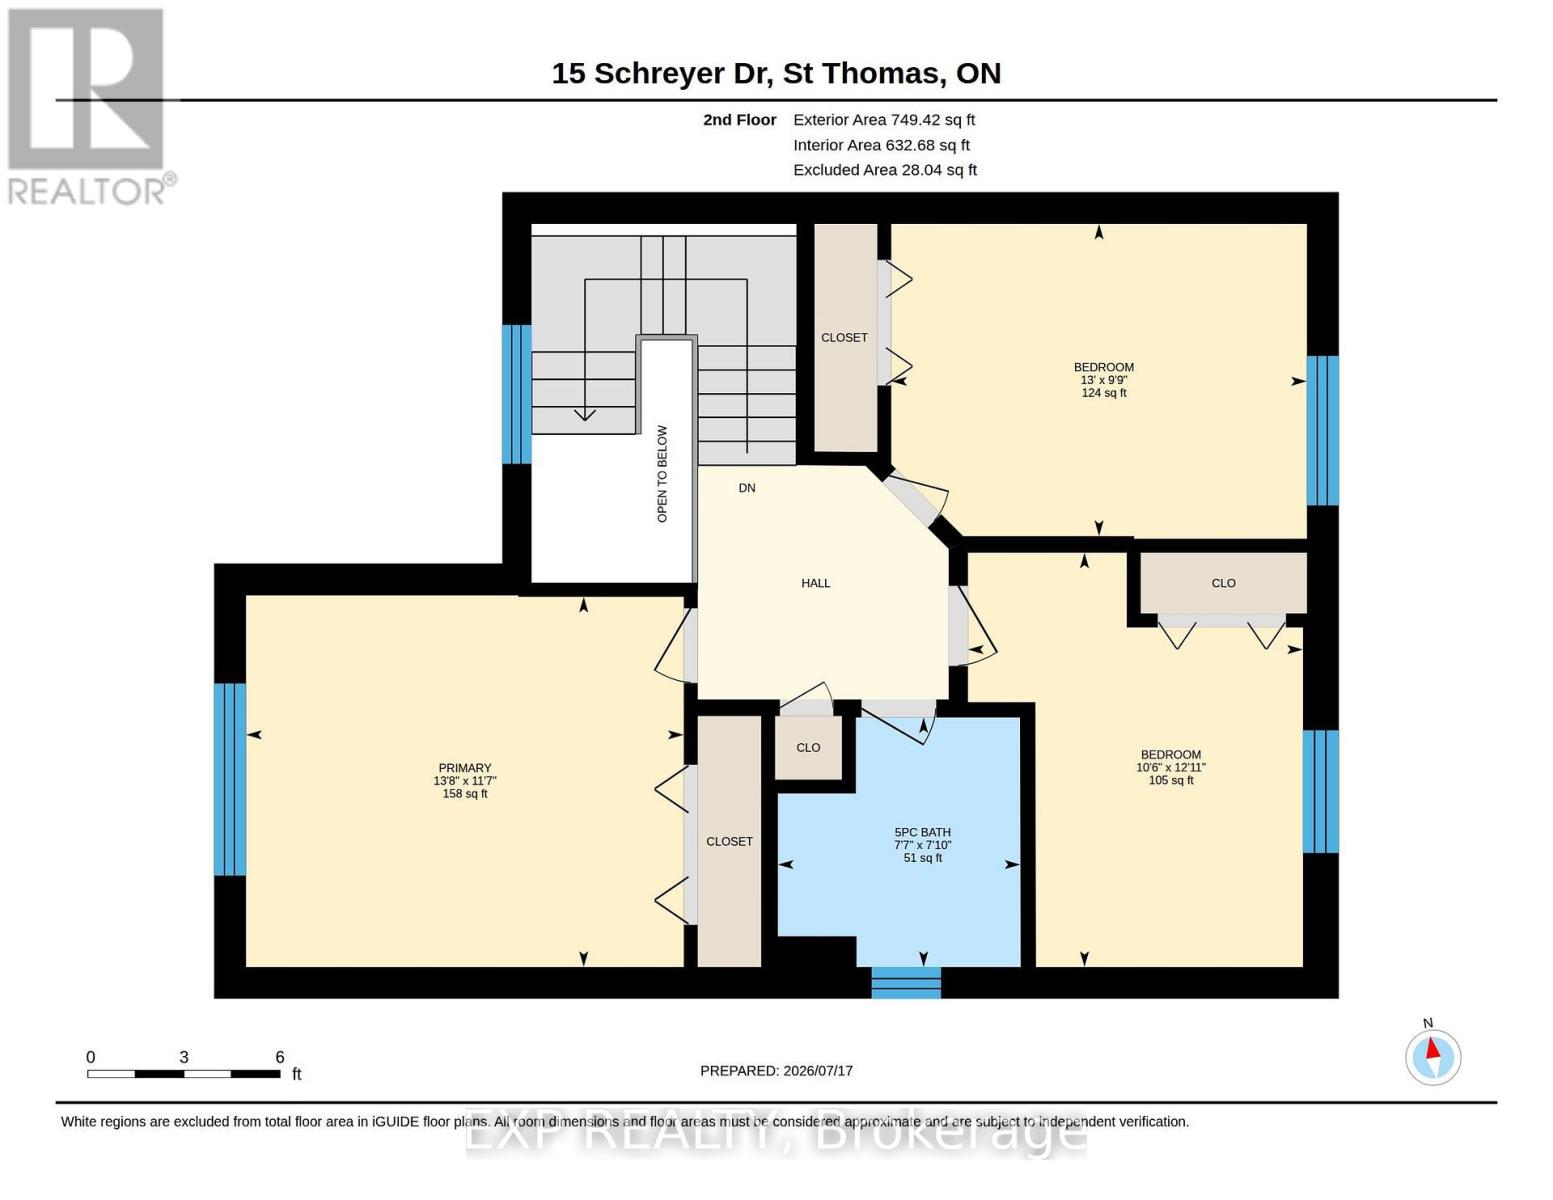
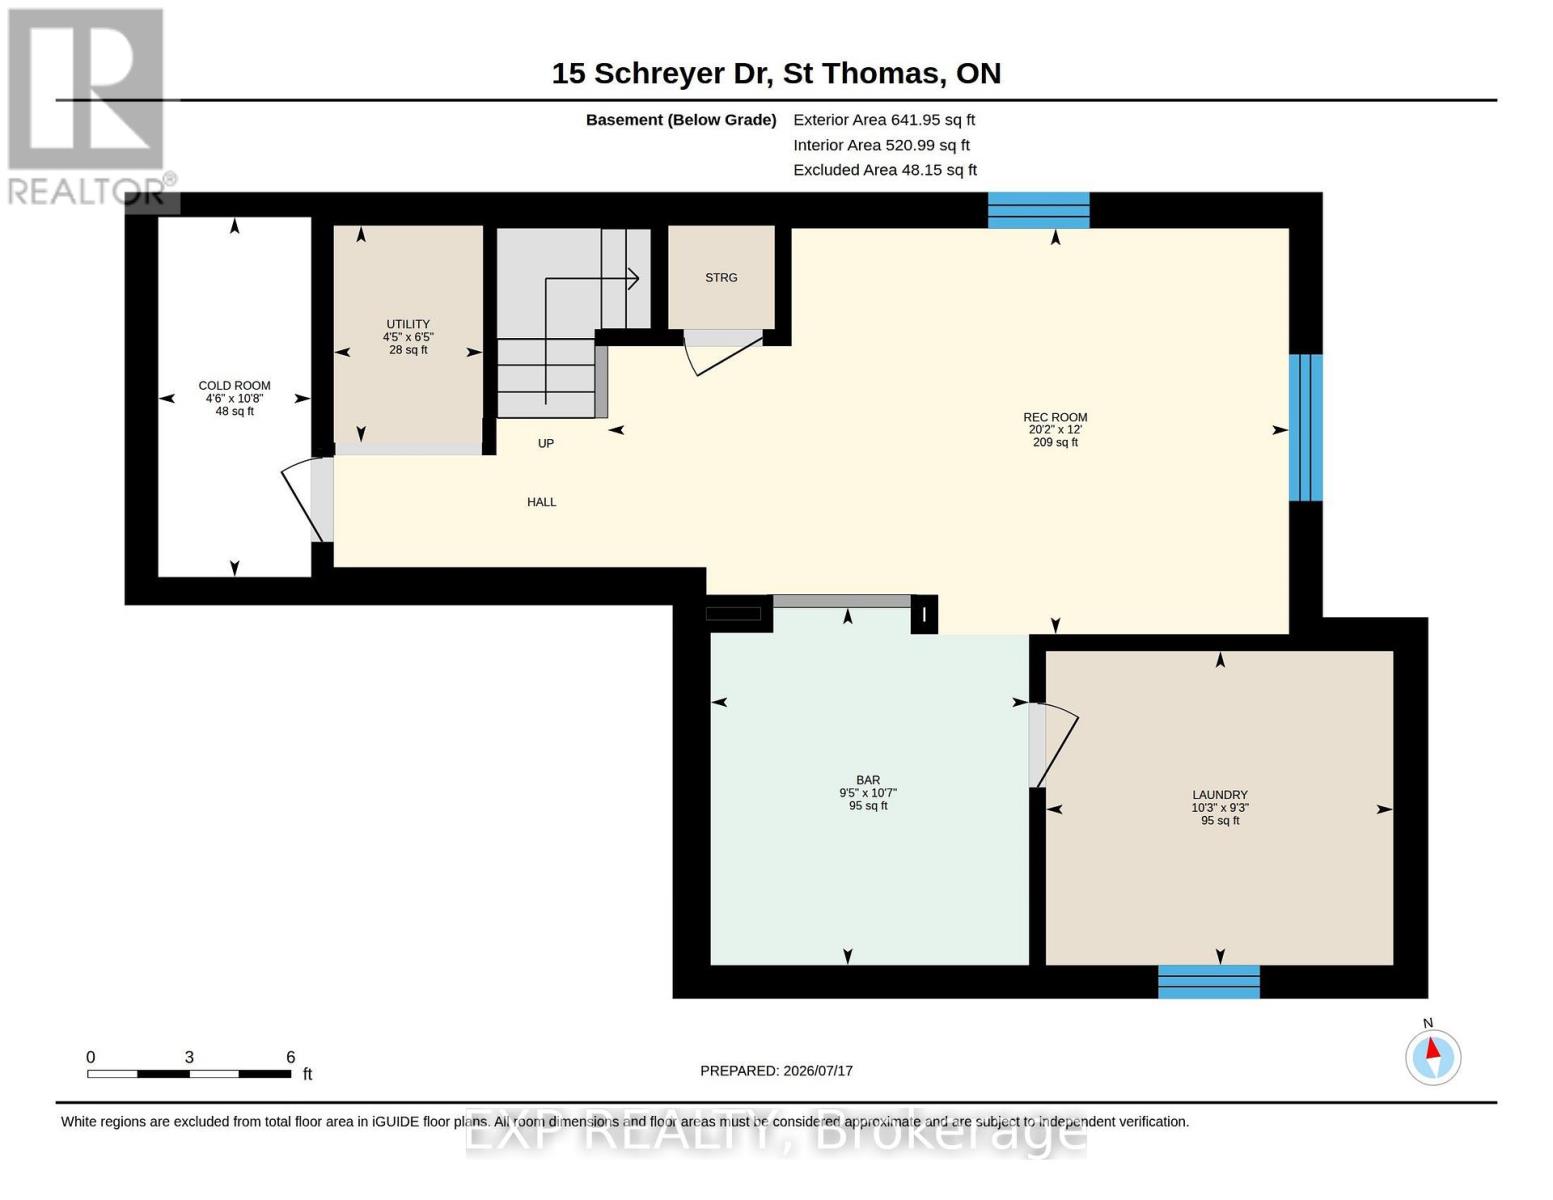
Welcome to 15 Schreyer Drive in St. Thomas, where comfortable living meets a backyard designed for relaxation and entertaining! This inviting 3-bedroom, 1.5-bathroom home offers a thoughtfully designed layout with welcoming spaces both inside and out. Step inside to discover a bright, open-concept main floor featuring a beautiful white kitchen with quartz countertops, a centre island, stylish backsplash, and brushed nickel appliances, including a built-in microwave. The kitchen flows seamlessly into the family room, where an electric fireplace creates a cozy atmosphere and sliding glass doors provide convenient access to the backyard. A 2-piece powder room completes the main level. Upstairs, you'll find three bedrooms and a spacious 5-piece bathroom, offering a practical layout for everyday living. The finished lower level adds valuable additional living space with a recreation room and bar area, perfect for movie nights, entertaining, or simply unwinding. A dedicated laundry room with sink adds everyday convenience. Step outside and discover one of this property's standout features: a private, fully fenced backyard with a hot tub sheltered beneath a gazebo, patio area, putting green, and storage shed. Whether you're hosting friends, enjoying a quiet evening in the hot tub, or practising your short game, this outdoor space offers something for everyone. The brick and vinyl exterior, covered front porch, attached single-car garage, and driveway parking for four additional vehicles complete this appealing property. Enjoy the welcoming community atmosphere and small-city charm of St. Thomas, with its blend of local shops, restaurants, parks, and recreational opportunities. It's a wonderful place to enjoy everyday living while staying connected to the surrounding Southwestern Ontario communities. (id:58067)
Welcome to 15 Schreyer Drive in St. Thomas, where comfortable living meets a backyard designed for relaxation and entertaining! This inviting 3-bedroom, 1.5-bathroom home offers a thoughtfully designed layout with welcoming spaces both inside and out. Step inside to discover a bright, open-concept main floor featuring a beautiful white kitchen ...
MLS # :
X14126722City :
St. ThomasProperty Type :
Single FamilyTitle :
FreeholdBasement :
Full (Finished)Lot Size :
25 ft ,1 i x 92 ft ,6 iLot Area :
25.1 x 92.5 FT ; 53.66 ft x 92.52 ft x 25.11 ftHeating/Cooling :
Forced air Natural gas / Central air conditioningDays on Market :
6 days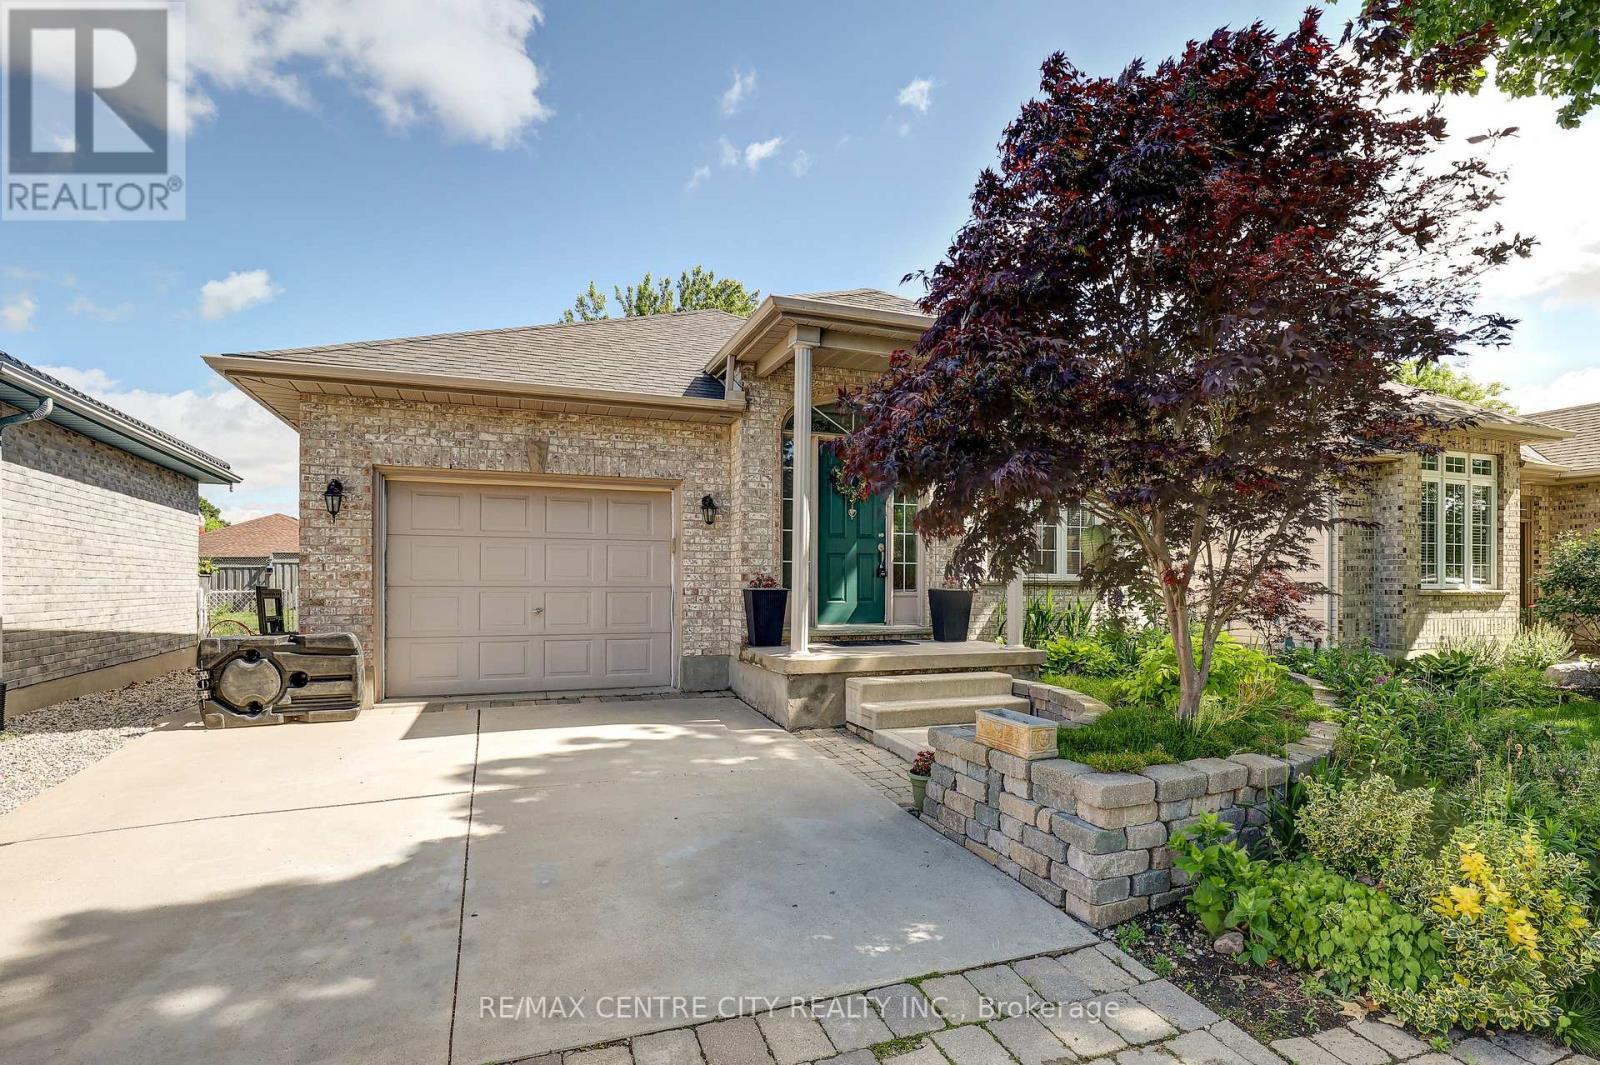
1 Bedroom Properties 2 Bedroom Properties 3 Bedroom Properties 4+ Bedroom Properties Homes for sale in Hamilton Homes for sale in Windsor Homes for sale in St. Thomas Homes for sale in London Homes for sale in Kitchener Homes for sale in Niagara Falls Homes for sale in Burlington Homes for sale in Waterloo For sale under $300,000 For sale under $400,000 For sale under $500,000 For sale under $600,000 For sale under $700,000