4119 Fallingbrook Road.
London South (south V), ON
$1,199,000
5 Bedrooms
4 + 1 Bathrooms
2500 SQ/FT
2 Stories
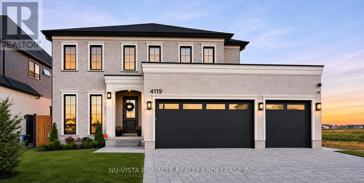
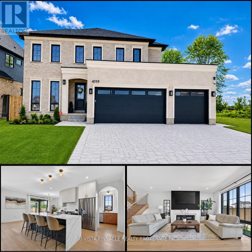
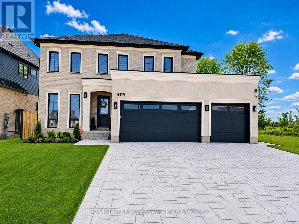
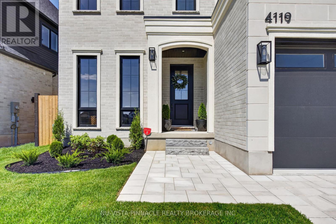
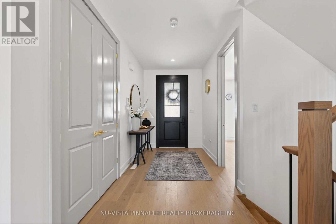
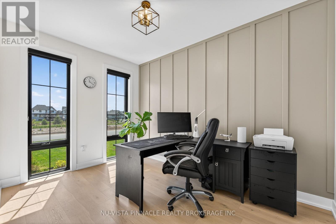
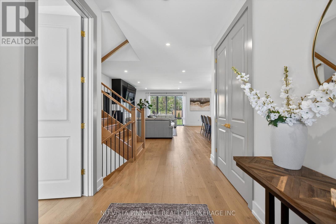
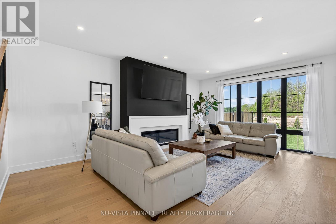
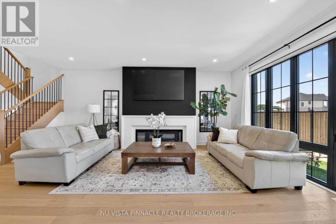
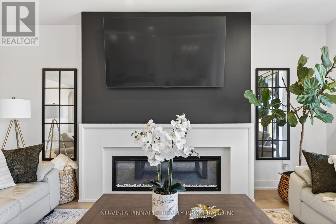
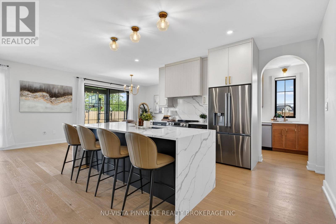
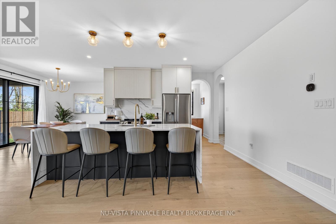
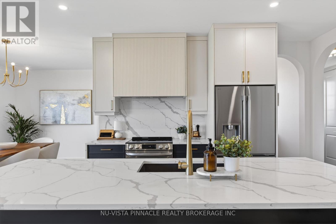
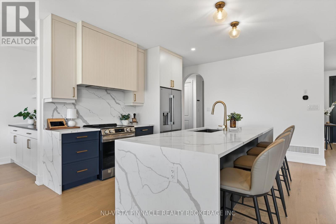
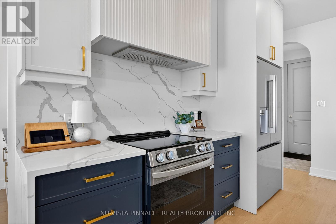
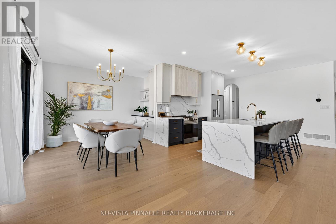
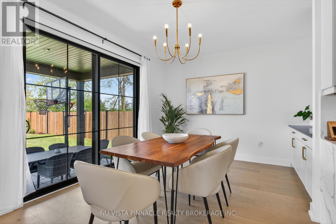
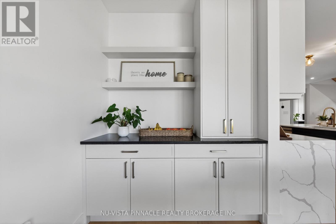
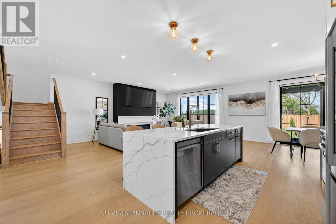
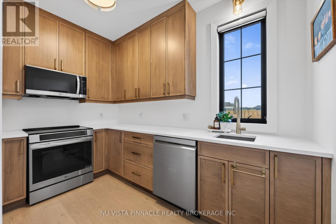
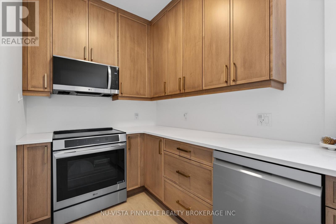
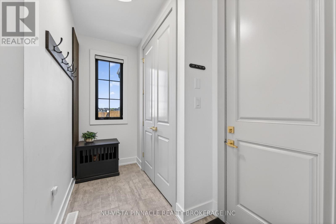
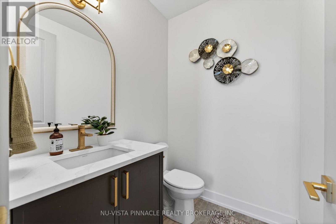
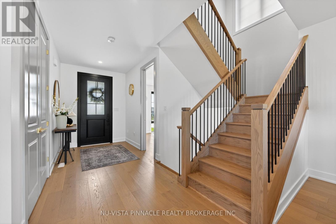
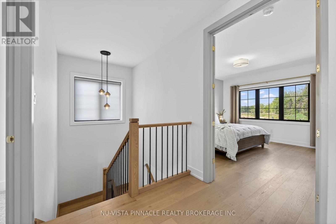
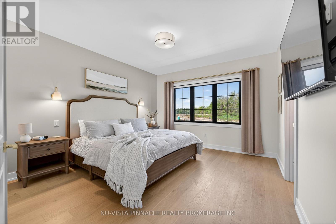
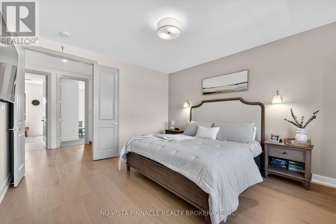
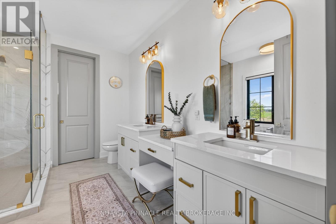
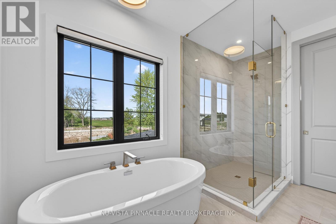
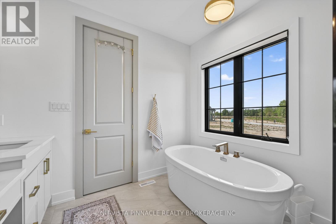
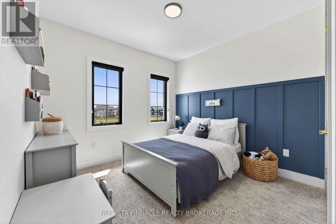
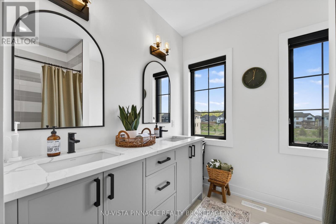
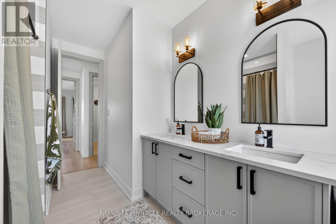
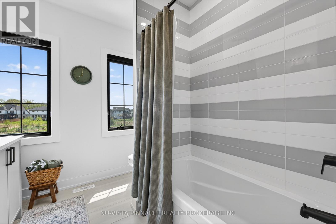
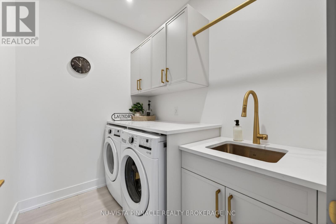
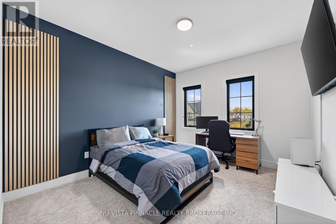
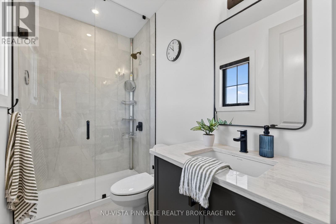
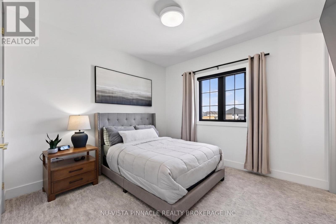
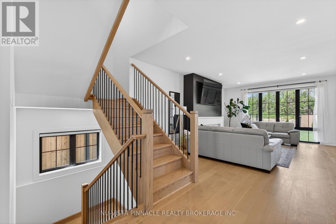
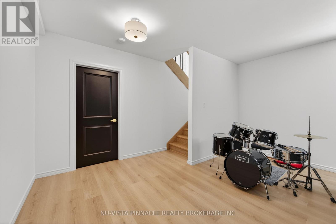
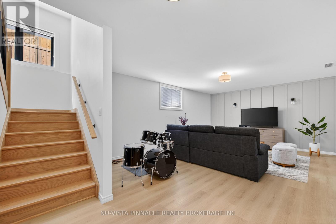
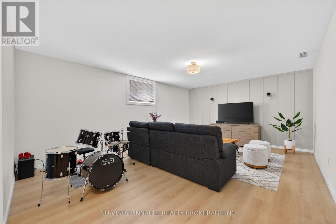
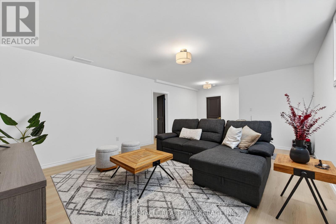
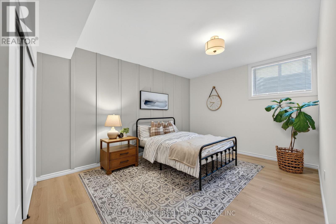
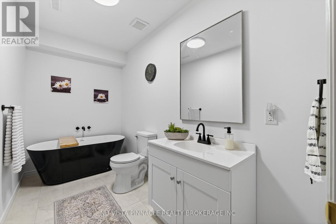
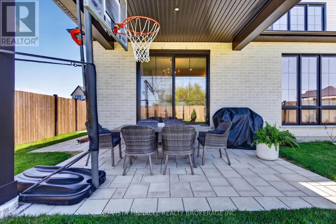
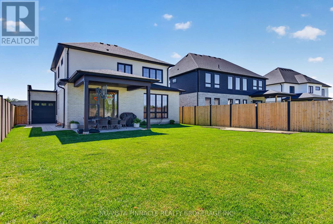
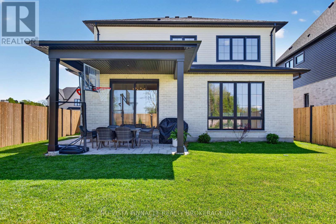
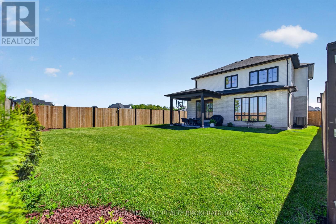
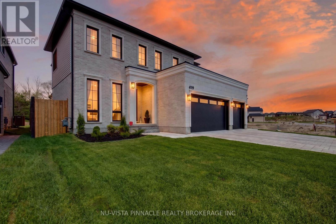
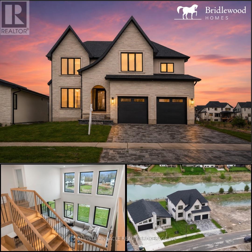
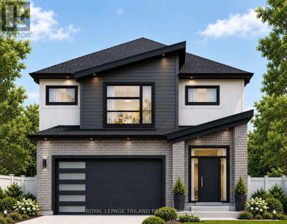
A RARE FIND IN LAMBETH! SPICE KITCHEN, 3-CAR GARAGE & DRIVE-THROUGH ACCESS TO BACKYARD! Built just one year ago by Bridlewood Homes, this beautifully upgraded home delivers the space, style, and functionality today's families are looking for. Offering 4+1 bedrooms and 5 bathrooms, this impressive home is designed for both everyday living and effortless entertaining. The bright, open-concept main floor features a dedicated office, ideal for working from home or a quiet study space. At the heart of the home, the chef-inspired kitchen is complemented by a separate spice kitchen featuring a second stove and additional dishwasher - perfect for preparing elaborate meals, hosting large family gatherings, and keeping the main kitchen pristine. The fully finished lower level adds even more versatility with an additional bedroom and full bathroom, ideal for guests or extended family. Outside, enjoy a fully fenced backyard with a beautifully designed COVERED patio, creating the perfect setting for summer dinners and evenings with family and friends. A rare drive-through garage provides convenient access for storing a boat, trailer, RV, or recreational equipment. The 3-car garage and driveway parking for up to 6 additional vehicles, thanks to the no-sidewalk design, offer exceptional space for vehicles and guests alike. Located minutes from parks, schools, shopping, dining, and everyday amenities, this move-in-ready Lambeth home combines modern luxury, thoughtful design, and exceptional functionality. (id:58067)
A RARE FIND IN LAMBETH! SPICE KITCHEN, 3-CAR GARAGE & DRIVE-THROUGH ACCESS TO BACKYARD! Built just one year ago by Bridlewood Homes, this beautifully upgraded home delivers the space, style, and functionality today's families are looking for. Offering 4+1 bedrooms and 5 bathrooms, this impressive home is designed for both everyday living and ...
MLS # :
X14132378City :
London South (south V)Property Type :
Single FamilyTitle :
FreeholdBasement :
Full (Finished)Lot Size :
59 ft x 126 ftLot Area :
59 x 126 FTHeating/Cooling :
Forced air Natural gas / Central air conditioningDays on Market :
10 days
1 Bedroom Properties 2 Bedroom Properties 3 Bedroom Properties 4+ Bedroom Properties Homes for sale in Hamilton Homes for sale in Windsor Homes for sale in St. Thomas Homes for sale in London Homes for sale in Kitchener Homes for sale in Niagara Falls Homes for sale in Burlington Homes for sale in Waterloo For sale under $300,000 For sale under $400,000 For sale under $500,000 For sale under $600,000 For sale under $700,000