4536 Dufferin Avenue.
Lincoln (beamsville), ON
$574,900
3 Bedrooms
1 Bathrooms
1500 SQ/FT
Stories
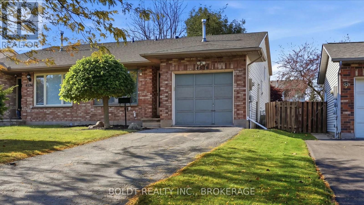
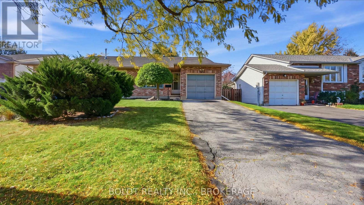
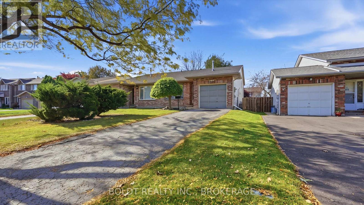
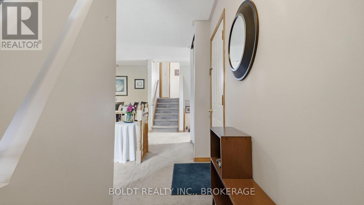
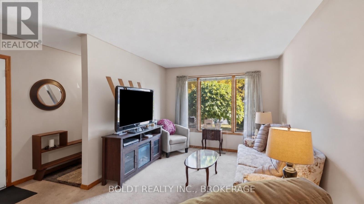
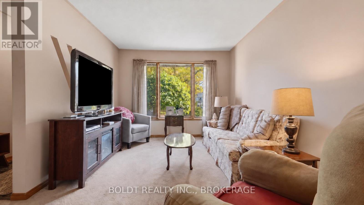
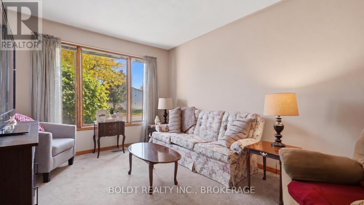
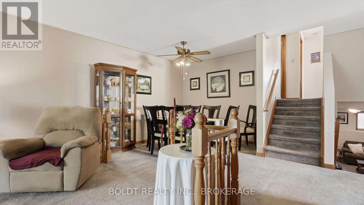
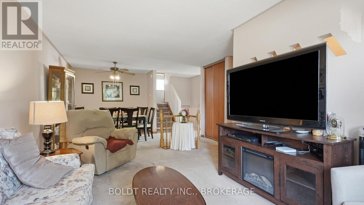
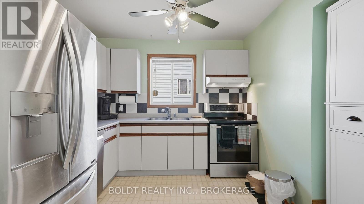
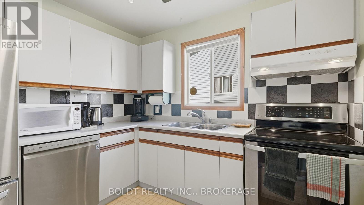
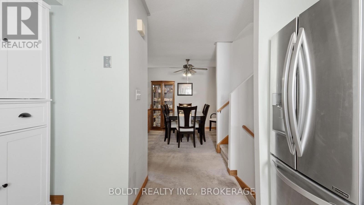
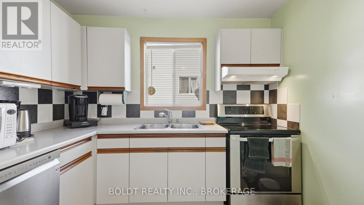
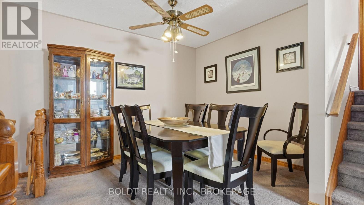
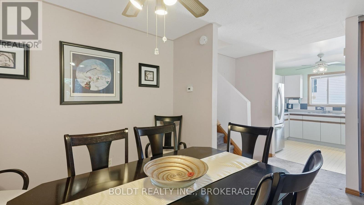
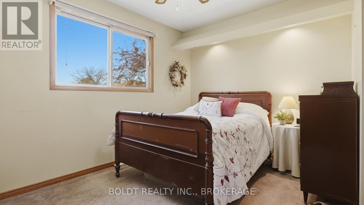
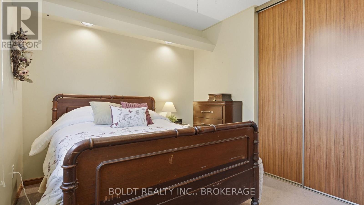
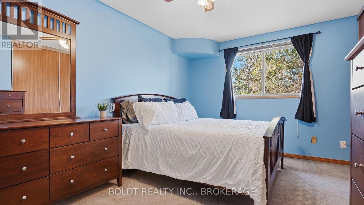
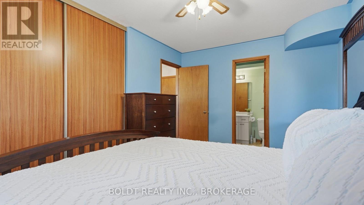
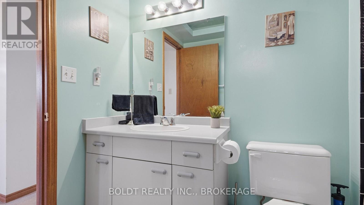
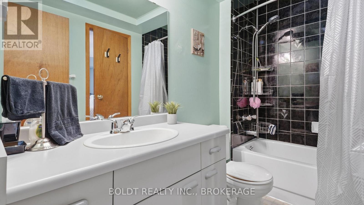
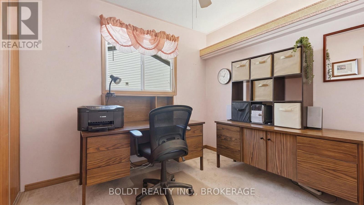
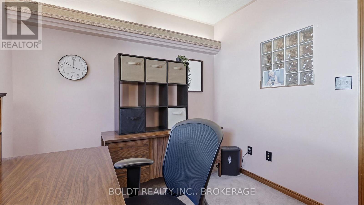
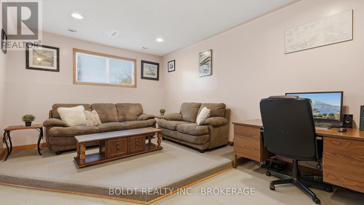
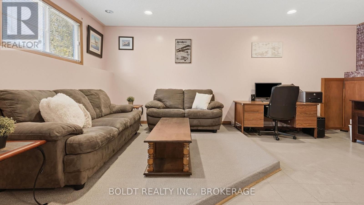
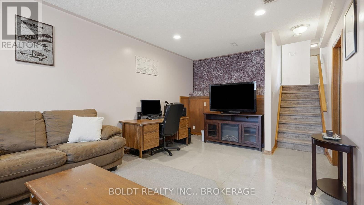
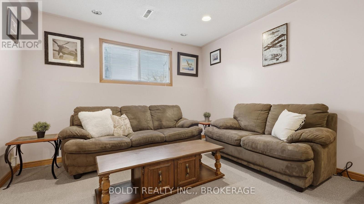
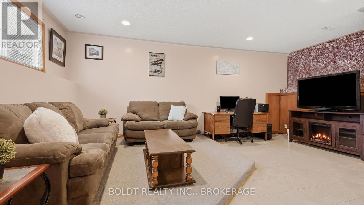
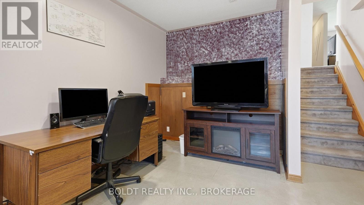
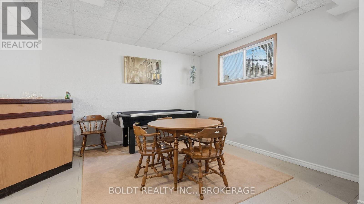
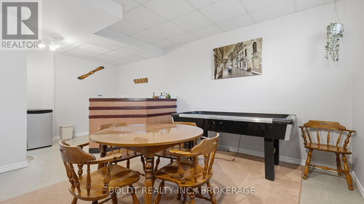
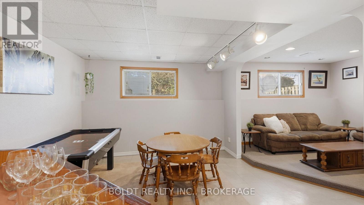
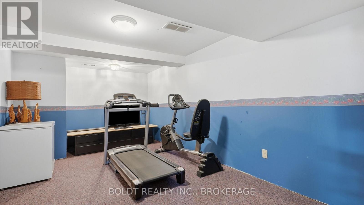
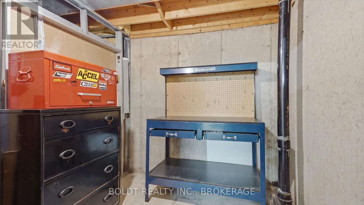
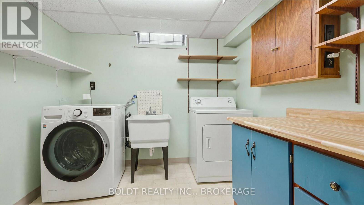
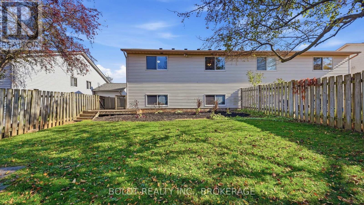
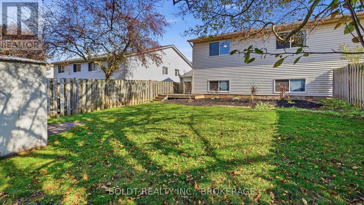
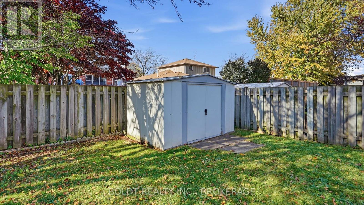
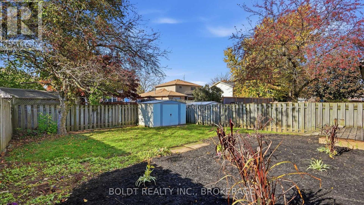
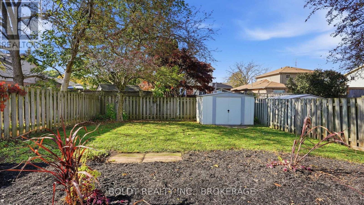
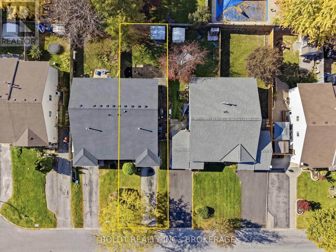
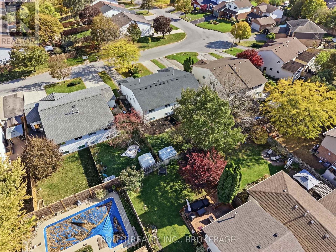
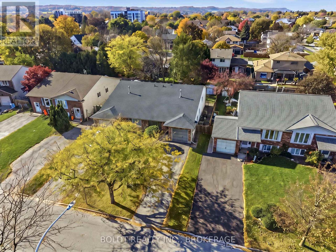
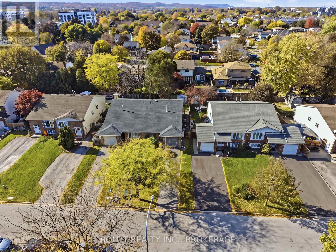
Welcome to 4536 Dufferin Avenue in Beamsville, where location, space and potential come together! Ideal for first time buyers, families or investors, this four level backsplit offers a fantastic opportunity to make your move into an established neighbourhood close to everyday conveniences.The main level features interior garage access, a welcoming living and dining area, and an adjoining kitchen. Upstairs, three generously sized bedrooms include a spacious primary with a large closet and ensuite privilege to the four piece bathroom. The two additional bedrooms enjoy plenty of natural light.The third level provides a large, versatile recreation room, currently arranged as a family room, office and lounge. From movie nights to a playroom or workspace, there's room to adapt to your lifestyle. The fourth level offers laundry, abundant storage and an additional recreation area currently used as a gym, with potential to add another bathroom.Outside, the fully fenced backyard is a blank canvas for your vision. Create a garden retreat, an outdoor entertaining space or a place for children and pets to play.Major updates include the furnace (2021), air conditioning (2022) and roof (2023). Enjoy nearby schools, parks, grocery stores, restaurants and downtown Beamsville shops, along with the Fleming Centre's arena, indoor walking track and library. Convenient QEW access connects you to the rest of Niagara and Hamilton, while making travel to the GTA easy.A home with space to grow, room to personalize and a location that keeps you connected! (id:58067)
Welcome to 4536 Dufferin Avenue in Beamsville, where location, space and potential come together! Ideal for first time buyers, families or investors, this four level backsplit offers a fantastic opportunity to make your move into an established neighbourhood close to everyday conveniences.The main level features interior garage access, a welcoming ...
MLS # :
X14138040City :
Lincoln (beamsville)Property Type :
Single FamilyTitle :
FreeholdBasement :
Full (Finished)Lot Size :
32 ft ,7 i x 120 ft ,7Lot Area :
32.6 x 120.6 FTHeating/Cooling :
Forced air Natural gas / Central air conditioningDays on Market :
7 days
1 Bedroom Properties 2 Bedroom Properties 3 Bedroom Properties 4+ Bedroom Properties Homes for sale in Hamilton Homes for sale in Windsor Homes for sale in St. Thomas Homes for sale in London Homes for sale in Kitchener Homes for sale in Niagara Falls Homes for sale in Burlington Homes for sale in Waterloo For sale under $300,000 For sale under $400,000 For sale under $500,000 For sale under $600,000 For sale under $700,000