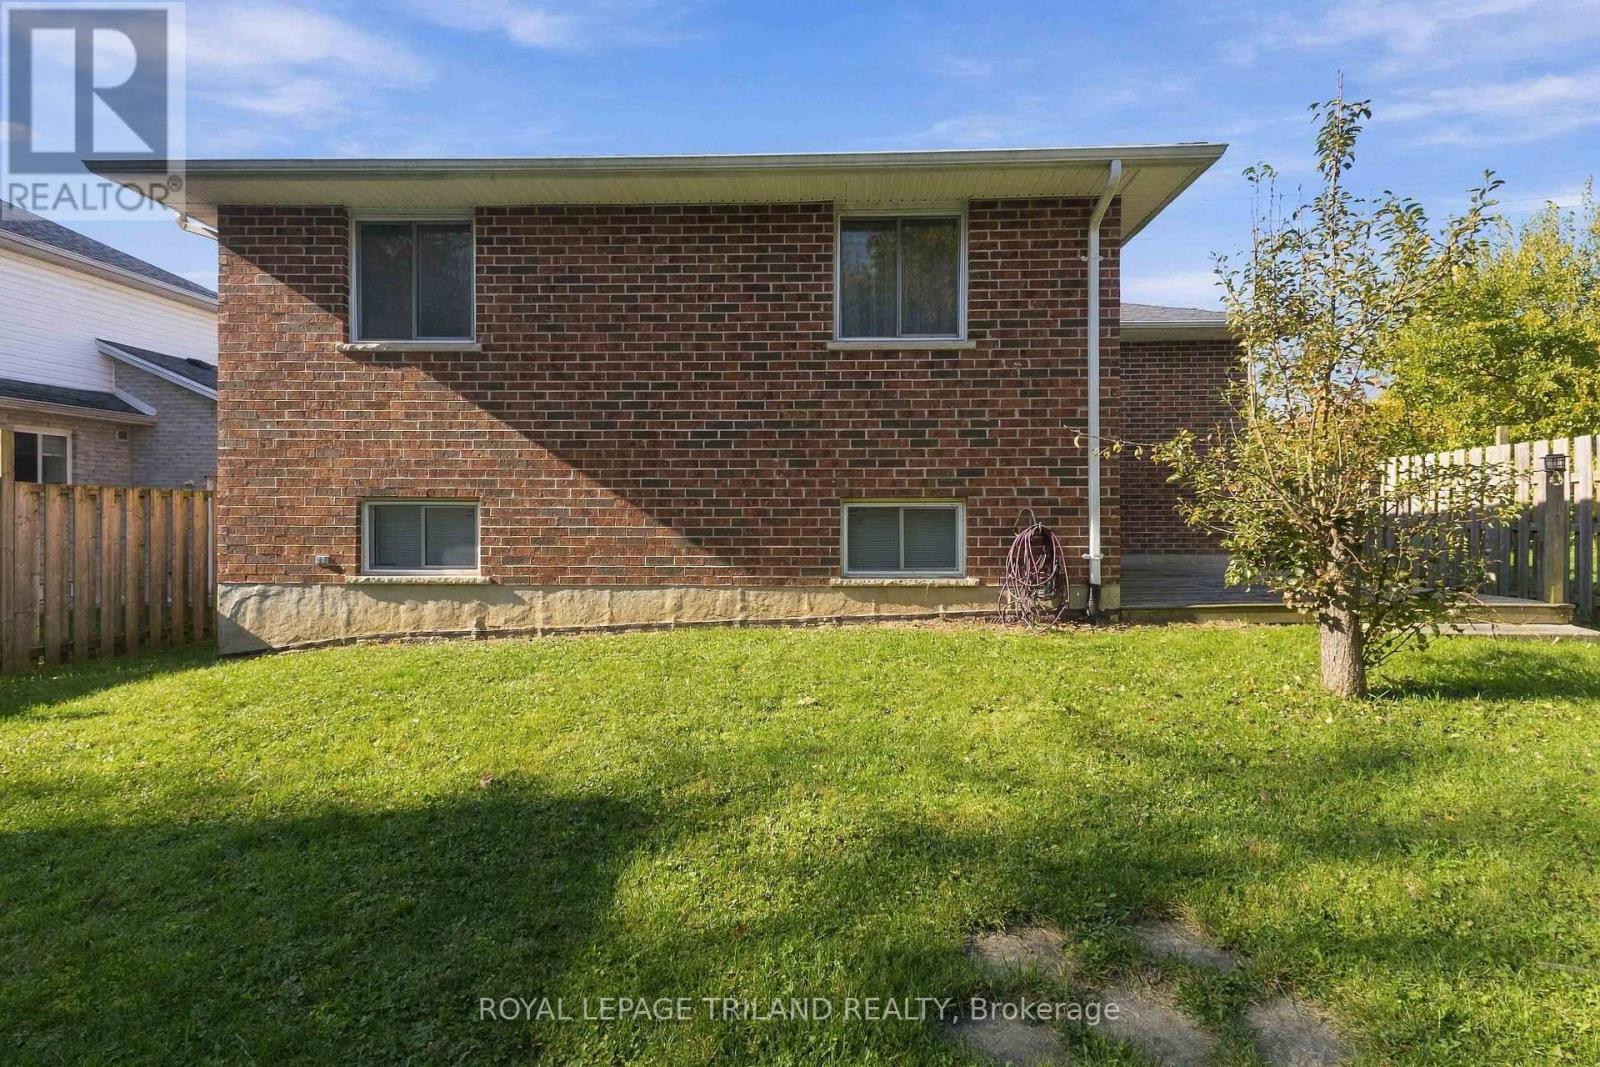
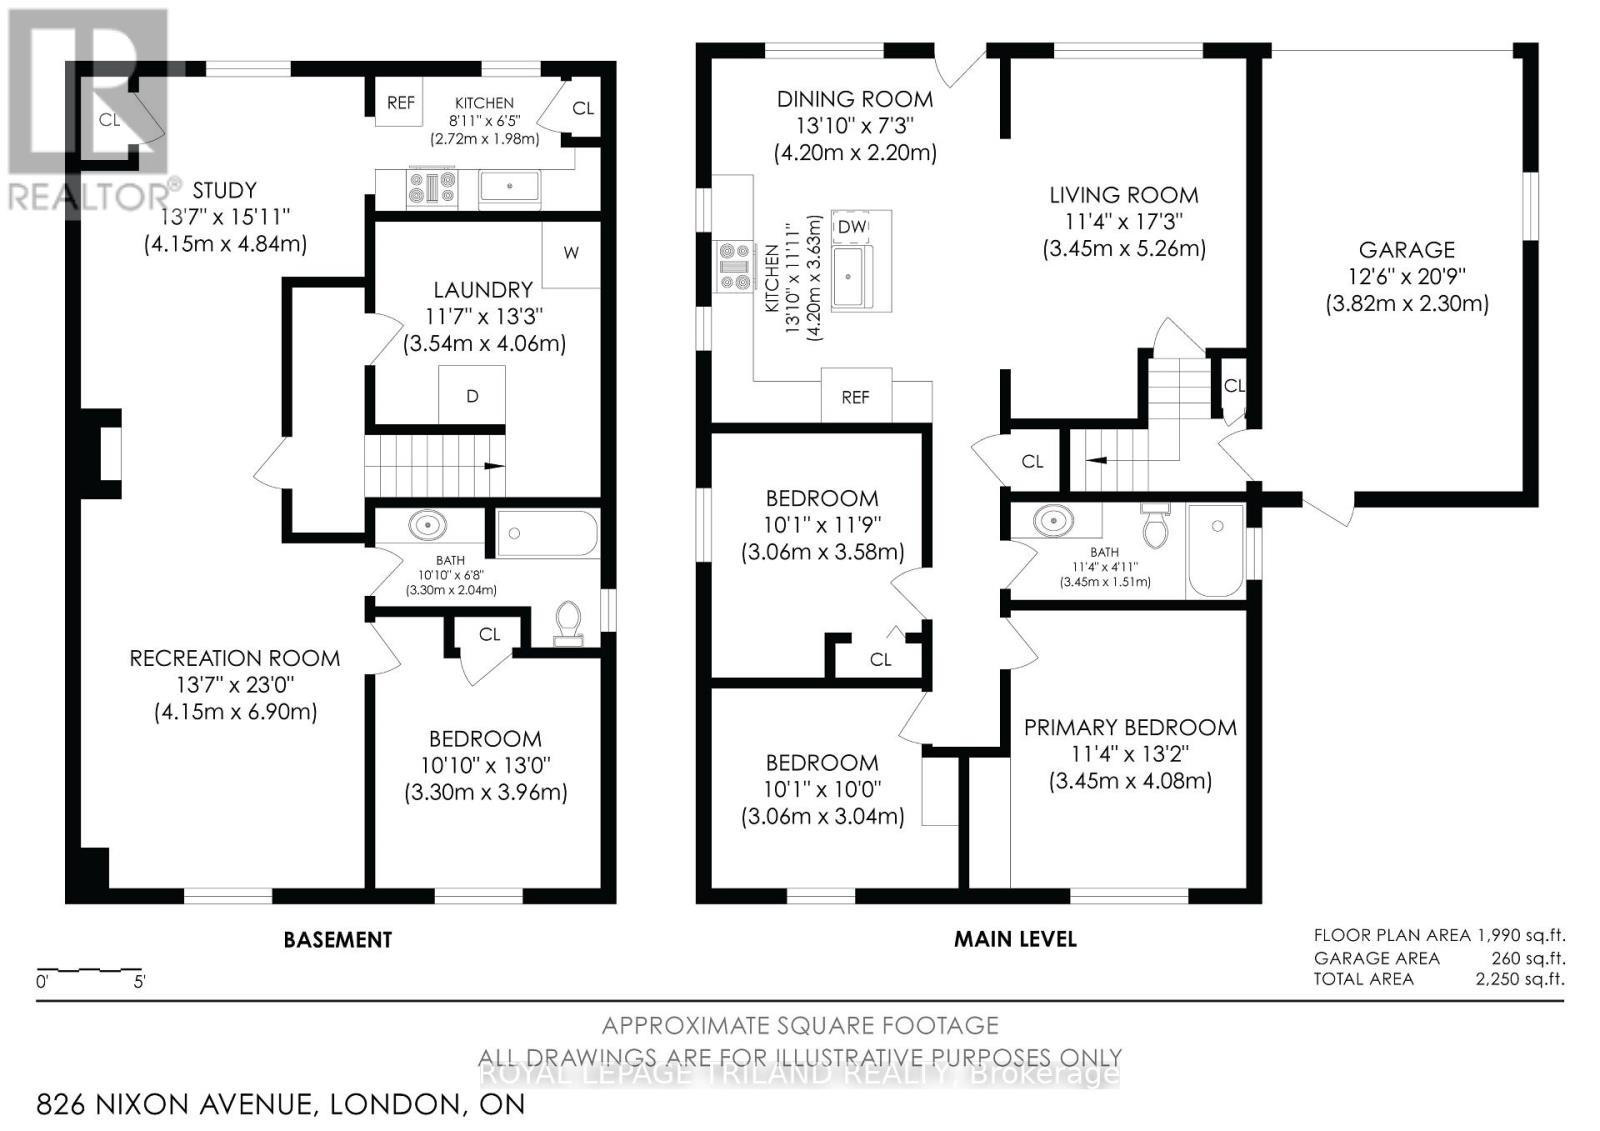
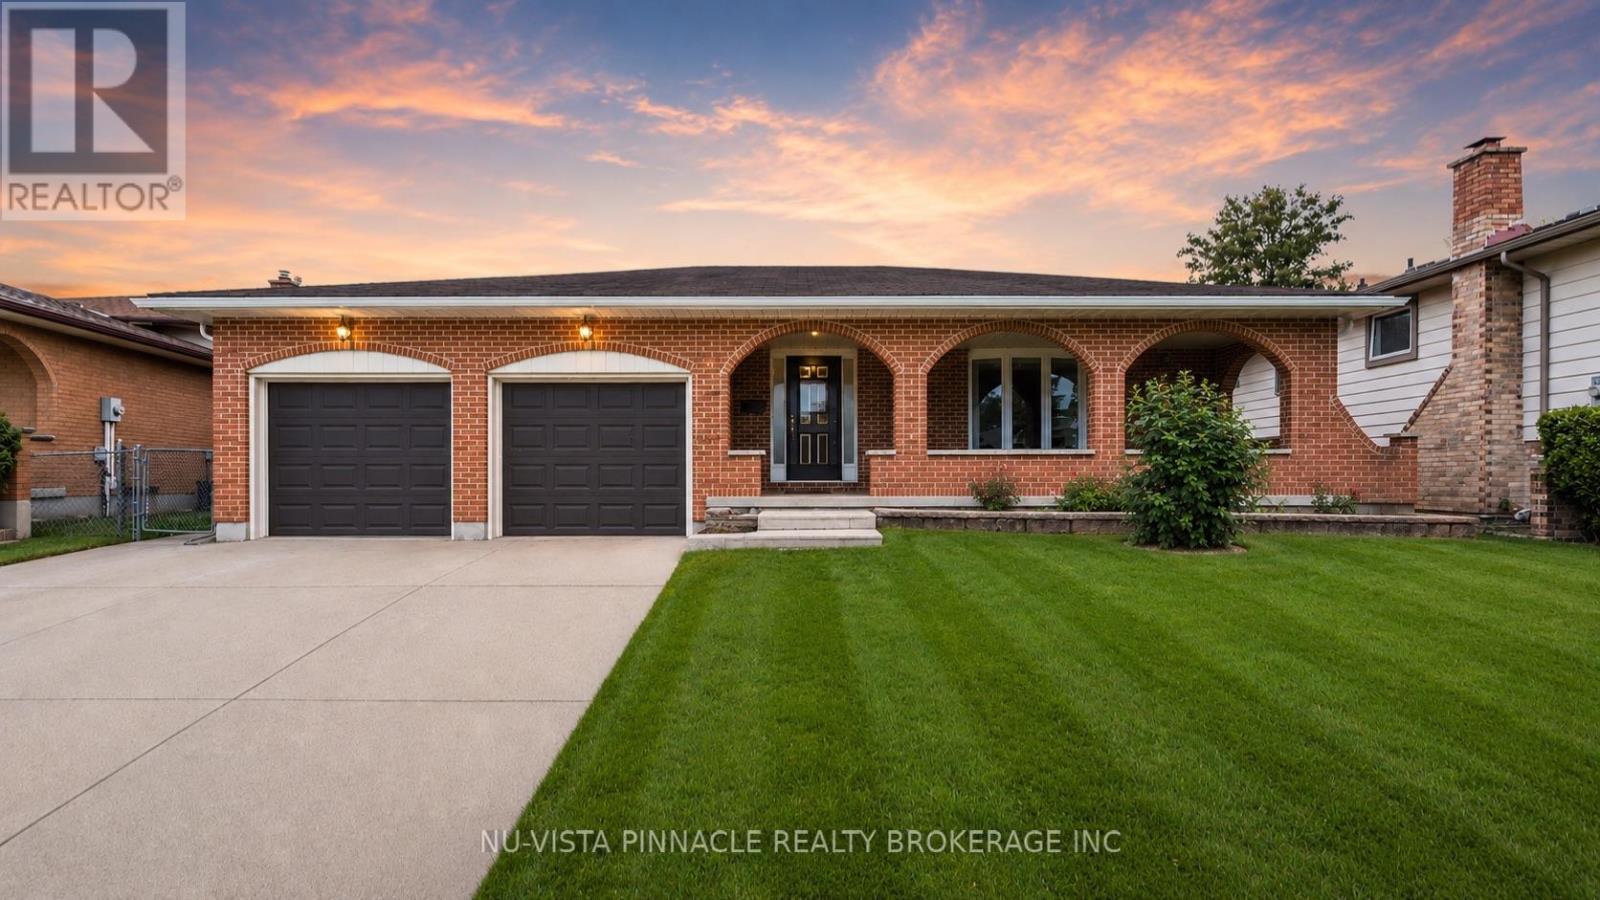
826 Nixon Avenue.
London South (south R), ON
$619,000
4 Bedrooms
2 Bathrooms
1100 SQ/FT
1 Stories
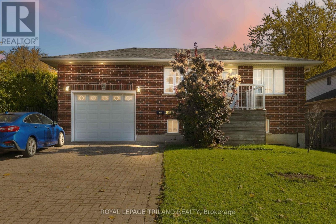
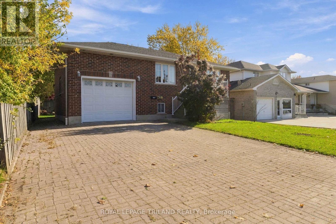
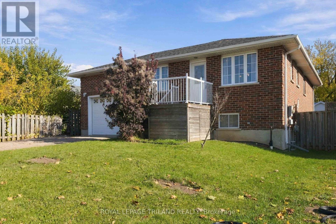
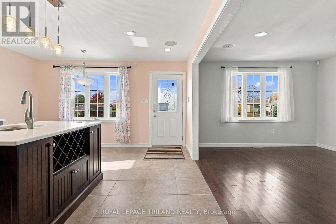
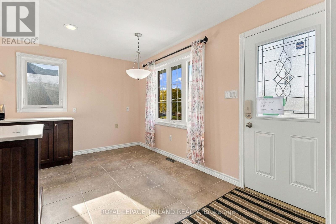
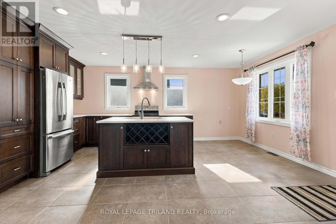
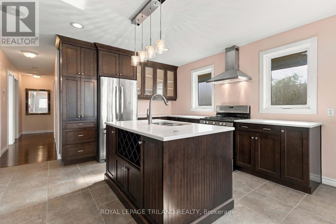
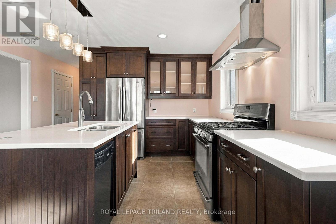
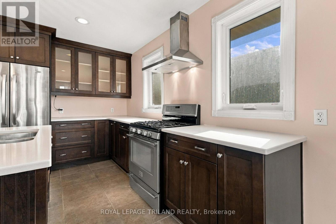
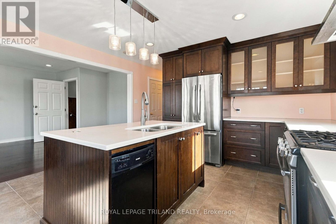
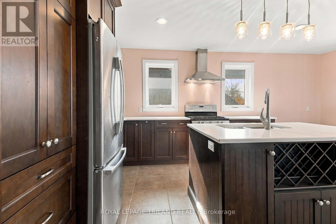
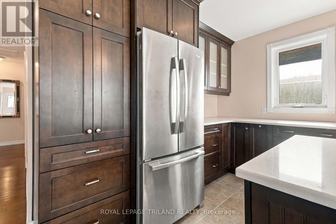
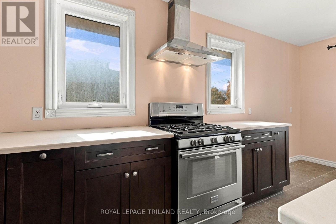
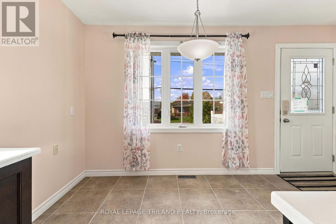
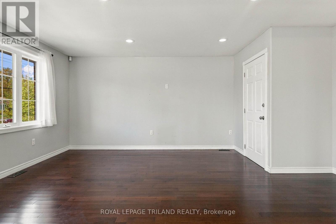
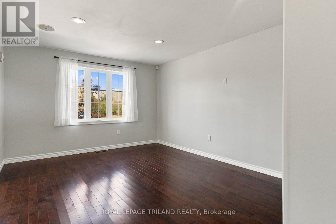
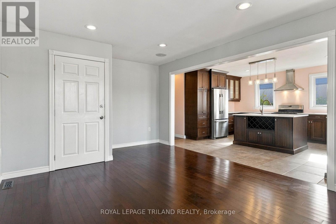
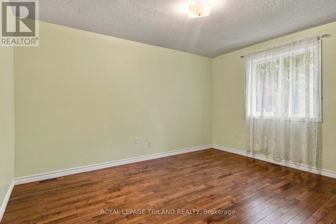
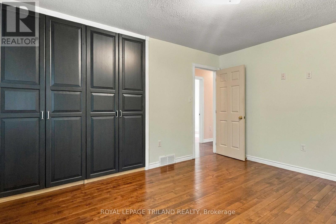
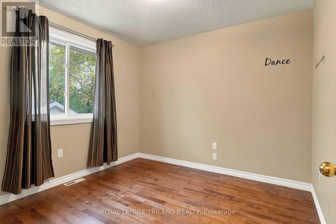
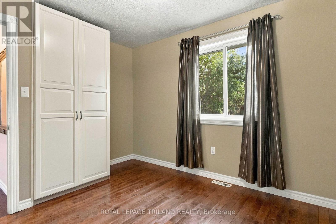
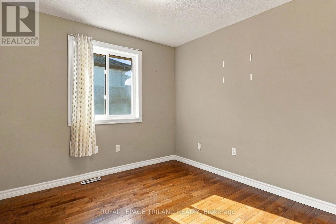
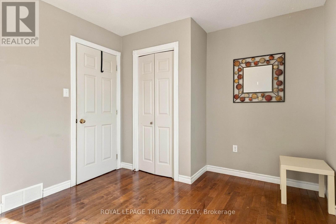
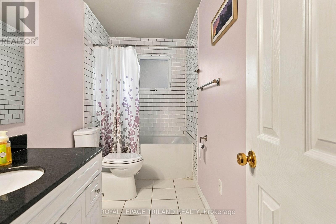
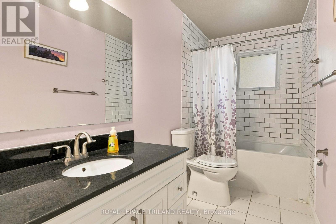
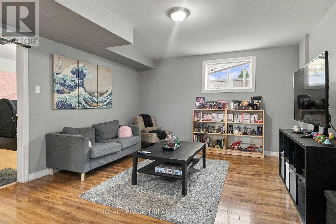
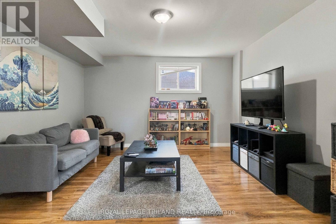
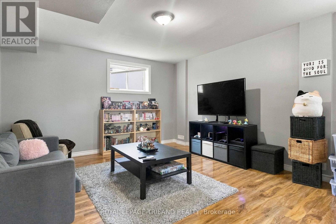
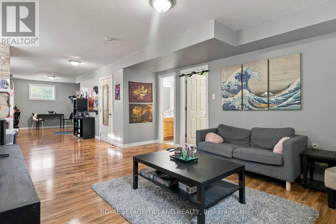
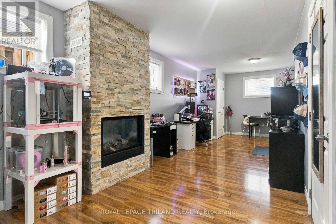
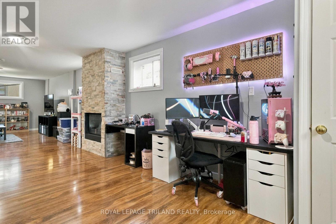
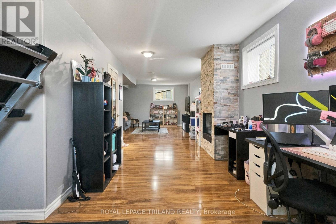
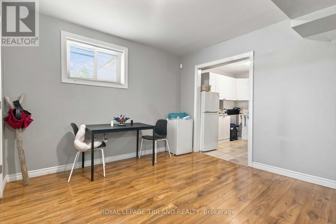
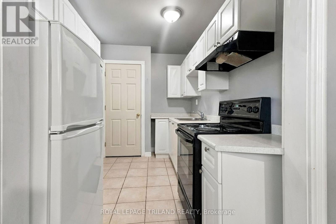
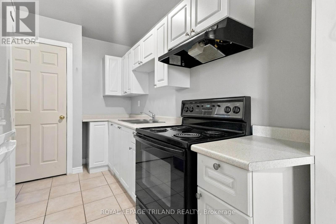
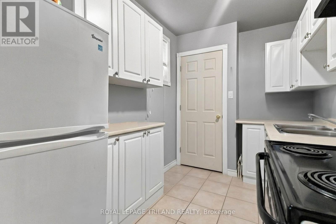
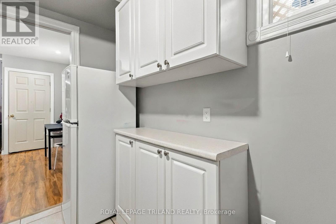
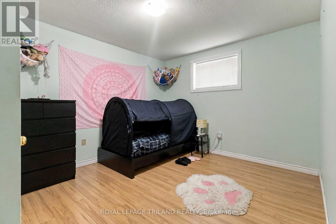
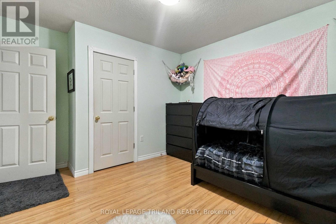
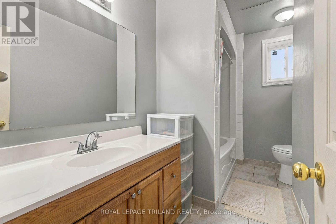
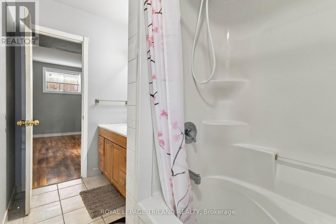
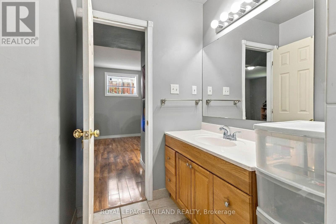
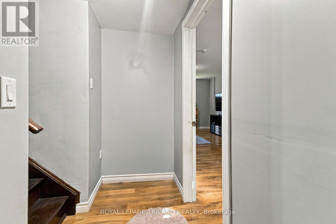
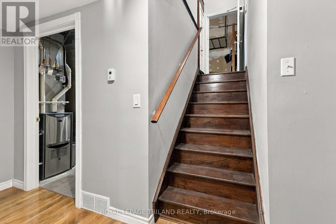
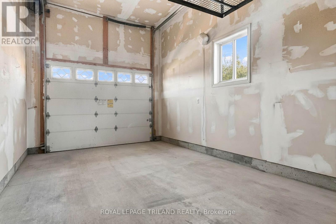
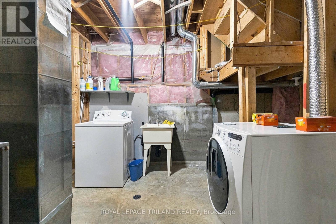
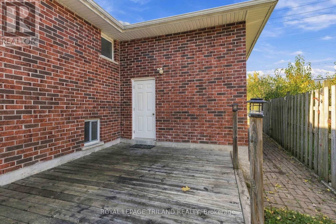
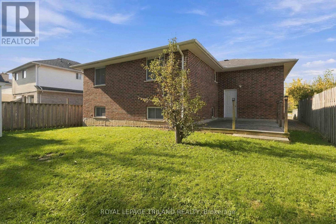
Welcome to 826 Nixon Avenue, located in a highly desirable, established pocket of London South. This beautifully maintained property offers an exceptional opportunity for growing families, investors, or anyone looking to offset their mortgage with a brilliant rental setup. The upper main floor level boasts three generously sized bedrooms and a full bathroom, offering a comfortable and independent footprint for family living.The standout feature of this home is the incredibly versatile lower level. The fully finished basement features massive, oversized egress windows that flood the entire space with natural light, making it feel just like an upper floor rather than a below-grade space. Complete with its own bedroom, a full bathroom, and a fully equipped second kitchen, this separate living quarter is primed for potential rental capabilities, an in-law suite, or a live-in mortgage helper to support your monthly payments.Beyond the home's impressive dual-kitchen layout, the location offers an unparalleled South London lifestyle. Families will love the close proximity to top-tier schools, including Cleardale Public School and Sir George Etienne Cartier Public School, as well as being just steps from the green spaces and playgrounds of Mitches Park and White Oaks Park. For leisure and convenience, you are only minutes away from the pristine Highlands Country Club golf course, and you can enjoy the incredible walkability to White Oaks Mall and an array of highly desirable neighborhood restaurants. With quick access to public transit and major highways, this high-utility property truly combines premium income potential with everyday convenience. (id:58067)
Welcome to 826 Nixon Avenue, located in a highly desirable, established pocket of London South. This beautifully maintained property offers an exceptional opportunity for growing families, investors, or anyone looking to offset their mortgage with a brilliant rental setup. The upper main floor level boasts three generously sized bedrooms and a ...
MLS # :
X14139058City :
London South (south R)Property Type :
Single FamilyStyle :
Raised bungalow HouseTitle :
FreeholdBasement :
Full (Finished)Lot Size :
50 ft x 90 ft ,4 iLot Area :
50 x 90.4 FTHeating/Cooling :
Forced air Natural gas / Central air conditioningDays on Market :
10 days
826 Nixon Avenue. London South (south R), ON
$619,000
Photo Gallery
Google Maps
Listed by Royal Lepage Triland Realty
1 Bedroom Properties 2 Bedroom Properties 3 Bedroom Properties 4+ Bedroom Properties Homes for sale in Hamilton Homes for sale in Windsor Homes for sale in St. Thomas Homes for sale in London Homes for sale in Kitchener Homes for sale in Niagara Falls Homes for sale in Burlington Homes for sale in Waterloo For sale under $300,000 For sale under $400,000 For sale under $500,000 For sale under $600,000 For sale under $700,000