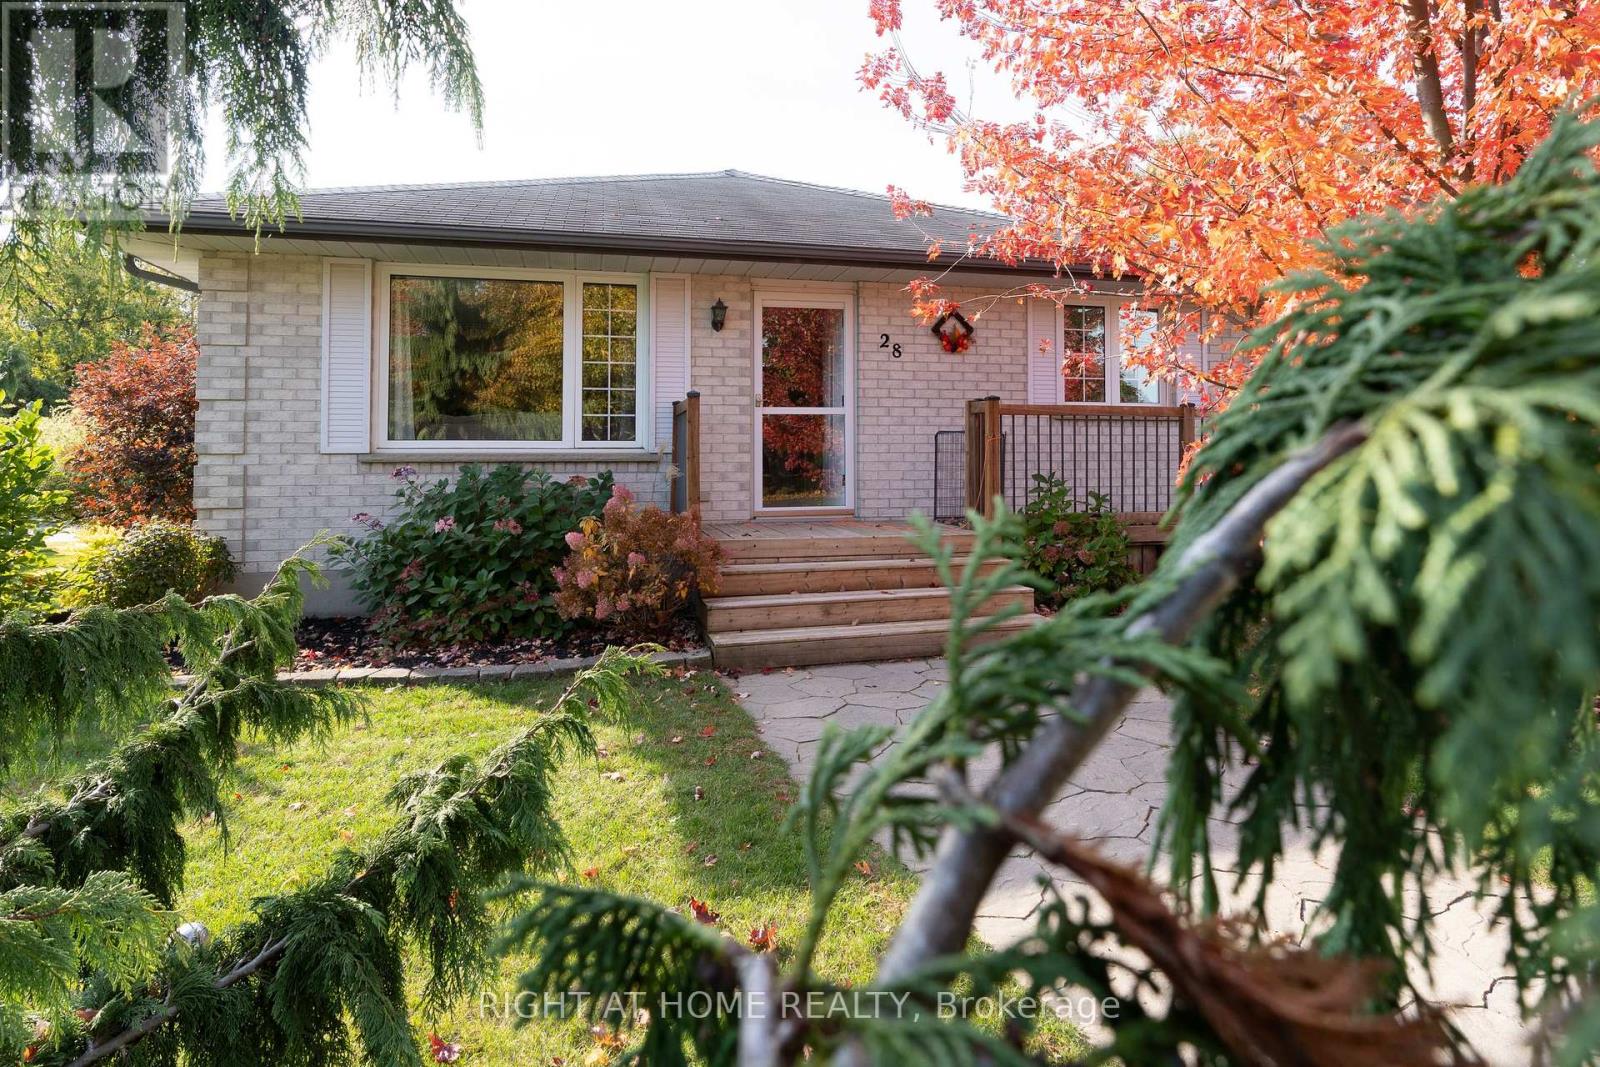
28 Marchant Street.
Aylmer, ON
$598,500
4 Bedrooms
2 Bathrooms
1100 SQ/FT
1 Stories
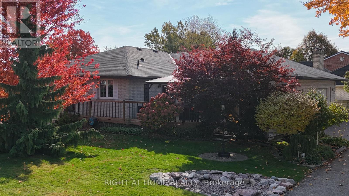
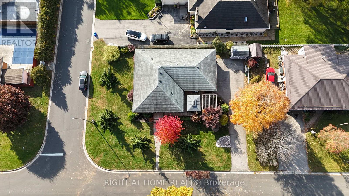
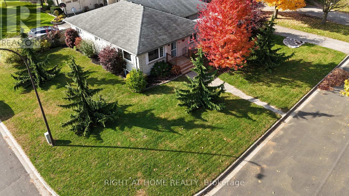
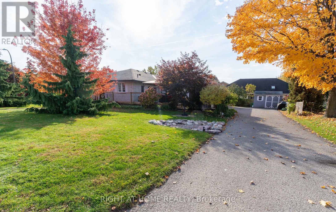
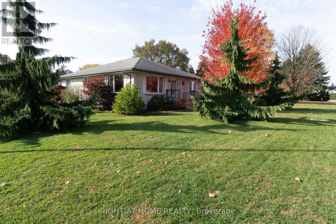
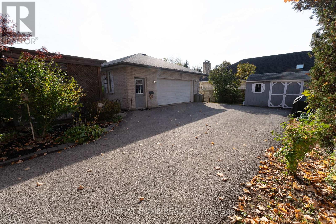
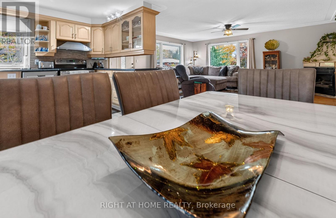
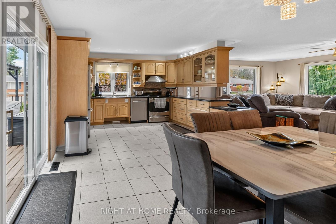
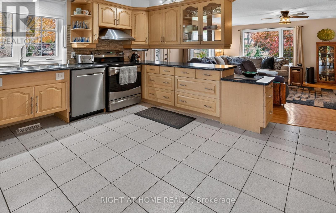
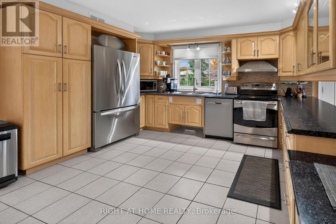
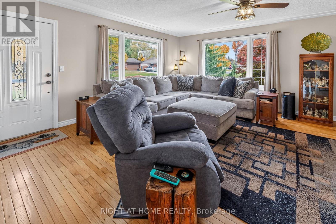
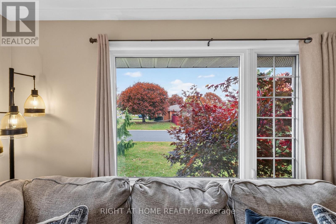
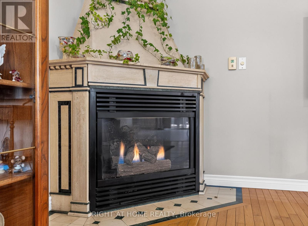
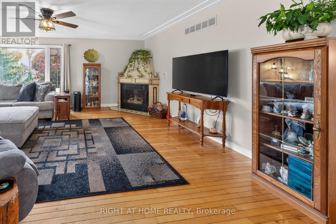
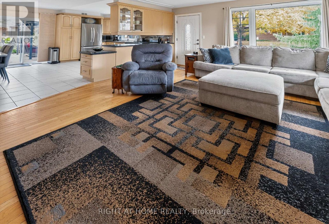
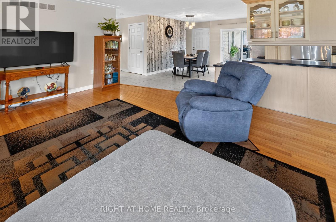
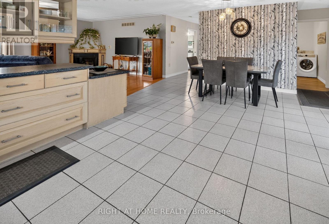
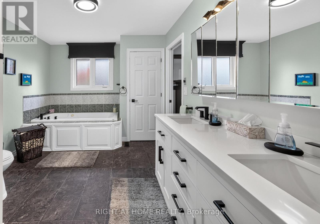
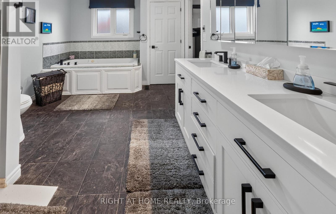
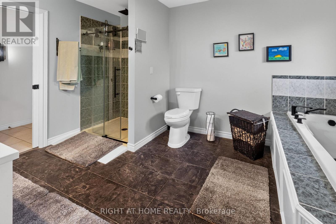
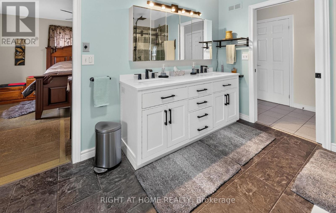
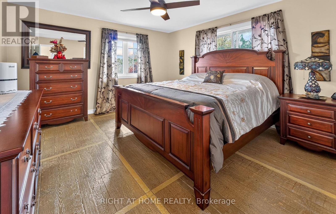
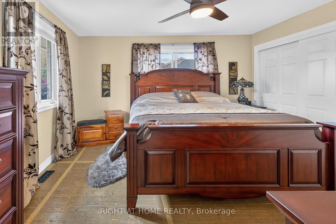
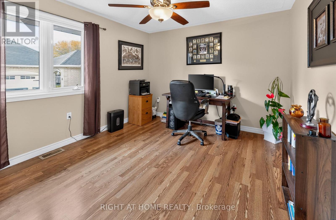
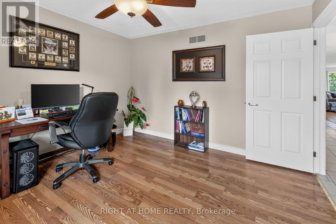
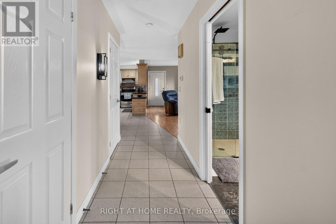
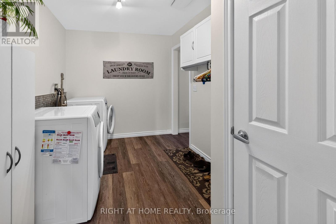
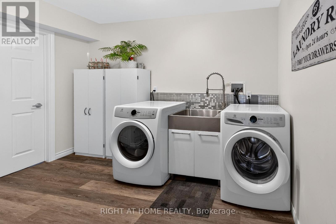
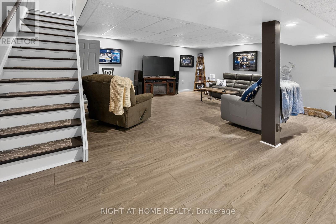
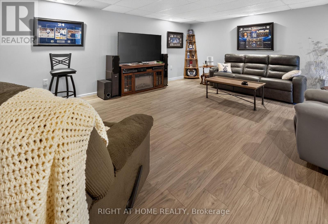
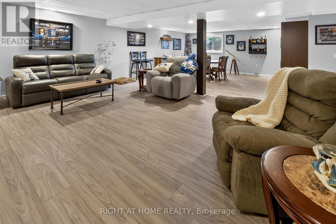
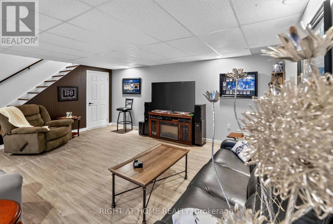
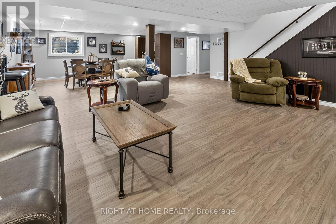
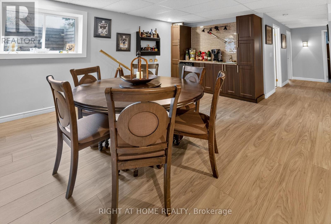
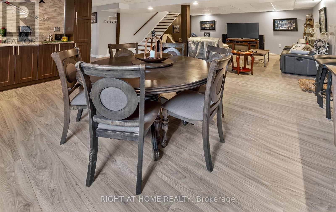
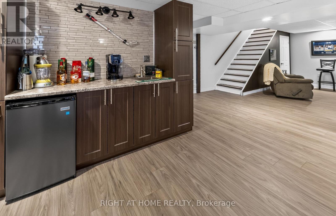
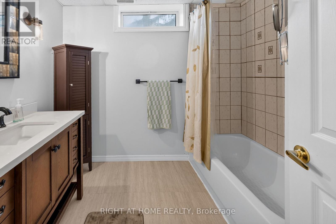
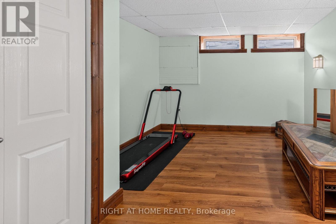
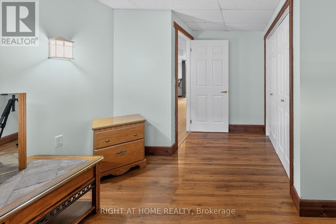
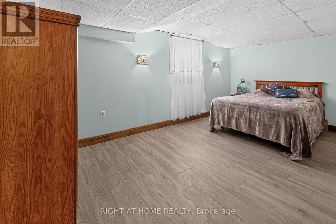
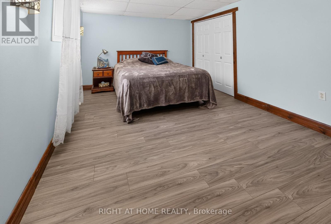
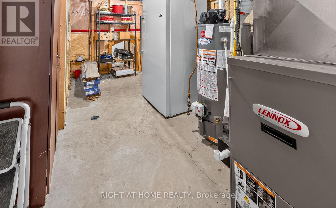
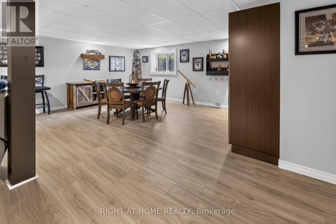
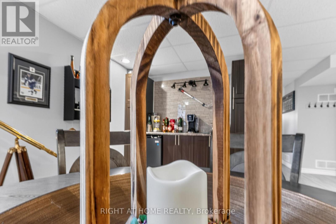
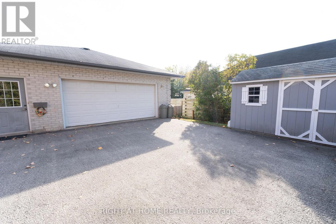
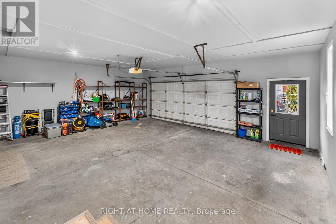
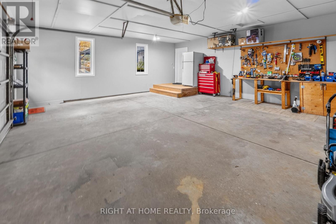
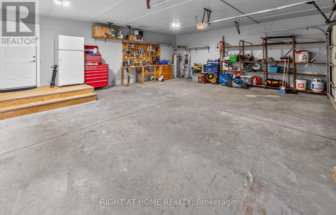
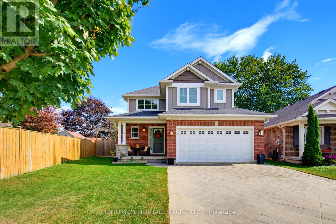
Welcome to 28 Marchant Street in the charming town of Aylmer, where small-town living meets comfort, space and accessibility! This well-maintained home at the end of a dead end street offers a fantastic layout with plenty of room for the whole family, along with excellent in-law suite potential. The main floor features a spacious living room with beautiful hardwood flooring and a cozy gas fireplace, a dining area with ceramic flooring, and a functional kitchen complete with appliances. The primary bedroom has been thoughtfully designed with durable flooring to accommodate an electric wheelchair, along with a spacious 5-piece cheater ensuite featuring a convenient roll-in shower. An additional bedroom and main-floor laundry add to the home's practical design. Downstairs, you'll find an impressive finished lower level featuring a bright family room with oversized windows, a recreation room with wet bar or kitchenette, 2 additional bedrooms, and a 4-piece bathroom. A second laundry hookup in the utility room adds flexibility for extended family or potential multigenerational living. Outside, enjoy a beautiful deck, gazebo and pergola, perfect for relaxing or entertaining. The oversized 2.5-car garage, additional storage shed and parking for up to six vehicles provide plenty of space for vehicles, hobbies and storage. The large corner lot can be fenced off so there's lots of room for the kids to play. With wheelchair-accessible features throughout, this property offers a unique opportunity for buyers seeking comfort, convenience and flexibility. Enjoy the friendly atmosphere and slower pace of small-town living in Aylmer while remaining within easy reach of St. Thomas, London and surrounding communities. A wonderful place to call home! The stunning property features Talk to the Home. So if you're driving by just scan the code or call the number and ask the home in over 30 Languages. (id:58067)
Welcome to 28 Marchant Street in the charming town of Aylmer, where small-town living meets comfort, space and accessibility! This well-maintained home at the end of a dead end street offers a fantastic layout with plenty of room for the whole family, along with excellent in-law suite potential. The main floor features a spacious living room with ...
MLS # :
X14155840City :
AylmerProperty Type :
Single FamilyStyle :
Bungalow HouseTitle :
FreeholdBasement :
Full (Finished)Lot Size :
122 ft x 67 ft ,3 iLot Area :
122 x 67.3 FTHeating/Cooling :
Forced air Natural gas / Central air conditioningDays on Market :
1 days
1 Bedroom Properties 2 Bedroom Properties 3 Bedroom Properties 4+ Bedroom Properties Homes for sale in Hamilton Homes for sale in Windsor Homes for sale in St. Thomas Homes for sale in London Homes for sale in Kitchener Homes for sale in Niagara Falls Homes for sale in Burlington Homes for sale in Waterloo For sale under $300,000 For sale under $400,000 For sale under $500,000 For sale under $600,000 For sale under $700,000