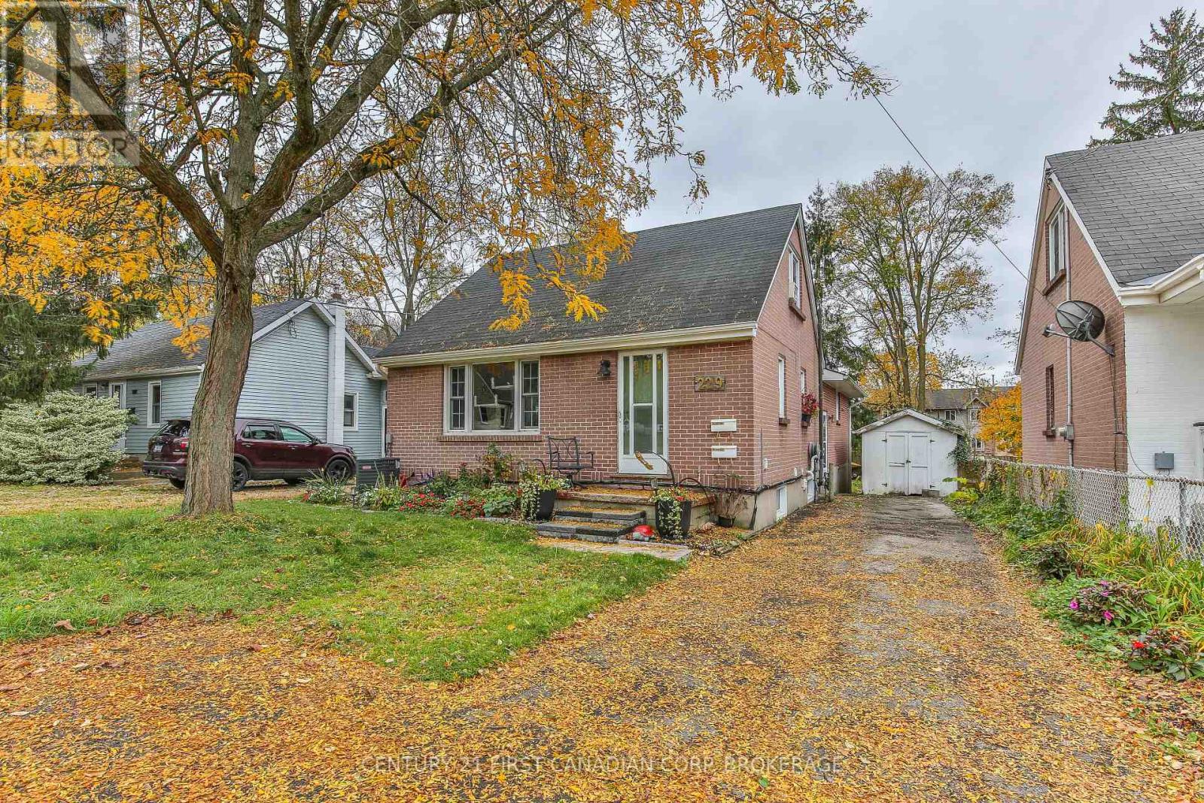
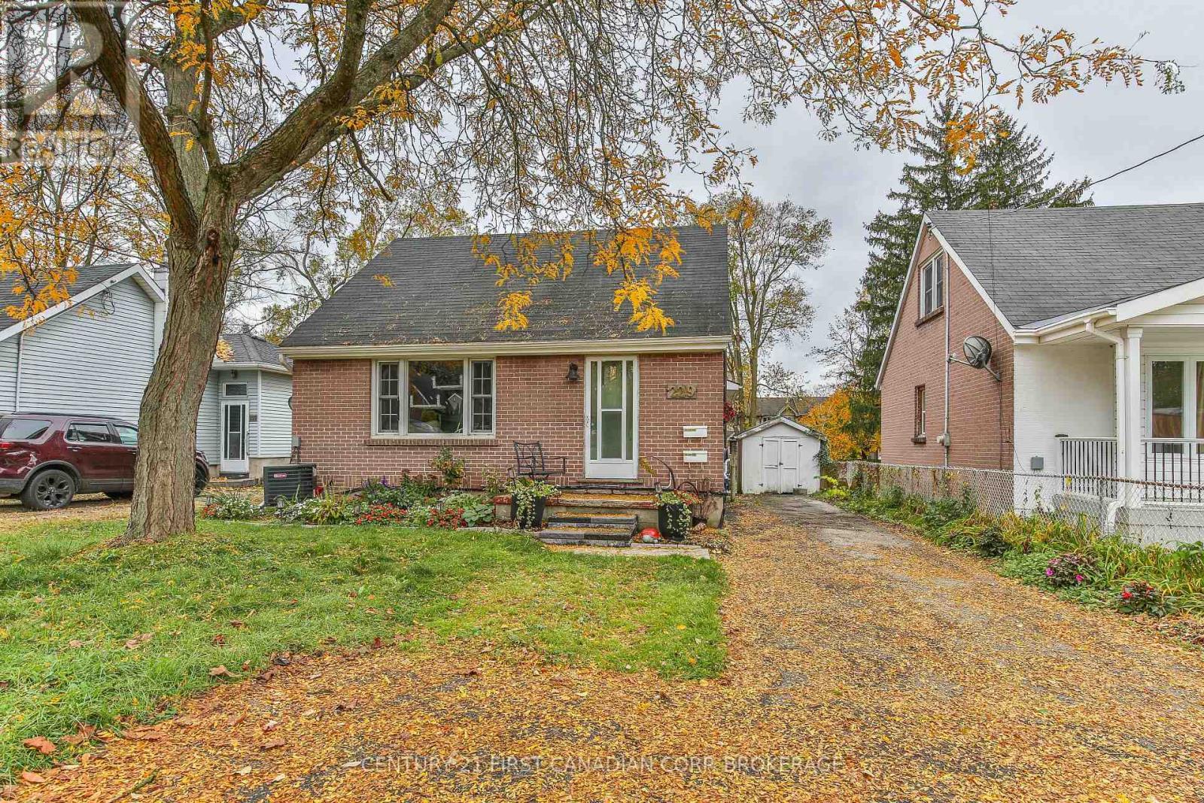
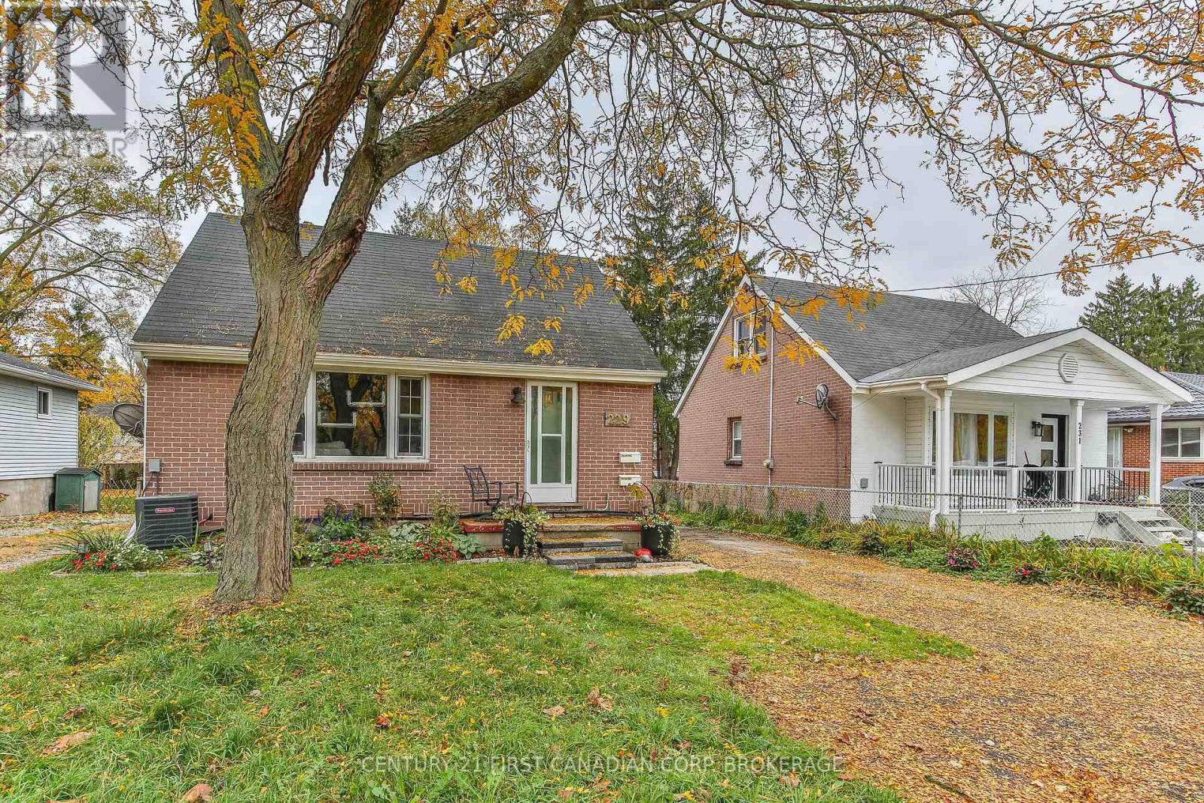
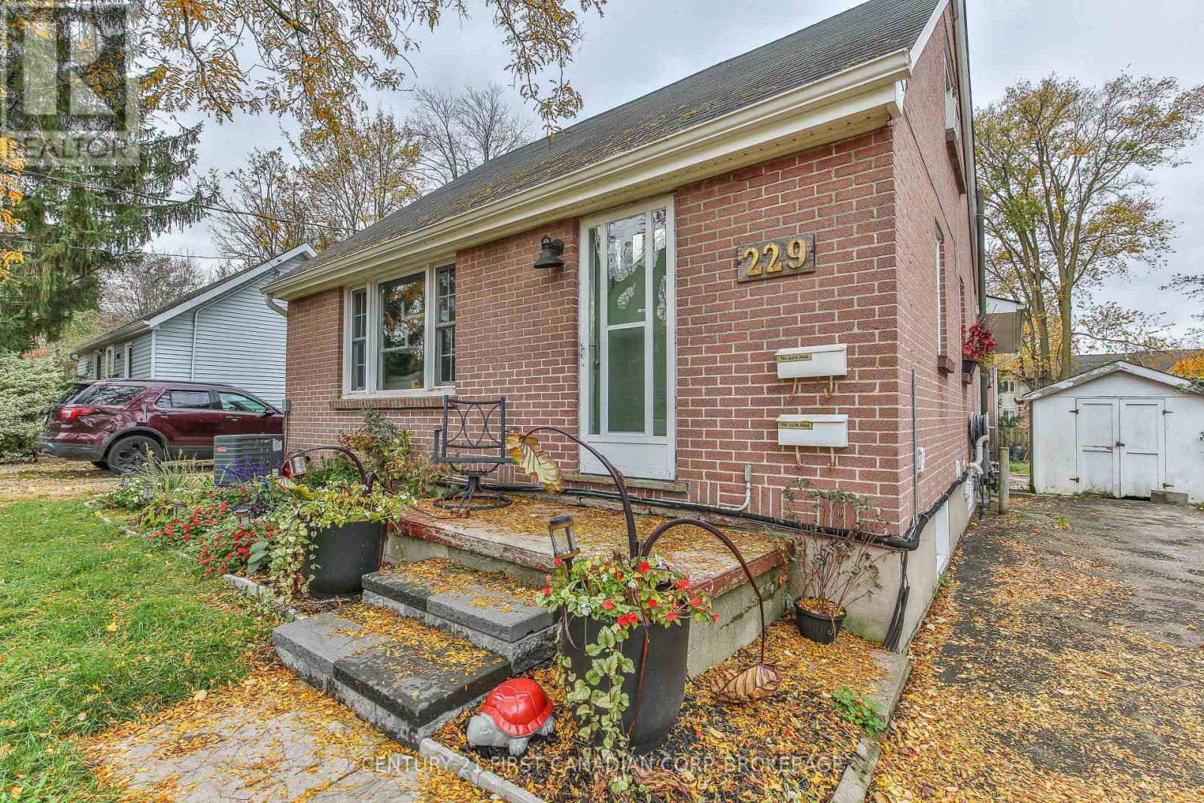
229 Taylor Street.
London East (east C), ON
$719,900
7 Bedrooms
3 Bathrooms
1500 SQ/FT
1.5 Stories
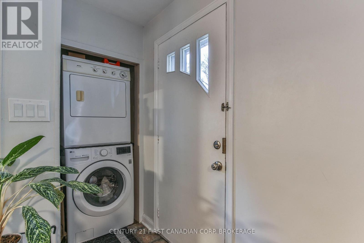
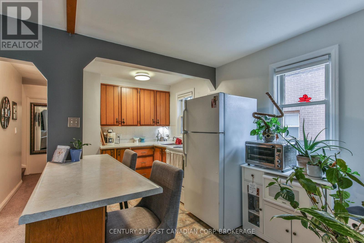
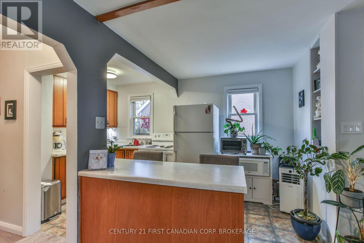
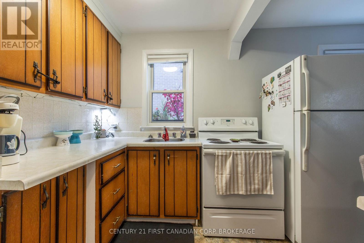
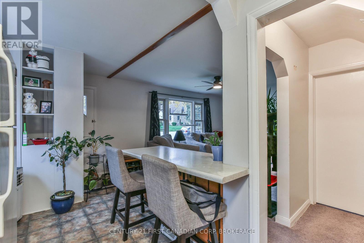
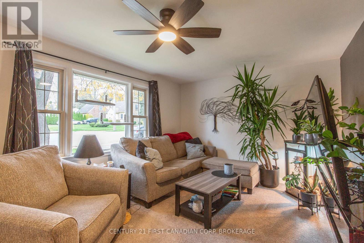
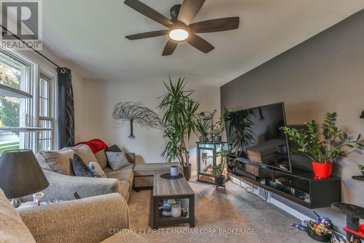
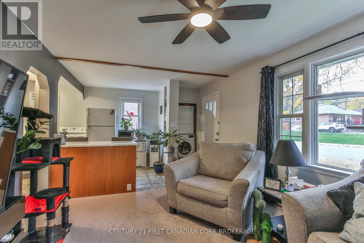
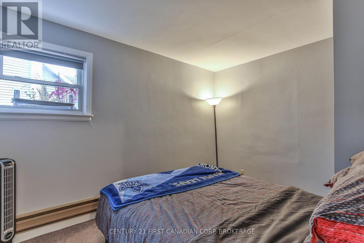
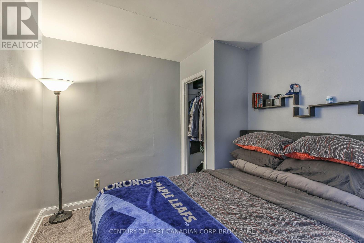
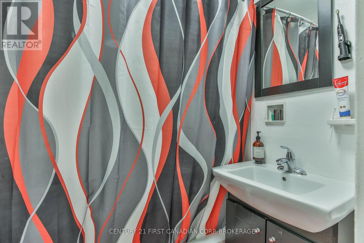
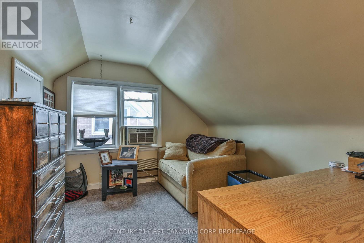
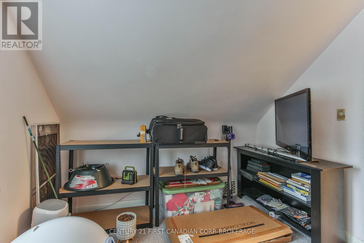
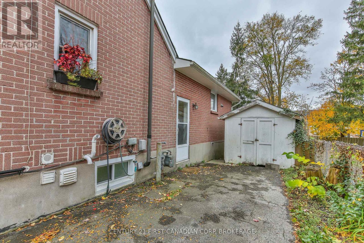
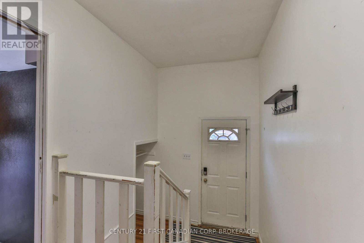
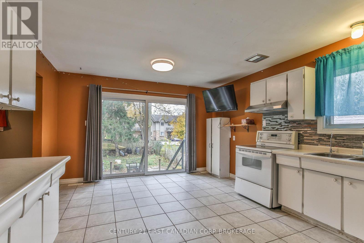
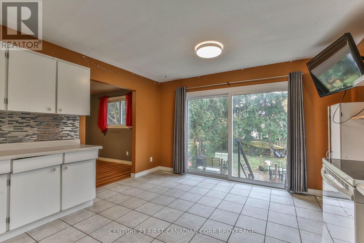
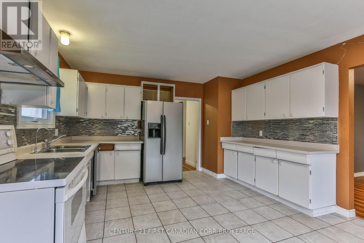
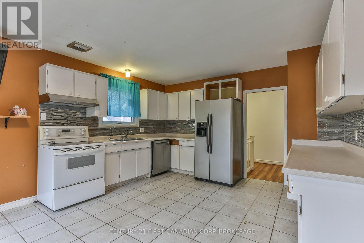
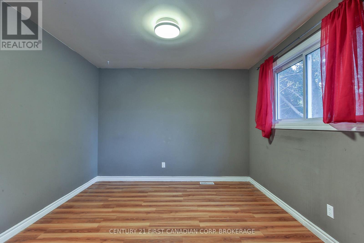
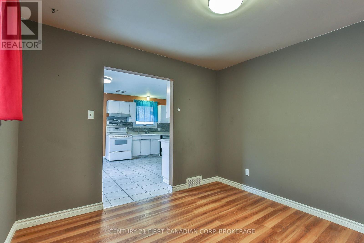
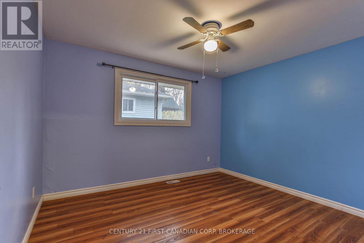
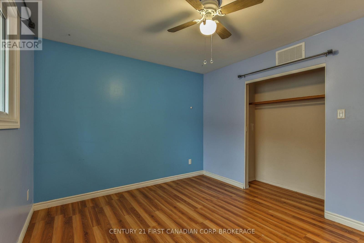
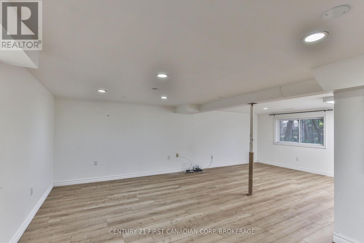
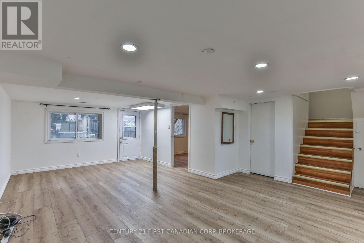
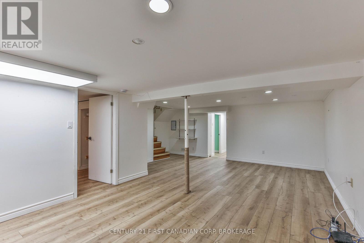
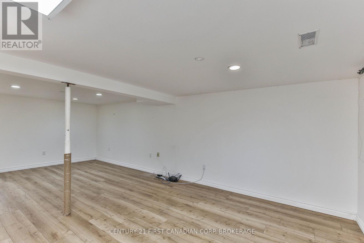
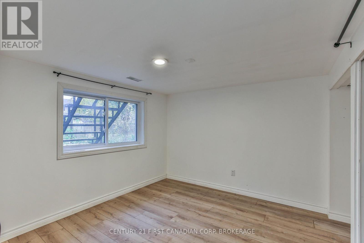
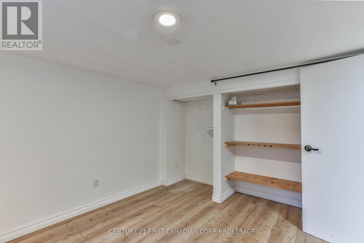
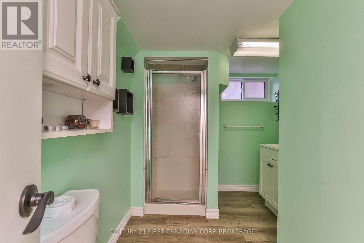
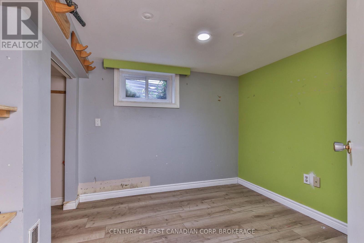
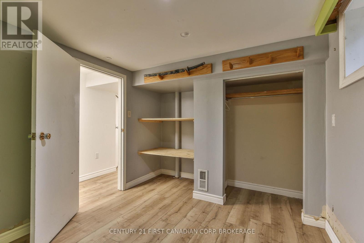
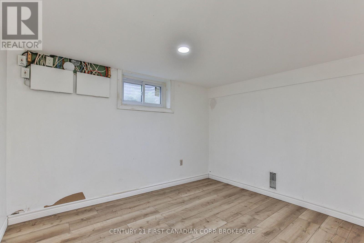
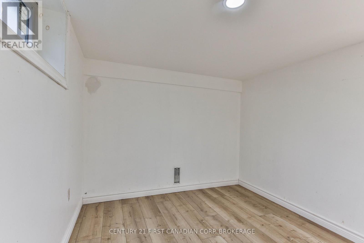
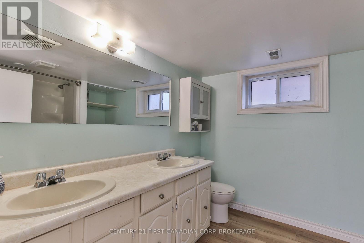
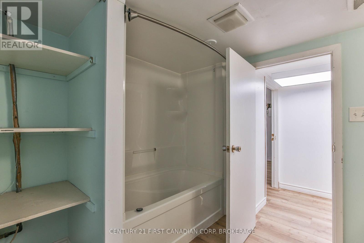
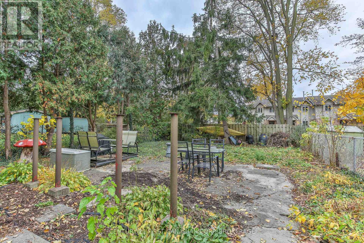
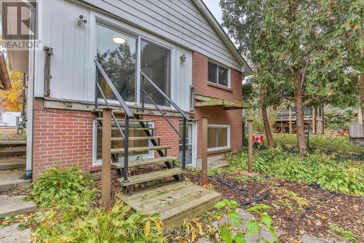
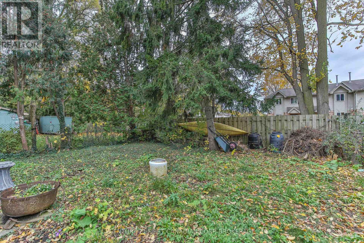
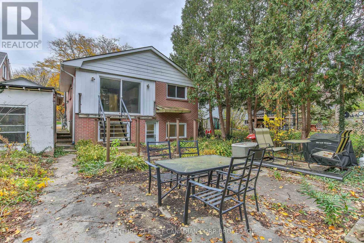
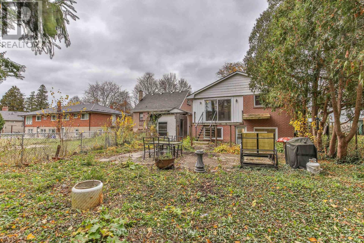
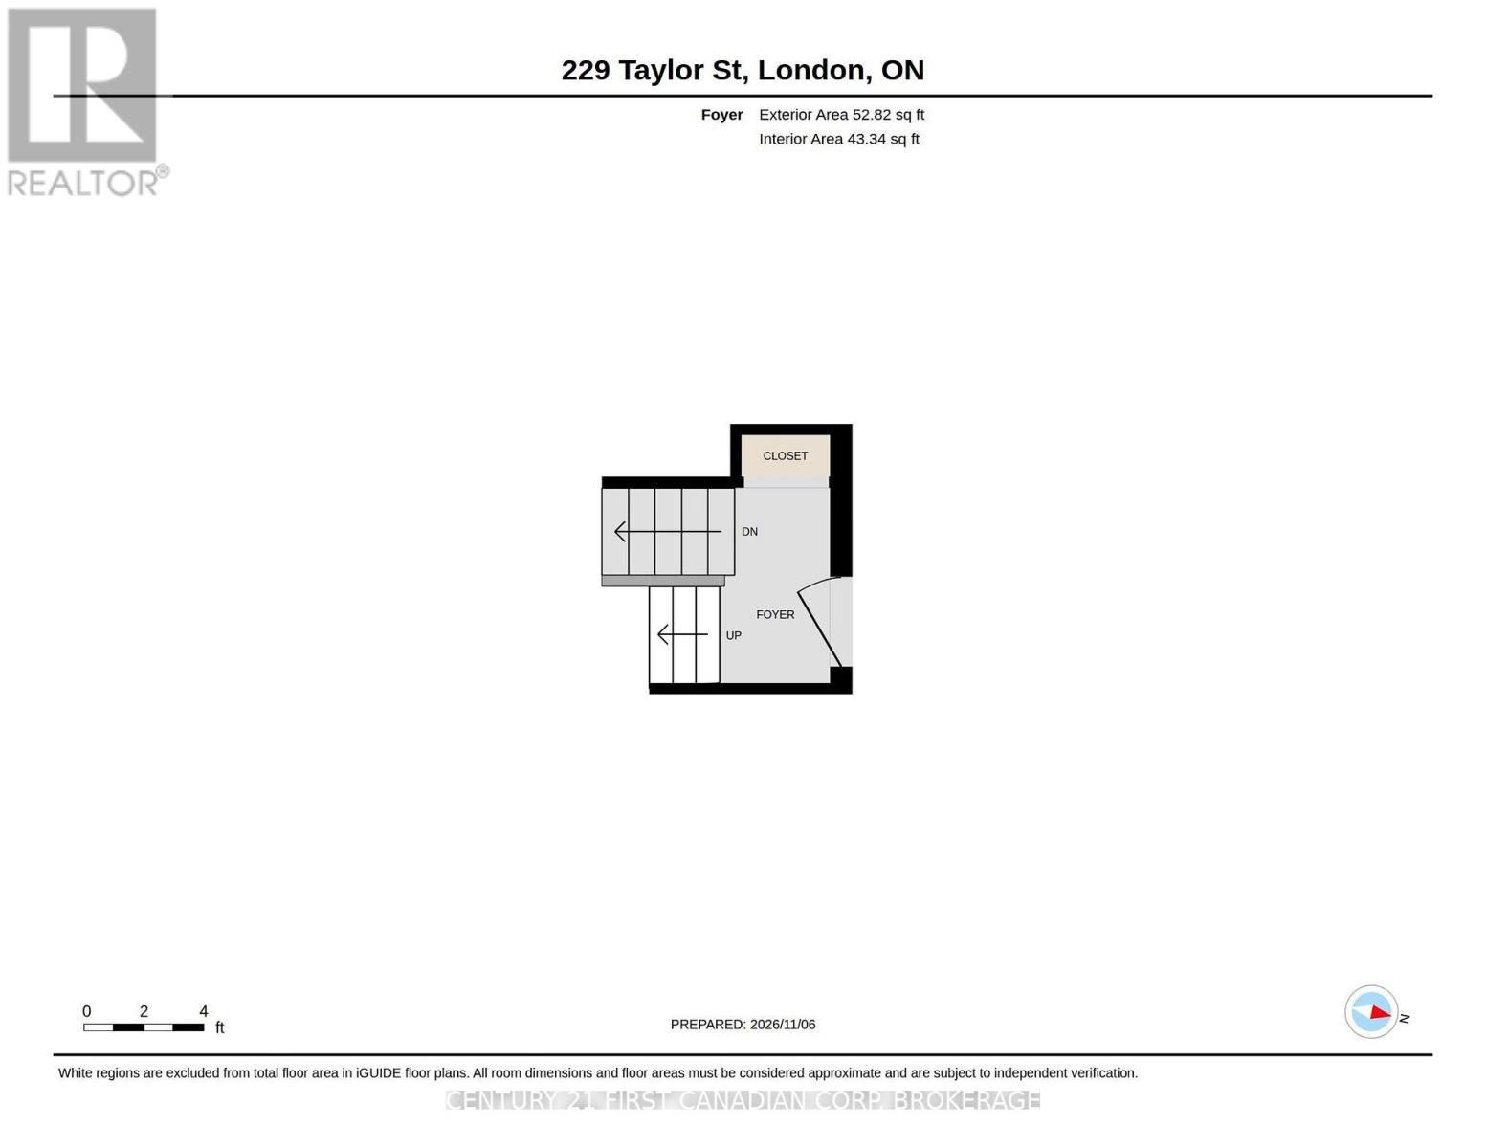
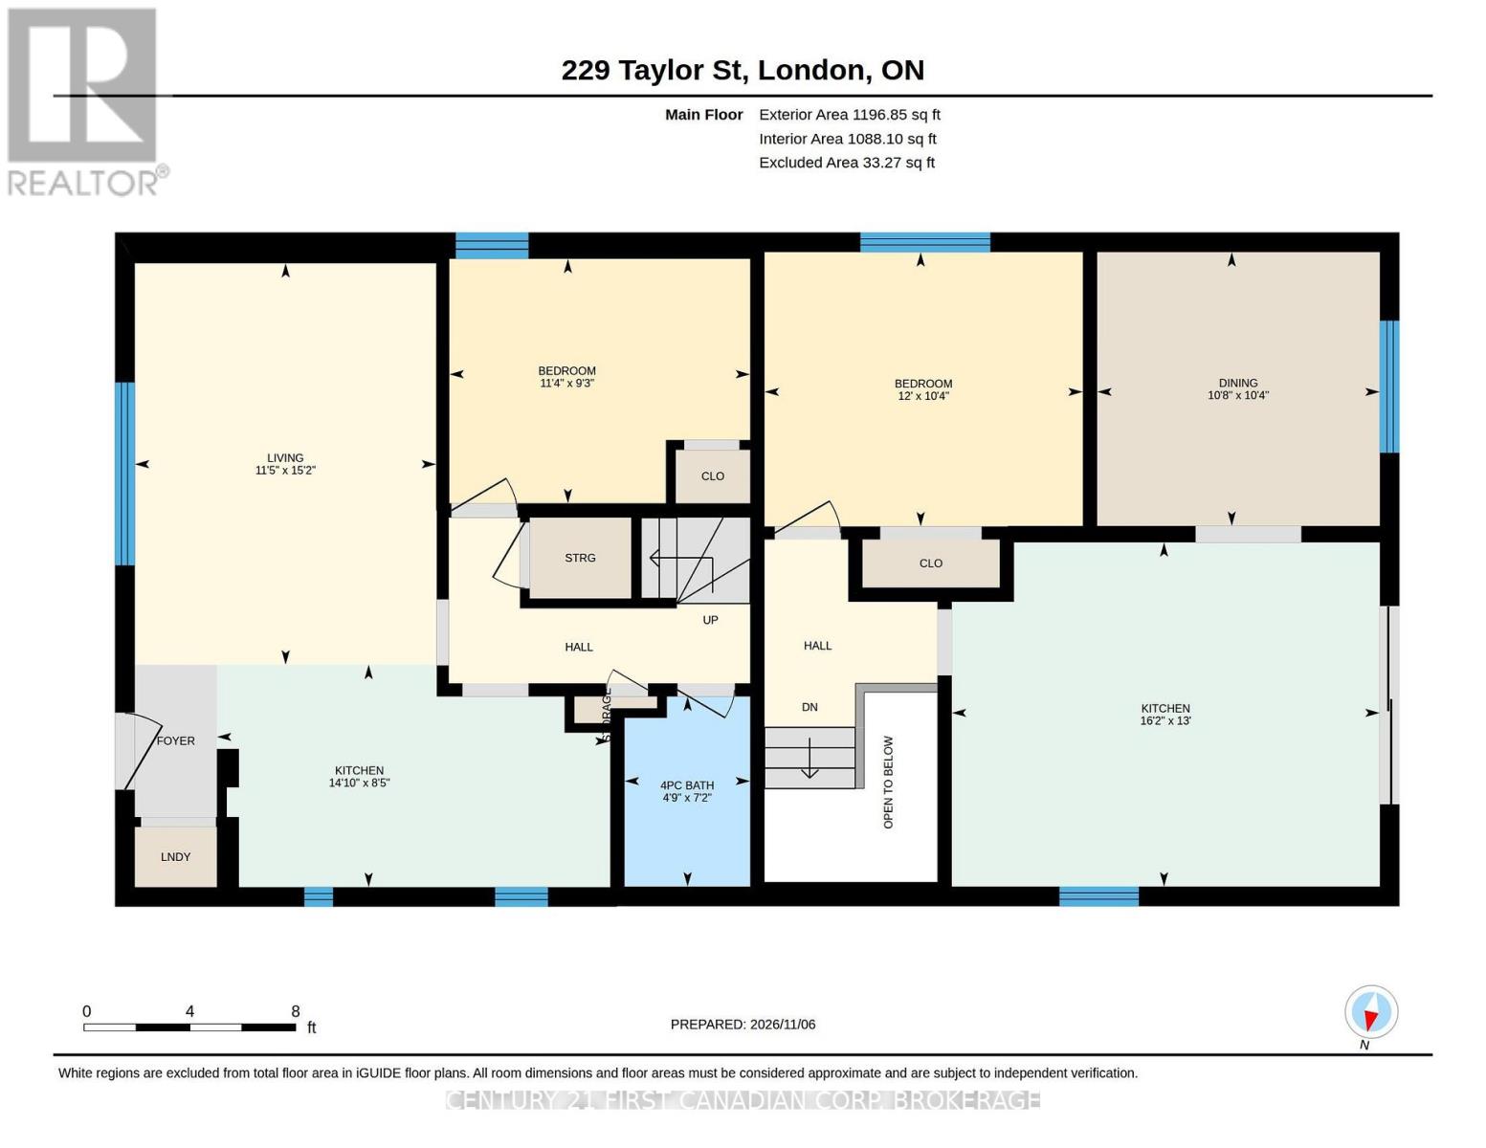
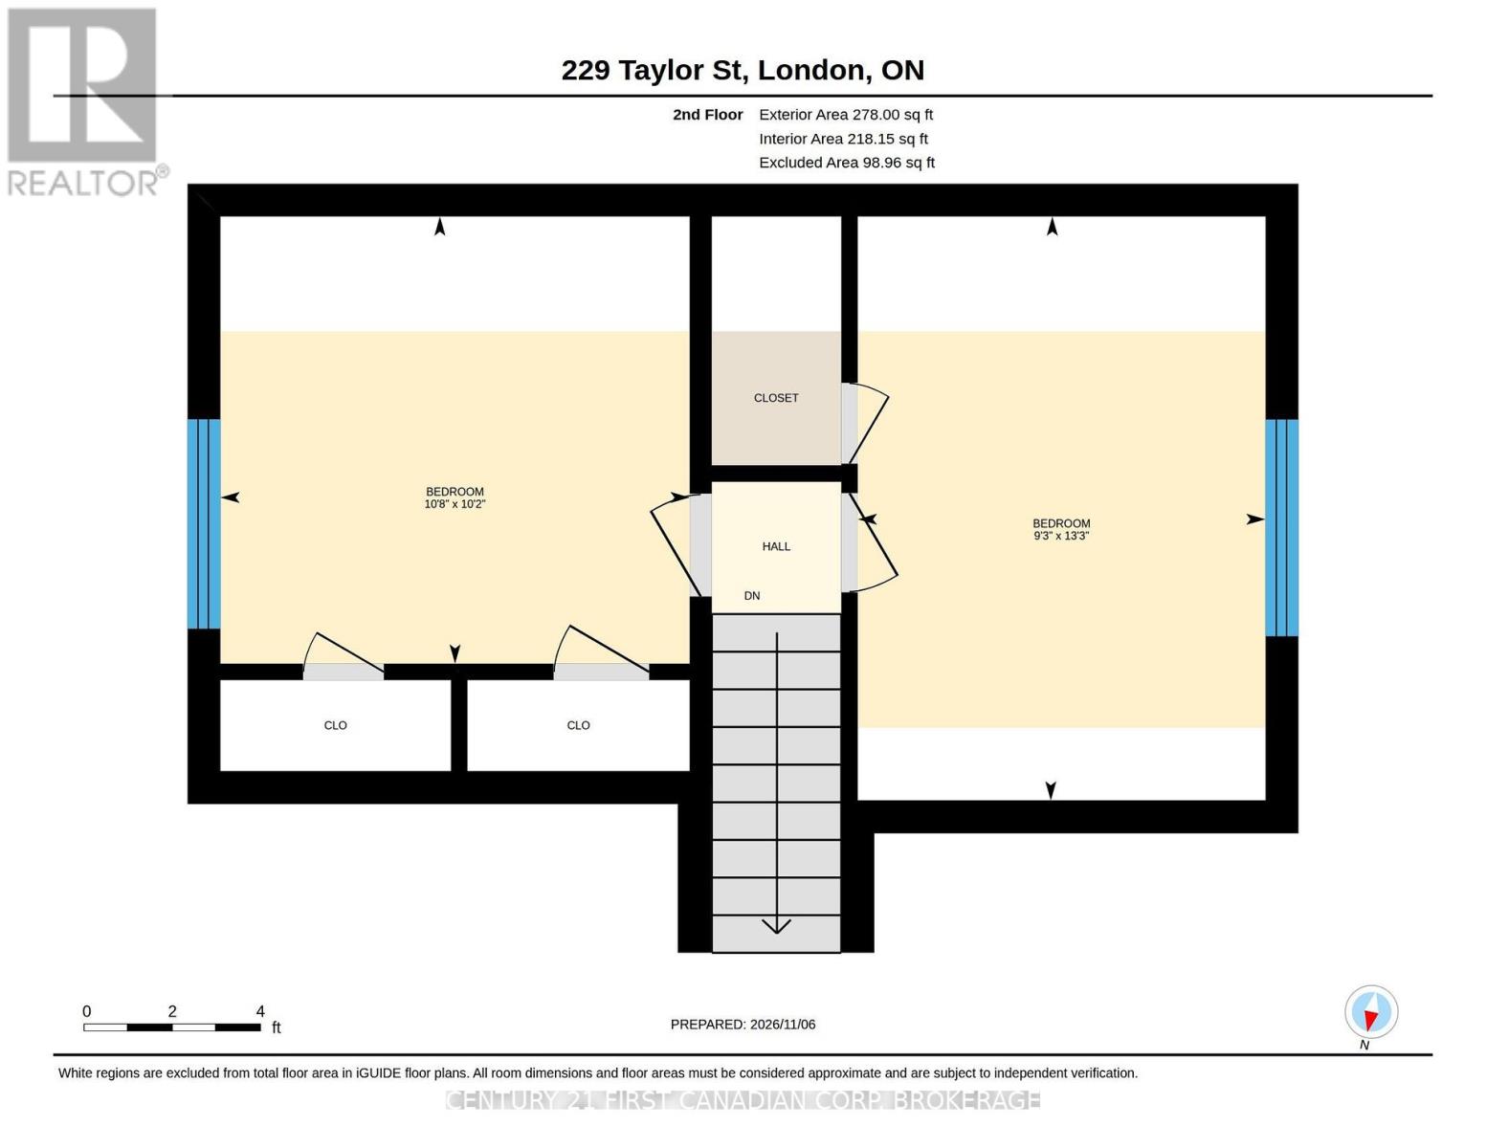
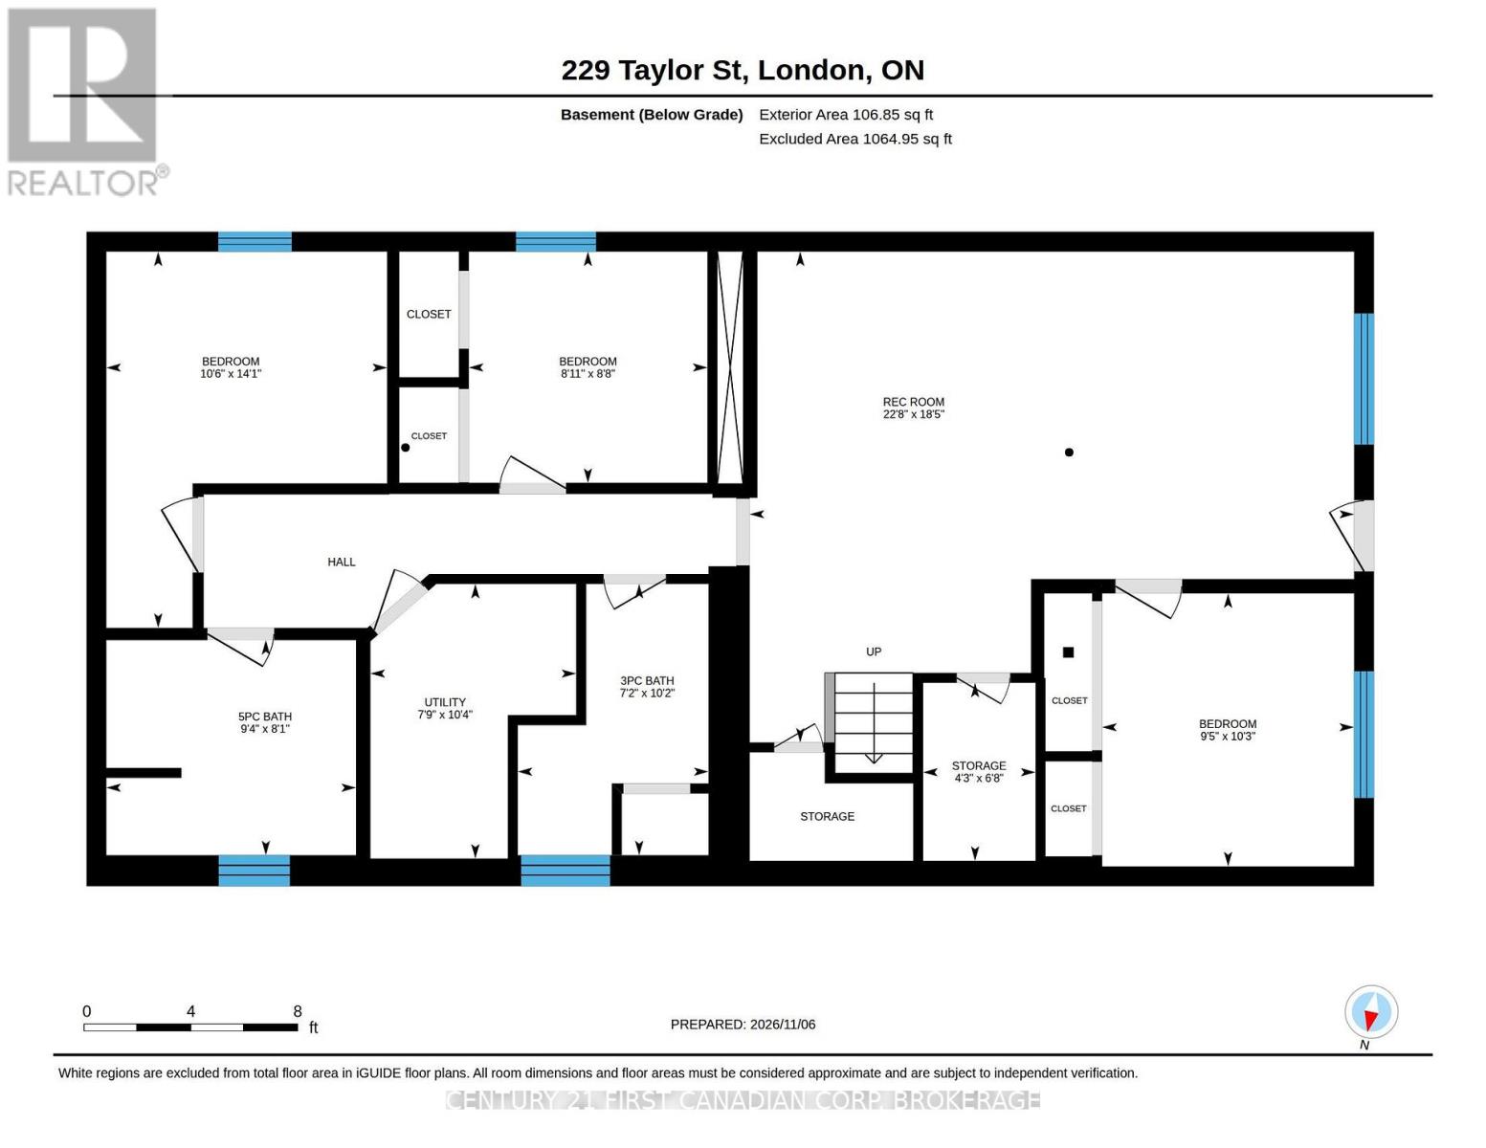
Attention Investors and Buyers looking to get into the market (rent one and live in 1 unit)! Rare find- licensed Duplex with 3 bed, 1 bath unit plus 4 bed, 2 bath unit. . Located mins from Huron St, Cheapside and Adelaide St bus routes and shopping/amenities. Unit 1 has 3 BR's and 1 bath and 647 sq ft of living space. Main floor has laundry in the front hall closet, kitchen with breakfast bar, living room, main floor bedroom and 4 pc bath. Upstairs offers 2 more bedrooms. Unit 2 is 1311 sq ft and has 4 BR's, 2 family rooms and 2 baths with a basement walk out to the backyard. Side entrance opens to the foyer on ground level. Main floor has a bedroom, spacious eat-in kitchen with an 8ft patio door and steps down to the backyard plus a family room or formal dining room. Downstairs has a 22.8x18.5 ft family room with walk up to the backyard, 3 more bedrooms, 3 pc bath, 5 pc bath, 2 storage rooms and utility room. Driveway has single spot for front unit and 4 more for the back unit (total parking spaces:5) Updates include: roof 19', eaves 21', A/C and furnace 20', back windows and patio door 19', new steps 24', owned water heater 20'. Unit 1 is currently rented to a long term A+ tenant, Unit 2 is vacant and ready to rent or owner occupy. (id:58067)
Attention Investors and Buyers looking to get into the market (rent one and live in 1 unit)! Rare find- licensed Duplex with 3 bed, 1 bath unit plus 4 bed, 2 bath unit. . Located mins from Huron St, Cheapside and Adelaide St bus routes and shopping/amenities. Unit 1 has 3 BR's and 1 bath and 647 sq ft of living space. Main floor has laundry in ...
MLS # :
X14156194City :
London East (east C)Property Type :
Single FamilyTitle :
FreeholdBasement :
N/A (Finished)Parking :
No GarageLot Size :
40 ft ,1 i x 140 ft ,3Lot Area :
40.1 x 140.3 FTHeating/Cooling :
Baseboard heaters, Forced air Electric, Natural gas / Central air conditioningDays on Market :
1 days

1 Bedroom Properties 2 Bedroom Properties 3 Bedroom Properties 4+ Bedroom Properties Homes for sale in Hamilton Homes for sale in Windsor Homes for sale in St. Thomas Homes for sale in London Homes for sale in Kitchener Homes for sale in Niagara Falls Homes for sale in Burlington Homes for sale in Waterloo For sale under $300,000 For sale under $400,000 For sale under $500,000 For sale under $600,000 For sale under $700,000