102 Clarence Street.
Strathroy-caradoc (se), ON
$434,900
3 Bedrooms
1 + 1 Bathrooms
700 SQ/FT
2 Stories
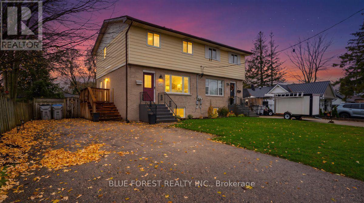
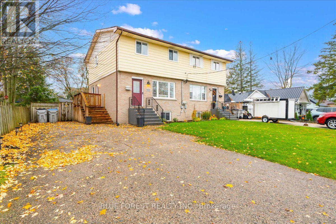
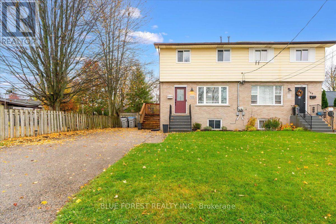
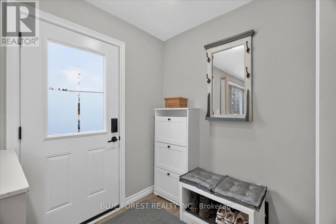
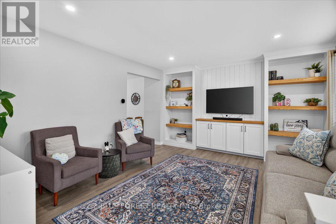
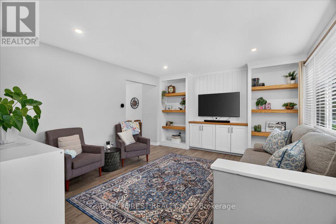
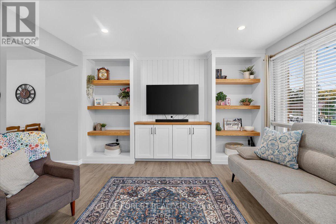
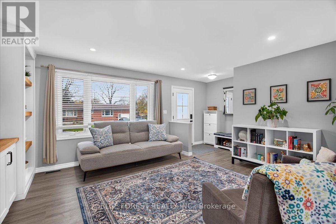
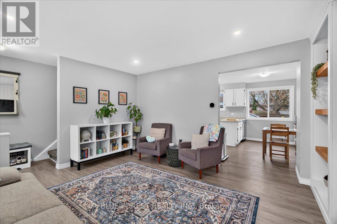
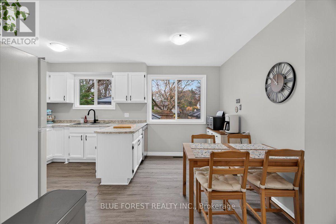
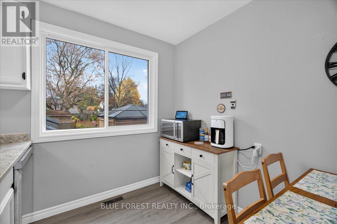
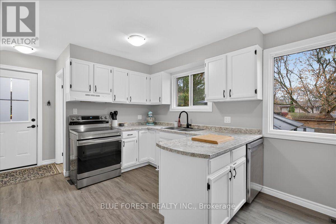
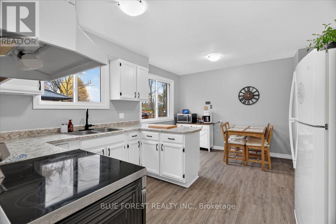
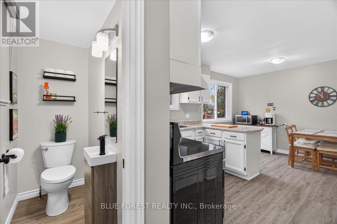
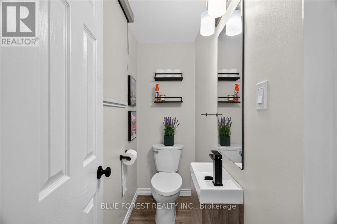
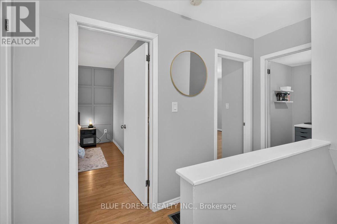
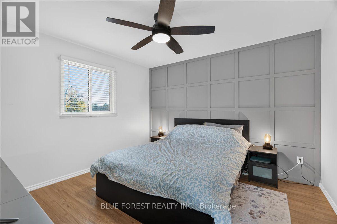
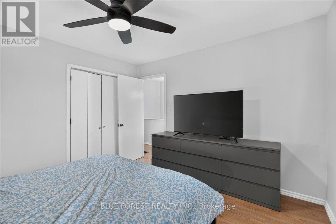
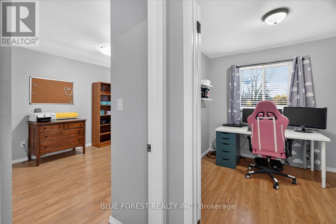
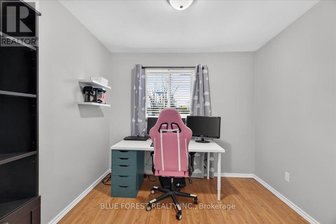
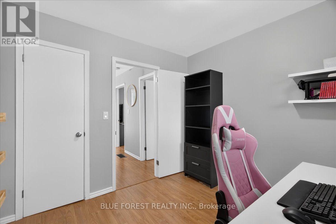
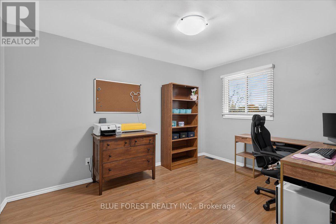
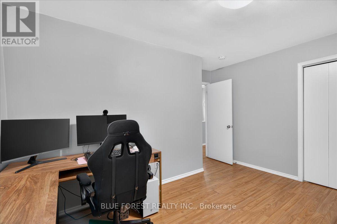
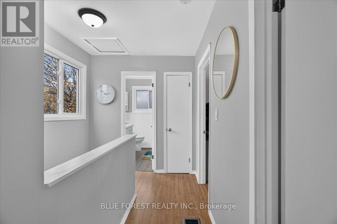
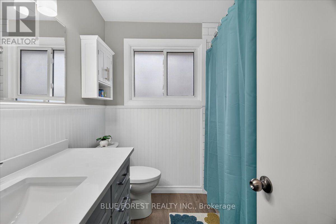
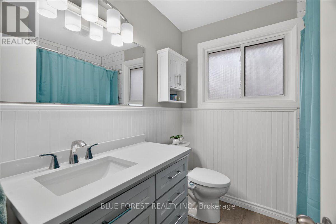
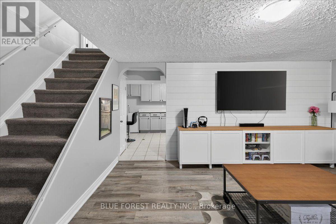
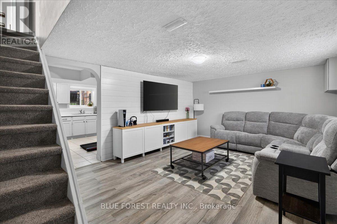
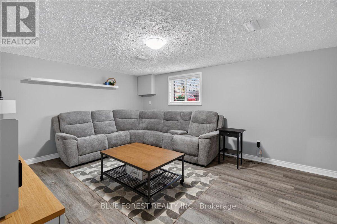
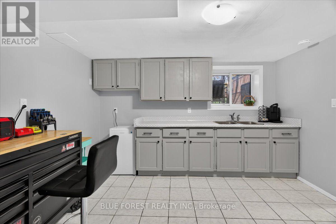
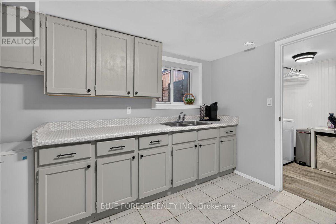
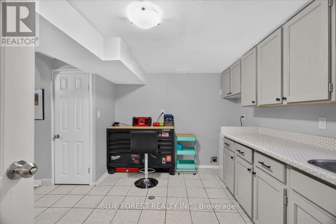
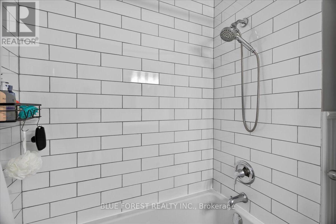
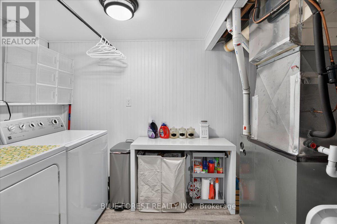
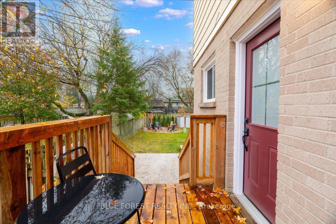
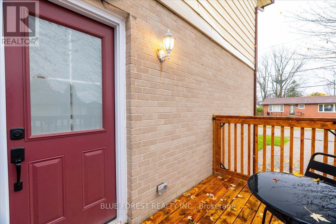
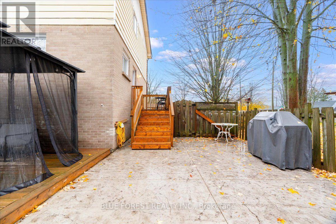
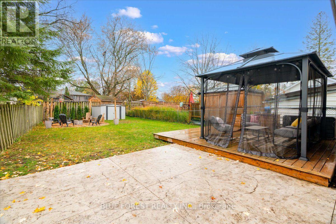
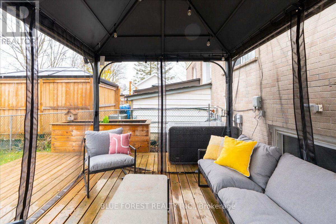
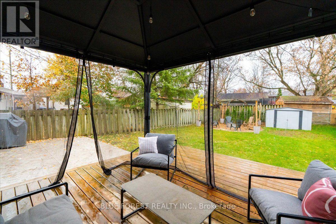
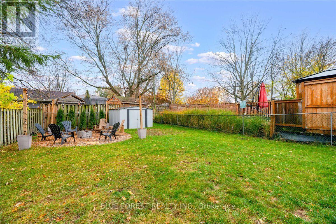
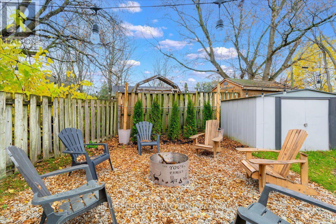
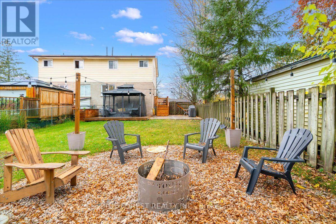
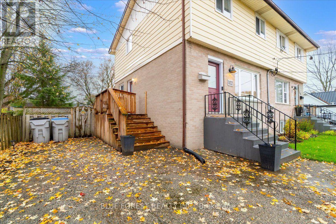
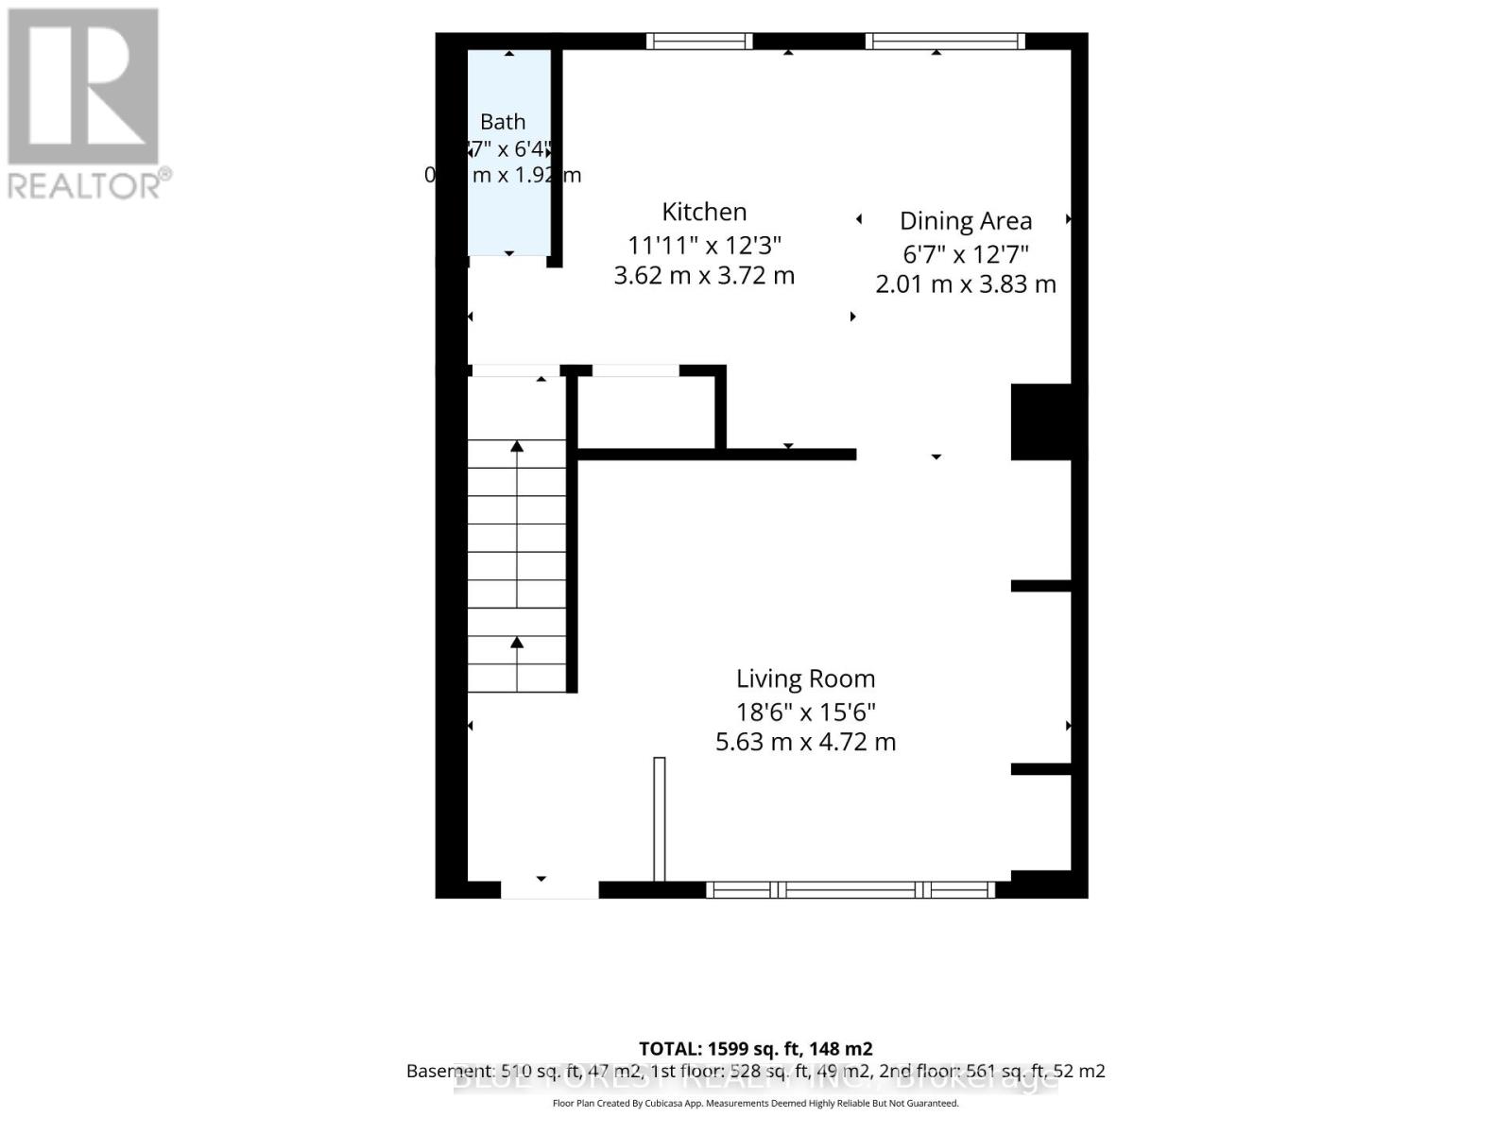
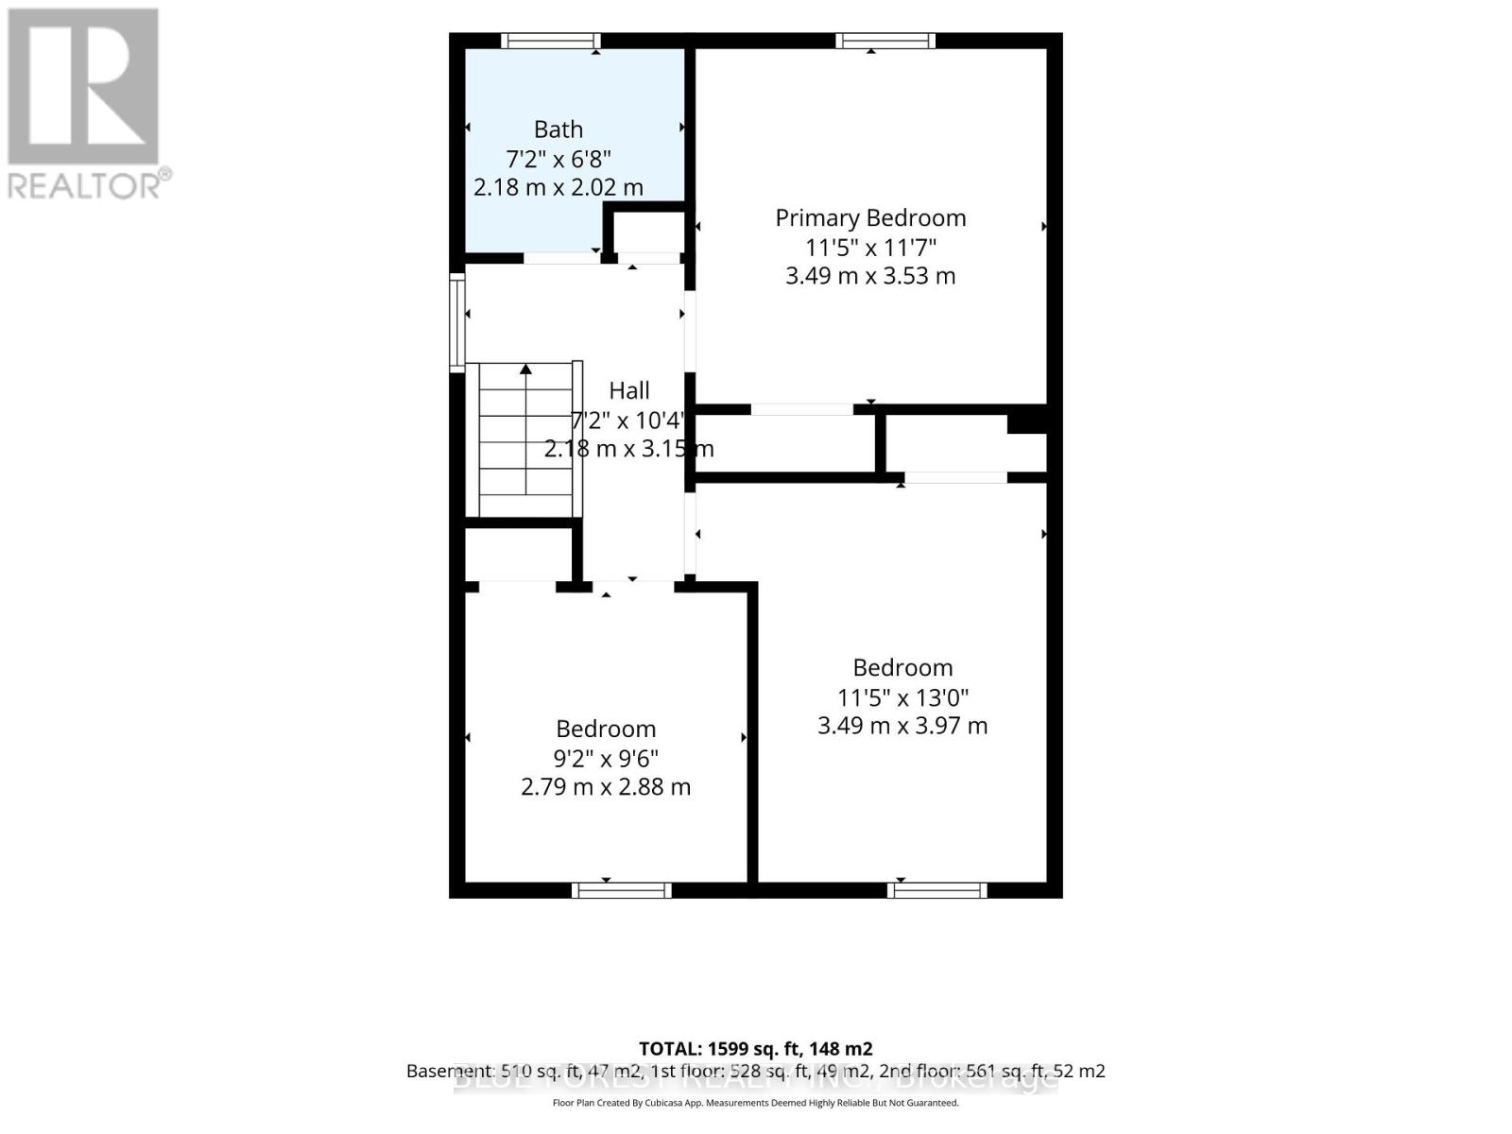
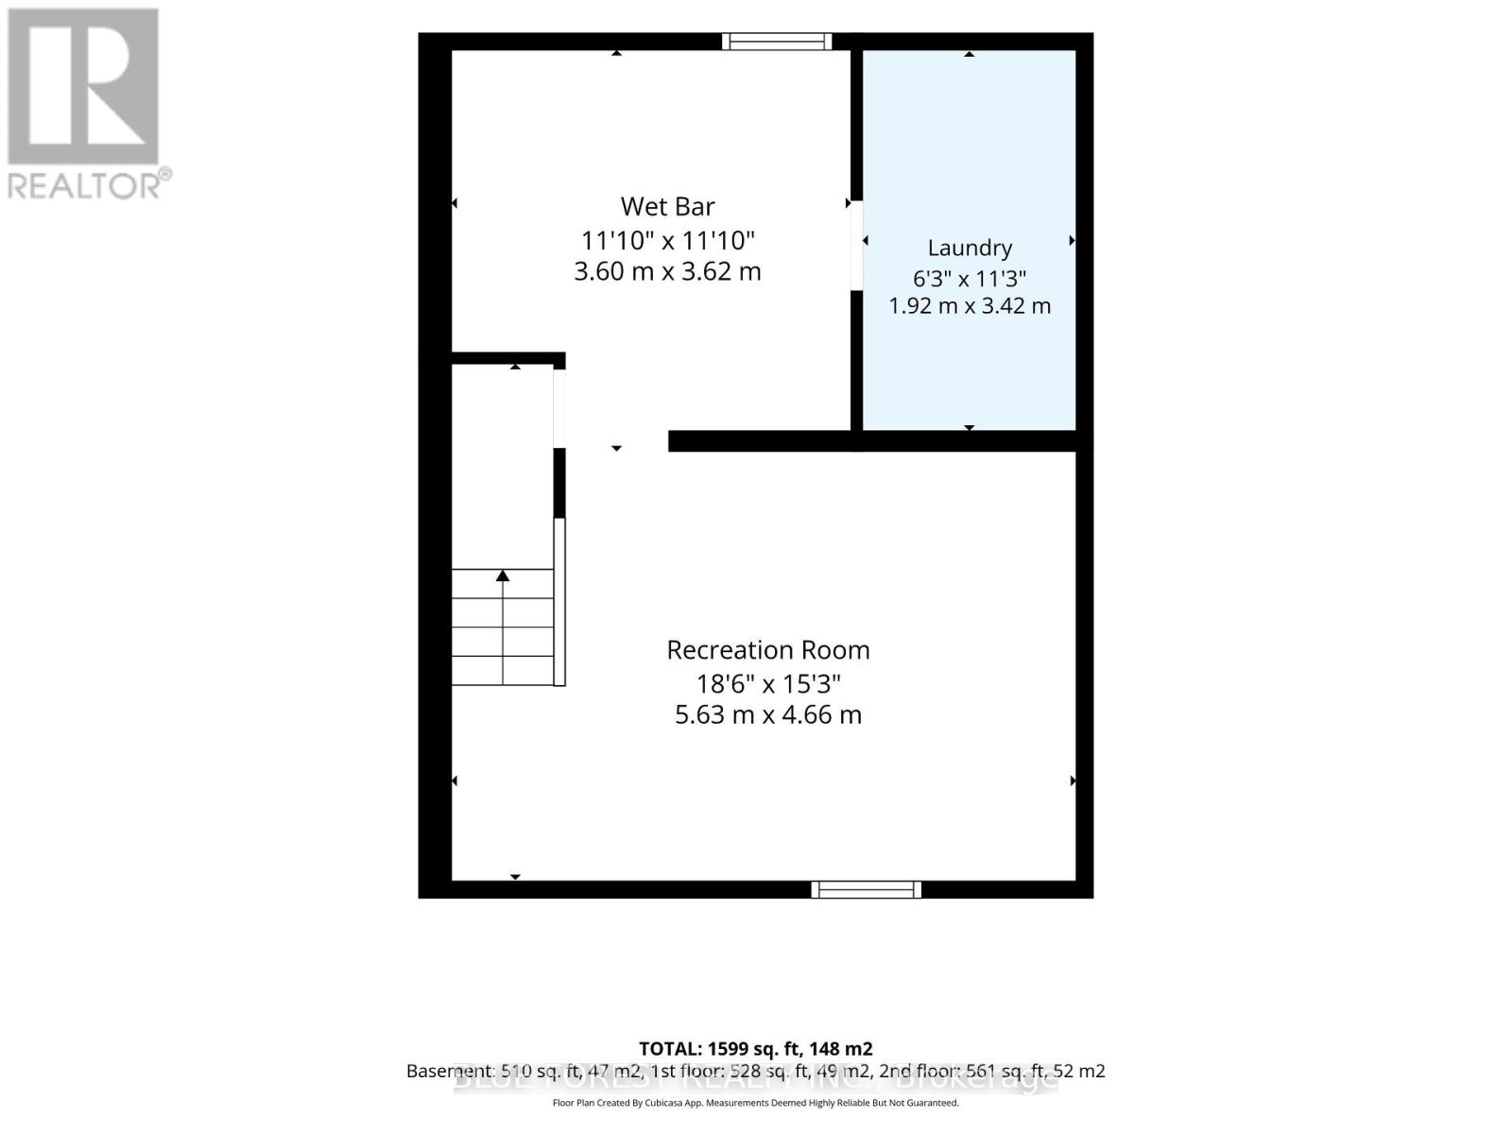
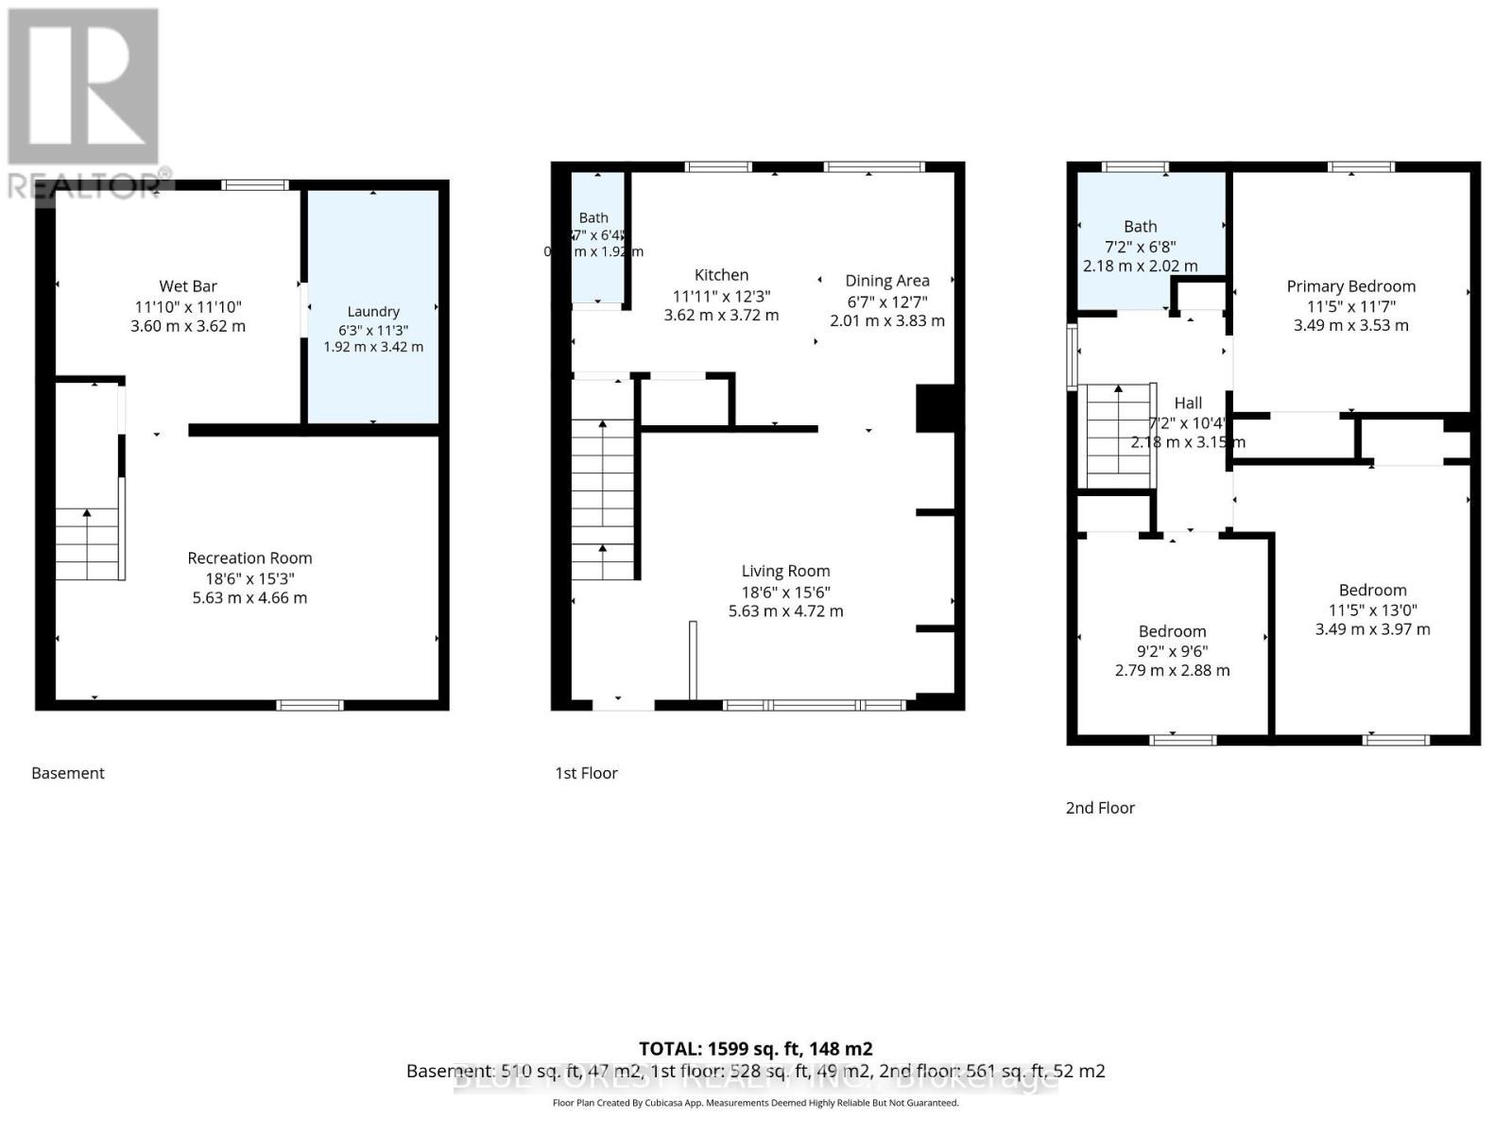
Welcome to 102 Clarence Street, a Strathroy semi with something you rarely find in this style of home: a big, private backyard. With a new deck and fresh landscaping, it's ready for summer dinners, a garden and lazy weekend afternoons. The location is just as easy to love. It's a 15-minute walk to Starbucks, Walmart and the plaza in one direction, and a 15-minute walk to downtown Strathroy and the outdoor market in the other, with a dog park nearby too. Inside, the main floor was renovated in 2022, and the living room is the heart of the home. Custom built-ins make it feel roomy and cozy at the same time. A separate dining area flows into the kitchen, where the peninsula is perfect for chatting while someone cooks, and a new double-door pantry (2025) adds loads of storage. A handy powder room completes the main floor. Upstairs you'll find three good-sized bedrooms with real closet space and a fully renovated bathroom (2023) with a tiled shower. The lower level adds a kitchenette with counters, cupboards and a sink, a great spot for a coffee bar or extra storage. There's even electrical already in place for a stove if you'd like to set up a full second kitchen. Recent updates include shingles, windows and doors (2024), A/C (2021), attic insulation (2022), a concrete pad (2024) and landscaping (2025 to 2026). With parking for five and a new stove, plus the fridge, dishwasher, washer and dryer included, this one is ready for you to move in and make it your own. (id:58067)
Welcome to 102 Clarence Street, a Strathroy semi with something you rarely find in this style of home: a big, private backyard. With a new deck and fresh landscaping, it's ready for summer dinners, a garden and lazy weekend afternoons. The location is just as easy to love. It's a 15-minute walk to Starbucks, Walmart and the plaza in one direction, ...
MLS # :
X14162124City :
Strathroy-caradoc (se)Property Type :
Single FamilyTitle :
FreeholdBasement :
Full (Finished)Parking :
No GarageLot Size :
32 ft ,3 i x 128 ft ,4Lot Area :
32.3 x 128.4 FTHeating/Cooling :
Forced air Natural gas / Central air conditioningDays on Market :
1 days
1 Bedroom Properties 2 Bedroom Properties 3 Bedroom Properties 4+ Bedroom Properties Homes for sale in Hamilton Homes for sale in Windsor Homes for sale in St. Thomas Homes for sale in London Homes for sale in Kitchener Homes for sale in Niagara Falls Homes for sale in Burlington Homes for sale in Waterloo For sale under $300,000 For sale under $400,000 For sale under $500,000 For sale under $600,000 For sale under $700,000