22060 Dundonald Road.
Southwest Middlesex, ON
$1,799,000
7 Bedrooms
5 Bathrooms
3500 SQ/FT
2 Stories
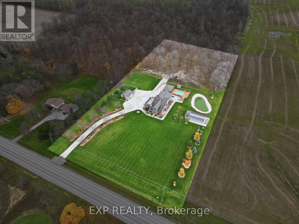
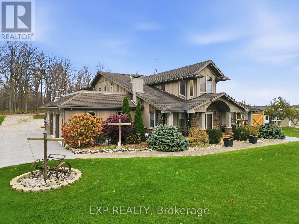
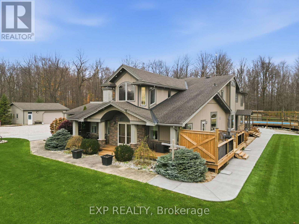
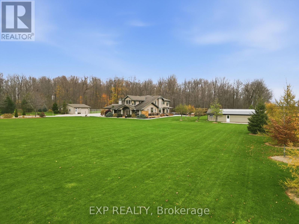
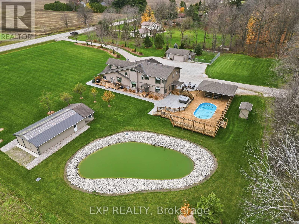
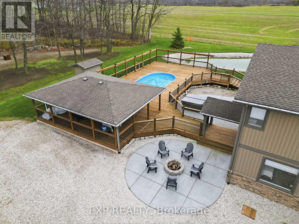
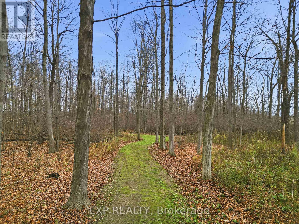
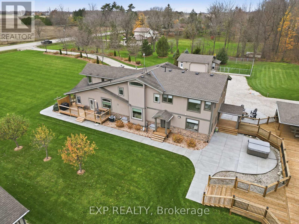
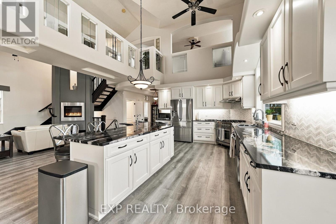
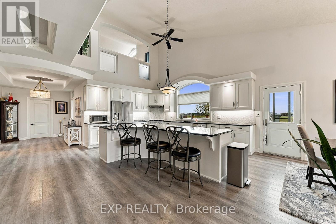
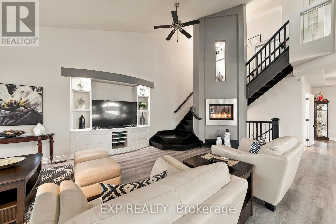
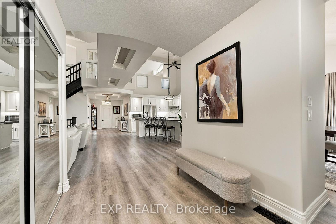
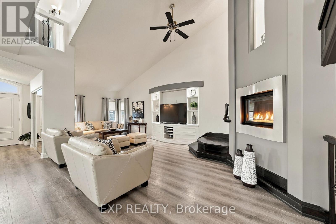
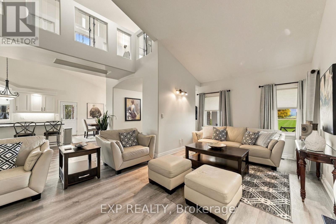
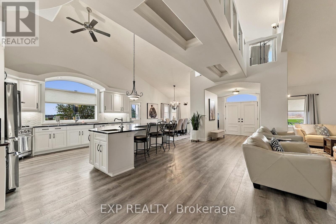
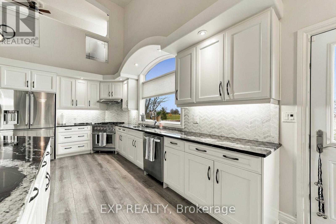
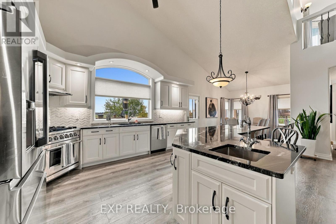
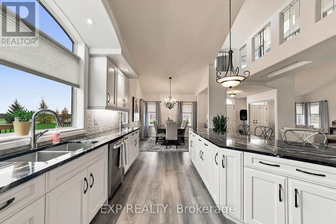
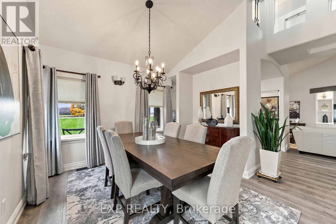
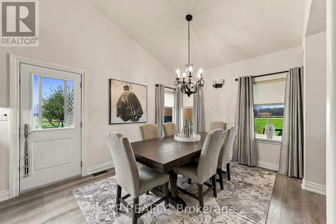
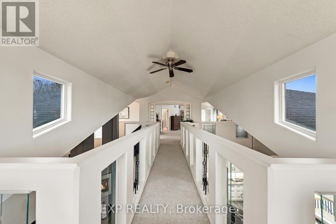
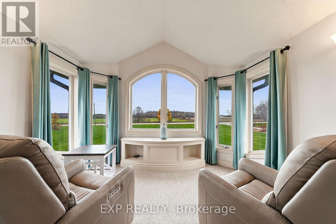
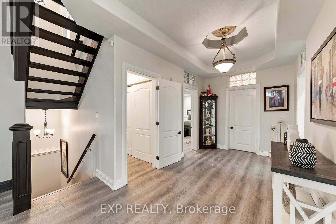
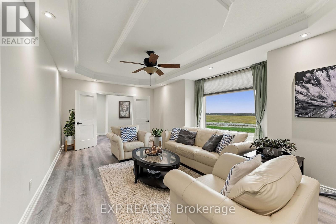
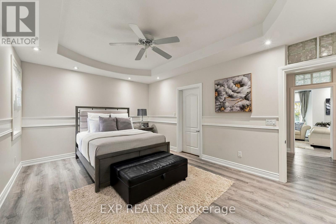
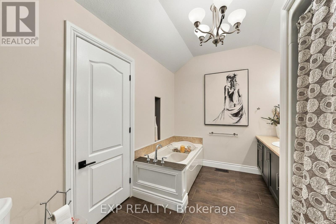
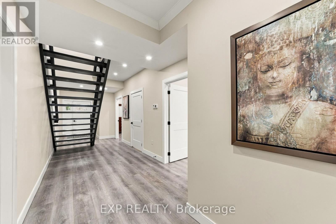
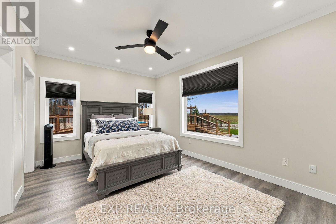
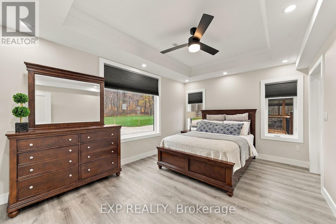
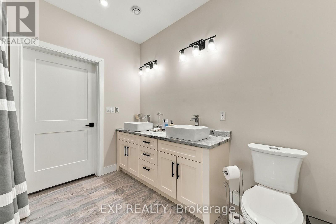
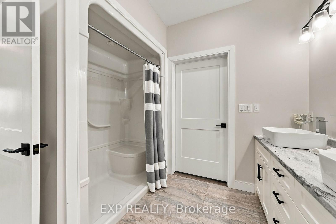
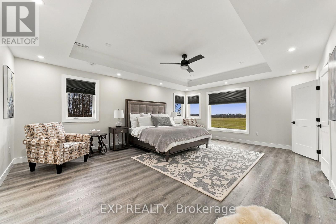
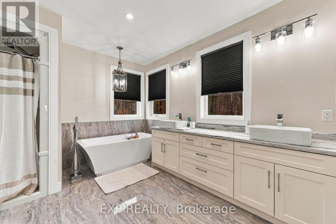
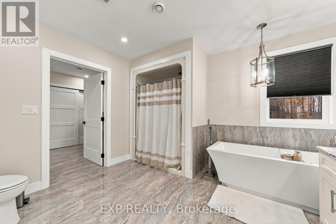
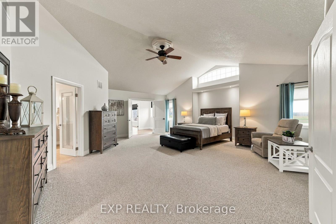
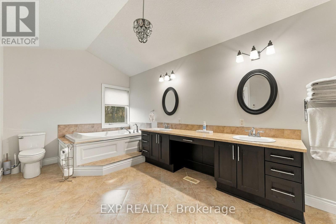
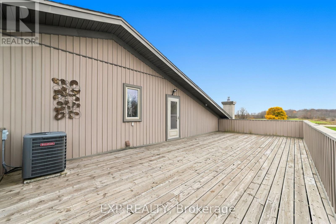
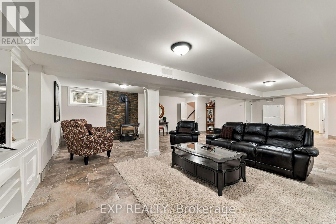
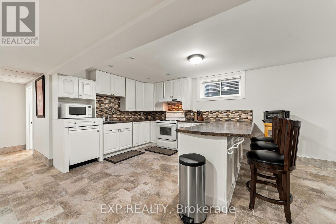
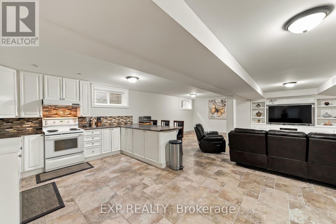
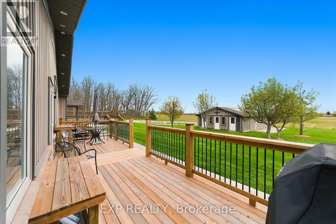
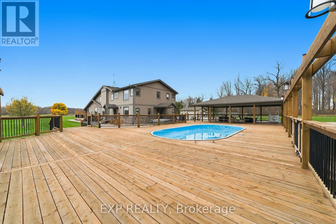
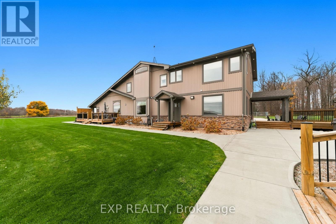
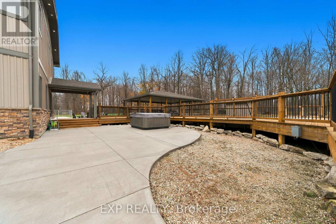
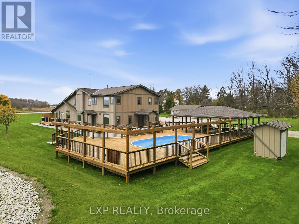
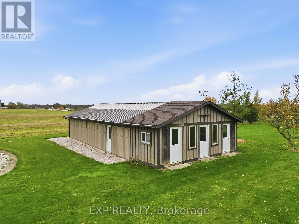
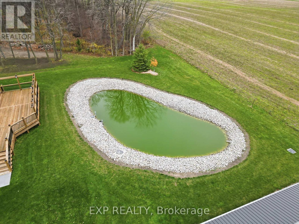
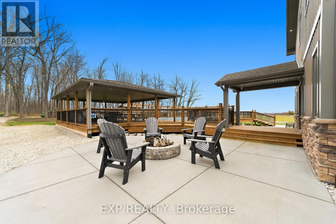
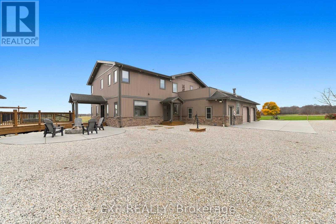
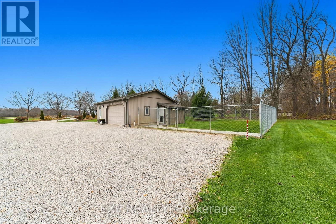
THE ULTIMATE COUNTRY RETREAT! 5 private acres, approximately 6,296 sq ft of living space (4,538 above grade + 1,758 finished below), 6+1 bedrooms, 5 full bathrooms, a heated in-ground pool, spectacular pond, 5 garage spaces and a 24' x 40' barn! Extensively upgraded, this one-of-a-kind home seamlessly blends the original house with a 1,600 sq ft addition, offering expansive living and entertaining spaces. Outdoors feels like a private resort: a 15' x 30' gas-heated pool by Pioneer Pools, 40' x 80' pool deck, 40' x 40' covered porch, hot tub, concrete fire pit, privacy walls, outdoor lighting and coloured, sealed concrete. The stunning 30' x 80' lined pond features gabion stone above and below the waterline, a lighted fountain and bluegill fish. Enjoy landscaped grounds, apple and pear trees, and wooded walking trails across approximately 3 acres. Inside is a complete show-stopper with soaring ceilings, updated kitchen with a professional-grade Italian stove and a catwalk overlooking the living room. The finished lower level includes a second kitchen, bedroom, full bathroom, laundry rough-in and separate entrance through the garage-ideal for extended family or potential in-law accommodations. Major systems include two furnaces, two A/C units, zoned HVAC, in-floor radiant heating in the main-floor addition, tankless hot water, smart lighting, Ethernet wiring, 200-amp and 100-amp panels, two septic tanks and extensive underground drainage with catch basins. MUNICIPAL WATER & NATURAL GAS! Minutes to Glencoe amenities, approximately 30 minutes to London and 25 minutes to Port Glasgow Marina on Lake Erie. (id:58067)
THE ULTIMATE COUNTRY RETREAT! 5 private acres, approximately 6,296 sq ft of living space (4,538 above grade + 1,758 finished below), 6+1 bedrooms, 5 full bathrooms, a heated in-ground pool, spectacular pond, 5 garage spaces and a 24' x 40' barn! Extensively upgraded, this one-of-a-kind home seamlessly blends the original house with a 1,600 sq ft ...
MLS # :
X14170380City :
Southwest MiddlesexProperty Type :
Single FamilyTitle :
FreeholdBasement :
N/A, N/A, Full, N/A (Finished)Lot Size :
326 ft x 672 ftLot Area :
326 x 672 FT|5 - 9.99 acresHeating/Cooling :
Radiant heat Other /Days on Market :
1 days
22060 Dundonald Road. Southwest Middlesex, ON
$1,799,000
Photo Gallery
Google Maps
Listed by Exp Realty
1 Bedroom Properties 2 Bedroom Properties 3 Bedroom Properties 4+ Bedroom Properties Homes for sale in Hamilton Homes for sale in Windsor Homes for sale in St. Thomas Homes for sale in London Homes for sale in Kitchener Homes for sale in Niagara Falls Homes for sale in Burlington Homes for sale in Waterloo For sale under $300,000 For sale under $400,000 For sale under $500,000 For sale under $600,000 For sale under $700,000