4 Hillcrest Avenue.
Central Elgin (lynhurst), ON
$819,900
4 Bedrooms
2 + 1 Bathrooms
1500 SQ/FT
2 Stories
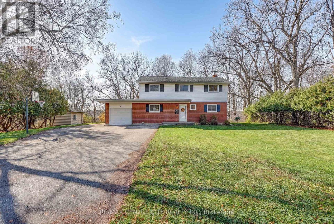
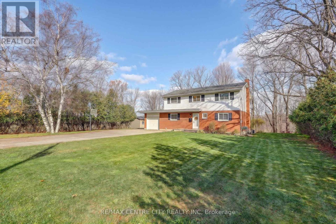
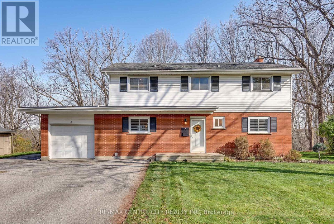
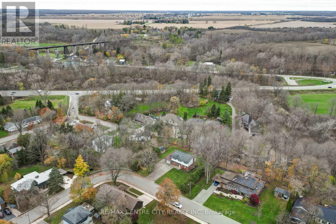
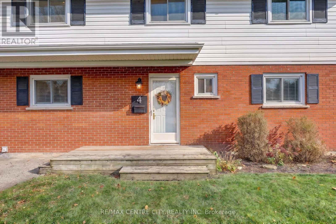
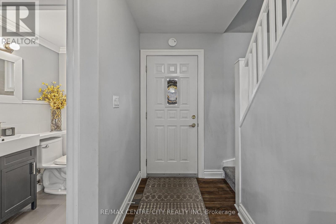
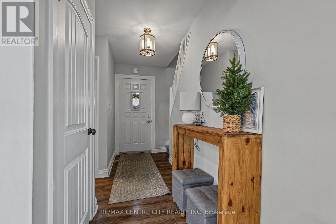
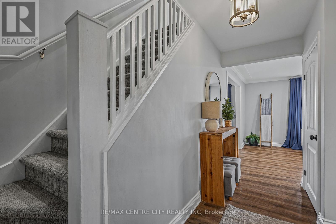
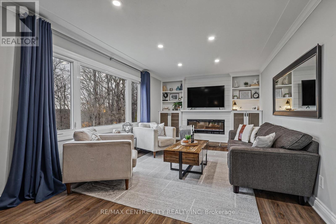
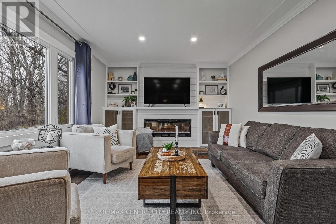
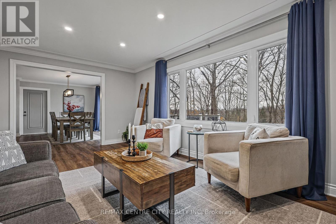
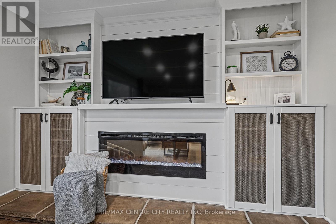
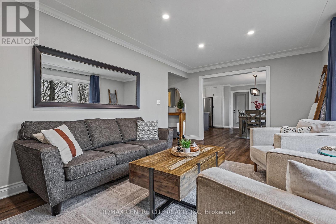
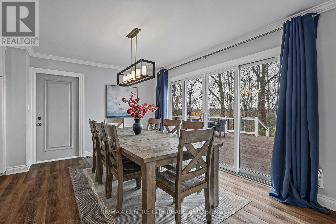
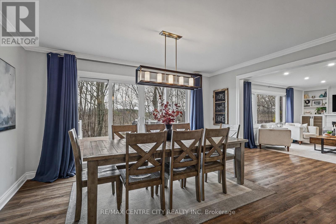
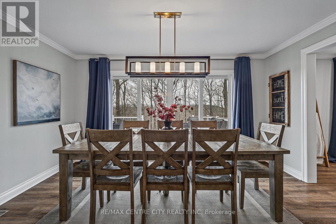
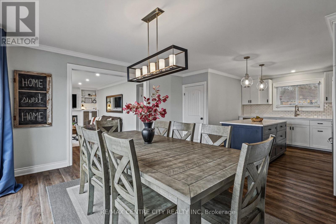
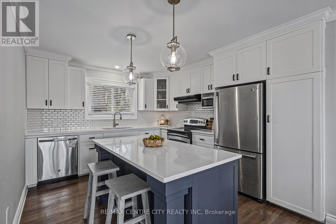
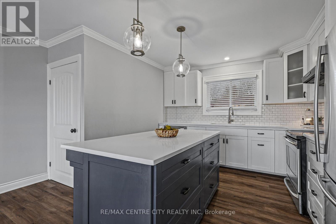
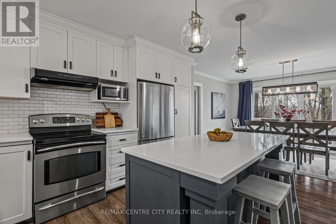
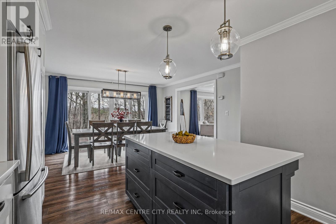
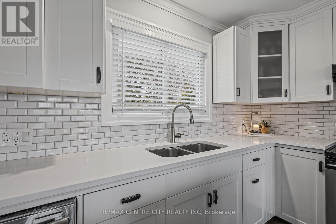
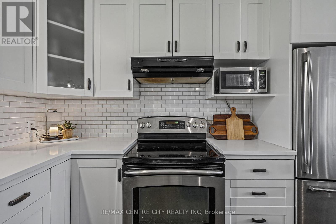
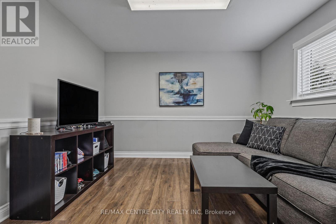
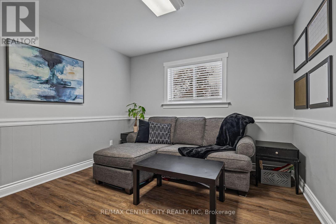
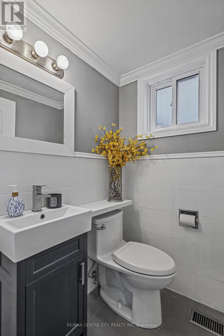
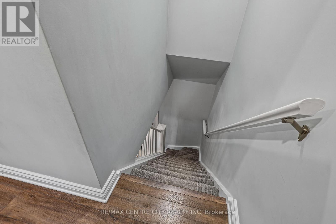
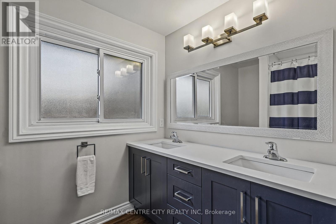
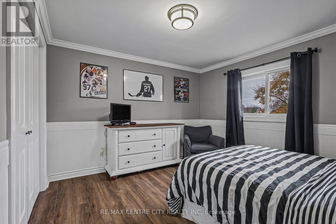
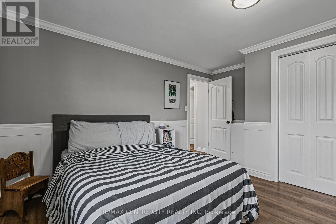
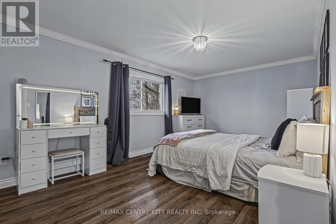
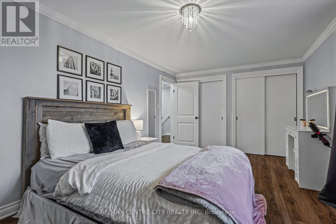
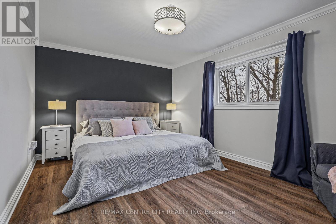
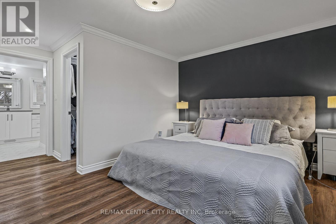
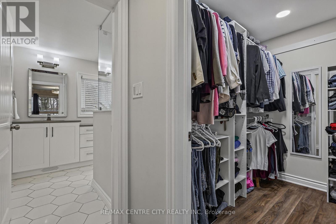
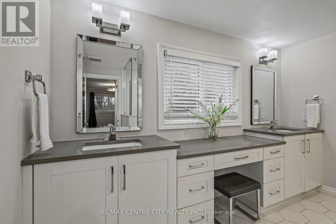
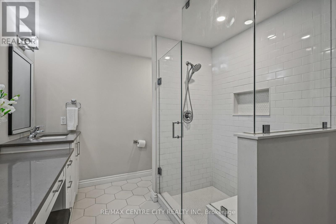
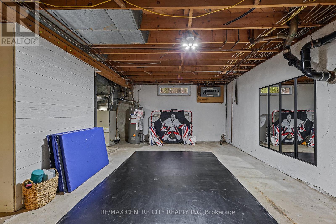
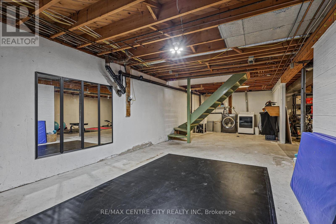
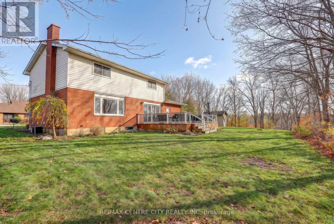
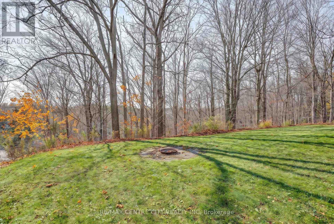
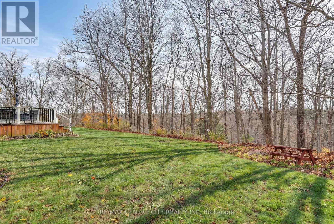
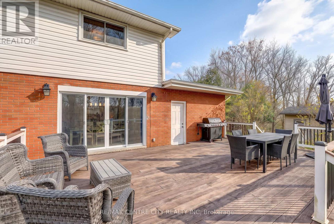
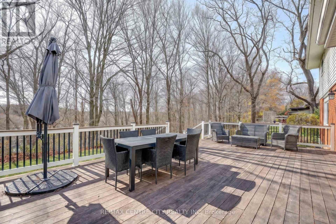
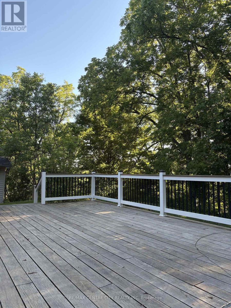
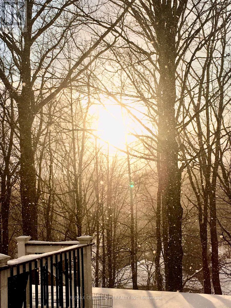
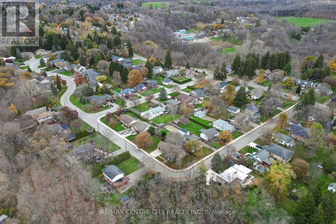
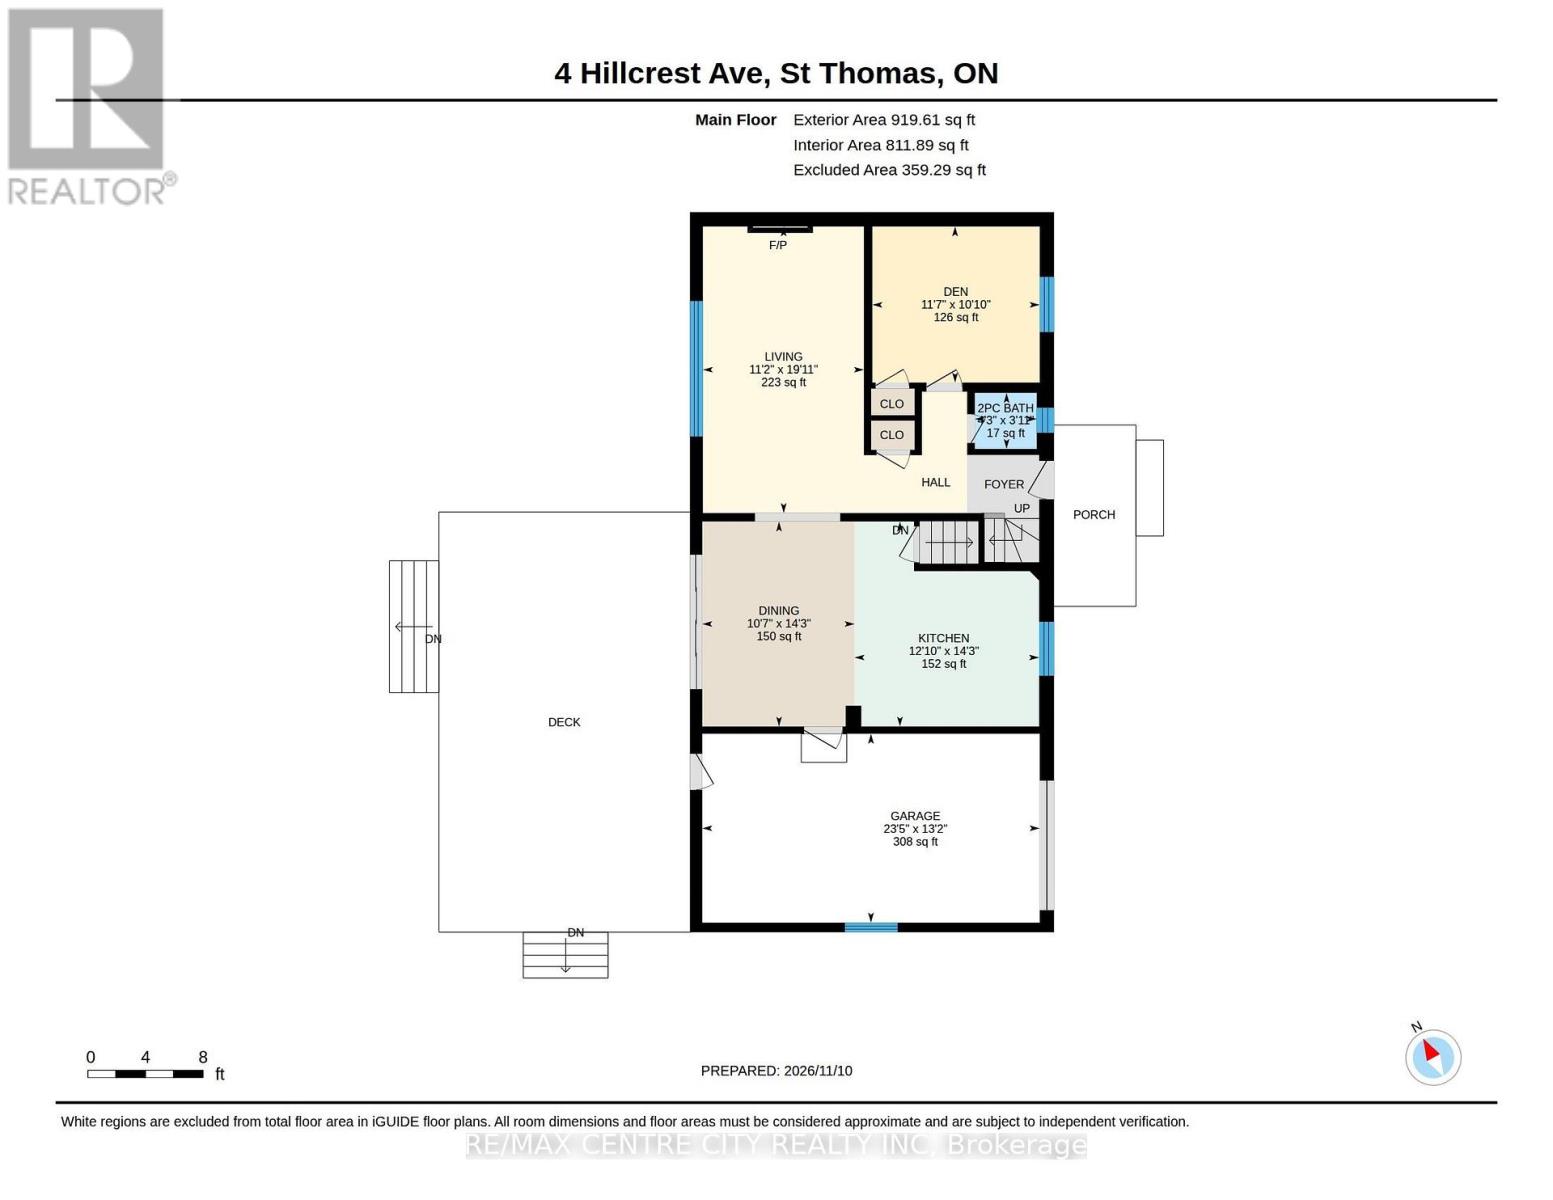
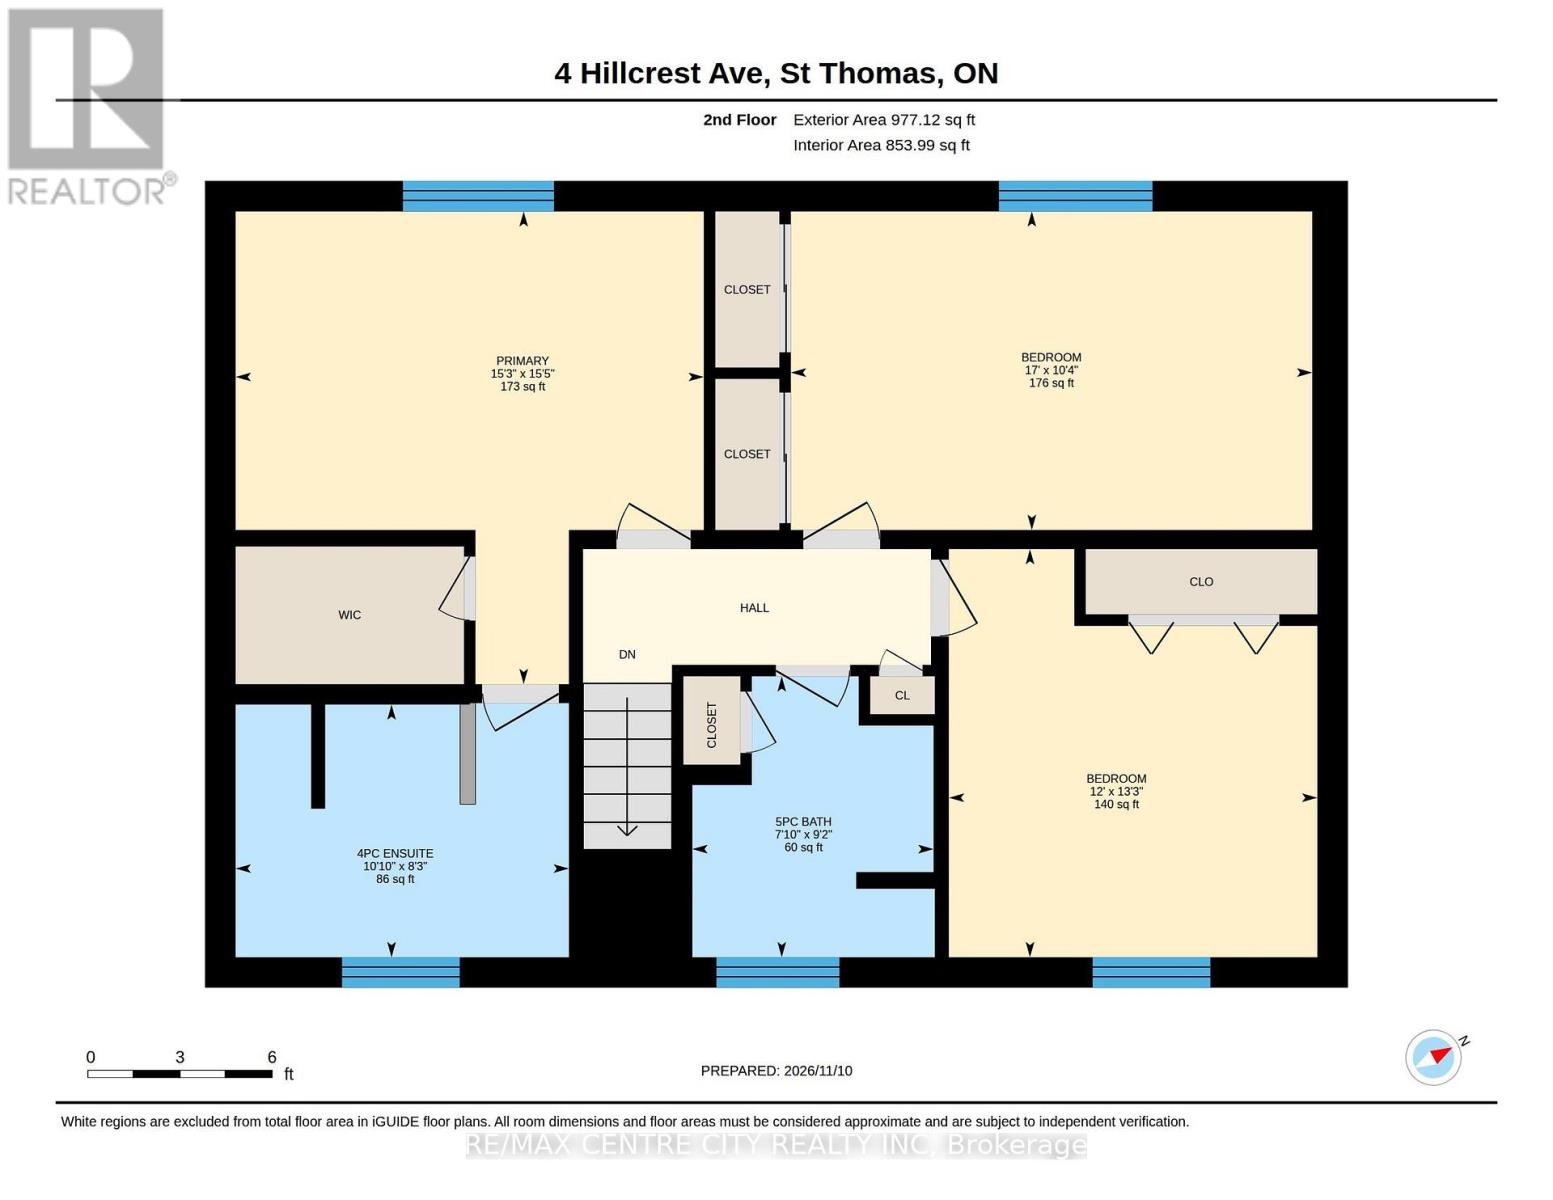
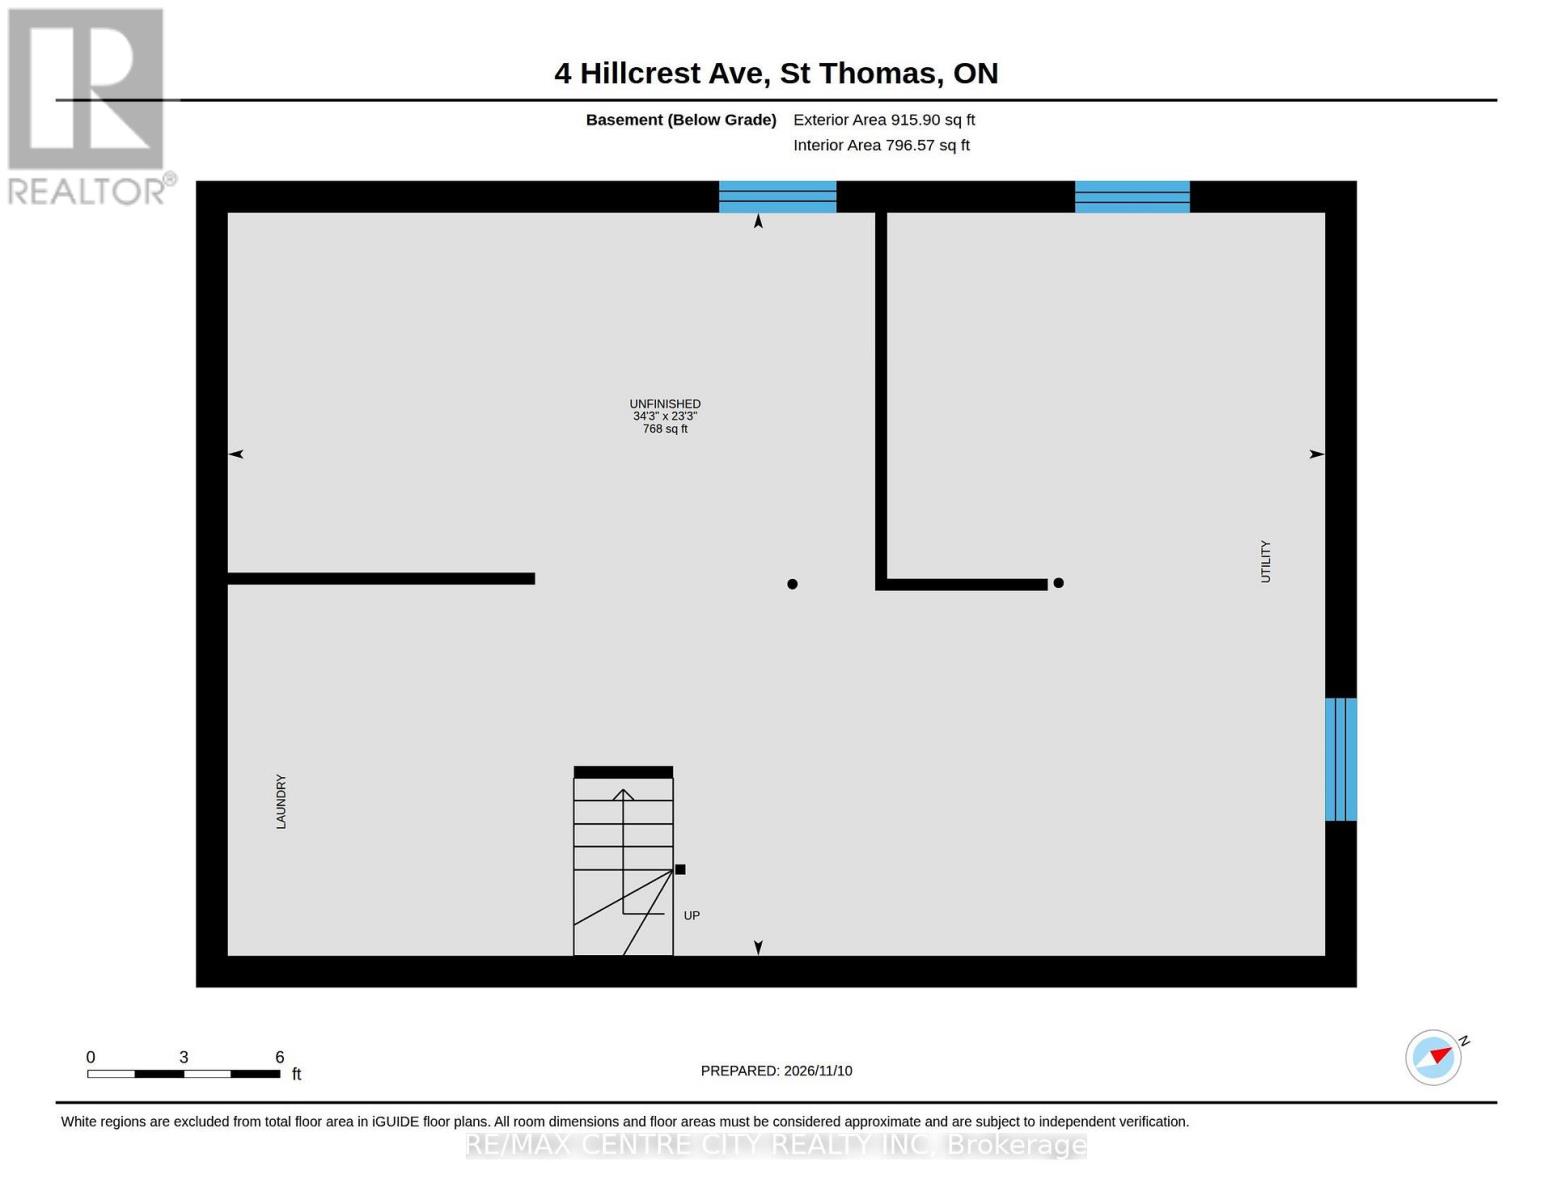
Welcome to 4 Hillcrest Drive, ideally situated on a quiet dead-end street in the highly desirable Old Lynhurst neighbourhood! This spacious 2-storey home offers approximately 1,806 sq. ft. of above-grade living space, 3+1 bedrooms, 2 full bathrooms, and a convenient main-floor powder room. Located in the sought-after Southwold Public School district, this property offers a wonderful combination of space, functionality, and a beautiful natural setting. The main floor features a welcoming living room with custom built-ins and a cozy electric fireplace, a separate dining room and a beautifully updated kitchen (2020). Updated flooring throughout the main and upper levels (2020) adds a fresh, modern appeal. Upstairs, you'll find three generously sized bedrooms, including a spacious primary retreat complete with a walk-in closet and beautifully updated 4-piece ensuite. An additional updated 4-piece bathroom serves the remaining bedrooms. The lower level offers a fourth bedroom and additional storage space. Updated windows provide added appeal. Step outside to enjoy the expansive deck overlooking the beautiful wooded lot, offering a peaceful and private setting for relaxing or entertaining. Gather with family and friends around the outdoor fire pit and enjoy the tranquil surroundings of this spacious property. Additional highlights include a single-car garage, garden shed and ample parking for up to 8 vehicles, with plenty of room for an RV or boat. Situated on a deep lot surrounded by mature trees on a quiet dead-end street, this property offers the perfect balance of privacy and convenience, with easy access to London, Highway 401 and the beautiful beaches of Port Stanley. A wonderful opportunity to enjoy spacious family living in one of the area's most desirable neighbourhoods! (id:58067)
Welcome to 4 Hillcrest Drive, ideally situated on a quiet dead-end street in the highly desirable Old Lynhurst neighbourhood! This spacious 2-storey home offers approximately 1,806 sq. ft. of above-grade living space, 3+1 bedrooms, 2 full bathrooms, and a convenient main-floor powder room. Located in the sought-after Southwold Public School ...
MLS # :
X14171040City :
Central Elgin (lynhurst)Property Type :
Single FamilyTitle :
FreeholdBasement :
Full (Unfinished)Lot Size :
113 ft x 166 ftLot Area :
113 x 166 FTHeating/Cooling :
Forced air Natural gas / Central air conditioningDays on Market :
3 days
1 Bedroom Properties 2 Bedroom Properties 3 Bedroom Properties 4+ Bedroom Properties Homes for sale in Hamilton Homes for sale in Windsor Homes for sale in St. Thomas Homes for sale in London Homes for sale in Kitchener Homes for sale in Niagara Falls Homes for sale in Burlington Homes for sale in Waterloo For sale under $300,000 For sale under $400,000 For sale under $500,000 For sale under $600,000 For sale under $700,000