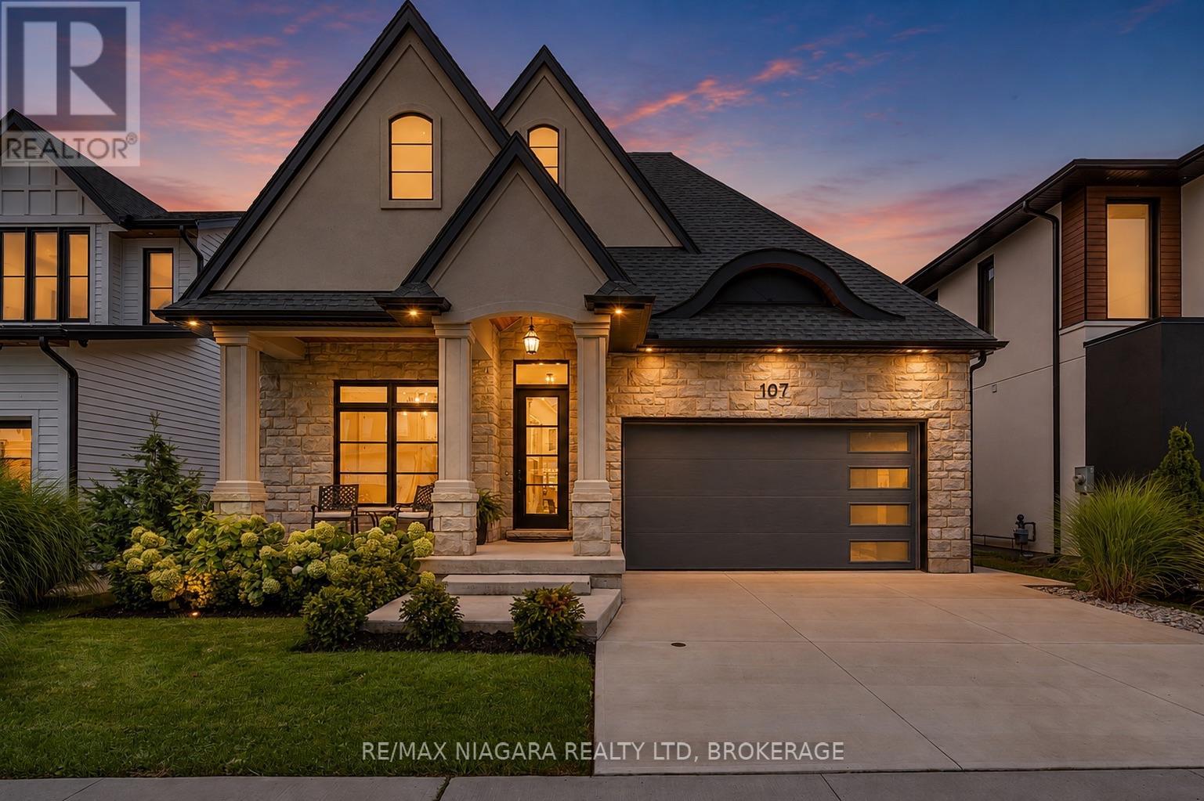
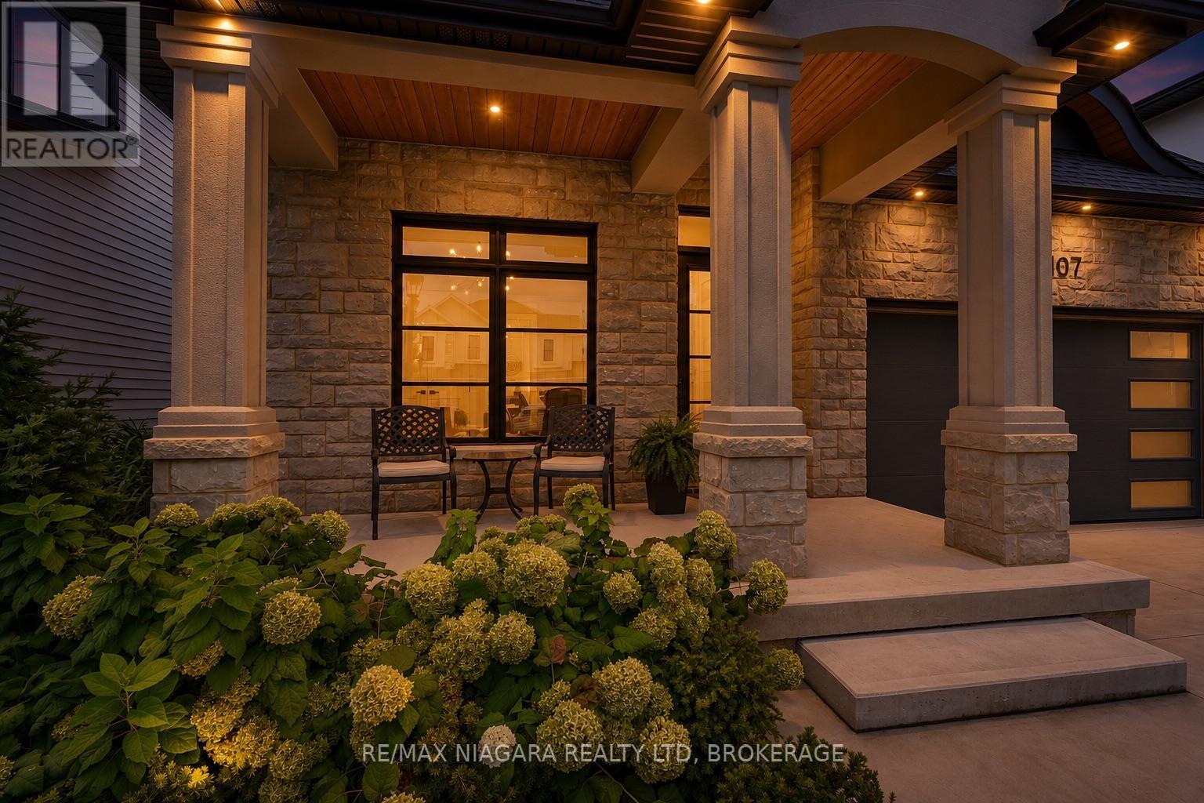
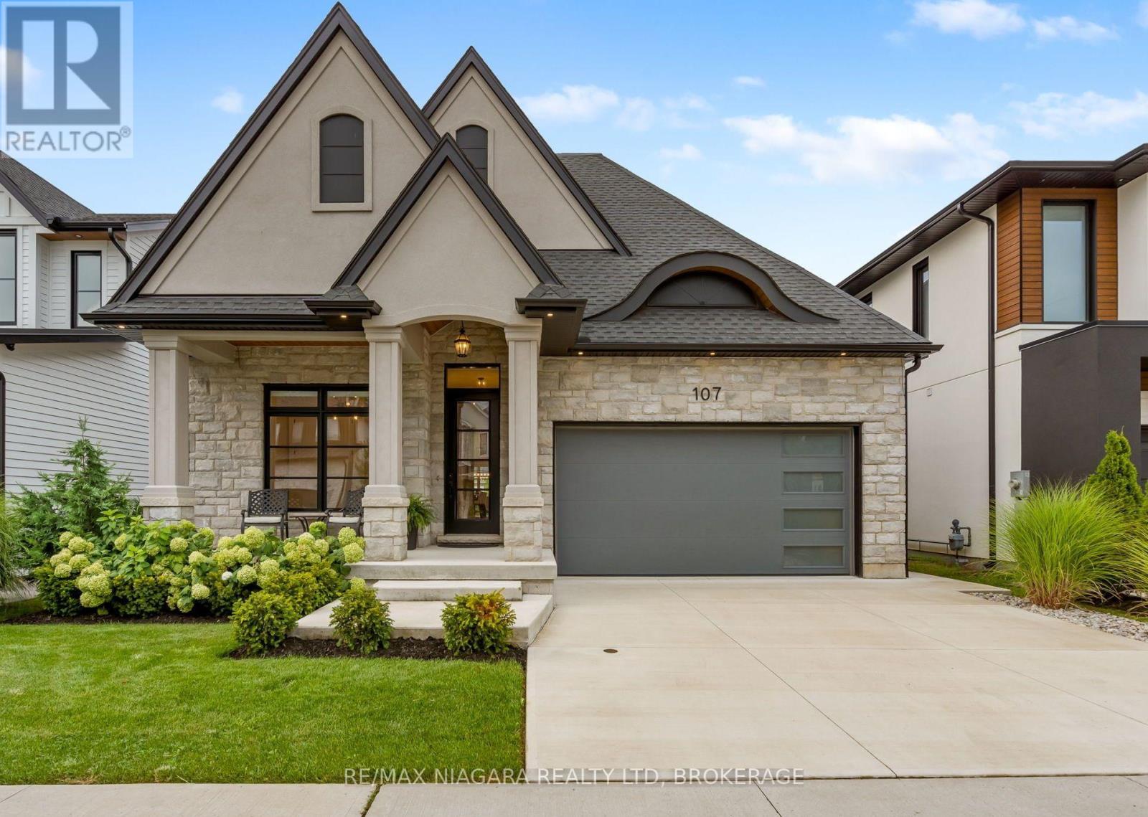
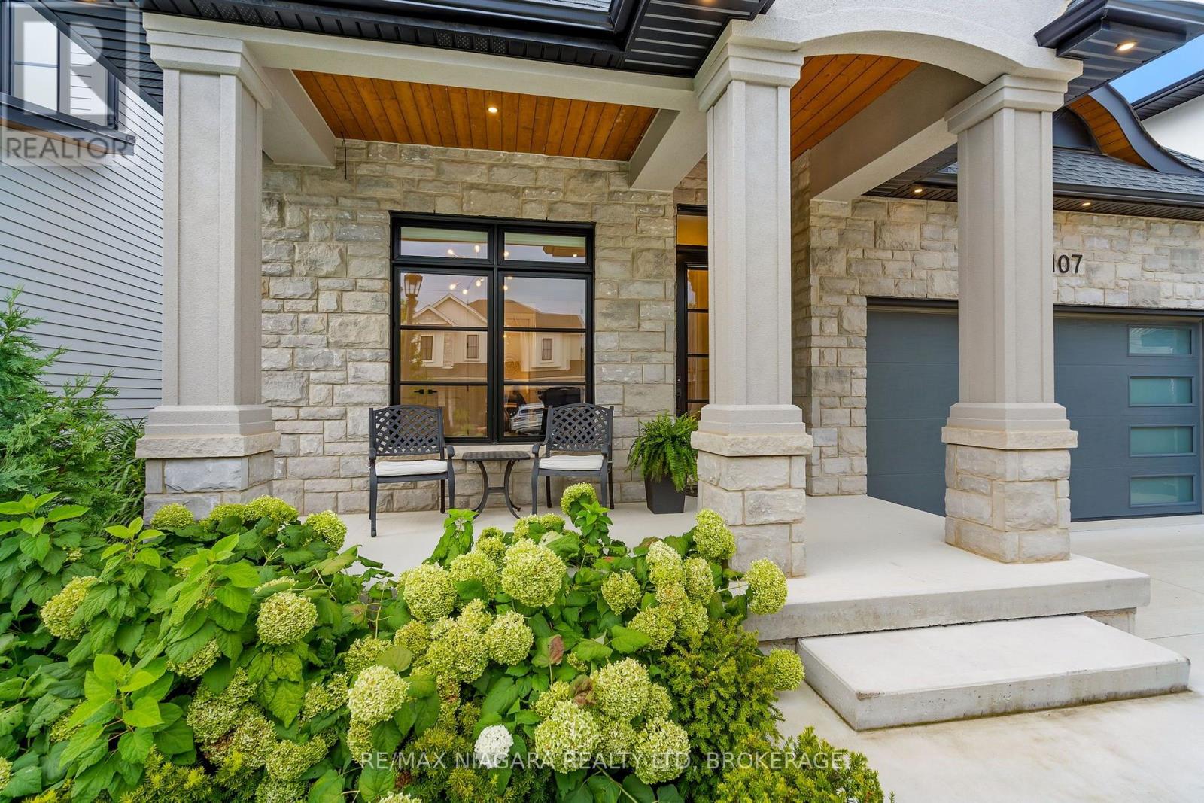
107 Millpond Road.
Niagara-on-the-lake (st. Davids), ON
$1,680,000
5 Bedrooms
3 + 1 Bathrooms
2000 SQ/FT
1 Stories
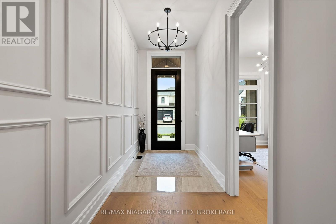
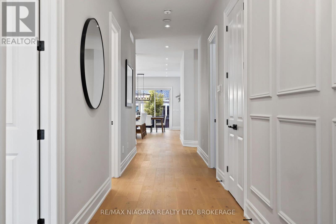
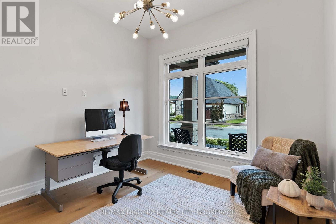
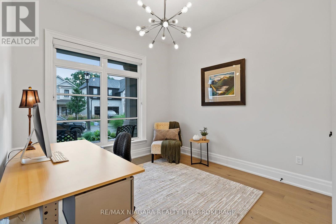
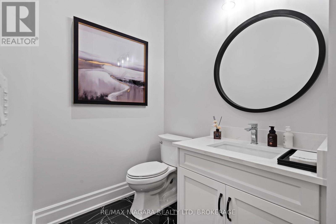
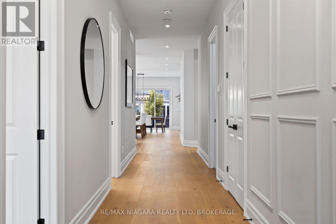
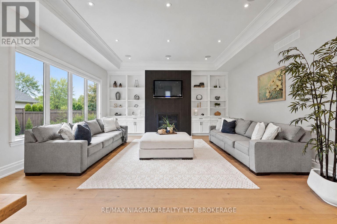
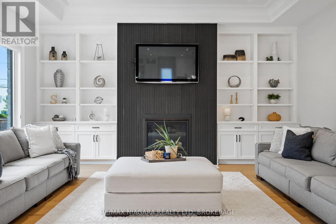
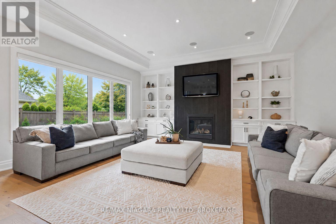
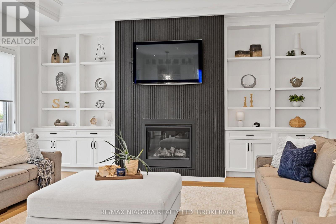
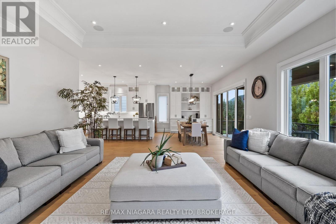
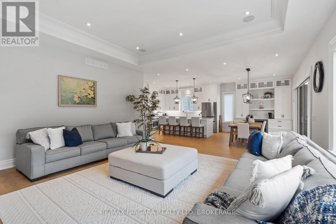
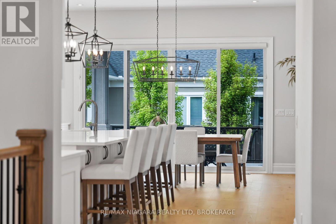
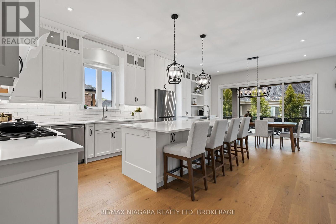
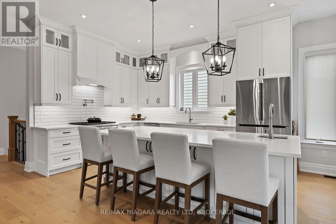
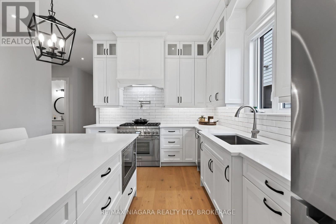
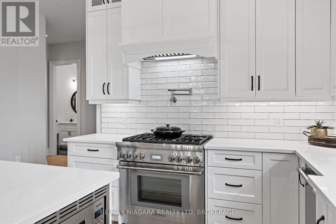
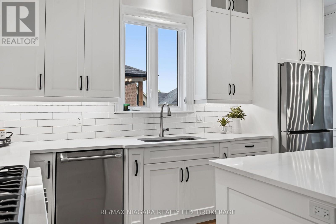
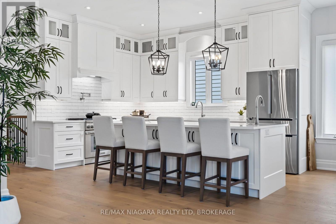
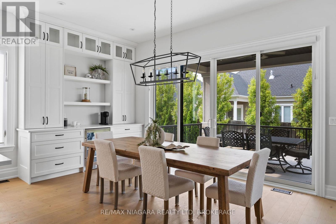
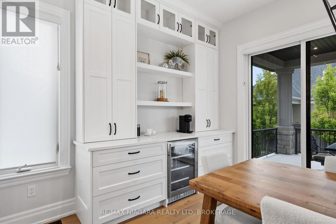
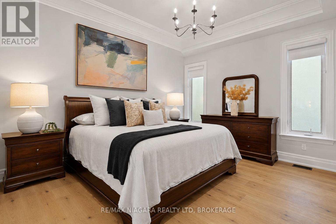
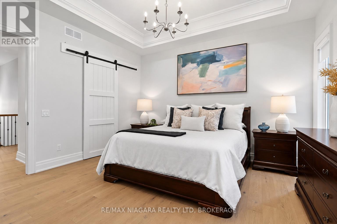
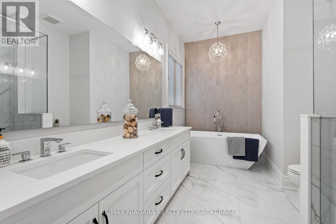
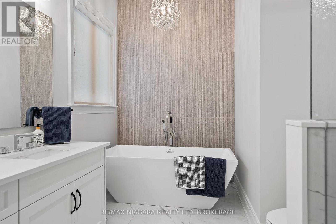
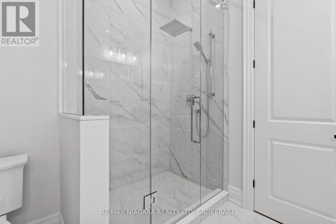
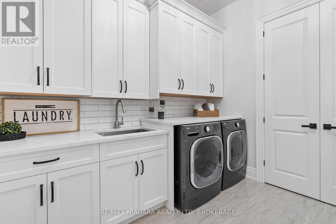
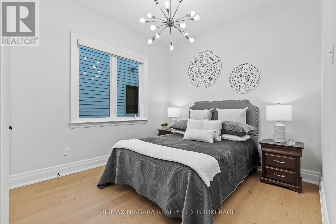
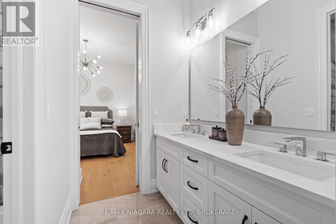
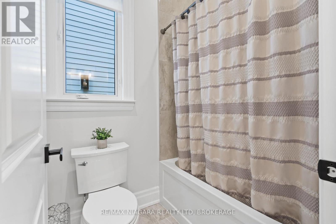
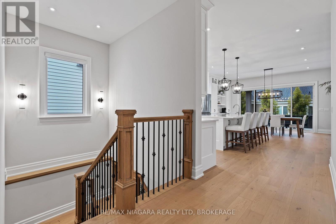
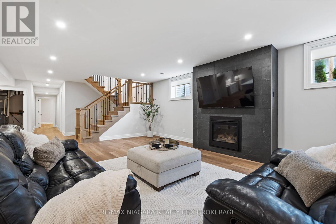
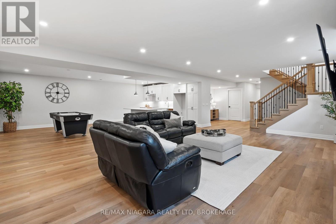
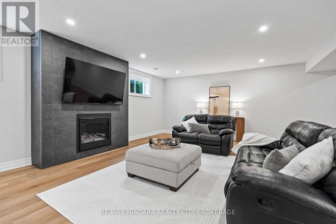
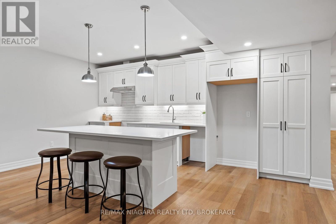
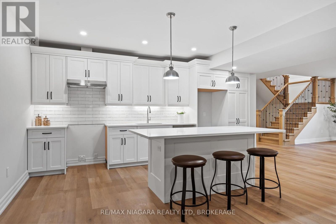
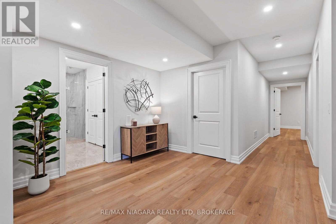
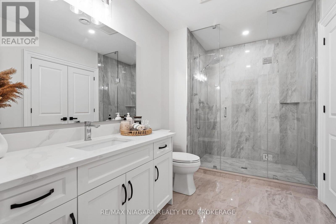
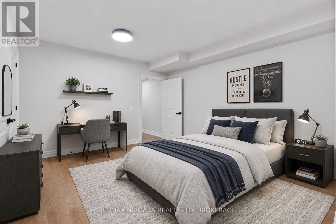
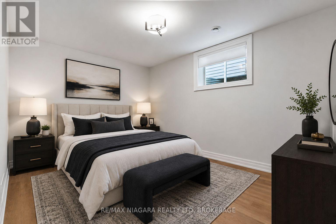
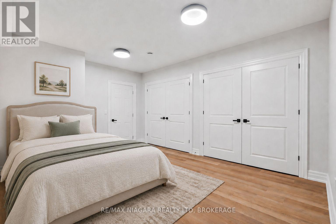
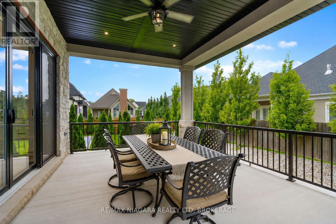
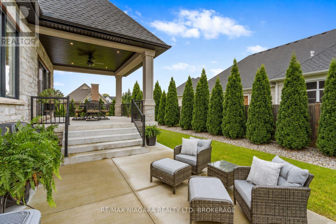
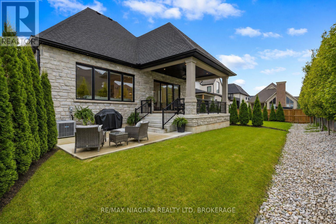
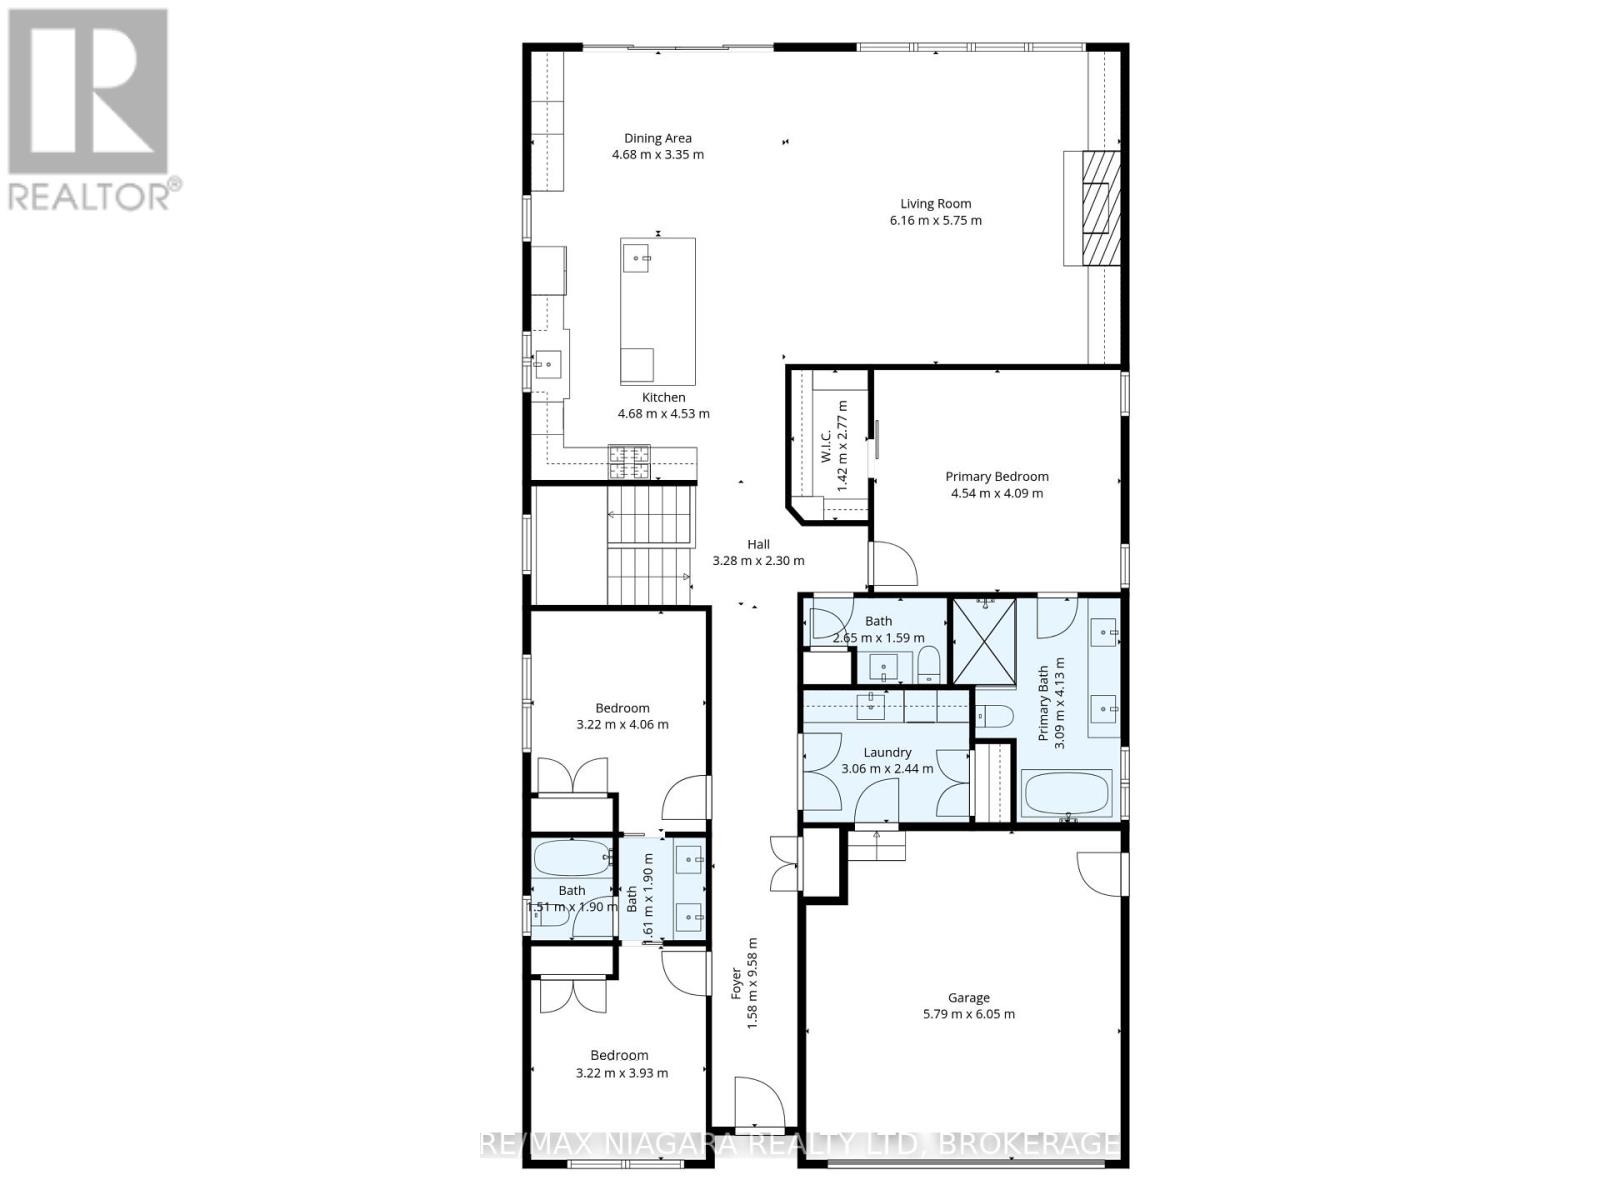
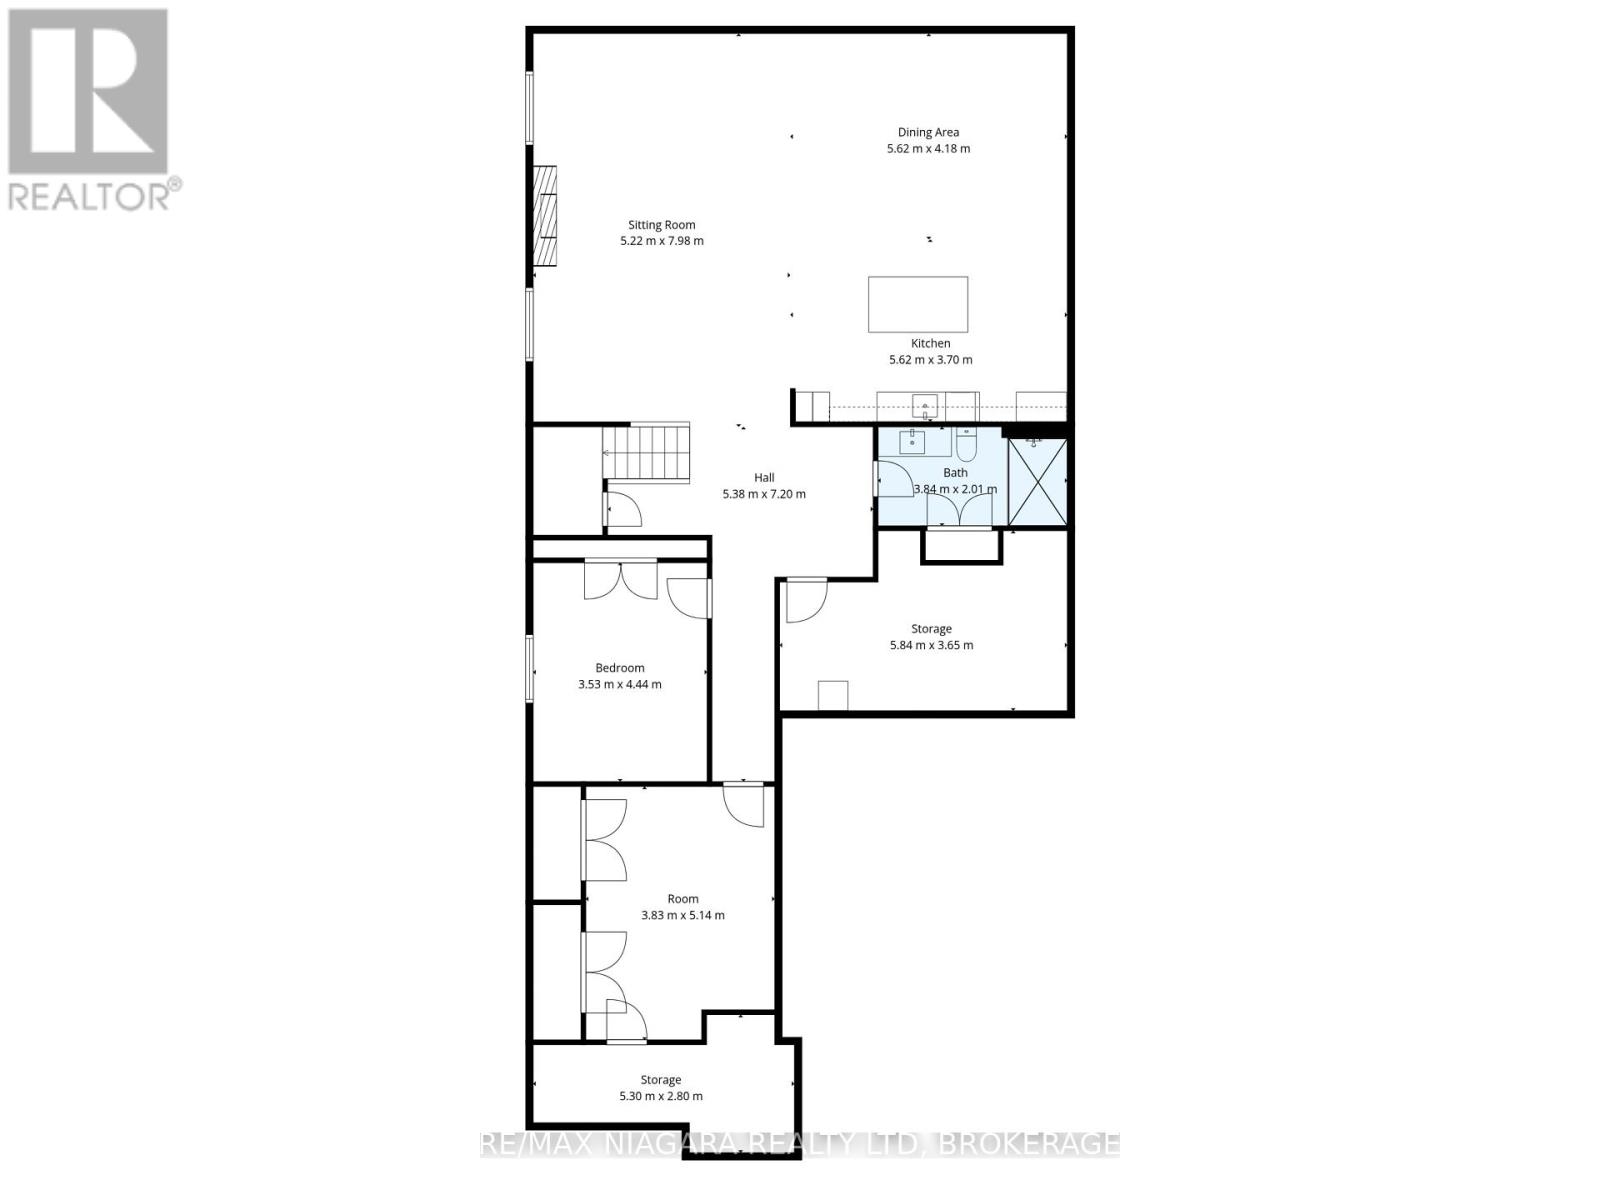
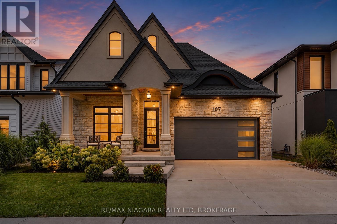
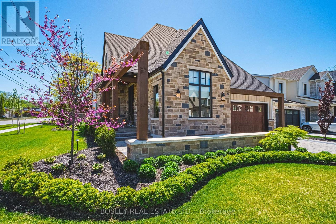
Elevated bungalow living with room for the whole family. Set in St. Davids, between Niagara-on-the-Lake's renowned vineyards and the everyday conveniences of Niagara Falls, 107 Millpond Road offers 3+2 bedrooms, 3+1 bathrooms, and over 4,000 sq. ft. of beautifully finished living space, including a complete lower-level in-law suite. Soaring ceilings, elegant wall panelling, and engineered hardwood flooring create a welcoming first impression, while spacious principal rooms provide an ideal setting for entertaining and everyday living. The kitchen anchors the main level with quartz countertops, custom built-in cabinetry, and a premium Thermador gas range. 3 generously sized main-floor bedrooms offer comfortable accommodation, complemented by heated floors in every bathroom and the convenience of motorized blinds.The fully finished lower level extends the home's possibilities with two additional bedrooms, a full kitchen, a bathroom, and comfortable living space. Whether accommodating extended family, welcoming overnight guests, or bringing multiple generations together, this thoughtfully designed space offers flexibility and privacy. Two fireplaces bring warmth and character indoors, while the covered rear patio provides an inviting spot for outdoor dining and relaxation. An in-ground sprinkler system, double-car garage, and ample driveway parking complete the package. Beautifully appointed and designed to adapt to your family's needs, this bungalow brings together generous space, quality finishes, and a desirable Niagara location. (id:58067)
Elevated bungalow living with room for the whole family. Set in St. Davids, between Niagara-on-the-Lake's renowned vineyards and the everyday conveniences of Niagara Falls, 107 Millpond Road offers 3+2 bedrooms, 3+1 bathrooms, and over 4,000 sq. ft. of beautifully finished living space, including a complete lower-level in-law suite. Soaring ...
MLS # :
X14173342City :
Niagara-on-the-lake (st. Davids)Property Type :
Single FamilyStyle :
Bungalow HouseTitle :
FreeholdBasement :
FullLot Size :
45 ft ,1 i x 125 ft ,4Lot Area :
45.1 x 125.4 FTHeating/Cooling :
Forced air Natural gas / Central air conditioningDays on Market :
1 days
107 Millpond Road. Niagara-on-the-lake (st. Davids), ON
$1,680,000
Photo Gallery
Google Maps
Listed by
1 Bedroom Properties 2 Bedroom Properties 3 Bedroom Properties 4+ Bedroom Properties Homes for sale in Hamilton Homes for sale in Windsor Homes for sale in St. Thomas Homes for sale in London Homes for sale in Kitchener Homes for sale in Niagara Falls Homes for sale in Burlington Homes for sale in Waterloo For sale under $300,000 For sale under $400,000 For sale under $500,000 For sale under $600,000 For sale under $700,000