221 Thames Crescent.
Thames Centre (dorchester), ON
$729,900
5 Bedrooms
3 + 1 Bathrooms
1500 SQ/FT
1 Stories
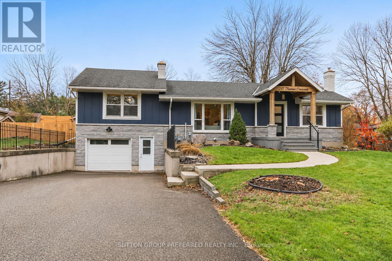
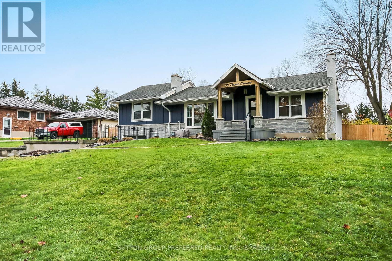
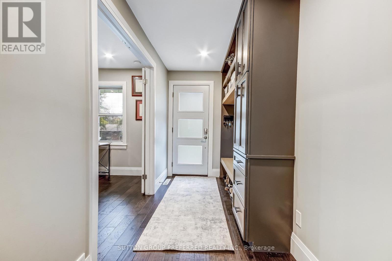
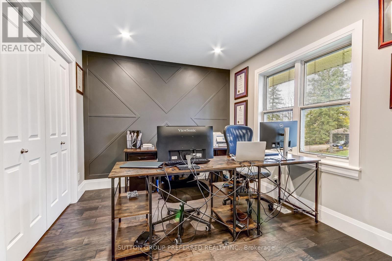
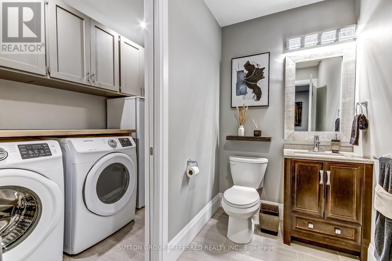
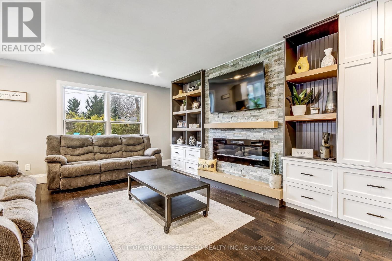
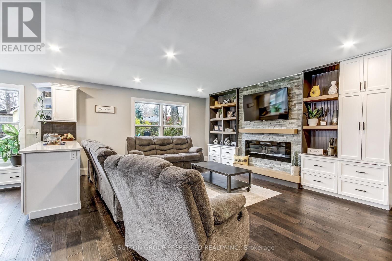
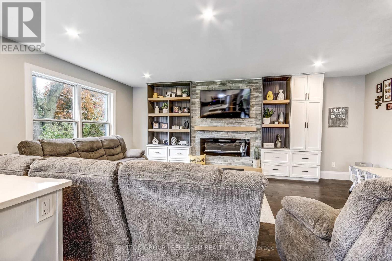
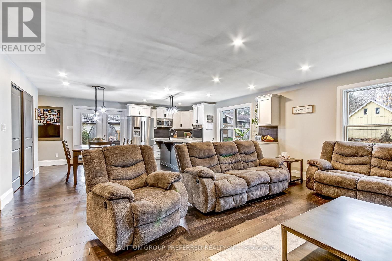
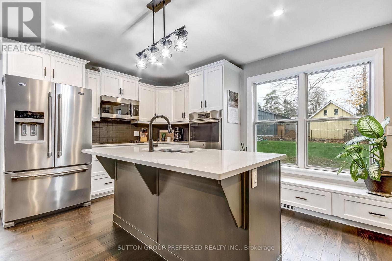
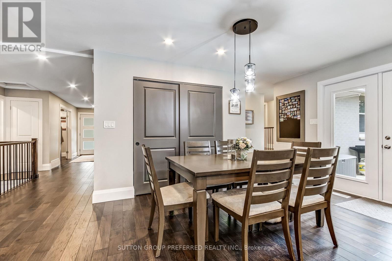
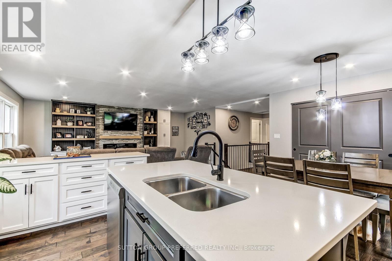
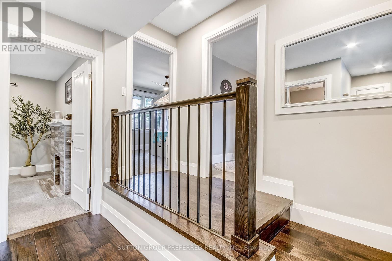
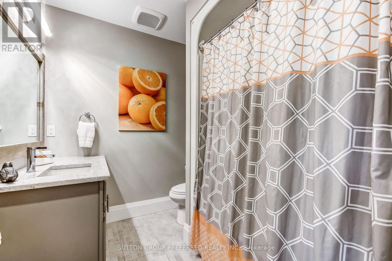
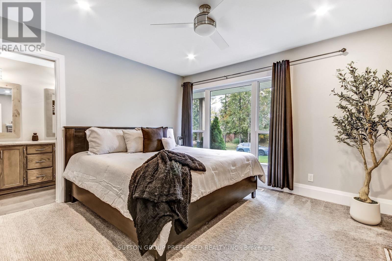
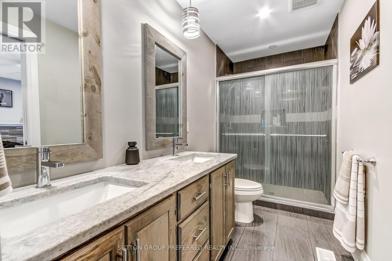
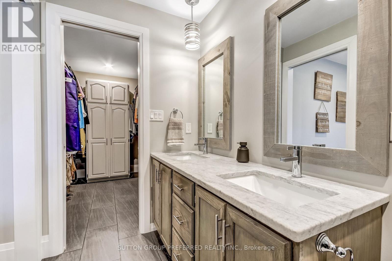
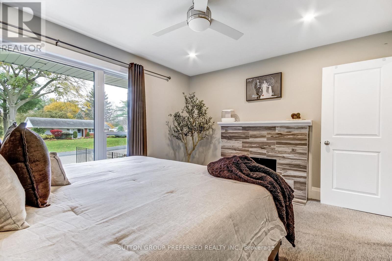
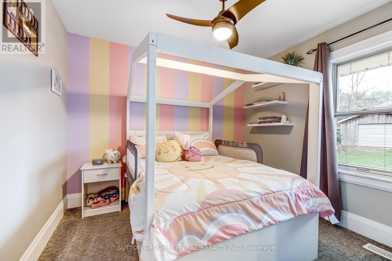
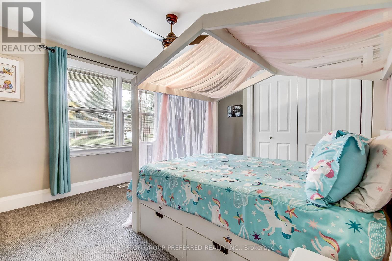
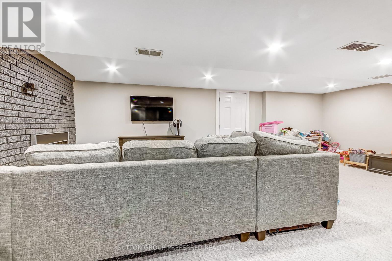
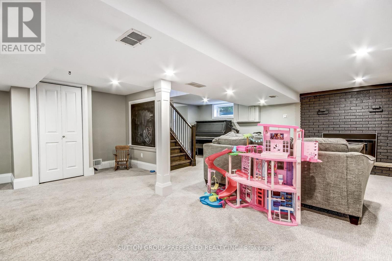
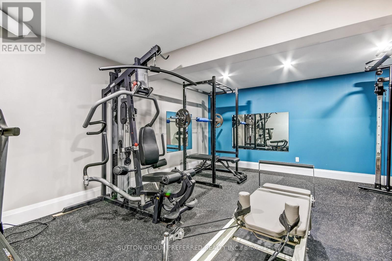
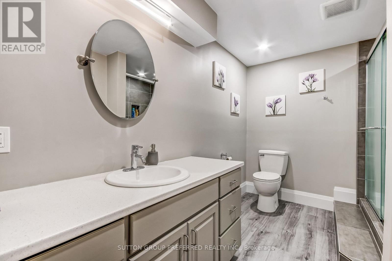
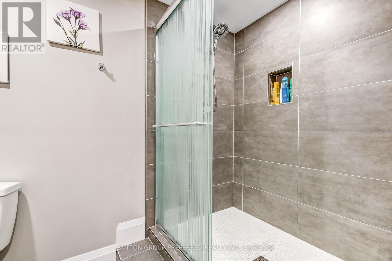
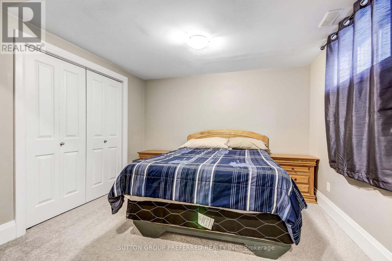
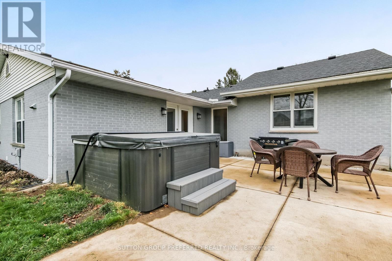
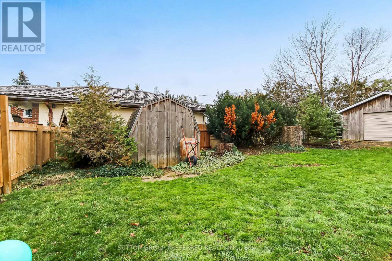
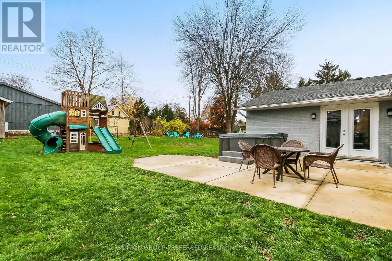
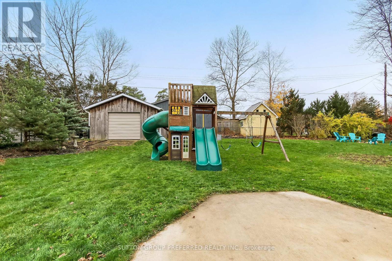
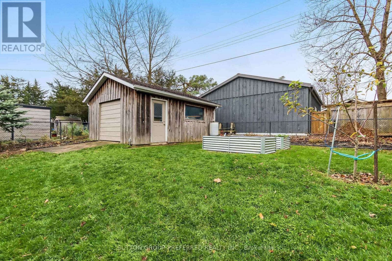
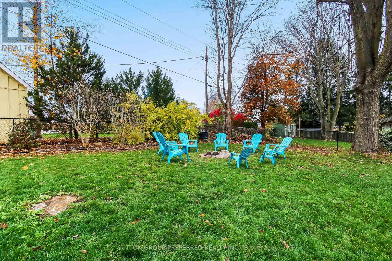
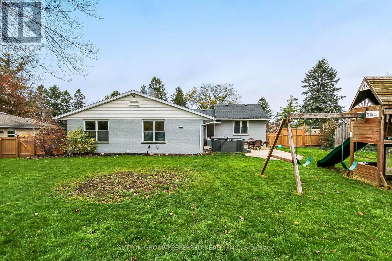
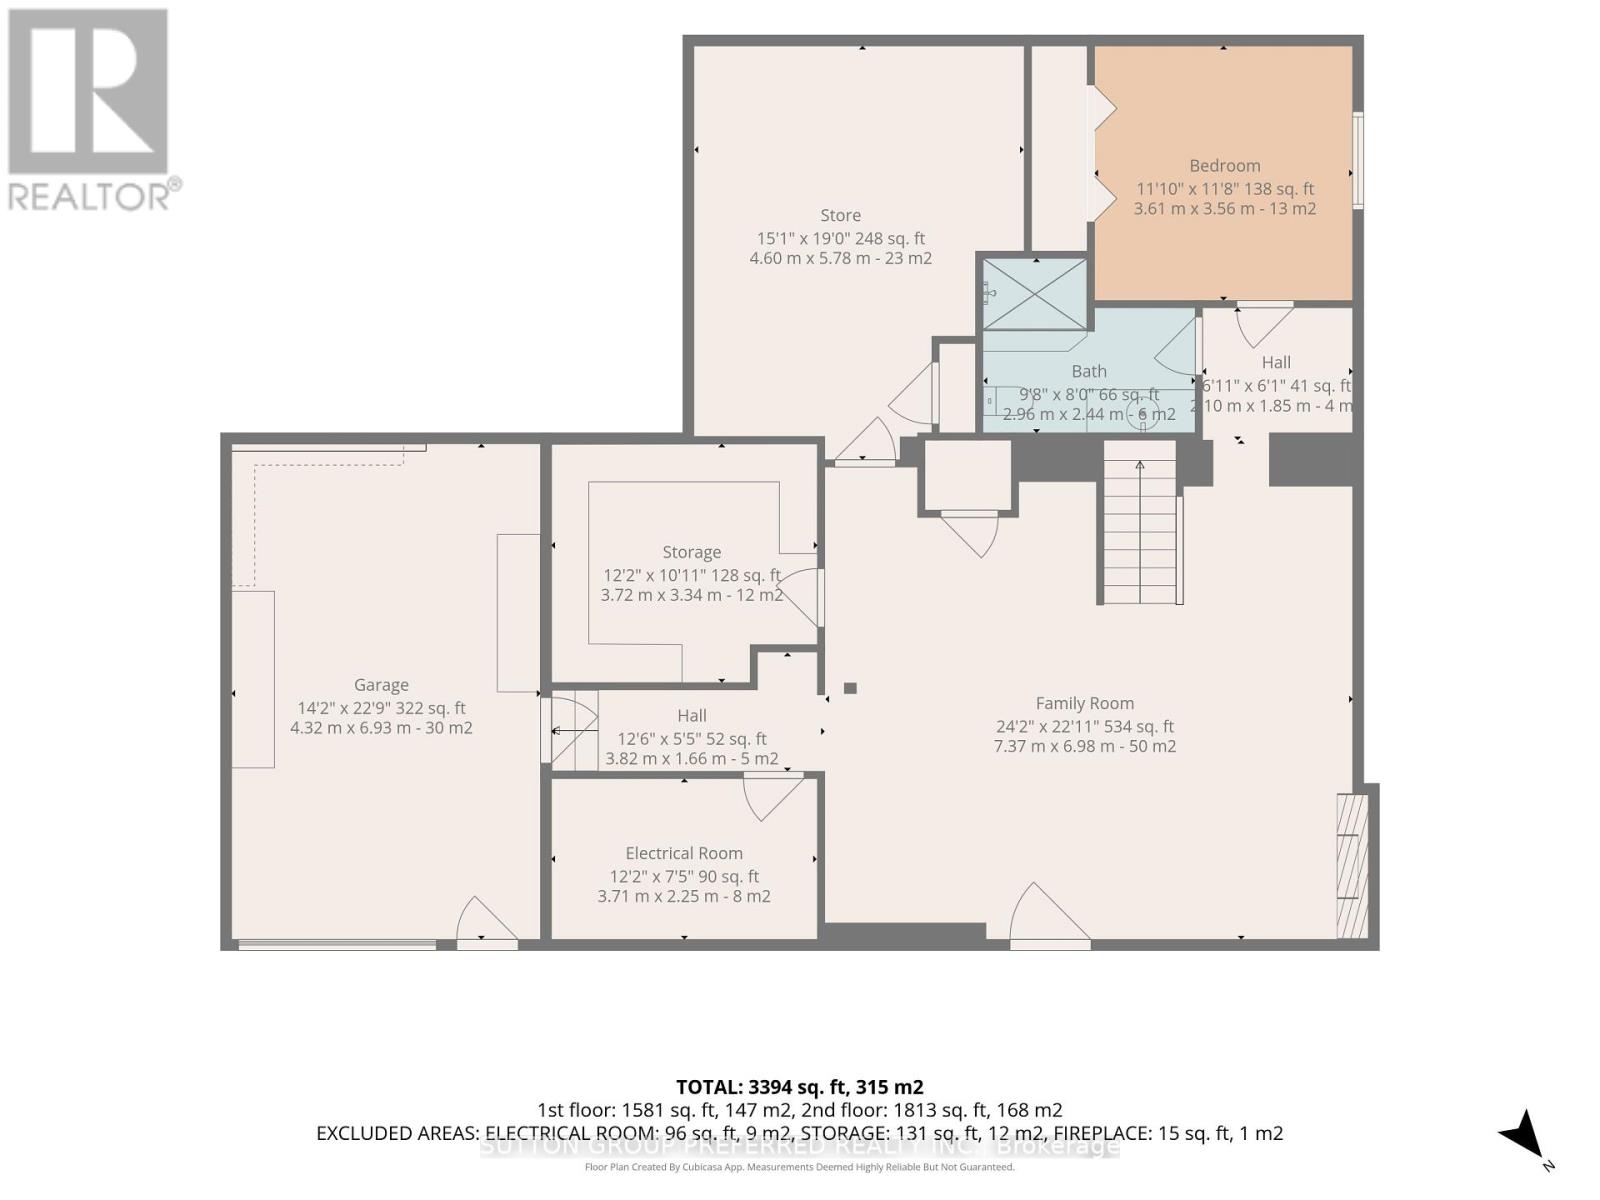
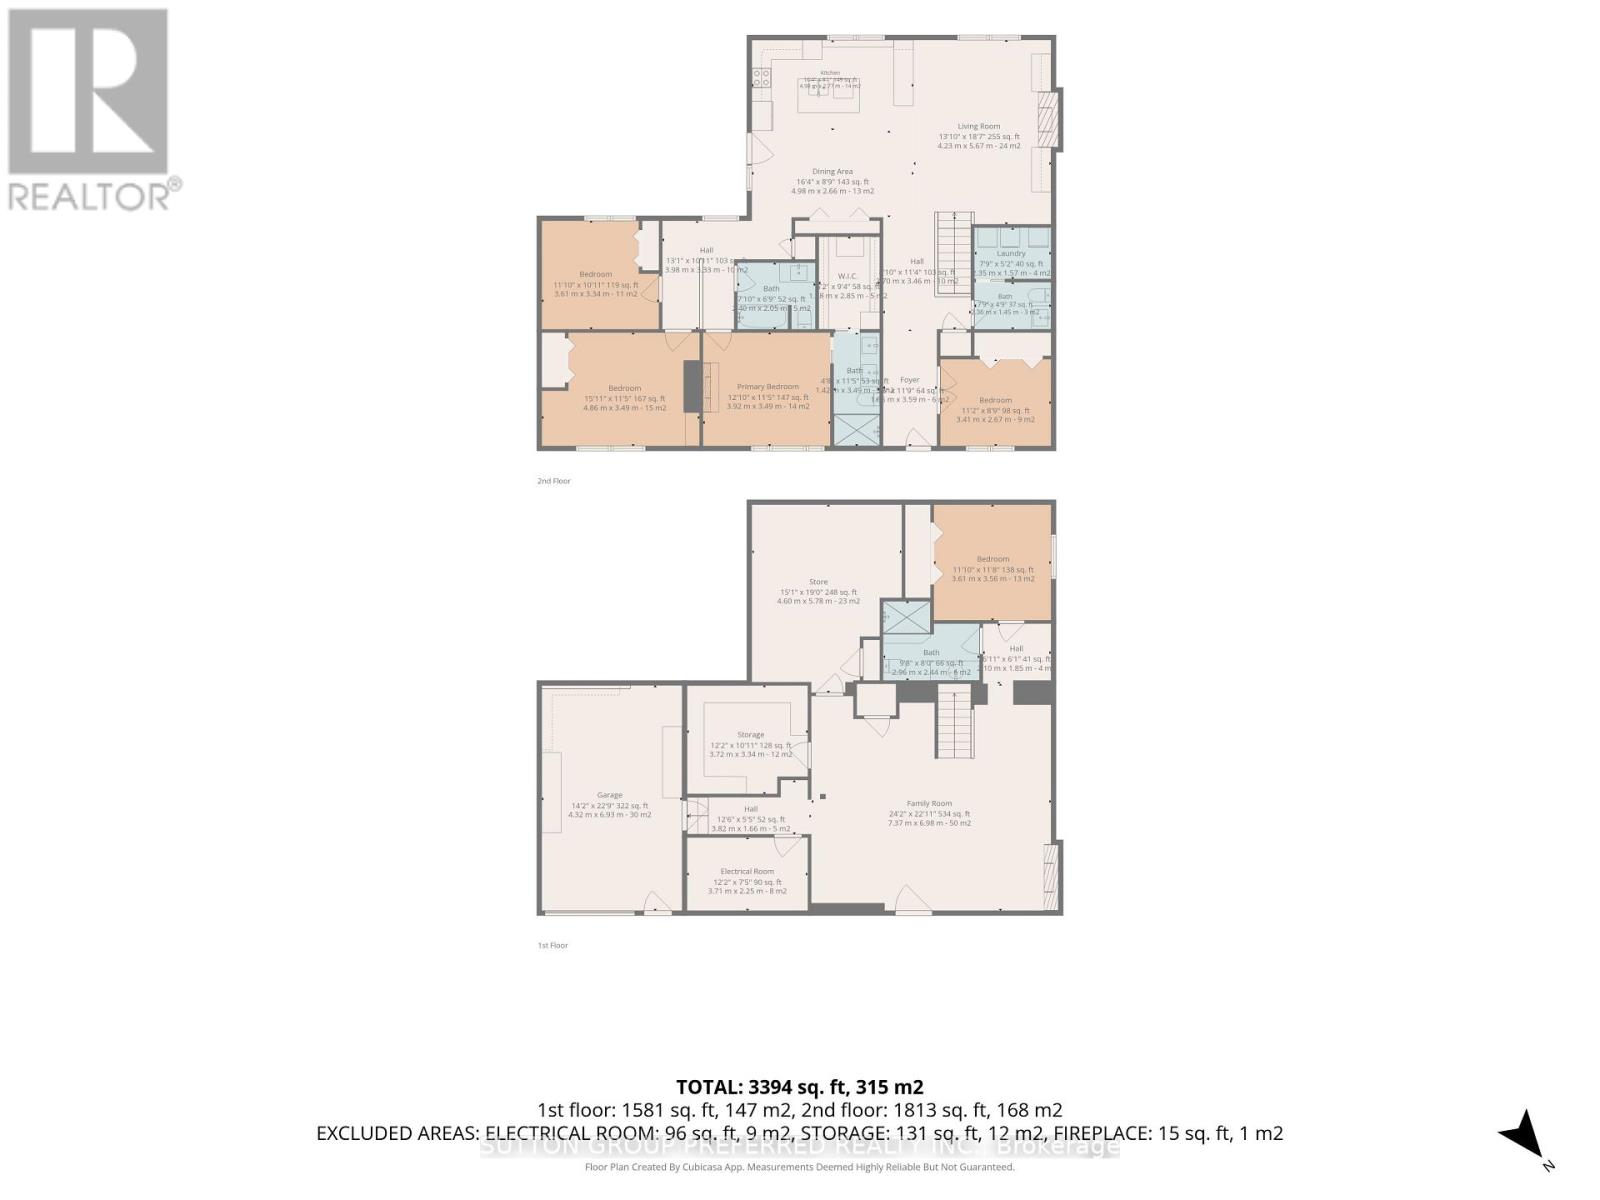
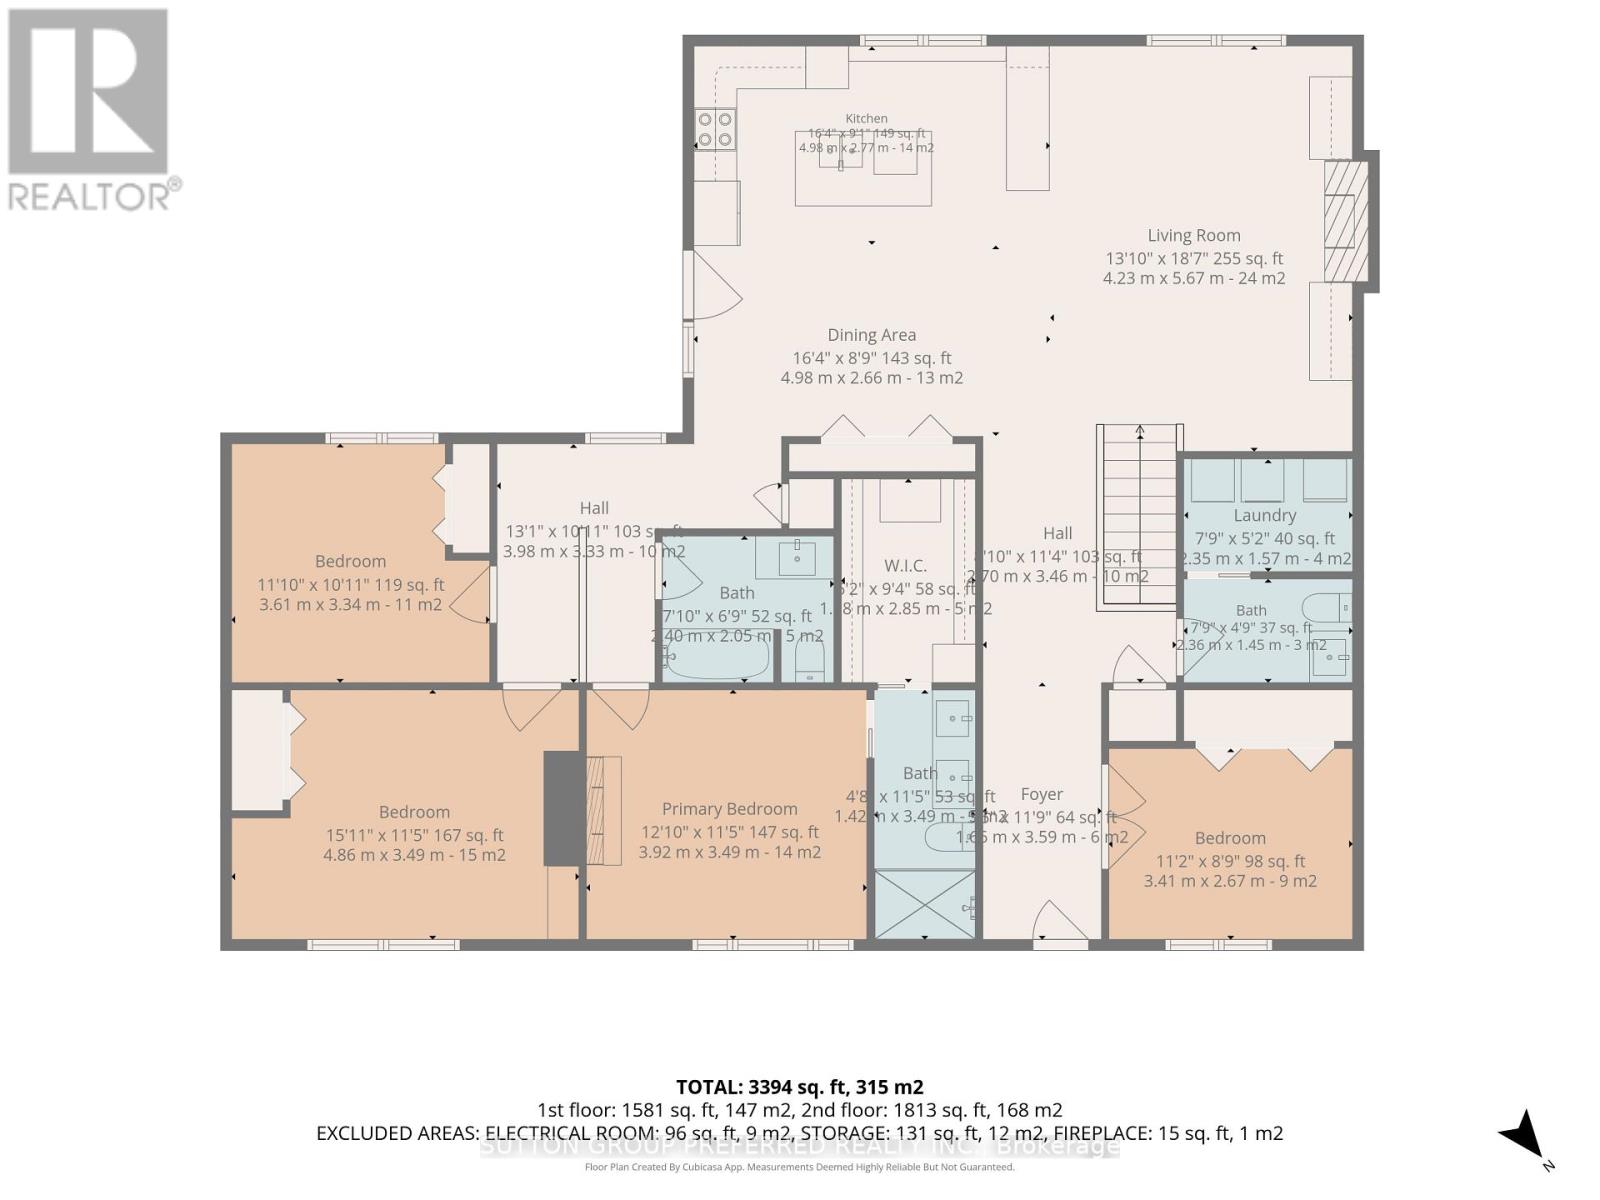
Imagine, if you will, an 1,800-square-foot bungalow on a mature 100' x 150' lot in a great location that has had a complete makeover! Stop imagining, because I just listed such a gem. Here it is! This spacious 3+2 bedroom home features an open living, dining and gourmet kitchen area with an electric fireplace, quartz countertops and built-in appliances, main floor office and laundry, and a primary bedroom with ensuite and walk-in closet. An additional 1.5 bathrooms complete the main floor. Now onto the inviting lower level, which boasts a huge family room with gas fireplace, bedroom, dedicated exercise room, 3-piece bathroom and storage room. The mature lot features a patio area with hot tub, a 16' x 20' shed with mini garage door and room to roam. To go along with the makeover, other updates include a new roof in 2021, furnace in 2023, central air in 2024 and owned hot water heater in 2026! Simply put, this home is a must-see, and the value is self-explanatory once viewed. So `SHOP + COMPARE`! (id:58067)
Imagine, if you will, an 1,800-square-foot bungalow on a mature 100' x 150' lot in a great location that has had a complete makeover! Stop imagining, because I just listed such a gem. Here it is! This spacious 3+2 bedroom home features an open living, dining and gourmet kitchen area with an electric fireplace, quartz countertops and built-in ...
MLS # :
X14174200City :
Thames Centre (dorchester)Property Type :
Single FamilyStyle :
Bungalow HouseTitle :
FreeholdBasement :
Full (Partially finished)Lot Size :
100 ft x 150 ftLot Area :
100 x 150 FT|under 1/2 acreHeating/Cooling :
Forced air Natural gas / Central air conditioningDays on Market :
1 days
221 Thames Crescent. Thames Centre (dorchester), ON
$729,900
Photo Gallery
Google Maps
Listed by Sutton Group Preferred Realty Inc.
1 Bedroom Properties 2 Bedroom Properties 3 Bedroom Properties 4+ Bedroom Properties Homes for sale in Hamilton Homes for sale in Windsor Homes for sale in St. Thomas Homes for sale in London Homes for sale in Kitchener Homes for sale in Niagara Falls Homes for sale in Burlington Homes for sale in Waterloo For sale under $300,000 For sale under $400,000 For sale under $500,000 For sale under $600,000 For sale under $700,000