13 Hickory Lane.
St. Thomas, ON
$739,900
3 Bedrooms
2 Bathrooms
1100 SQ/FT
1 Stories
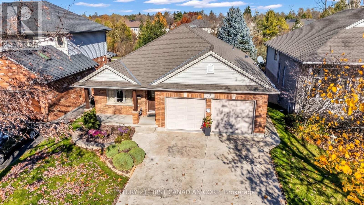
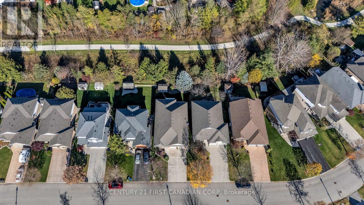
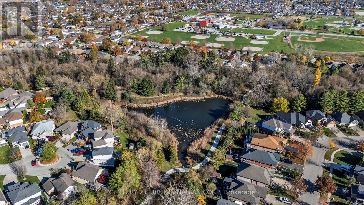
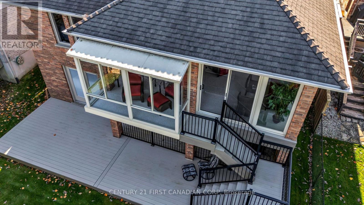
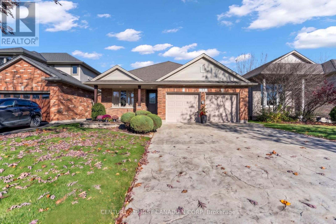
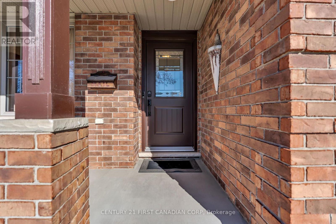
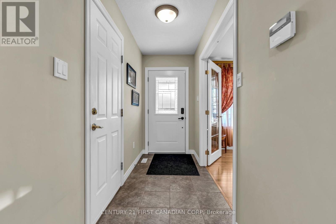
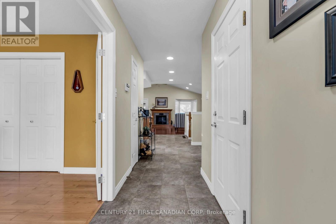
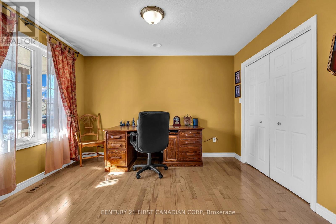
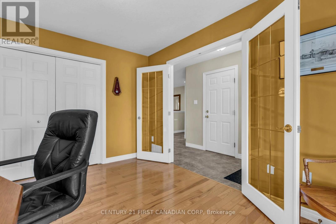
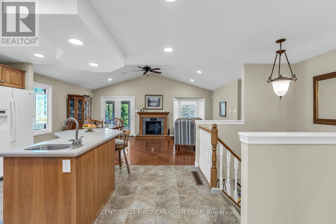
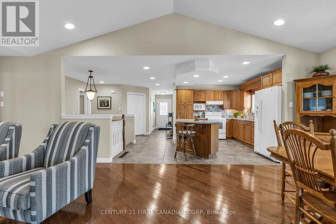
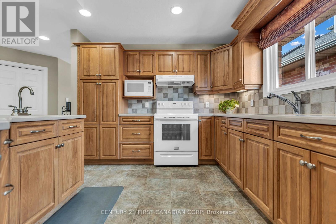
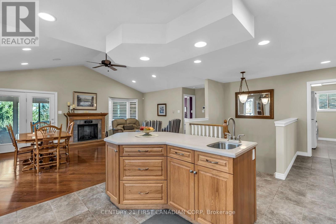
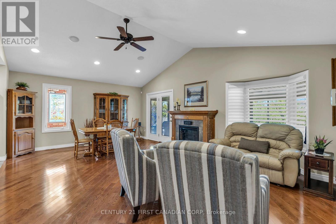
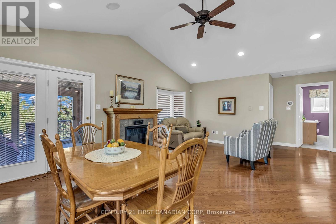
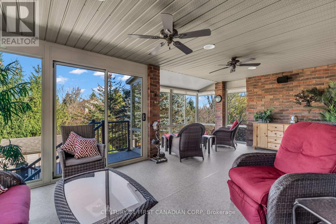
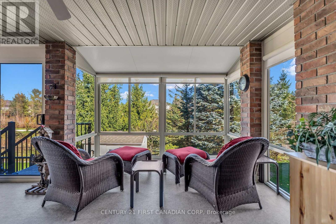
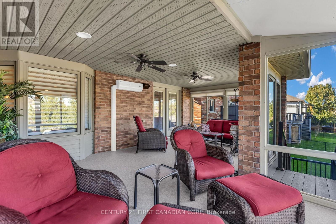
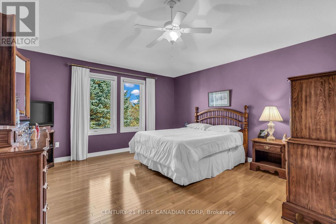
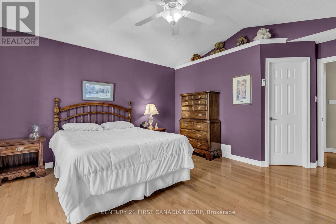
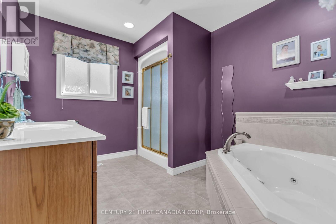
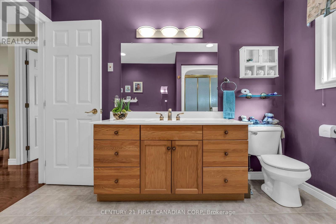
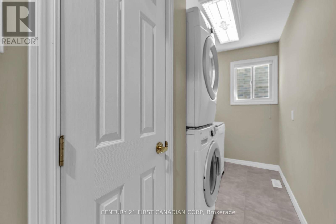
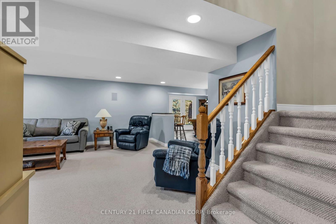
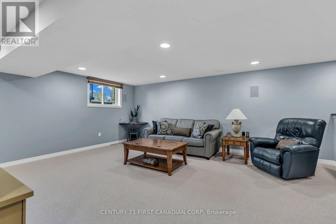
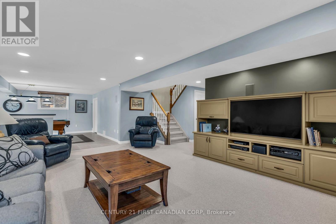
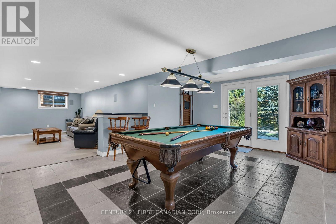
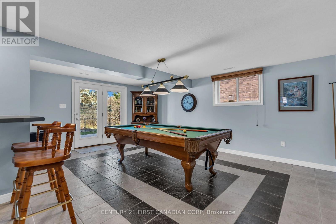
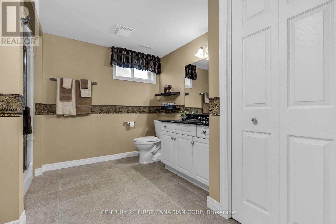
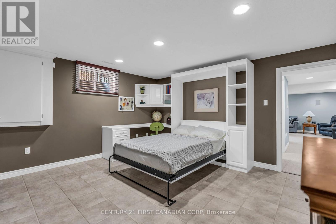
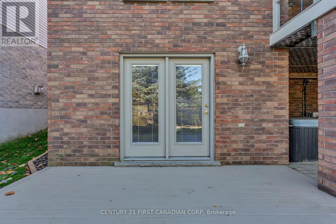
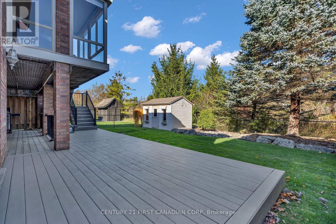
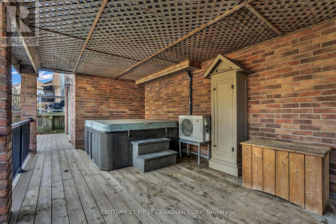
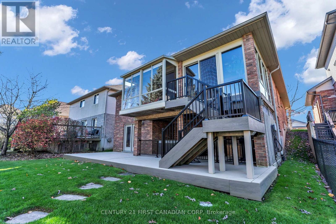
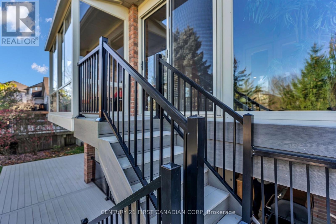
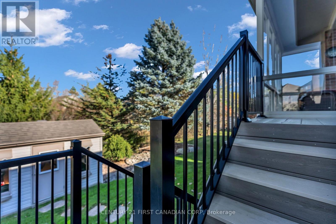
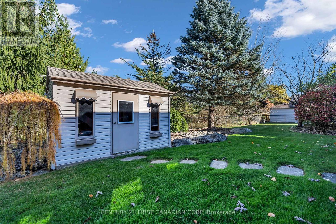
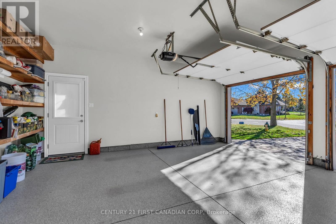
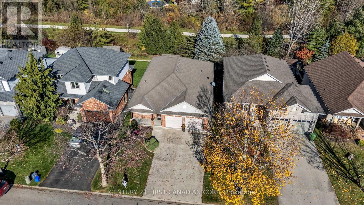
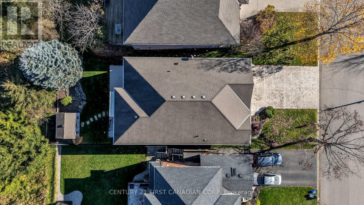
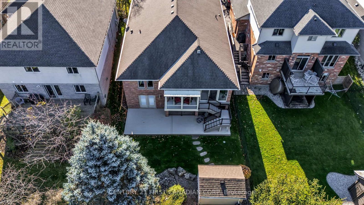
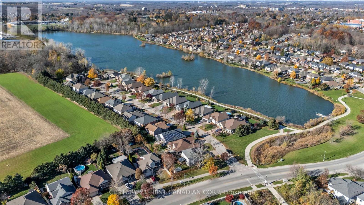
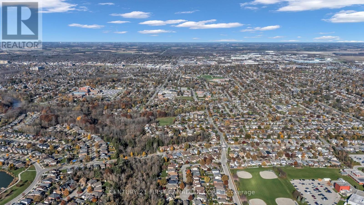
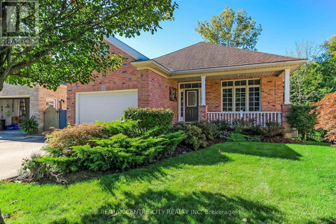
BACKING ONTO GREENSPACE | WALKOUT BUNGALOW | 4-SEASON SUNROOM | IN-FLOOR HEATING | STEPS TO LAKE MARGARET. Set on the forest side of Hickory Lane in Lake Margaret Estates, this one-owner bungalow pairs a private, treed setting with years of thoughtful upgrades and true pride of ownership. The main floor features a bright living room with a vaulted ceiling and electric fireplace, a solid wood kitchen with island and prep sink, hardwood flooring, main-floor laundry/mudroom, and 2 bedrooms, including a king-sized primary with a walk-in closet. Relax year-round in the huge Four Seasons sunroom, complete with fully operable sliding glass windows and its own heat pump, overlooking the manicured backyard, mature trees, and green space. The finished walkout lower level offers over 1,000 sq ft of living space, kept warm and comfortable by efficient whole-floor hydronic heating. The spacious rec room includes a custom-built GCW entertainment unit, pool table, and plenty of room for seating, while the second full bathroom and bedroom with built-in Murphy bed make a flexible guest suite. Over 50 pot lights brighten both levels. Outside, enjoy newer composite decking and stairs, a covered lower patio with hot tub, large shed, and mature landscaping. A stamped concrete drive, new Brookstone front door, resurfaced porch, and double garage with epoxy floors complete the package. With no rear neighbours, quality updates throughout with no expense spared, and Lake Margaret and its walking trails just steps away, this home offers peaceful one-floor living without sacrificing space or features, in one of St. Thomas's most desirable communities. (id:58067)
BACKING ONTO GREENSPACE | WALKOUT BUNGALOW | 4-SEASON SUNROOM | IN-FLOOR HEATING | STEPS TO LAKE MARGARET. Set on the forest side of Hickory Lane in Lake Margaret Estates, this one-owner bungalow pairs a private, treed setting with years of thoughtful upgrades and true pride of ownership. The main floor features a bright living room with a vaulted ...
MLS # :
X14174234City :
St. ThomasProperty Type :
Single FamilyStyle :
Bungalow HouseTitle :
FreeholdBasement :
N/A (Finished), Full, N/ALot Size :
44 ft ,9 i x 114 ft ,9Lot Area :
44.8 x 114.8 FT|under 1/2 acreHeating/Cooling :
Forced air Natural gas / Central air conditioningDays on Market :
1 days
13 Hickory Lane. St. Thomas, ON
$739,900
Photo Gallery
Google Maps
Listed by Century 21 First Canadian Corp
1 Bedroom Properties 2 Bedroom Properties 3 Bedroom Properties 4+ Bedroom Properties Homes for sale in Hamilton Homes for sale in Windsor Homes for sale in St. Thomas Homes for sale in London Homes for sale in Kitchener Homes for sale in Niagara Falls Homes for sale in Burlington Homes for sale in Waterloo For sale under $300,000 For sale under $400,000 For sale under $500,000 For sale under $600,000 For sale under $700,000