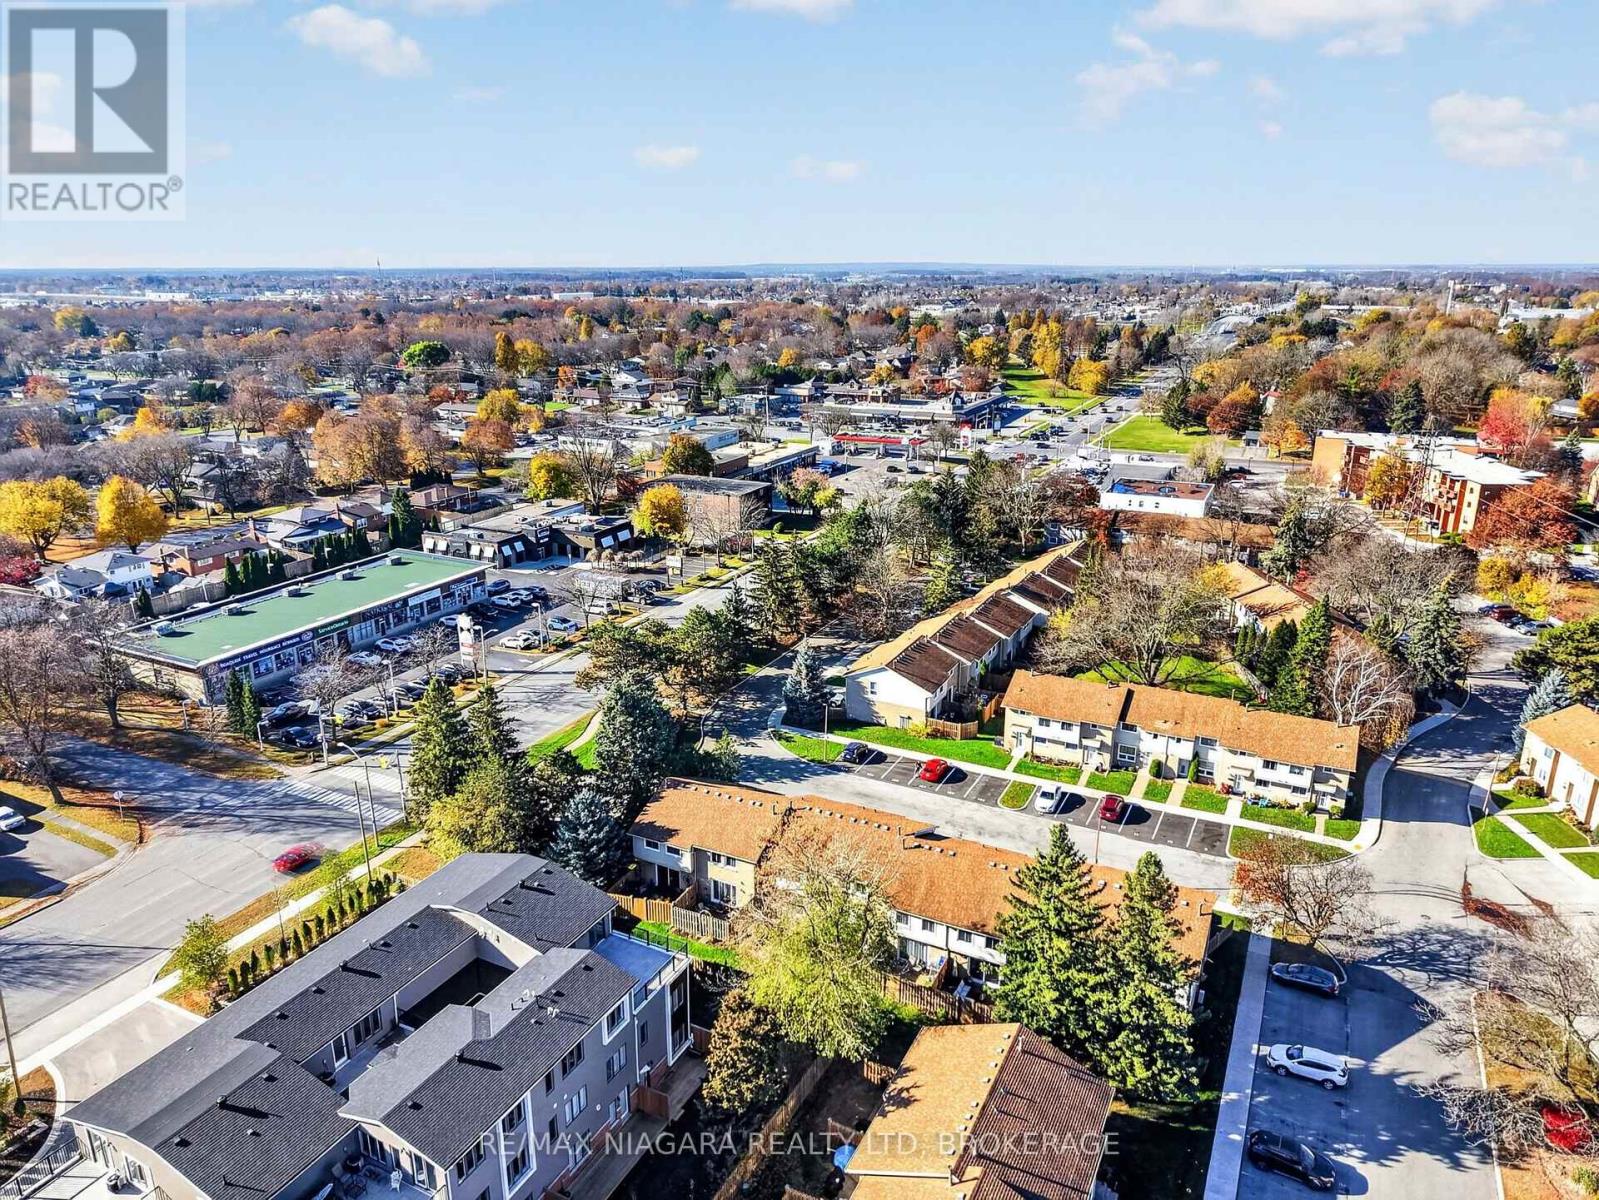
6 - 6767 Thorold Stone Road.
Niagara Falls (stamford), ON
$399,900
3 Bedrooms
1 + 1 Bathrooms
1000 SQ/FT
2 Stories
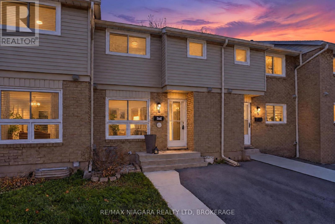
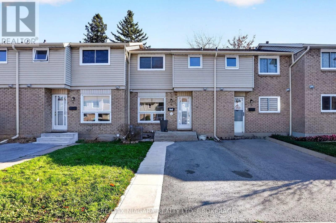
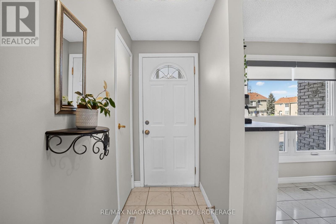
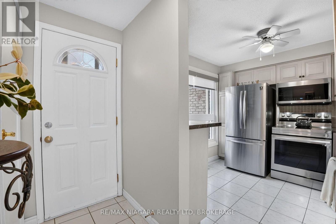
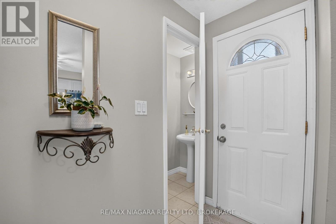
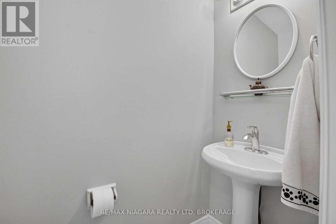
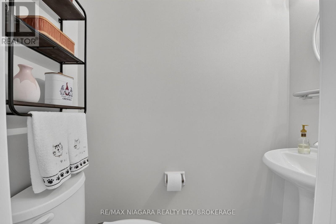
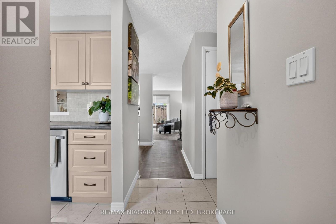
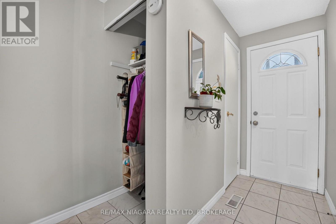
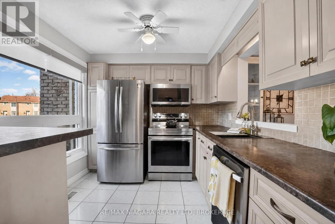
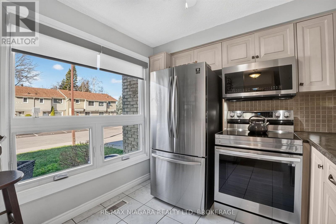
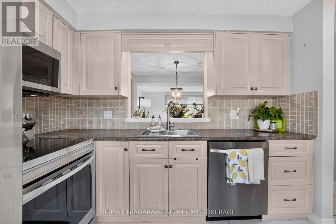
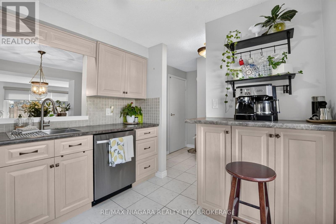
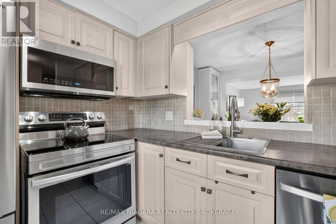
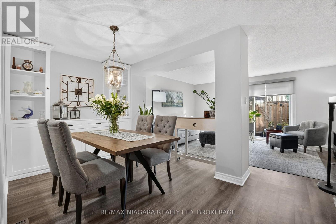
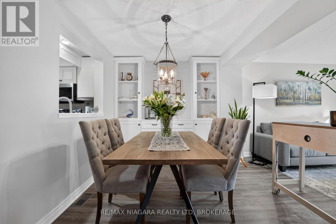
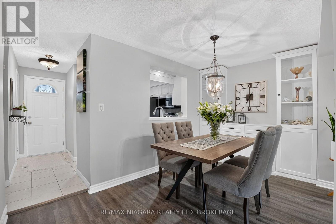
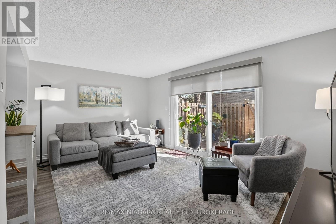
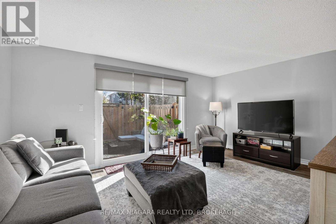
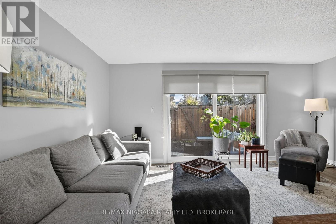
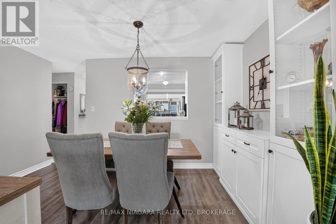
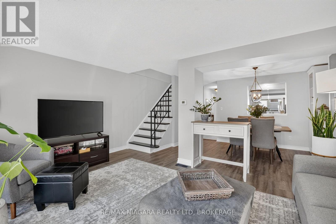
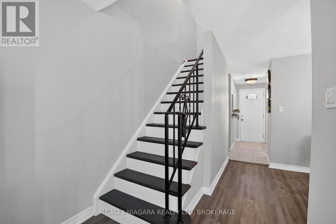
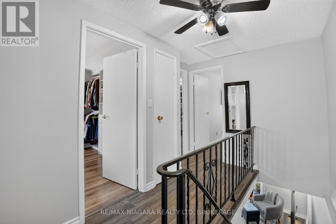
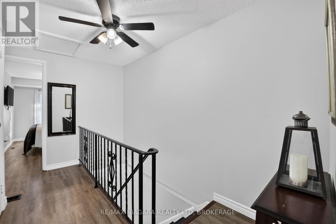
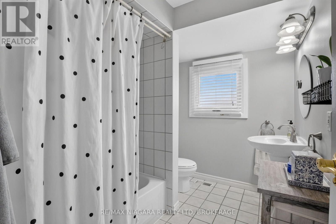
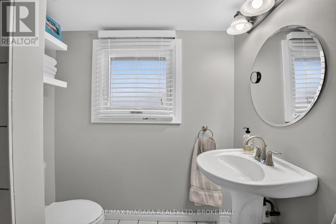
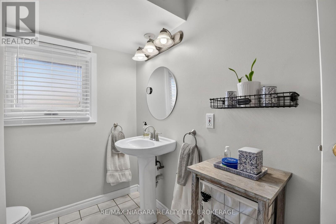
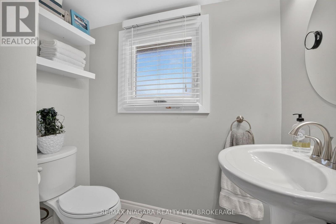
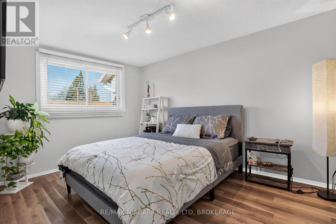
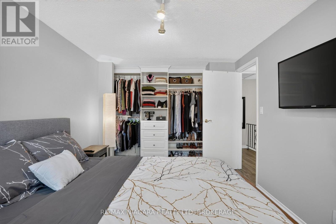
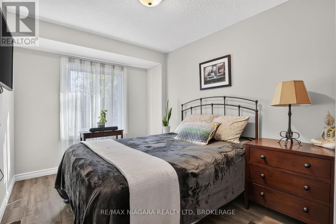
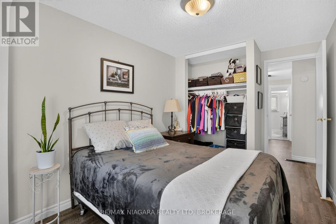
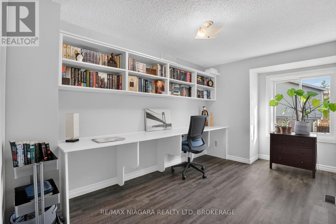
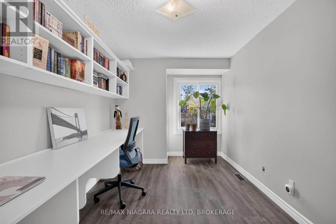
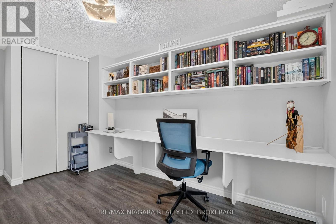
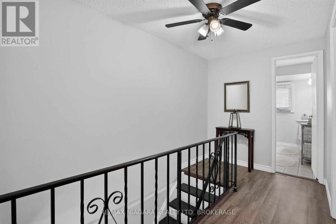
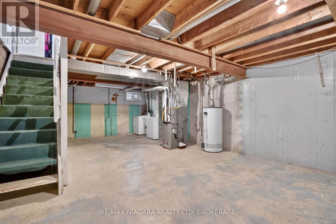
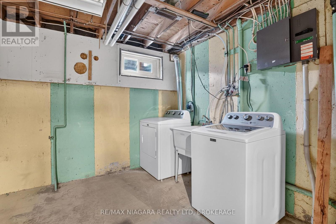
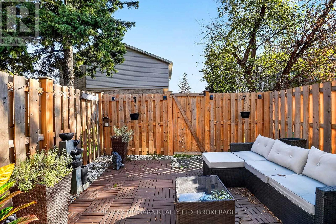
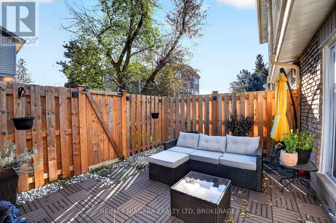
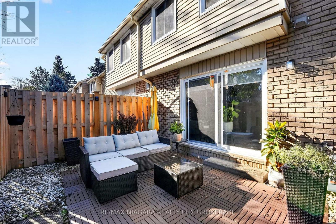
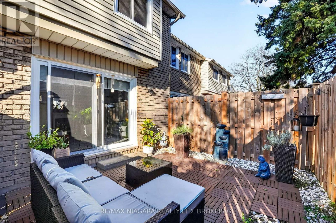
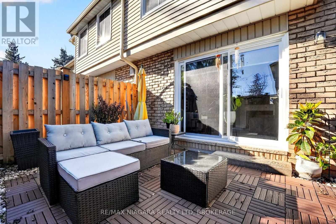
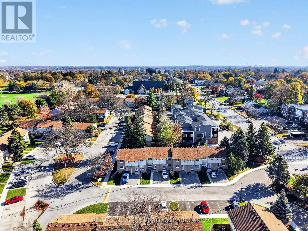
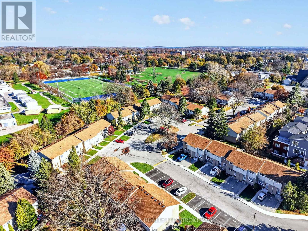
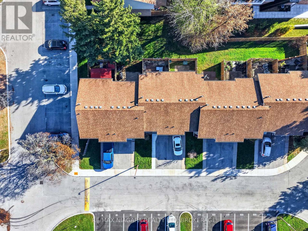
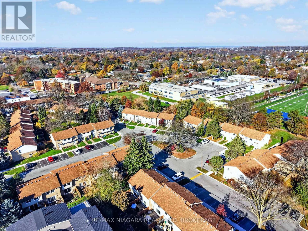
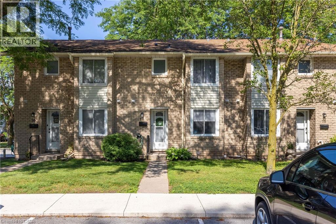
EXCEPTIONAL VALUE IN THE HEART OF NORTH NIAGARA FALLS! Welcome to 6767 Thorold Stone Road, Unit 6, a tastefully updated 3-bedroom condo townhome in the established Summerlea Acres community. Offering approximately 1,116 sq. ft. of above-grade living space, this inviting 2-storey home combines comfort, functionality and the convenience of low-maintenance living. The main level features an updated kitchen with wood cabinetry, stainless steel appliances, built-in microwave and a dedicated coffee station. A separate dining area with built-in cabinetry provides additional storage, while the bright, spacious living room offers patio doors leading to a private, fully fenced backyard. A convenient 2-piece powder room completes the main floor. Upstairs, three comfortable bedrooms and a 4-piece bathroom provide ample space for family, guests or a home office. The full unfinished basement offers laundry facilities, generous storage and excellent potential for additional living space. Outside, enjoy a beautifully landscaped backyard complete with a patio, perfect for relaxing or entertaining. A standout feature is the private driveway with exclusive parking, a desirable convenience not commonly found throughout the complex. Monthly condo fees include water, building insurance, common elements and parking, along with a temporary window replacement assessment scheduled to conclude in January 2029. Ideally located near schools, parks, shopping, restaurants and public transit, with convenient highway access for commuters. (id:58067)
EXCEPTIONAL VALUE IN THE HEART OF NORTH NIAGARA FALLS! Welcome to 6767 Thorold Stone Road, Unit 6, a tastefully updated 3-bedroom condo townhome in the established Summerlea Acres community. Offering approximately 1,116 sq. ft. of above-grade living space, this inviting 2-storey home combines comfort, functionality and the convenience of ...
MLS # :
X14174494City :
Niagara Falls (stamford)Property Type :
Single FamilyTitle :
Condominium/StrataBasement :
Full (Unfinished)Parking :
No GarageHeating/Cooling :
Forced air Natural gas / Central air conditioningCondo fee :
$480.00 MonthlyCondo fee includes :
Common Area Maintenance, Parking, Insurance, WaterDays on Market :
1 days
6 - 6767 Thorold Stone Road. Niagara Falls (stamford), ON
$399,900
Photo Gallery
Google Maps
Listed by Re/max Niagara Realty Ltd, Brokerage
1 Bedroom Properties 2 Bedroom Properties 3 Bedroom Properties 4+ Bedroom Properties Homes for sale in Hamilton Homes for sale in Windsor Homes for sale in St. Thomas Homes for sale in London Homes for sale in Kitchener Homes for sale in Niagara Falls Homes for sale in Burlington Homes for sale in Waterloo For sale under $300,000 For sale under $400,000 For sale under $500,000 For sale under $600,000 For sale under $700,000