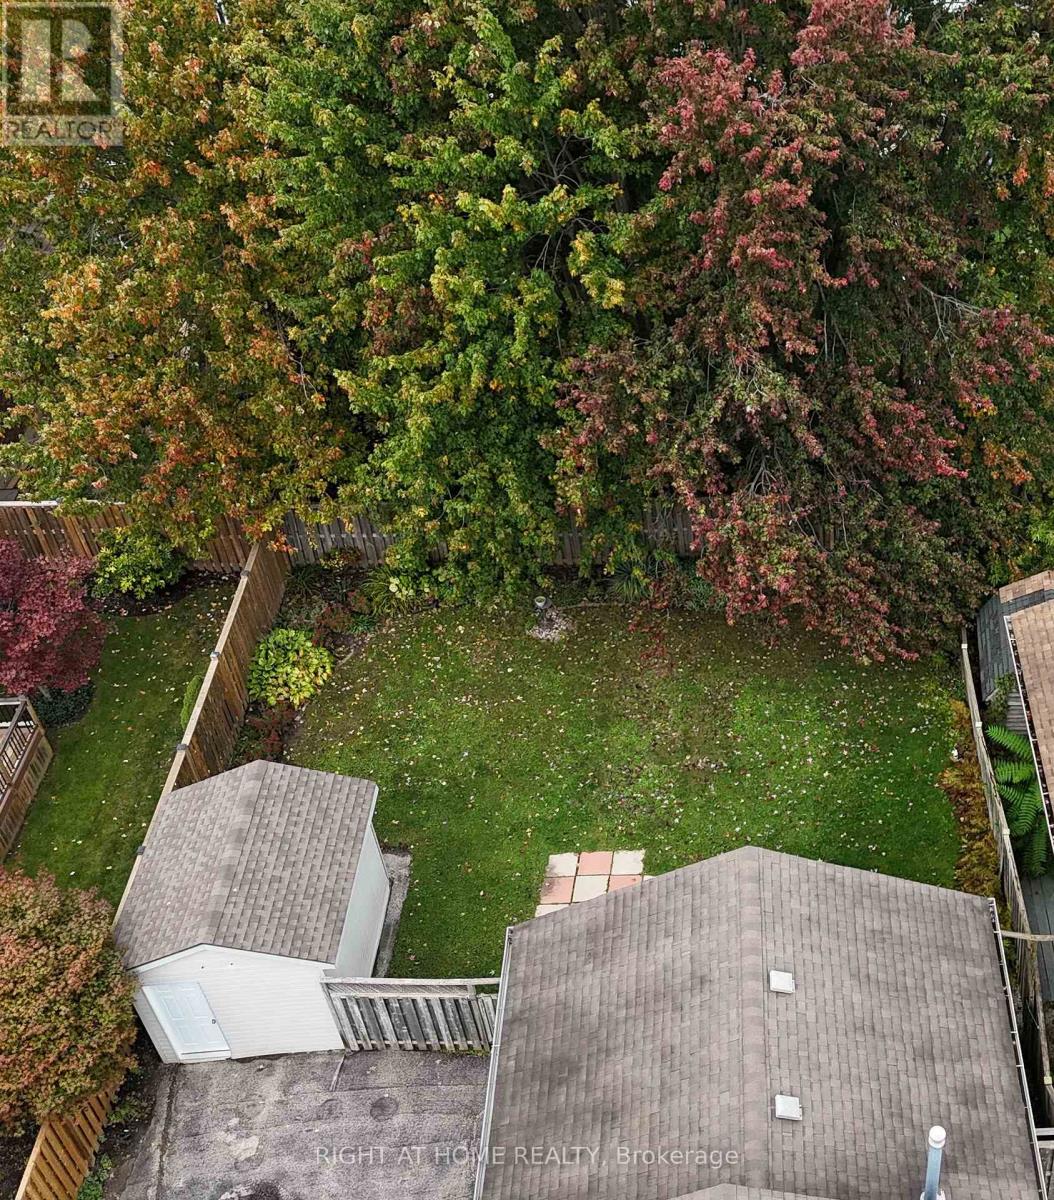
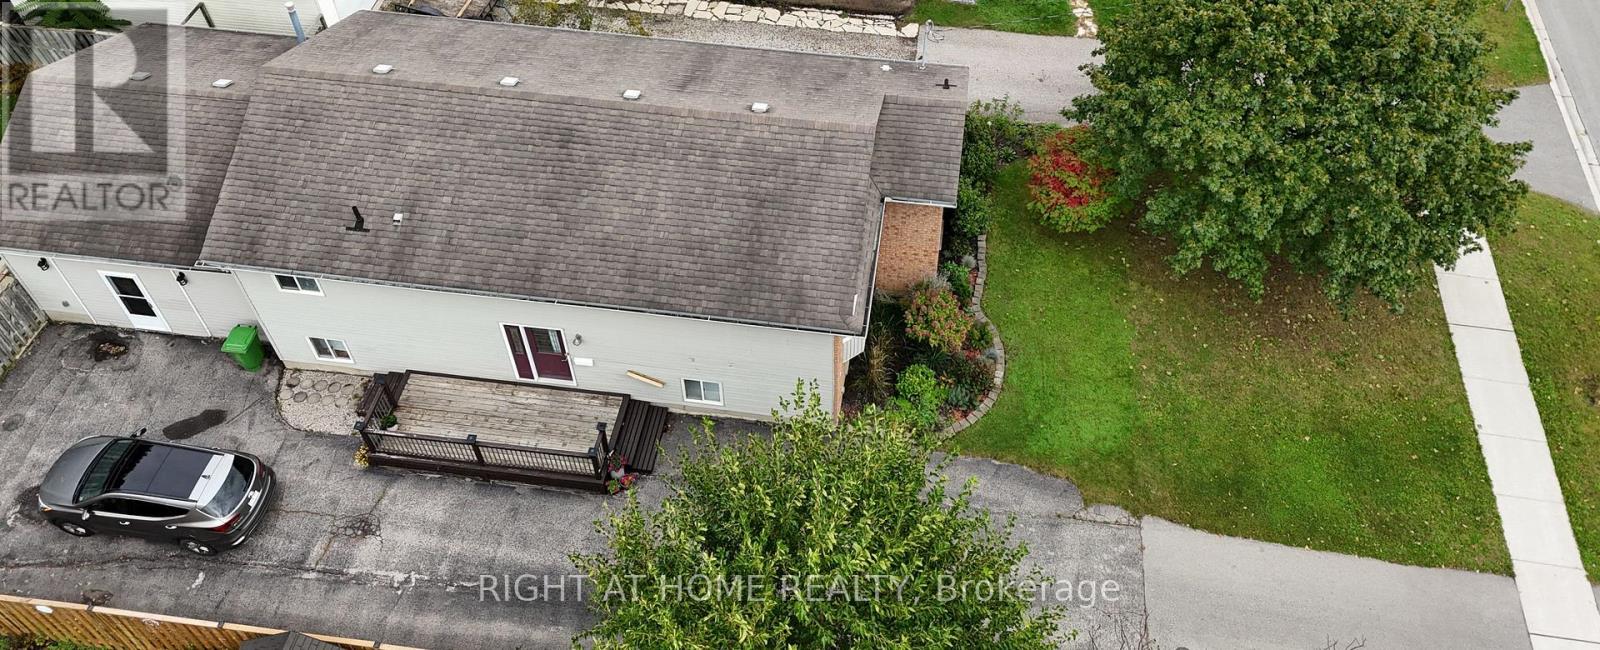
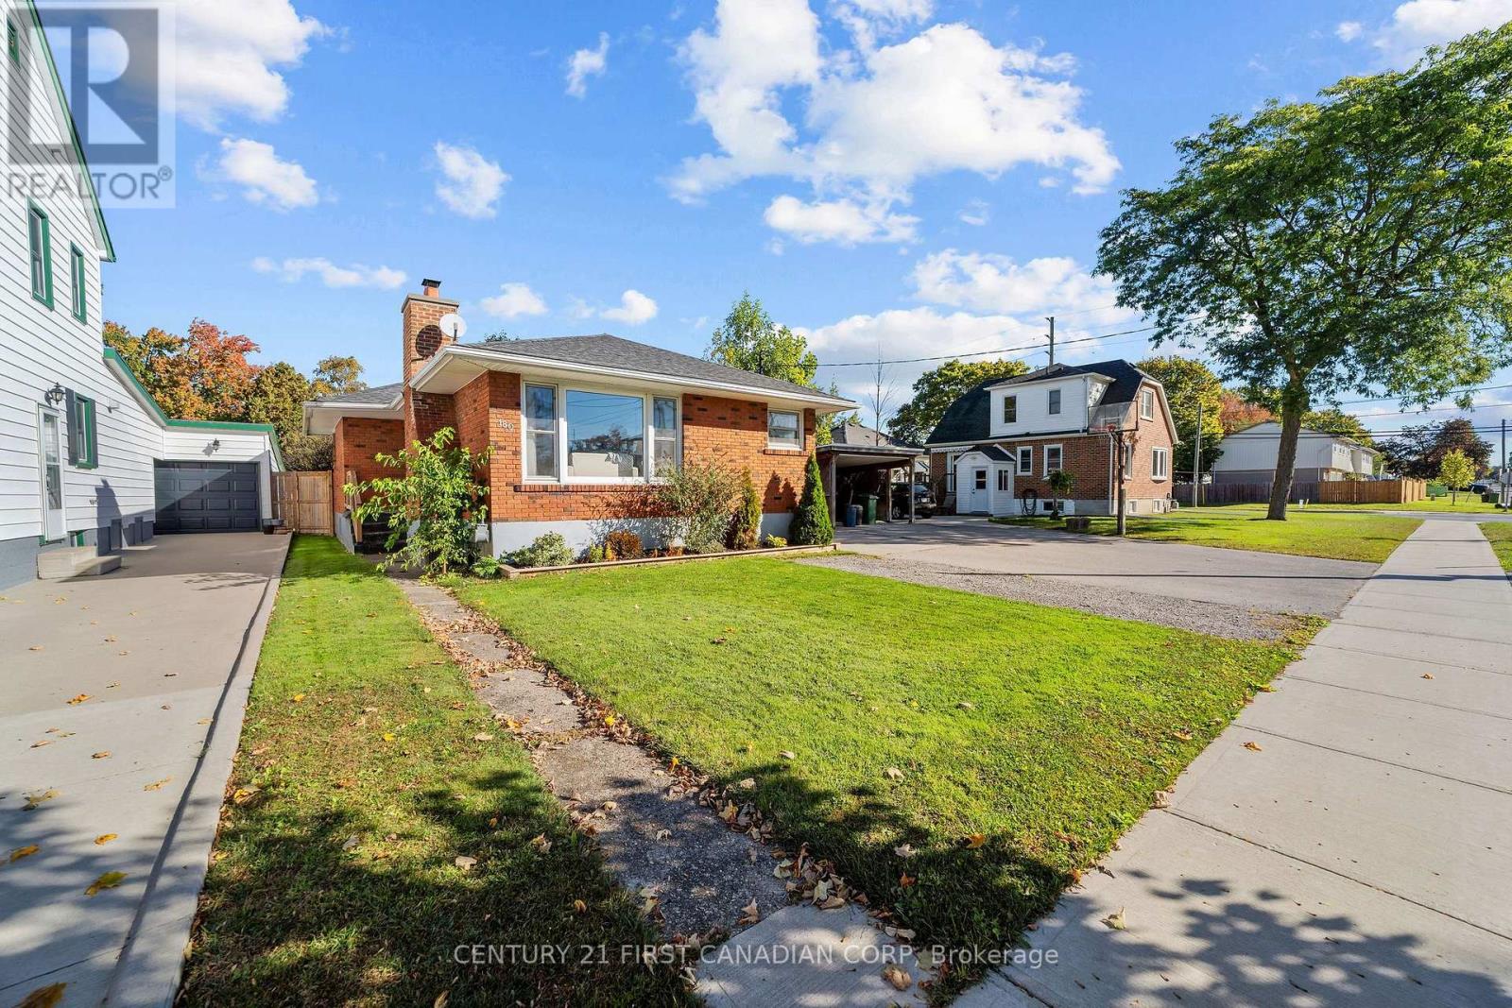
168 Forest Avenue.
St. Thomas, ON
$539,500
5 Bedrooms
2 Bathrooms
1100 SQ/FT
1 Stories
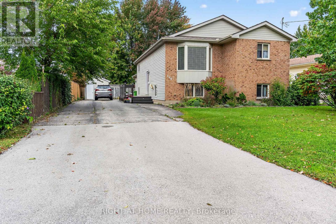
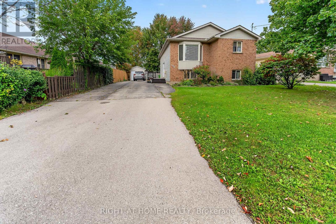
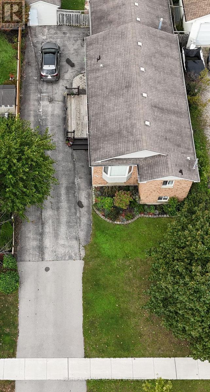
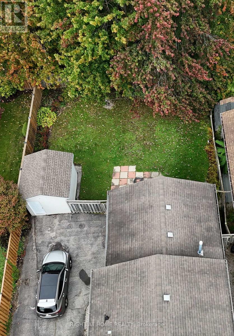
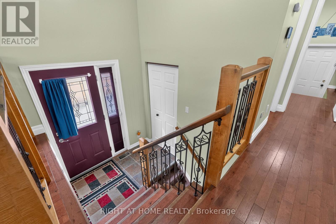
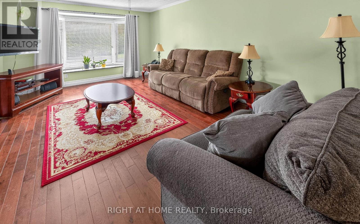
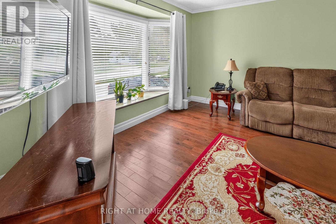
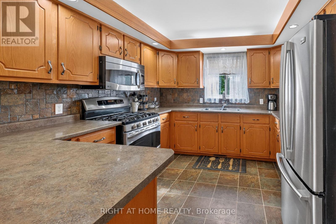
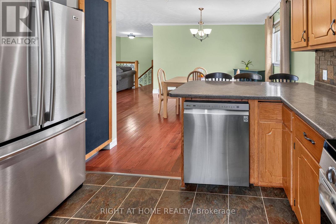
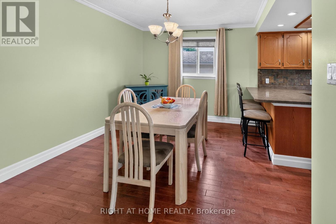
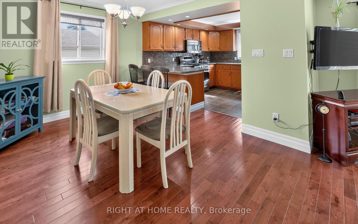
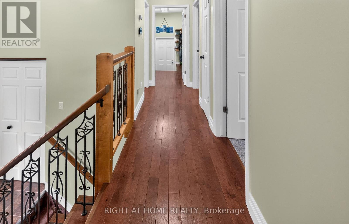
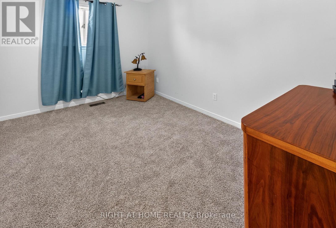
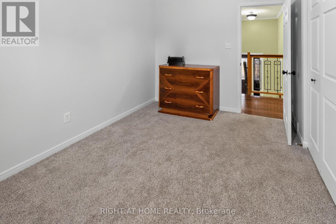
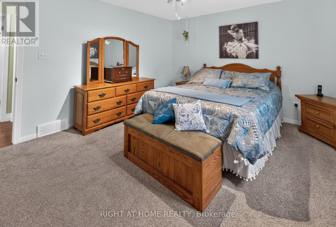
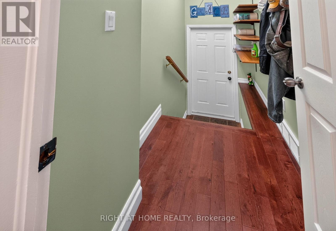
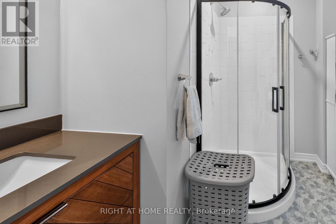
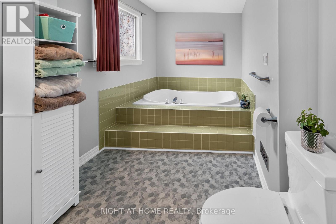
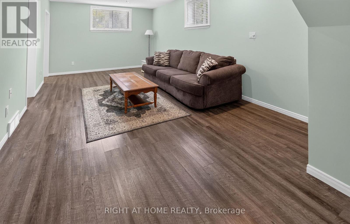
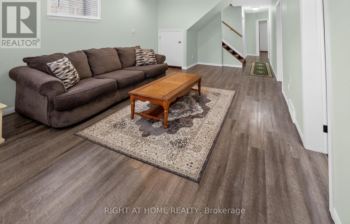
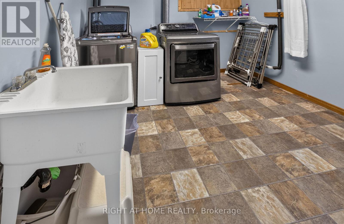
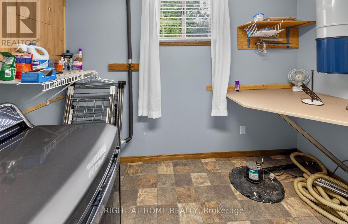
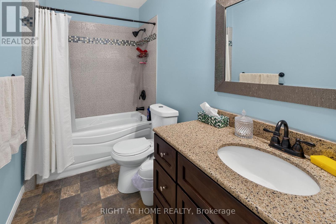
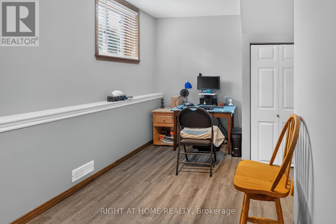
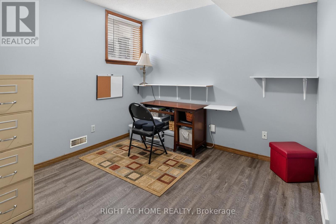
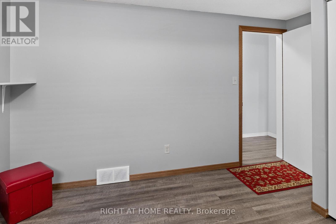
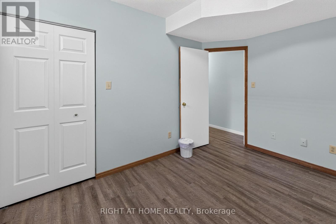
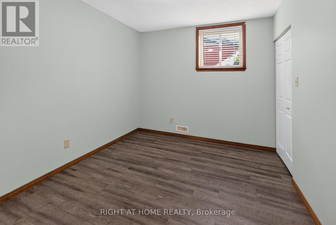
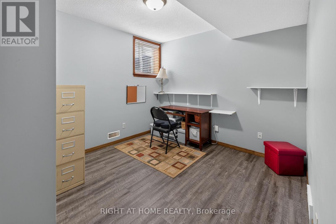
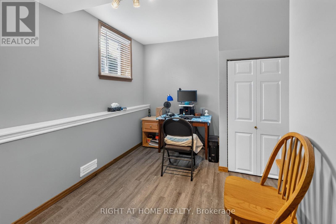
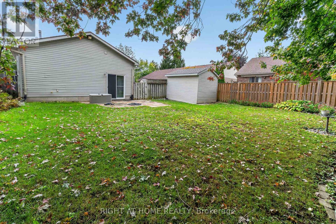
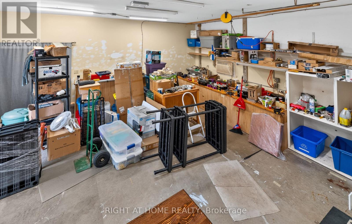
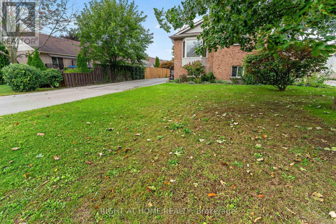
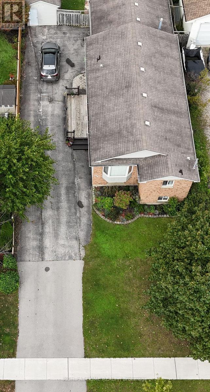
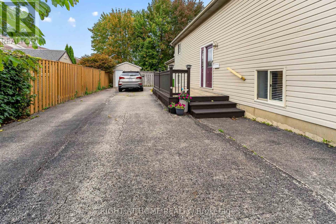
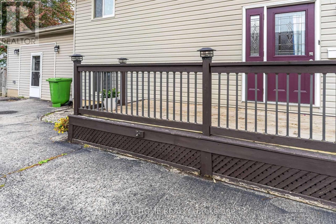
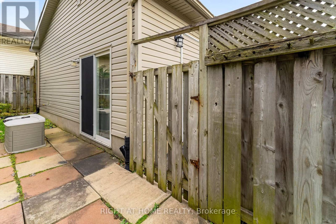
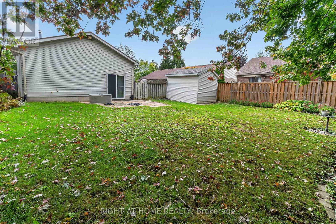
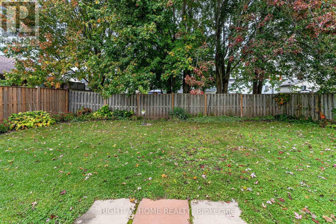
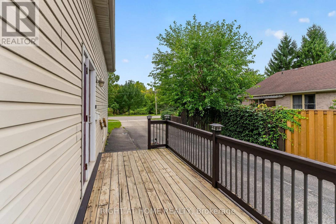
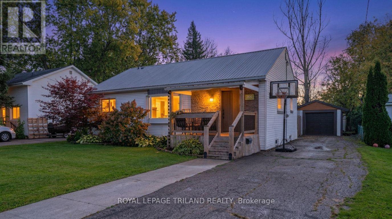
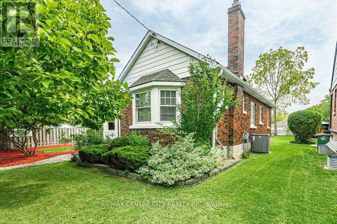
Welcome to 168 Forest Avenue, ideally located on St. Thomas' desirable south side, directly across from a park and just minutes from schools, shopping, restaurants and everyday amenities! This spacious raised ranch offers 5 bedrooms, 2 bathrooms and an exceptional combination of comfort, functionality and versatility, perfect for growing families!Featuring a double-wide driveway with parking for up to 8 vehicles, this property also boasts an impressive heated and air-conditioned shop measuring approximately 20.3 ft x 19.7 ft, offering nearly 400 sq. ft. of additional space! Ideal for hobbyists, a home-based business, extra storage or potential conversion into a double-car garage.Step inside to discover a freshly painted interior with beautiful hardwood flooring throughout much of the main level. The bright and spacious living room flows seamlessly into a separate dining area, perfect for entertaining and hosting family gatherings. The functional kitchen offers plenty of workspace and a gas stove. Two generously sized bedrooms complete the main level, including a spacious primary retreat. The main bathroom features both a relaxing Jacuzzi tub and convenient walk-in shower.The fully finished lower level provides outstanding additional living space, featuring a large family room with oversized egress windows that fill the space with natural light. Three additional bedrooms, a spacious laundry room and a second 4-piece bathroom make this level ideal for teenagers, guests or extended family.Outside, enjoy the convenience of a backyard storage shed, ample parking and the incredible flexibility of the heated and cooled shop. With a park directly across the street and schools, shopping and amenities just minutes away, this fantastic south-side location offers convenience and family-friendly living. (id:58067)
Welcome to 168 Forest Avenue, ideally located on St. Thomas' desirable south side, directly across from a park and just minutes from schools, shopping, restaurants and everyday amenities! This spacious raised ranch offers 5 bedrooms, 2 bathrooms and an exceptional combination of comfort, functionality and versatility, perfect for growing ...
MLS # :
X14177066City :
St. ThomasProperty Type :
Single FamilyStyle :
Raised bungalow HouseTitle :
FreeholdBasement :
Full (Finished)Lot Size :
50 ft x 132 ftLot Area :
50 x 132 FTHeating/Cooling :
Forced air Natural gas / Central air conditioningDays on Market :
1 days
1 Bedroom Properties 2 Bedroom Properties 3 Bedroom Properties 4+ Bedroom Properties Homes for sale in Hamilton Homes for sale in Windsor Homes for sale in St. Thomas Homes for sale in London Homes for sale in Kitchener Homes for sale in Niagara Falls Homes for sale in Burlington Homes for sale in Waterloo For sale under $300,000 For sale under $400,000 For sale under $500,000 For sale under $600,000 For sale under $700,000