101 Addison Avenue.
Lucan Biddulph (lucan), ON
$1,099,900
4 Bedrooms
3 + 1 Bathrooms
2000 SQ/FT
2 Stories
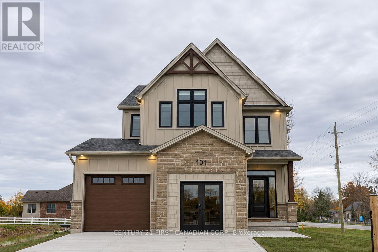
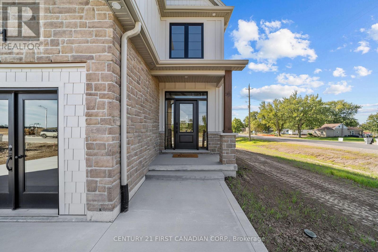
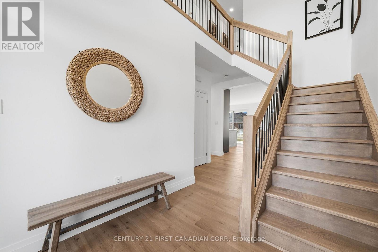
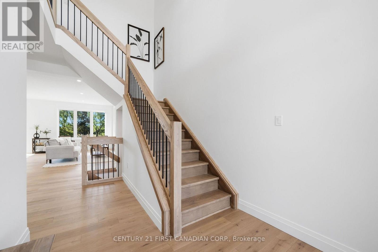
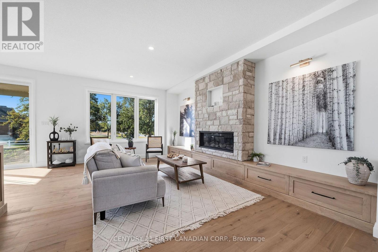
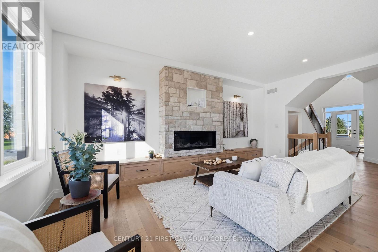
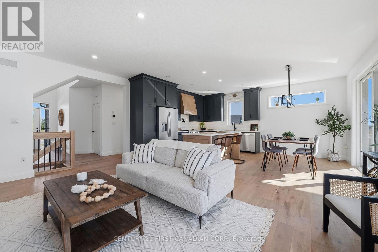
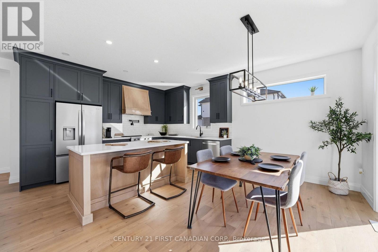
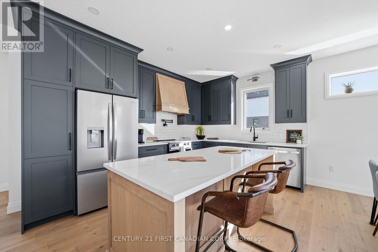
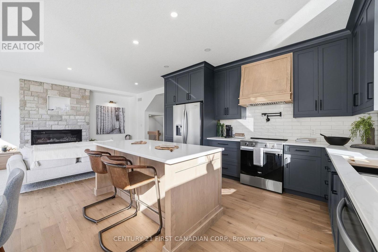
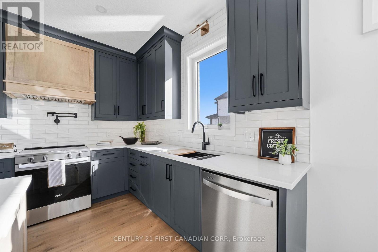
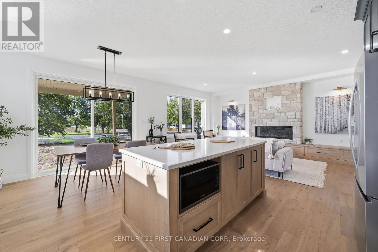
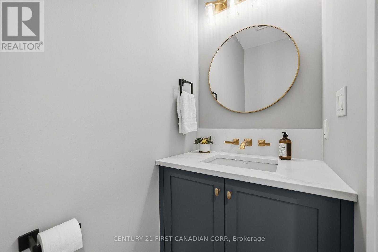
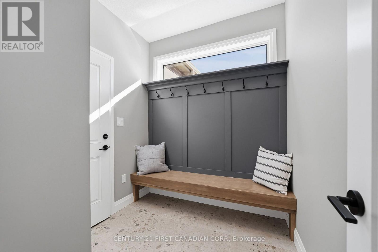
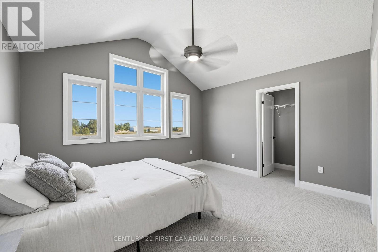
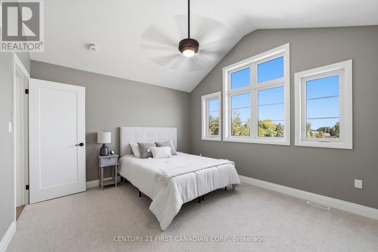
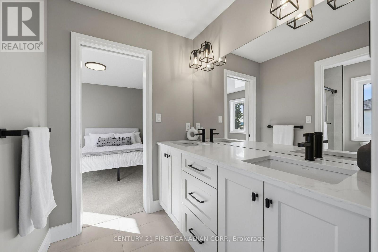
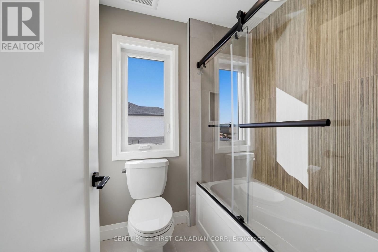
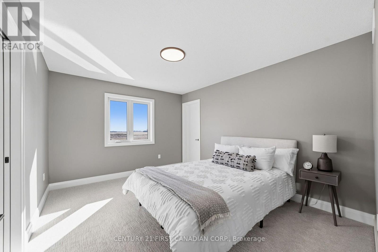
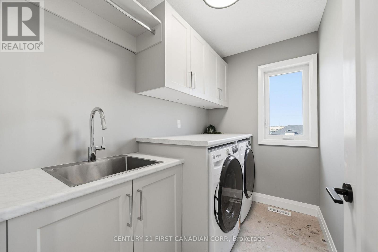
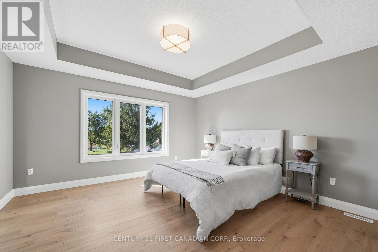
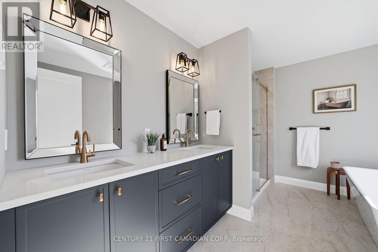
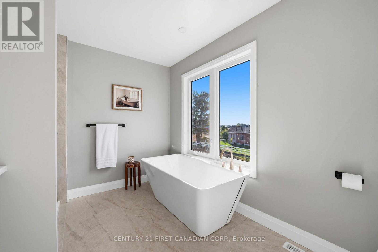
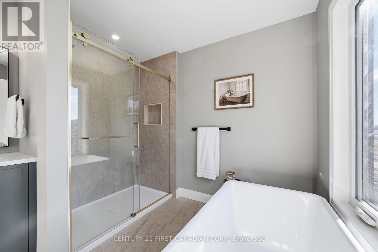
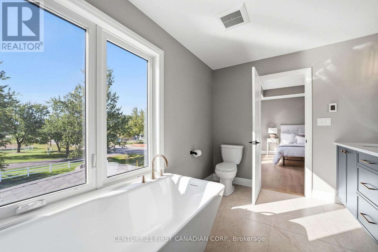
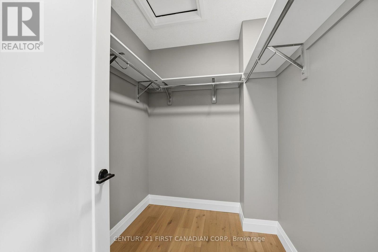
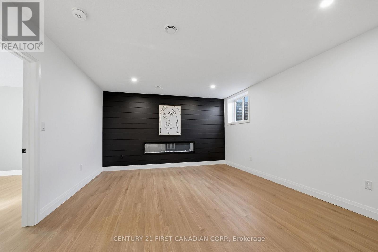
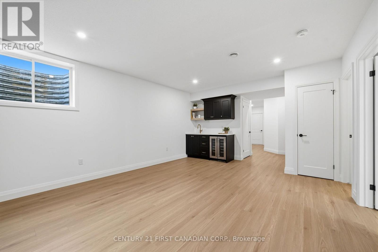
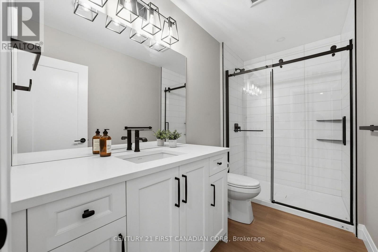
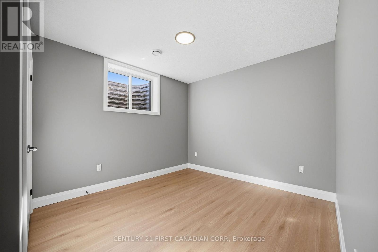
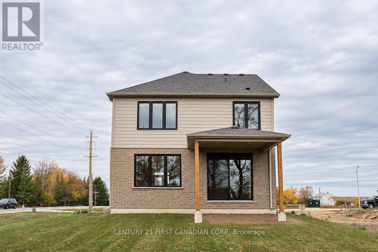
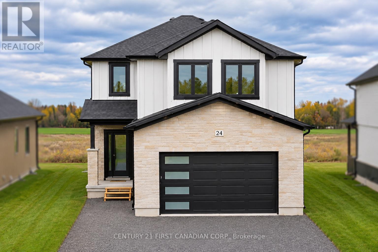
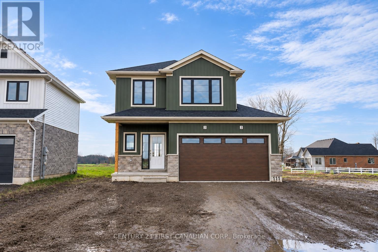
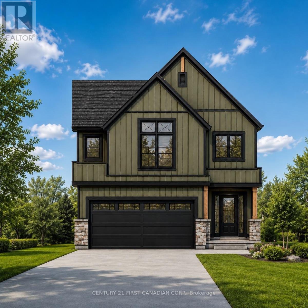
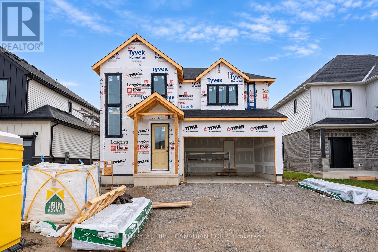
Welcome to the Parkway II by VanderMolen Homes Inc., a move-in-ready two-storey home in Lucan's Timber Ridge community. With 2,008 sq. ft. above grade, a fully finished basement and a premium lot nearly 170 feet deep, there is plenty of room to spread out inside and out. Natural light fills the open-concept main floor, where the kitchen, dining area and great room flow together. A spacious foyer, convenient powder room and mudroom round out the main level. Upstairs, the primary bedroom features a walk-in closet and a 5-piece ensuite. Two additional bedrooms each have their own walk-in closet and share a second 5-piece bathroom. The laundry room is also conveniently located on the upper level. The fully finished basement adds a fourth bedroom and extra living space with an electric fireplace. Outside, the extra-deep backyard gives you room for a patio, gardens and space to play, with a lot depth rarely found in a subdivision. This model comes with several upgrades, including a 12'x12' covered deck and in-floor heat in the basement & garage, with electric in-floor heating in the ensuite bath. The exterior is a combination of stone, brick and Hardie board cement siding, increasing long-term durability, fire safety and curb appeal. (id:58067)
Welcome to the Parkway II by VanderMolen Homes Inc., a move-in-ready two-storey home in Lucan's Timber Ridge community. With 2,008 sq. ft. above grade, a fully finished basement and a premium lot nearly 170 feet deep, there is plenty of room to spread out inside and out. Natural light fills the open-concept main floor, where the kitchen, dining ...
MLS # :
X14179992City :
Lucan Biddulph (lucan)Property Type :
Single FamilyTitle :
FreeholdBasement :
Full (Finished)Lot Size :
45 ft ,1 i x 139 ft ,6Lot Area :
45.1 x 139.5 FT ; 45.11 x 20.81 x 171.41 x 52.71 xHeating/Cooling :
Forced air Natural gas / Central air conditioningDays on Market :
1 days
101 Addison Avenue. Lucan Biddulph (lucan), ON
$1,099,900
Photo Gallery
Google Maps
Listed by Century 21 First Canadian Corp.
1 Bedroom Properties 2 Bedroom Properties 3 Bedroom Properties 4+ Bedroom Properties Homes for sale in Hamilton Homes for sale in Windsor Homes for sale in St. Thomas Homes for sale in London Homes for sale in Kitchener Homes for sale in Niagara Falls Homes for sale in Burlington Homes for sale in Waterloo For sale under $300,000 For sale under $400,000 For sale under $500,000 For sale under $600,000 For sale under $700,000