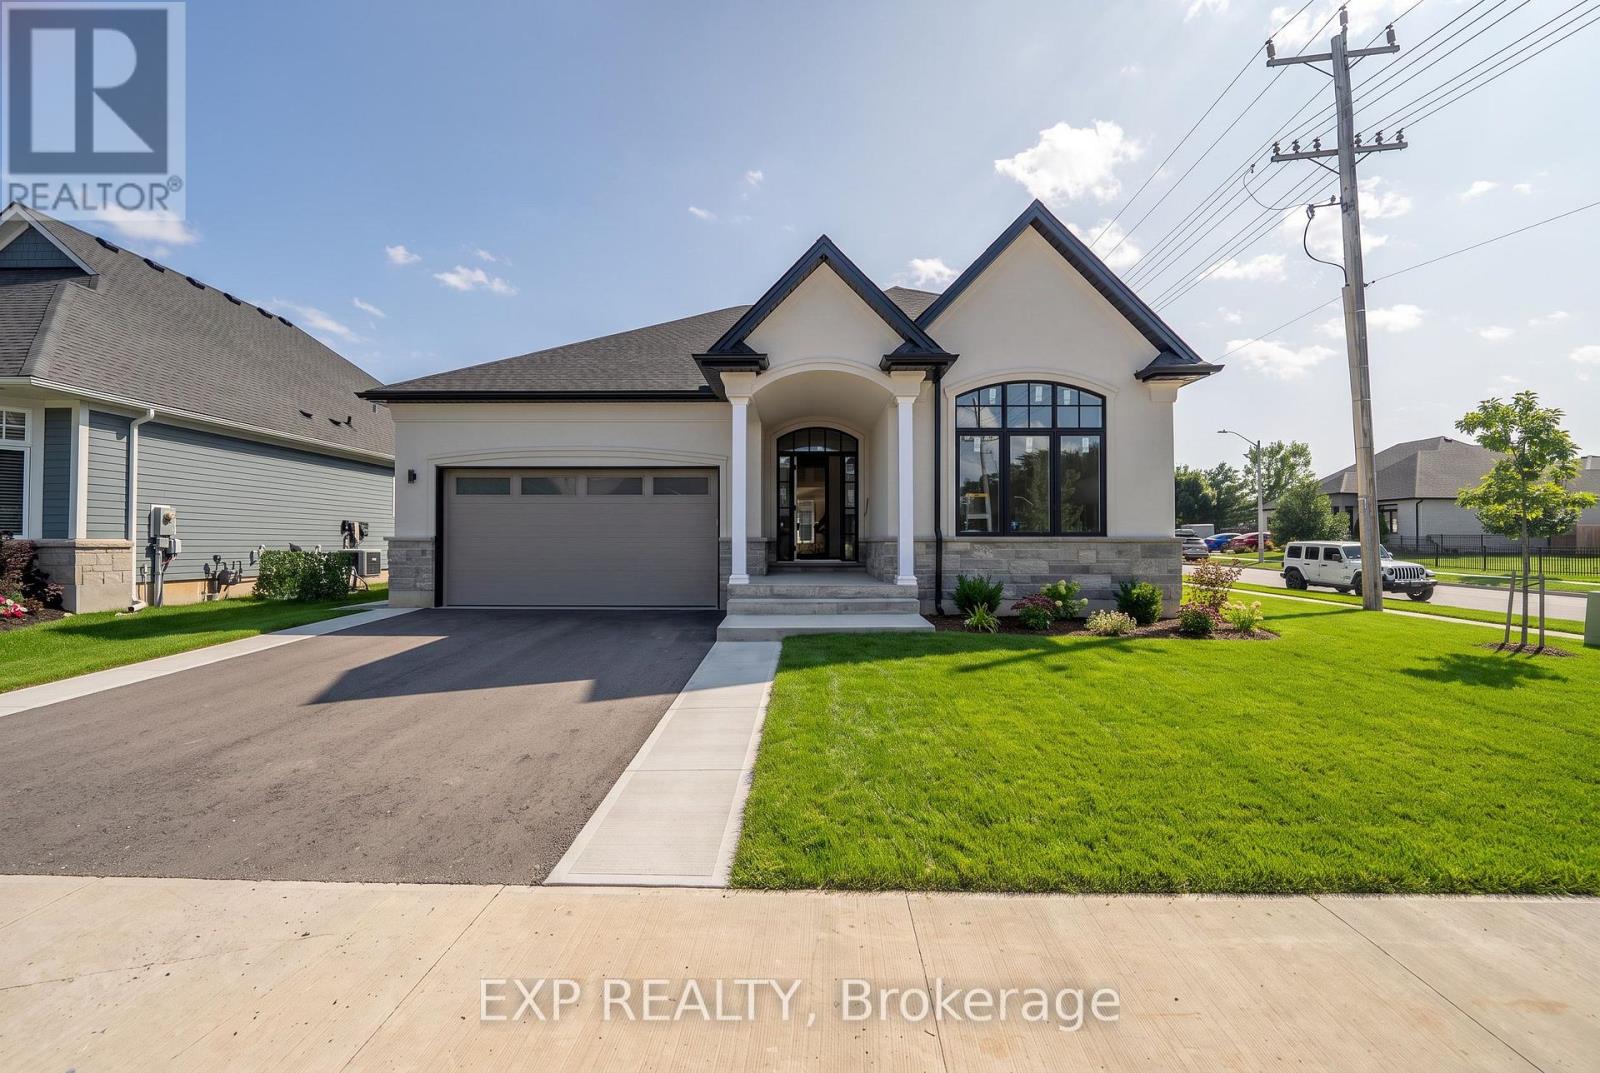


3589 Whispering Woods Trail.
Fort Erie (ridgeway), ON
$1,149,000
2 Bedrooms
1 + 1 Bathrooms
2000 SQ/FT
1 Stories
An exceptional custom bungalow designed for The Oaks at Six Mile Creek in Ridgeway and built by Blythwood Homes. Offering 2,158 sq. ft. of beautifully designed main-floor living, this thoughtfully planned home features 2 bedrooms, 2 bathrooms and an inviting open-concept layout.The heart of the home is the spacious kitchen, complete with quartz countertops, a large island with breakfast bar and a bright dining nook. The great room offers soaring vaulted ceilings and garden doors that extend the living space outdoors. A stunning sunroom with cathedral ceiling provides an additional space to relax, while the covered rear terrace creates a comfortable outdoor retreat.The primary suite is designed for comfort and privacy, featuring a luxurious ensuite and walk-in closet. A full-height basement with oversized windows offers excellent potential for additional living space. Outside, enjoy a fully sodded front and rear yard, landscaped front planting beds, poured concrete walkway and a spacious double-wide gravel driveway leading to the attached two-car garage. Additional features include a high-efficiency multi-stage furnace, ERV, 200-amp electrical service and tankless hot water system (rental). Ideally located within walking distance of Lake Erie and the charming shops, restaurants and services of historic Ridgeway, with easy access to the Friendship Trail and just minutes from the sandy shores, shops and dining of Crystal Beach. Come view this dream home today! (id:58067)
An exceptional custom bungalow designed for The Oaks at Six Mile Creek in Ridgeway and built by Blythwood Homes. Offering 2,158 sq. ft. of beautifully designed main-floor living, this thoughtfully planned home features 2 bedrooms, 2 bathrooms and an inviting open-concept layout.The heart of the home is the spacious kitchen, complete with quartz ...
MLS # :
X13727006City :
Fort Erie (ridgeway)Property Type :
Single FamilyStyle :
Bungalow HouseTitle :
FreeholdBasement :
Full (Unfinished)Lot Size :
65 ft ,6 i x 120 ft ,6Lot Area :
65.5 x 120.5 FT ; see private remarks.|under 1/2Heating/Cooling :
Forced air Natural gas / Central air conditioningDays on Market :
2 days
3589 Whispering Woods Trail. Fort Erie (ridgeway), ON
$1,149,000
Photo Gallery
Google Maps
Listed by


1 Bedroom Properties 2 Bedroom Properties 3 Bedroom Properties 4+ Bedroom Properties Homes for sale in Hamilton Homes for sale in Windsor Homes for sale in St. Thomas Homes for sale in London Homes for sale in Kitchener Homes for sale in Niagara Falls Homes for sale in Burlington Homes for sale in Waterloo For sale under $300,000 For sale under $400,000 For sale under $500,000 For sale under $600,000 For sale under $700,000