282 Beattie Street.
Strathroy-caradoc (sw), ON
$599,900
2 Bedrooms
2 + 1 Bathrooms
2000 SQ/FT
2 Stories
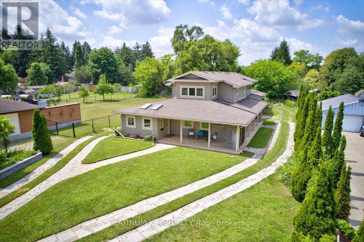
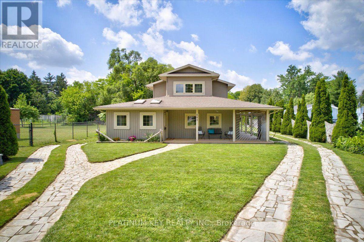
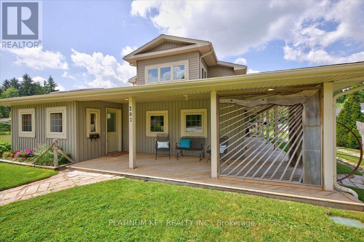
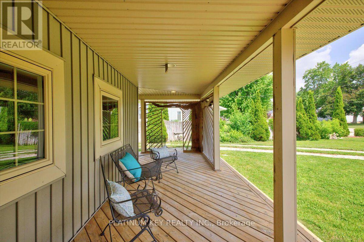
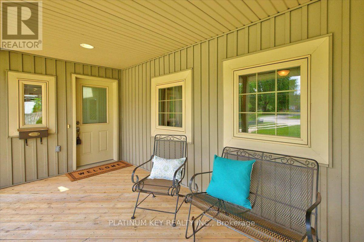
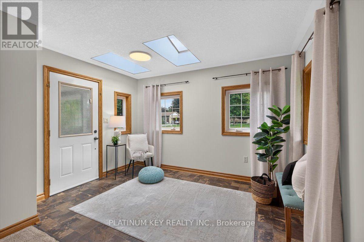
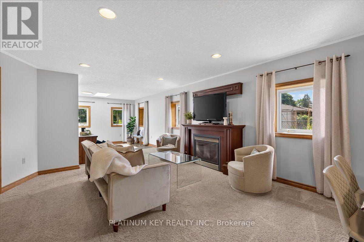
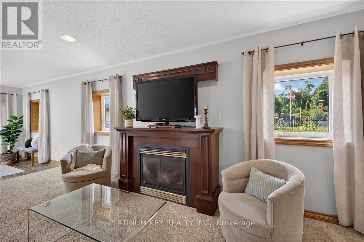
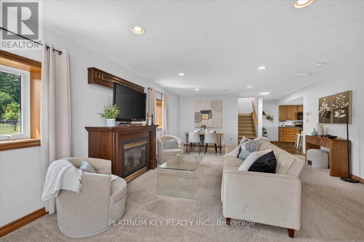
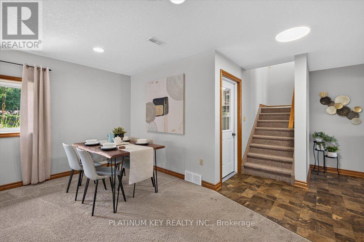
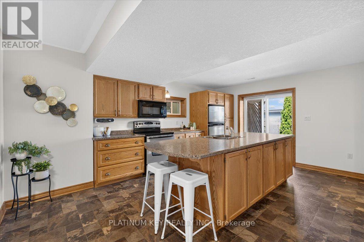
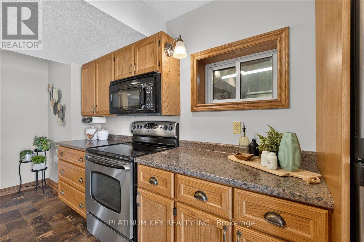
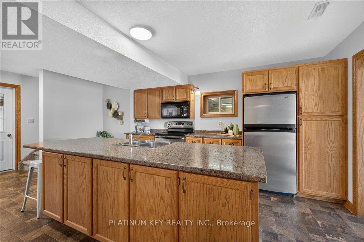
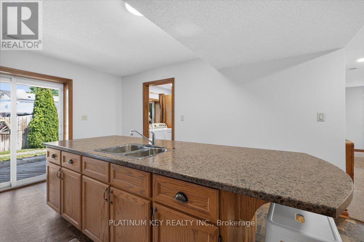
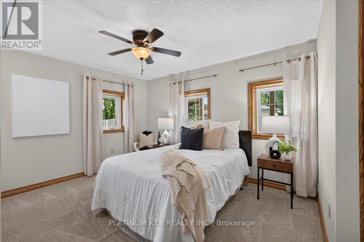
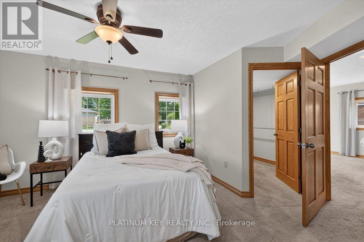
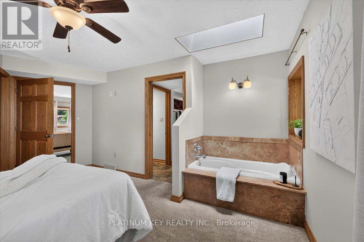
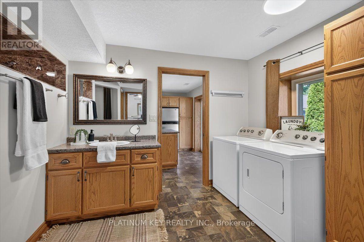
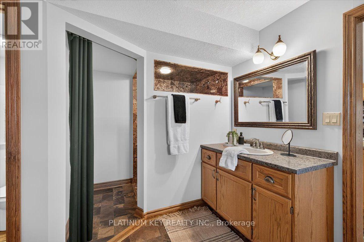
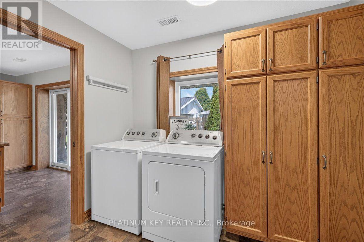
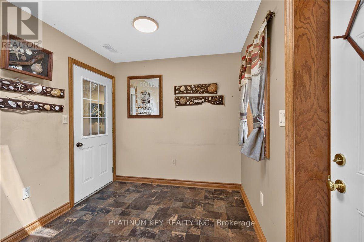
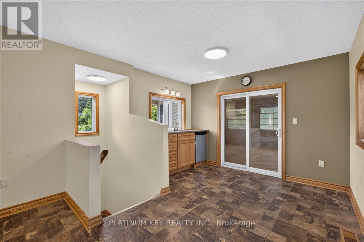
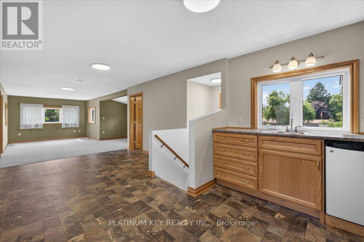
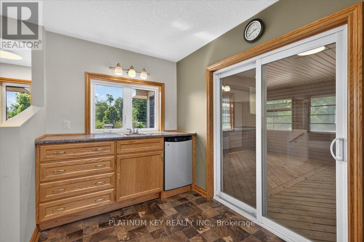
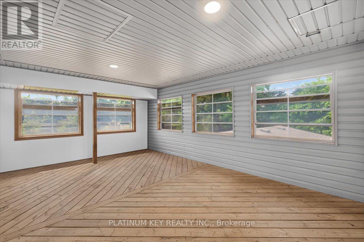
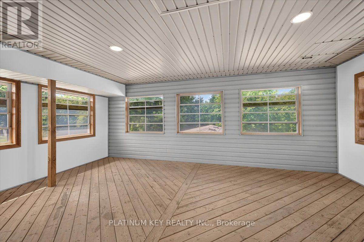
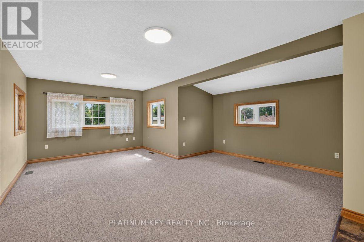
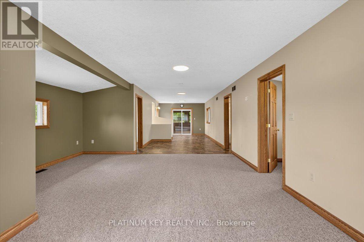
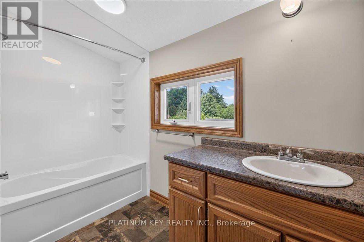
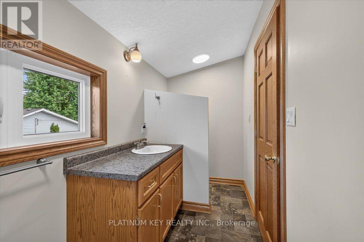
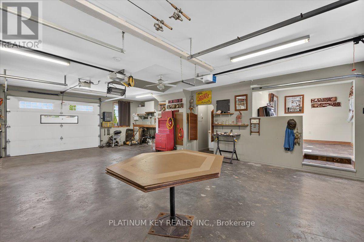
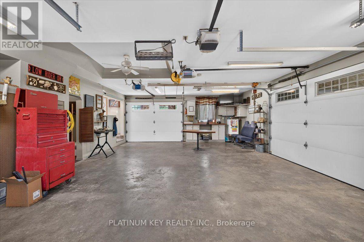
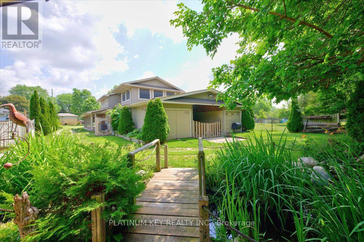
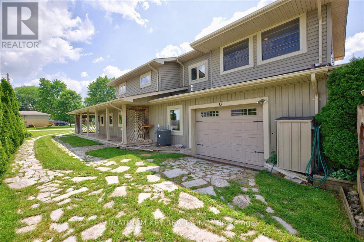
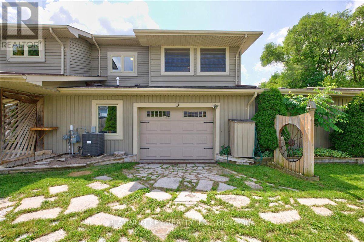
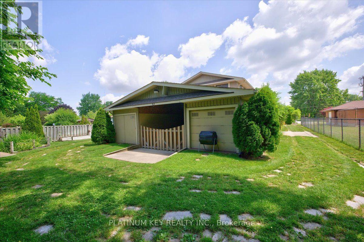
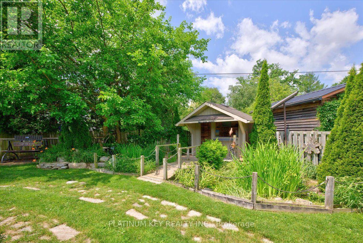
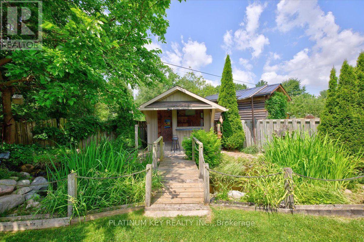
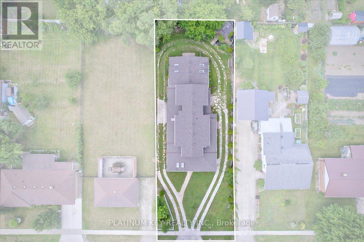
Unique opportunity on a large lot in the heart of Strathroy! This 2 storey, 2-bedroom, 2.5-bath home offers a flexible layout, exceptional garage space, and plenty of room for hobbies, storage, and outdoor enjoyment. A welcoming covered front porch leads into the spacious living room featuring a gas fireplace. The large kitchen includes a centre island and provides access to the side yard and deck, making it ideal for entertaining. The main floor features a primary bedroom with a walk-in closet and private soaker tub, along with direct access to the main bathroom complete with a walk-in shower and convenient laundry area. A mudroom leads to the impressive garage, complete with a two-piece bath, workbench, and ample space for vehicles, projects, or workshop use. Upstairs offers a kitchenette with dining area and a large open living space that can serve as a second bedroom, family room, or recreation area. Two additional rooms provide excellent storage or small office space, while the fully enclosed three-season sunroom offers a peaceful place to relax. Outside, enjoy the private pond with fish, a charming tiki hut, large garden shed, and two enclosed storage areas with a covered carport area, providing exceptional storage for equipment, toys, or seasonal items. Lawn irrigation system runs off a sandpoint well and has been serviced every year. Located on Beattie Street, this property is just minutes from schools, parks, shopping, restaurants, the hospital, recreation facilities, and offers convenient access to Highway 402. (id:58067)
Unique opportunity on a large lot in the heart of Strathroy! This 2 storey, 2-bedroom, 2.5-bath home offers a flexible layout, exceptional garage space, and plenty of room for hobbies, storage, and outdoor enjoyment. A welcoming covered front porch leads into the spacious living room featuring a gas fireplace. The large kitchen includes a centre ...
MLS # :
X13541786City :
Strathroy-caradoc (sw)Property Type :
Single FamilyTitle :
FreeholdBasement :
NoneLot Size :
66 ft x 180 ftLot Area :
66 x 180 FTHeating/Cooling :
Forced air Natural gas / Central air conditioningDays on Market :
2 days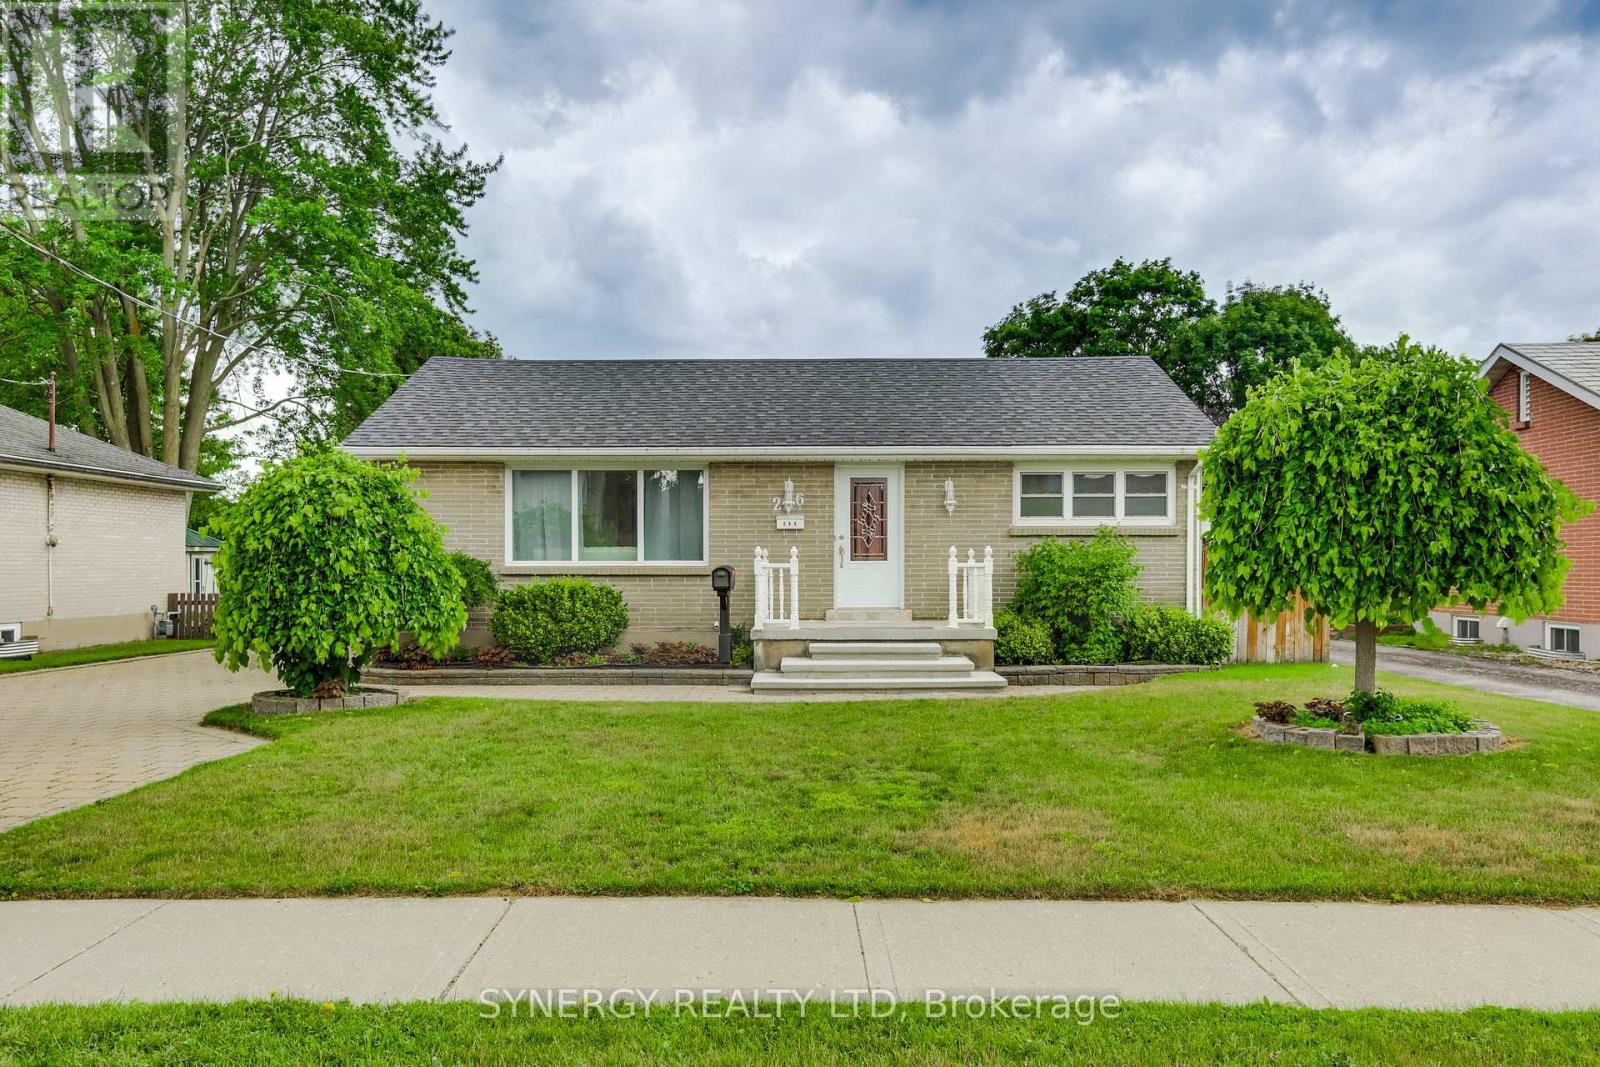
1 Bedroom Properties 2 Bedroom Properties 3 Bedroom Properties 4+ Bedroom Properties Homes for sale in Hamilton Homes for sale in Windsor Homes for sale in St. Thomas Homes for sale in London Homes for sale in Kitchener Homes for sale in Niagara Falls Homes for sale in Burlington Homes for sale in Waterloo For sale under $300,000 For sale under $400,000 For sale under $500,000 For sale under $600,000 For sale under $700,000